Price cut: $25K (10/22)
$1,350,000

1438 Georgia, Tustin, CA 92782

4beds
3baths
2,121sqft
Quick facts
Townhouse 40 Days on Market Built in 2012 $636.49/sqft 25,627 sq ft $184 HOA Dues

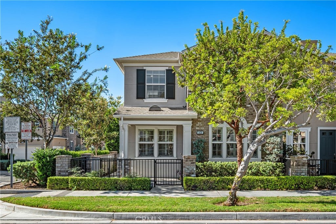
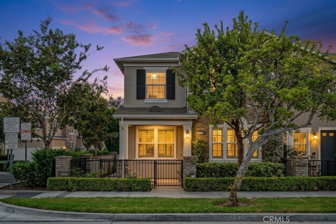
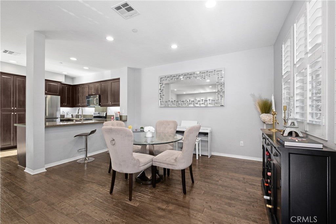
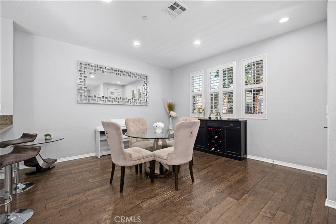
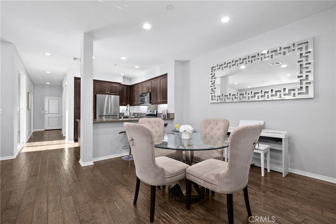
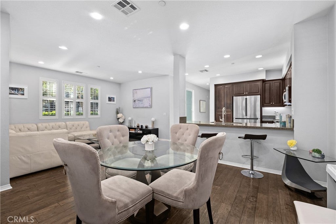
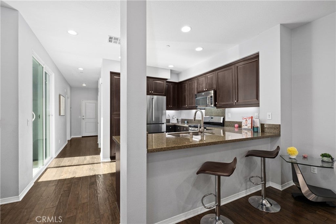
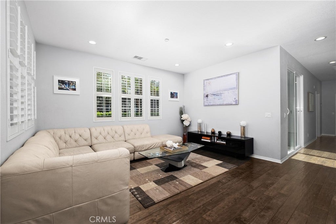
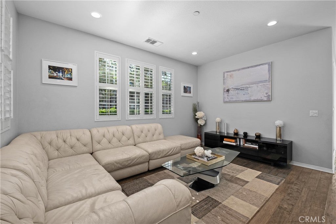
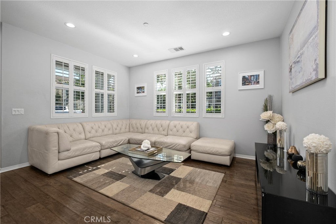
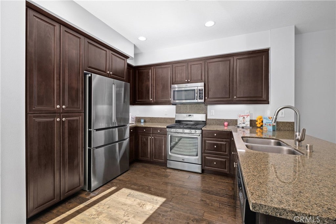
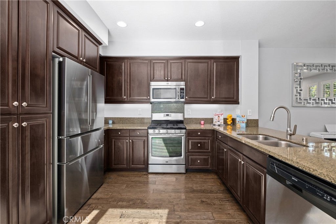
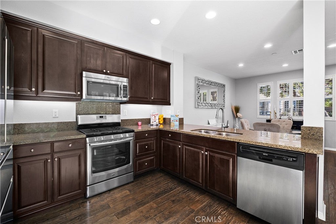
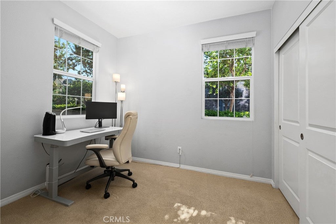
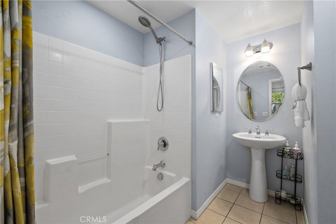
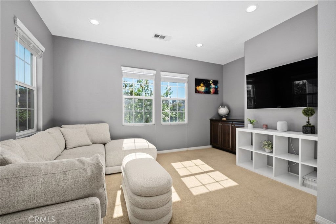
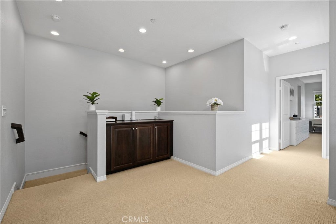
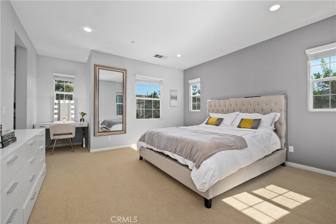
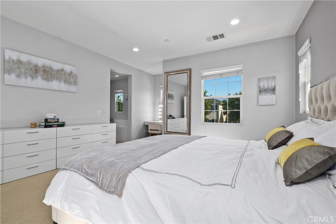
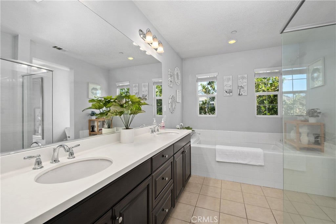
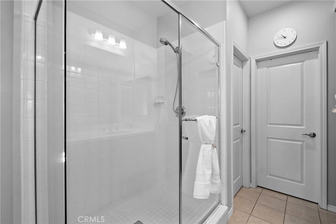
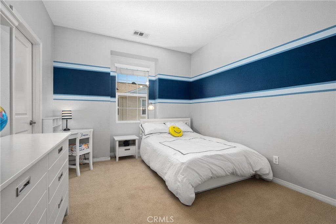
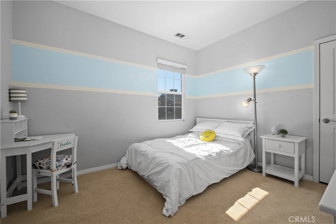
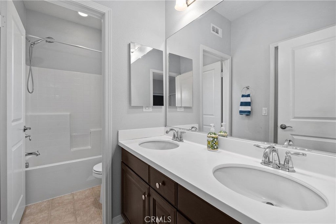
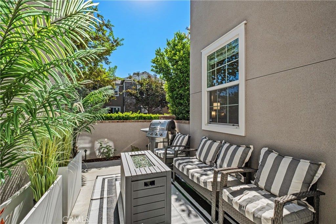
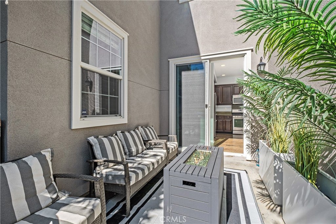
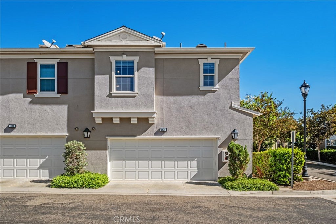
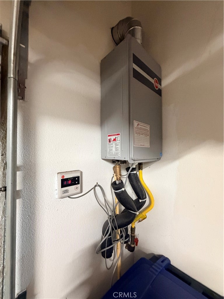
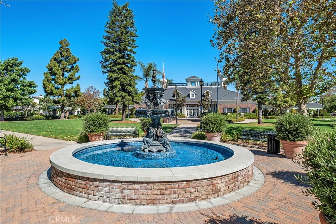
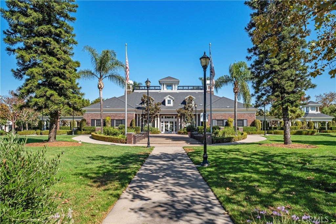
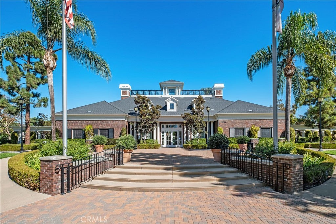
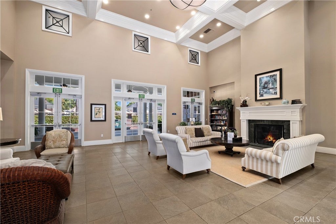
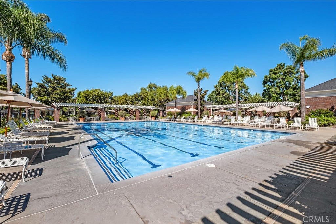
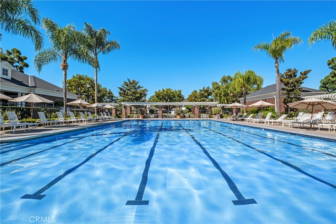
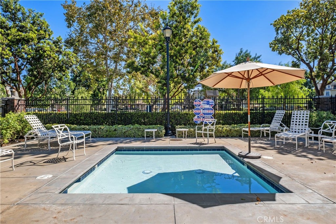
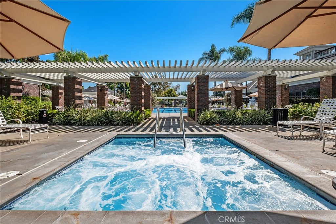
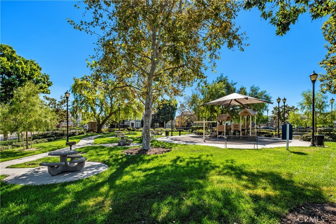
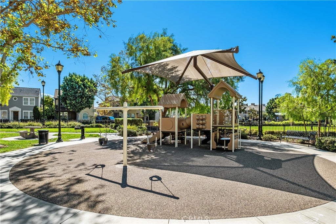
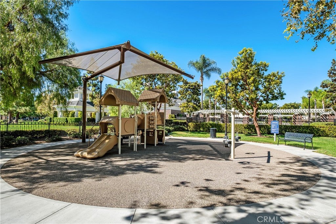
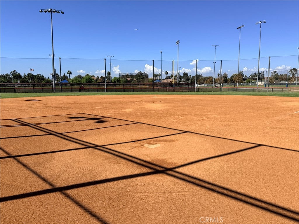
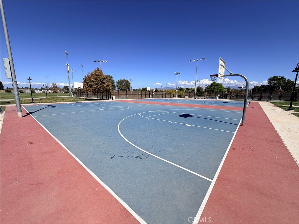
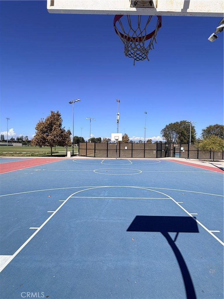
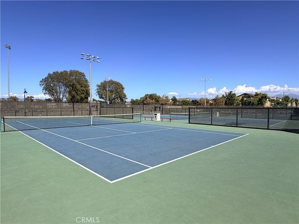
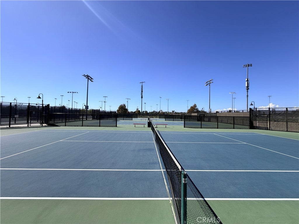
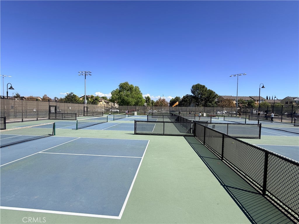
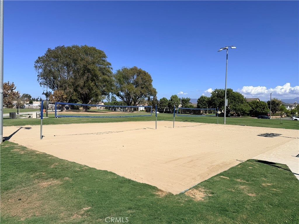
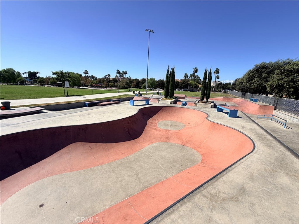
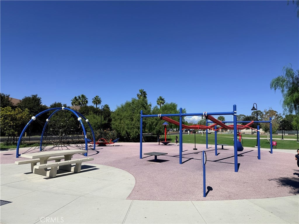
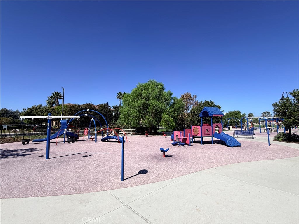
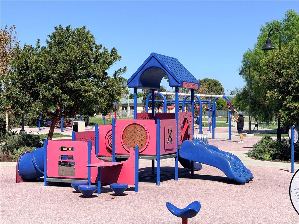
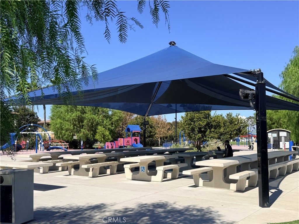
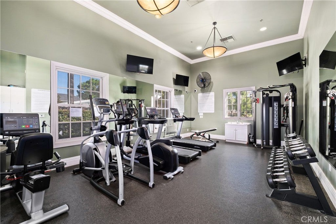
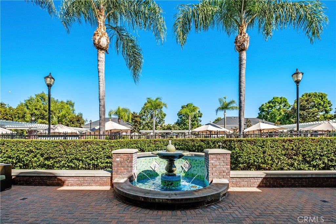
Superbly located on a premium corner lot within the highly desirable Columbus Square community, this turnkey 4-bedroom, 3-bathroom residence offers an exceptional open-concept floor plan designed for modern living. The main level accommodates a desirable first-floor bedroom and full bathroom, perfectly suited for multi-generational living or a private home office. Premium interior upgrades include durable hardwood flooring, granite countertops, recessed LED lighting, and a suite of stainless steel appliances. Advanced functional features add significant value, including an energy-efficient tankless water heater, low-E vinyl windows, an interior fire sprinkler system, and a 2-car garage with professional epoxy flooring. The upper level expands into a substantial bonus loft and a primary bedroom complete with a walk-in closet. Residents benefit from resort-style HOA amenities including a clubhouse, gym, sports courts at the expansive Veteran's Sports Park (Tennis, Basketball, Pickleball, Skate Park, Baseball/Soccer Field), and heated pool, kiddie pool, jacuzzi. Situated within the award-winning Tustin Unified School District (including Heritage Elementary and the prestigious Legacy Magnet Academy), this property provides unparalleled access to major employment hubs, a short stroll to The District at Tustin Legacy and the Market Place for local dining and premier retail, Whole Foods, Amazon Fresh, and two separate Costco locations for shopping, Hoag Urgent Care, the 5/55/405 freeways as well as the 261, 241, and 133 toll roads.

Don't miss the chance to experience this exceptional property and the upscale lifestyle that comes with it. Schedule your private tour today!

Location of 1438 Georgia

Map showing 1438 Georgia, Tustin, CA 92782 $1,350,000
See more listings in Tustin

1438 Georgia property details

Interior

Bedrooms & Bathrooms

  • Bedrooms: 4
  • Bathrooms: 3
  • Full Bathrooms: 3
  • Main Level Bedrooms: 1
  • Main Level Bathrooms: 1

Appliances

  • Included: Dishwasher, Disposal, Microwave, Tankless Water Heater, Dryer, Washer
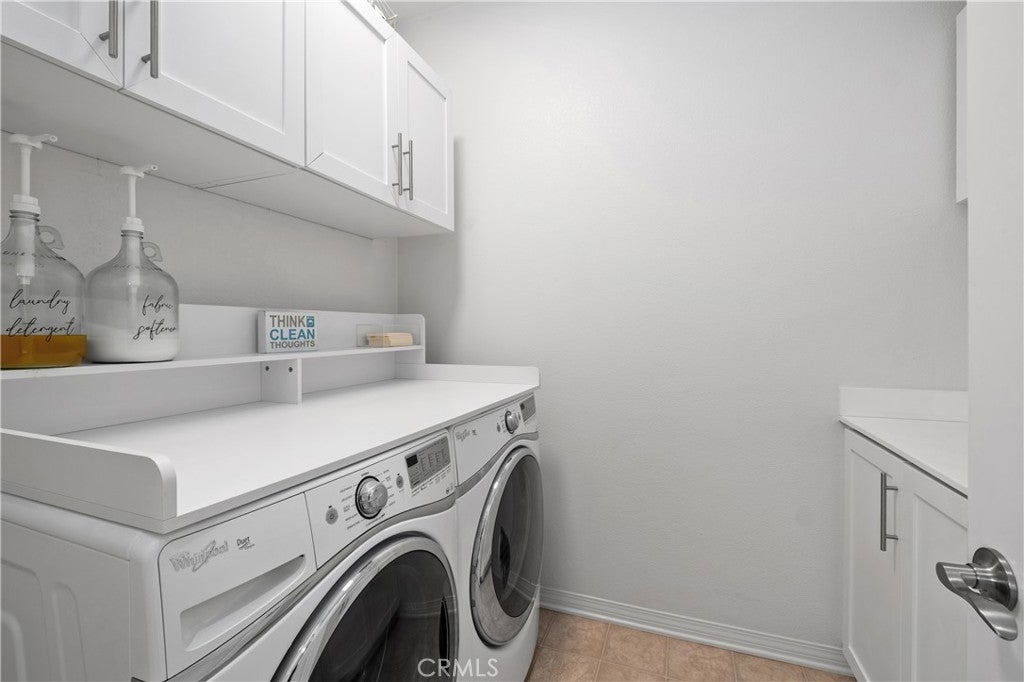
  • Laundry: Inside, Laundry Room, Upper Level

Heating

  • Heating: Central, ENERGY STAR Qualified Equipment, Natural Gas

Cooling

  • Cooling: Central Air, ENERGY STAR Qualified Equipment

Features

  • Interior Features: Breakfast Bar, Granite Counters, High Ceilings, In-Law Floorplan, Open Floorplan, Pantry, Recessed Lighting, Storage, Walk-In Closet(s)
  • Window Features: Blinds, Double Pane Windows, ENERGY STAR Qualified Windows, Low Emissivity Windows, Screens
  • Flooring: Wood
  • Fireplace: No
  • Fireplace Features: None

Interior Area

  • Total Living Area: 2121
  • Unit: Square Feet
  • Source: Assessor

Rooms & Dimensions

Dining Room

  • Level: Unknown

Den

  • Level: Unknown

Master Bathroom

  • Level: Unknown

Media Room

  • Level: Unknown

Family Room

  • Level: Unknown

Laundry

  • Level: Unknown

Bathroom

  • Level: Unknown
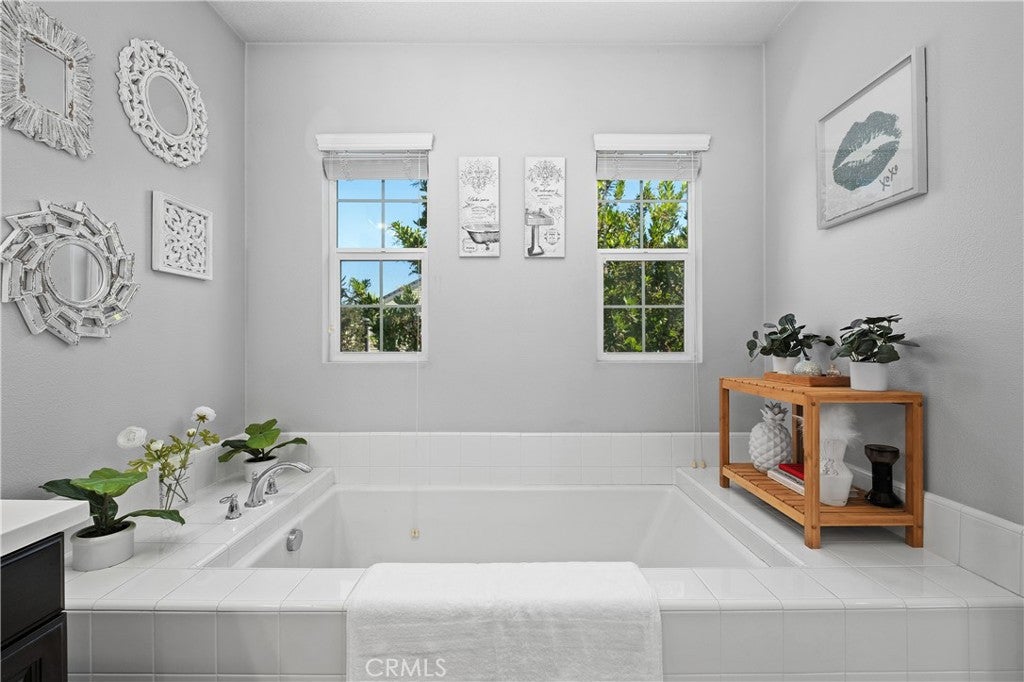
  • Features: Soaking Tub

Bedroom

  • Level: Unknown

Bonus Room

  • Level: Unknown

Office

  • Level: Unknown

Living Room

  • Level: Unknown

Master Bedroom

  • Level: Unknown

Kitchen

  • Level: Unknown
  • Features: Granite Counters

Property

Features

  • Exterior Features: Lighting, Rain Gutters
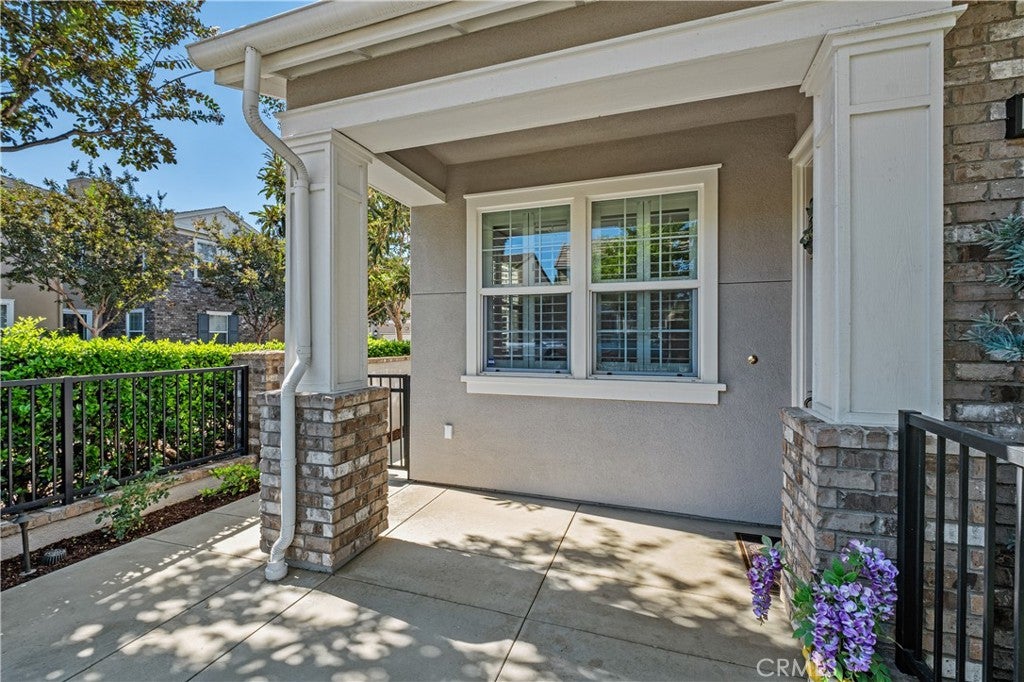
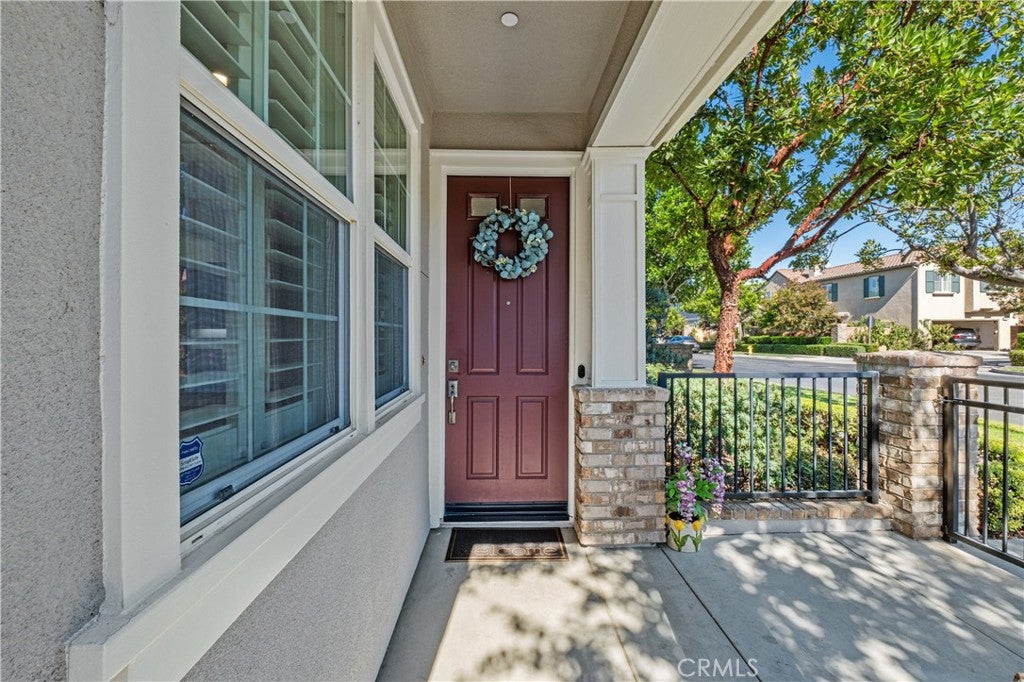
  • Patio & Porch: Front Porch, Porch, Wrap Around
  • Security Features: Carbon Monoxide Detector(s), Fire Sprinkler System, Smoke Detector(s)
  • Has Private Pool: No
  • Pool Features: Community, Fenced, Heated, In Ground, Association
  • Has Spa: Yes
  • Spa Features: Community, Heated, In Ground
  • Fencing: Block, Brick, Wrought Iron
  • Horses: No

View

  • Has View: No
  • View: None

Lot

  • Size: 25,627 sq ft
  • Acres: 0.5883
  • Features: Close to Clubhouse, Corner Lot, Sprinklers In Front, Level

Accessibility

  • Levels: Two
  • Entry Level: 1
  • Entry Location: Ground Level
  • Stories: 2
  • Accessibility Features: Safe Emergency Egress from Home

Parking

  • Garage: Yes
  • Total Spaces: 2
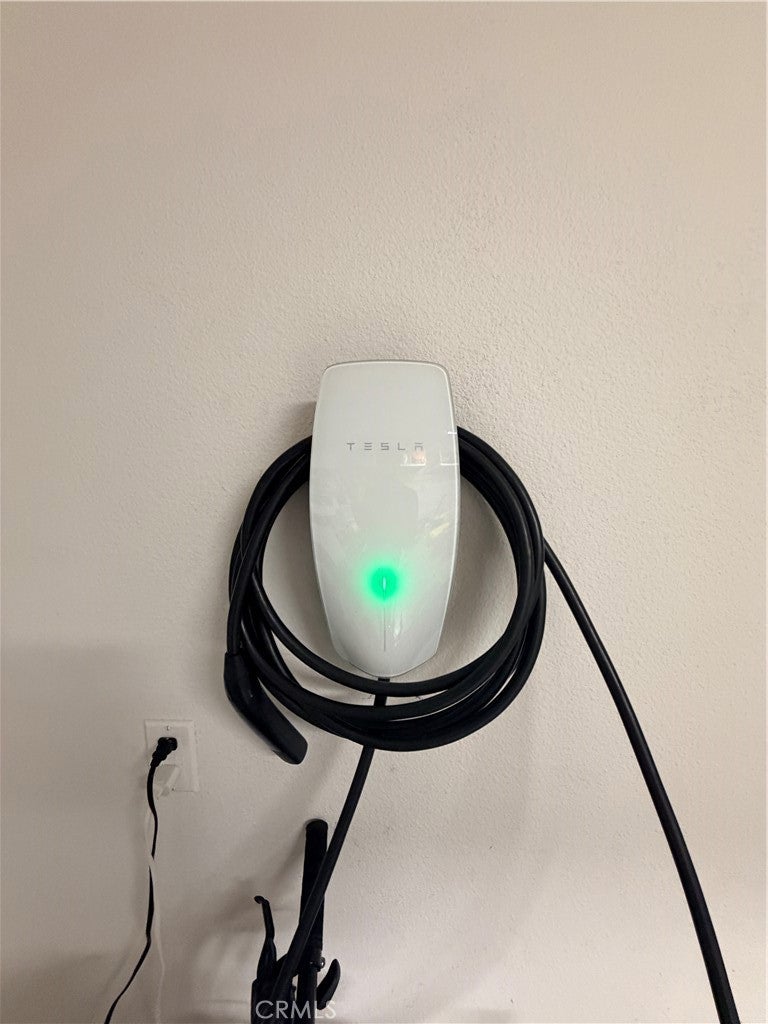
  • Parking Features: Attached, Direct Access, Electric Vehicle Charging Station(s), Garage, Garage Door Opener, Garage Faces Rear, Side By Side
  • Carport: No
  • Open Parking: No

Waterfront

  • Has Waterfront: No

Basement

  • Basement: No

Mobile Home

  • Mobile Home Remains: No

Construction

Type & Style

  • Home Type: Residential
  • Architectural Style: Contemporary, Colonial, Traditional
  • Property Sub Type: Townhouse
  • Structure Type: House

Materials

  • Construction Materials: Brick Veneer, Stucco
  • Foundation: Slab

Builder / Condition

  • Year Built: 2012
  • New Construction: No

Utilities & Green Energy

Utilities

  • Electric on Property: No
  • Electric: 220 Volts in Garage
  • Water: Public
  • Sewer: Public Sewer
  • Utilities: Electricity Connected, Natural Gas Connected, Sewer Connected, Underground Utilities, Water Connected
  • Road Surface Type: Paved

Green Energy

  • Energy Efficient: No

Community & HOA

Community

  • Subdivision: Mirabella (mira)
  • Zip/Postal Code: 92782
  • City/Town: Tustin
  • City/Region: Tustin-Orange
  • County/Parish: Orange
  • State/Province: CA
  • Country Region: US-CA
  • Features: Curbs, Street Lights, Suburban, Sidewalks, Park, Pool

HOA

  • Has HOA: Yes
  • Amenities: Clubhouse, Sport Court, Fitness Center, Management, Barbecue, Picnic Area, Playground, Pool, Spa/Hot Tub, Tennis Court(s), Trail(s)
  • Fee: $184
  • Frequency: Monthly
  • Fee 2: $321
  • Frequency 2: Monthly
  • Senior Community: No

Pets

  • Pets Allowed: No

Location

  • Longitude: -117.819387
  • Latitude: 33.714195
  • Directions: Edinger/Kensington

Land Lease

  • Land Lease: No

School

Elementary

Highschool

Tax, Financial & Listing Details

Listing Details

  • List Price: $1,350,000
  • Price Per Square Foot: $636.49
  • Date on Market:
  • Listing Terms: Cash, Conventional, 1031 Exchange
  • Inclusions: Washer/Dryer, Tesla Charger
  • Home Warranty: No
  • Rent Control: No
  • Status: Active

MLS Details

  • MLS: CRMLS
  • Listing ID: OC26212687

Tax Details

  • Tax Lot: 268
  • Universal Property ID: US-06059-N-93582222-R-N

Ask a question about 1438 Georgia

Hi there — ask anything about this property or the area and the team will get right back to you.

Last checked Source: CRMLSMLS# OC26212687

Local real estate advisory services provided by agent with ΓEA⅃ Broker
Listed by Ramin Ostowari with Coldwell Banker Realty · Cell: 949-230-7231

Based on information from California Regional Multiple Listing Service, Inc. as of 2026 and/or other sources. All data, including all measurements and calculations of area, is obtained from various sources and has not been, and will not be, verified by broker or MLS. All information should be independently reviewed and verified for accuracy. Properties may or may not be listed by the office/agent presenting the information.
You agree to ΓEA⅃ Broker Terms of Use and Privacy Policy. By choosing to contact a property, you also agree that ΓEA⅃ Broker and its associates may call, text, or email you regarding any inquiries or activities you submit through our website. This may involve the use of automated means and prerecorded or artificial voices.

Listings near 1438 Georgia