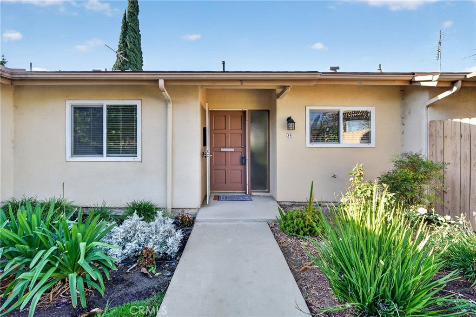
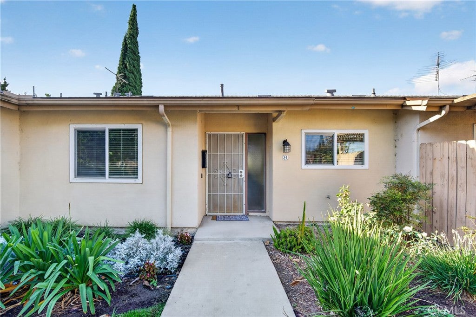
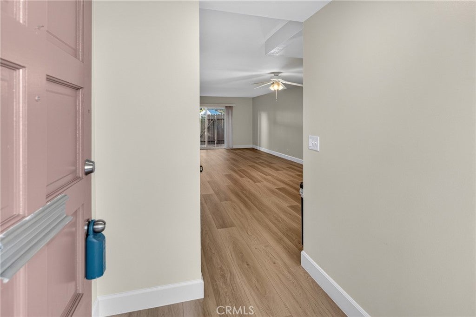
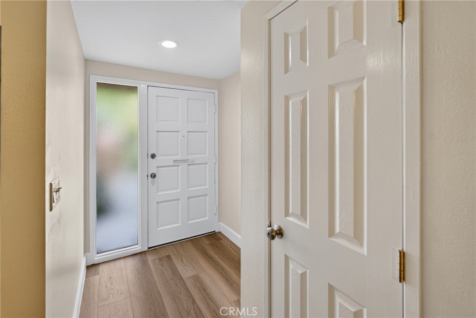
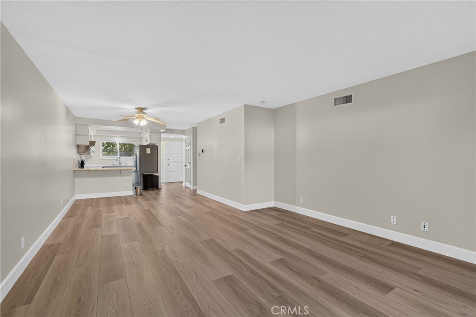
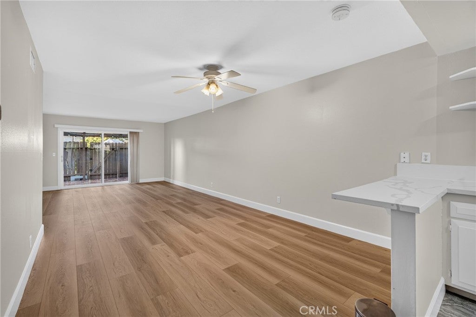
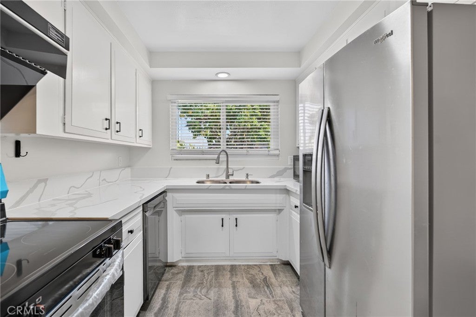
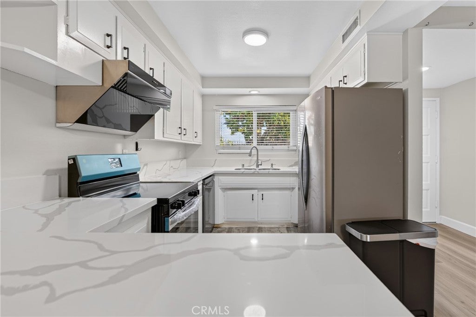
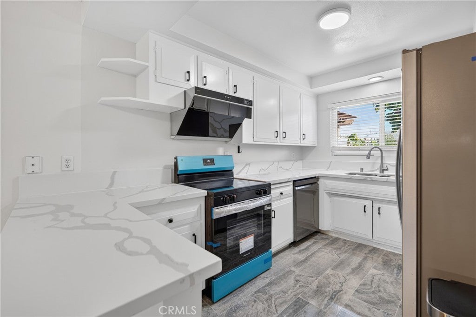
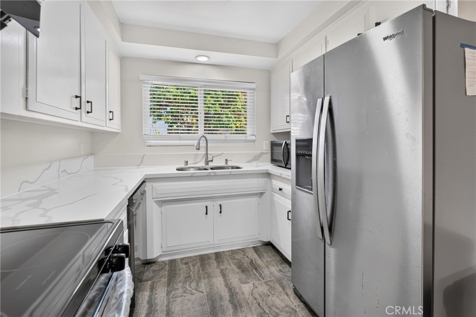
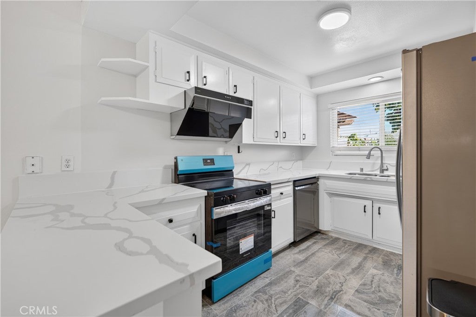
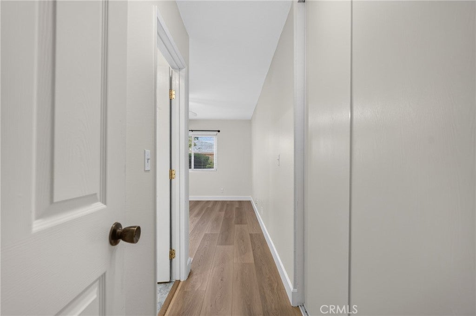
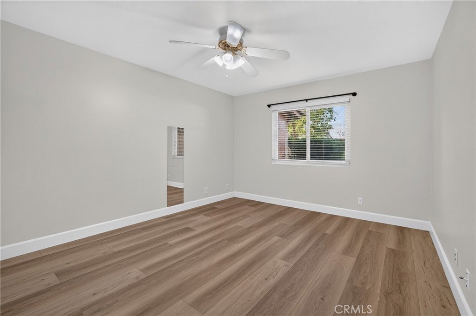
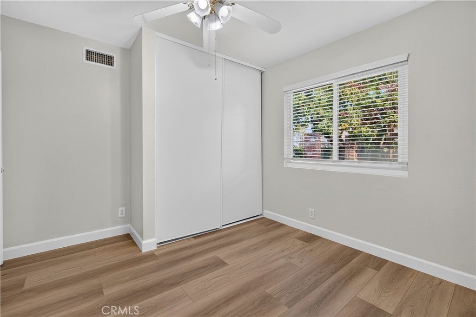
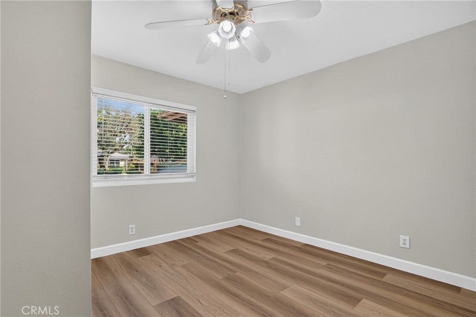
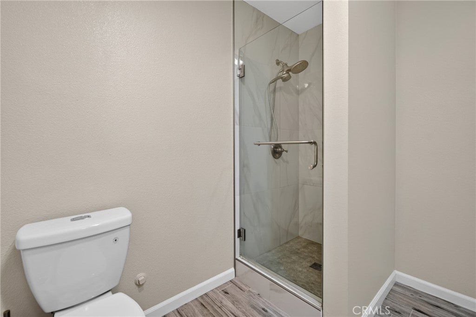
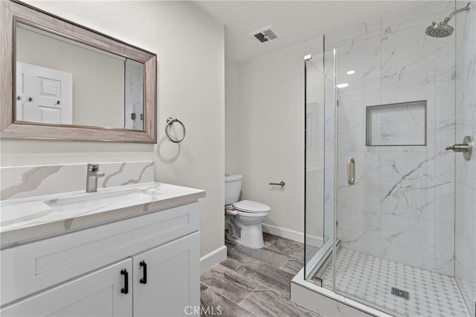
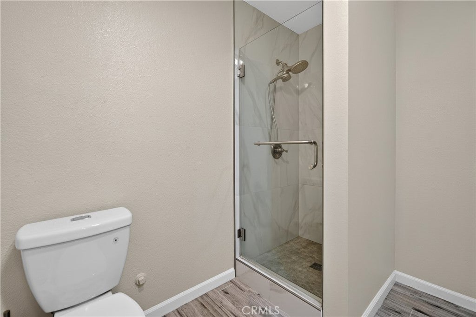
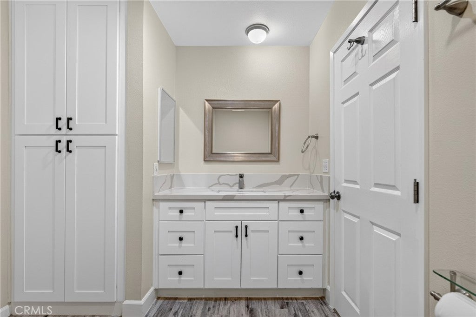
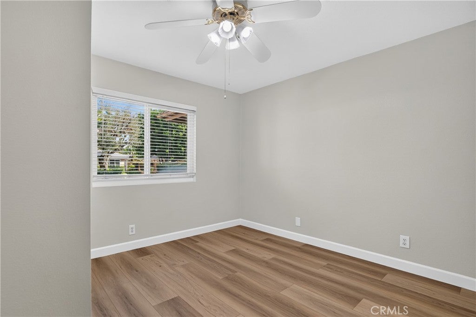
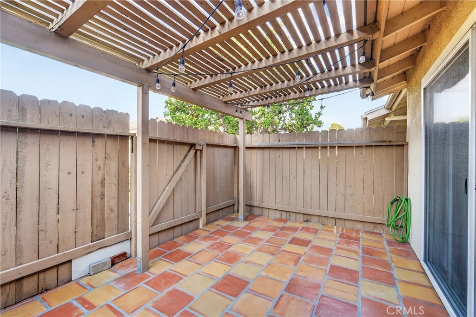
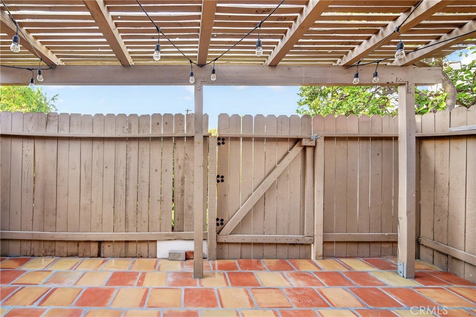
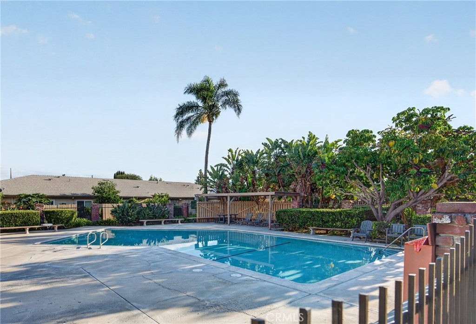
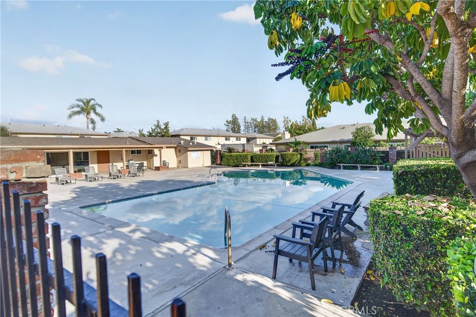
2 Bedrooms 2 Baths Single Level Condo with one car Garage, in Tustin Park Villas. Newly Remodelled just a year and a half ago, A New Roof , the home also features Newer Luxury Vinyl Floors throughout, Ceiling Fans in all the rooms. Living Dining Combo and a Beautiful Kitchen with Newer Flooring & New Quartz Counter Tops. Brand New Electric Stove. LG Dishwasher was installed in 2022 . The 2021 Refrigerator and Stand alone Microwave are Included. Newer Wooden Blinds & Double paned windows in the entire home. Well insulated with a Large, Covered & Fenced Stone-Tiled Back Patio. Both Bedrooms are good sized with their own closet space.There are two .75 bathrooms. Both have Beautiful Showers and are newly remodeled with modern Fittings. Master bathroom features a Modern Glass shower door, a sleek sink, and a toilet, providing a functional and efficient space for daily use. Similar to the first, second bathroom also includes a shower, sink, and toilet, designed for convenience and comfort. Professionally Cleaned Condo
This home has easy access to freeways 55 and 5, a few minutes drive to uci and spectrum. Close to all schools, Shopping, Restaurants. All Making this property a perfect place to call home! Buyer to verify lot size, square footage and their due diligence in all matters pertaining to this property, prior to close of escrow
Hi there — ask anything about this property or the area and the team will get right back to you.

Local real estate advisory services provided by agent with ΓEA⅃ Broker
Listed by Jyotsna Bedi with Miramar International Calloway · Cell: jo@jobedihomes.com
Based on information from California Regional Multiple Listing Service, Inc. as of 2026 and/or other sources. All data, including all measurements and calculations of area, is obtained from various sources and has not been, and will not be, verified by broker or MLS. All information should be independently reviewed and verified for accuracy. Properties may or may not be listed by the office/agent presenting the information.
You agree to ΓEA⅃ Broker Terms of Use and Privacy Policy. By choosing to contact a property, you also agree that ΓEA⅃ Broker and its associates may call, text, or email you regarding any inquiries or activities you submit through our website. This may involve the use of automated means and prerecorded or artificial voices.
Step 1 of 2
Create a free account to view all listings, save searches, and get alerts when new homes match.
Step 2 of 2
Tell us how to reach you about homes you like.
Enter your password to sign in as
Create a free account to view all listings, save searches, and get alerts when new homes match.
Already have an account? Sign in
Sign in to your account.
New here? Create an account