$507,000

2800 Keller Drive 312, Tustin, CA 92782

1bed
1bath
678sqft
Quick facts
Condominium 19 Days on Market Built in 1990 $747.79/sqft 264,382 sq ft $315 HOA Dues

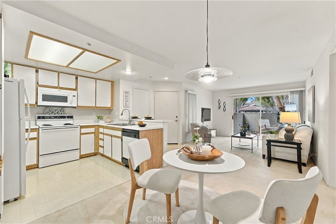
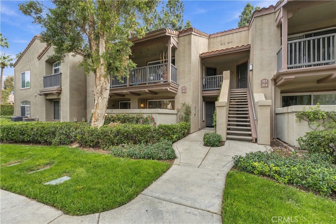
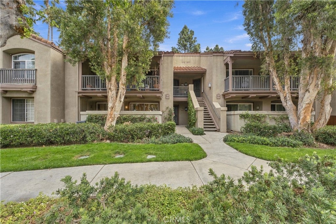
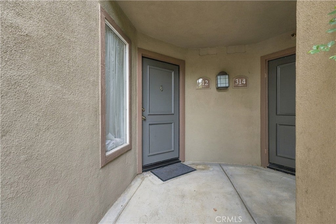
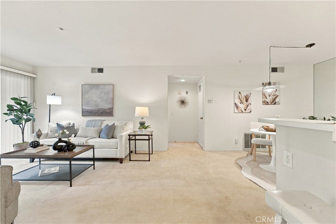
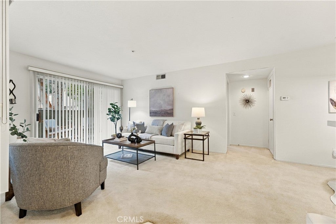
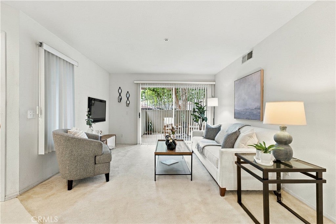
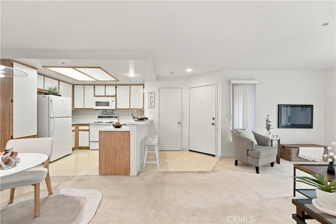
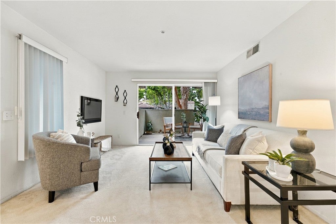
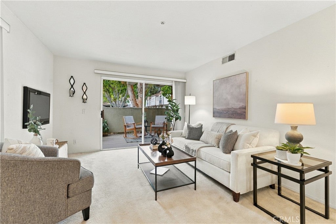
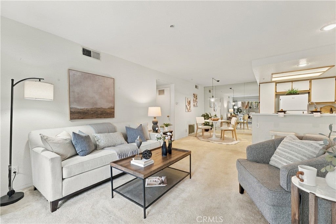
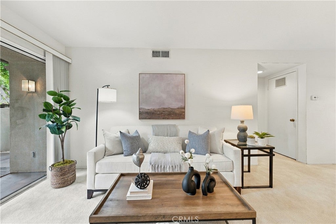
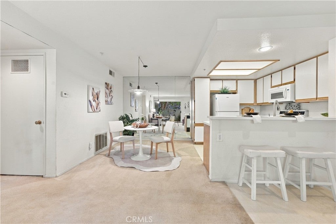
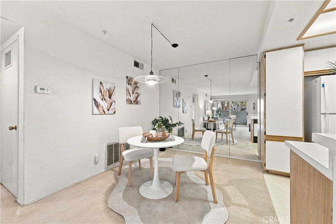
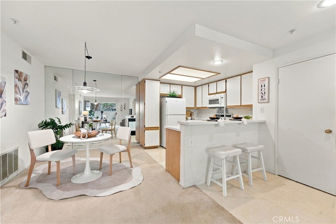
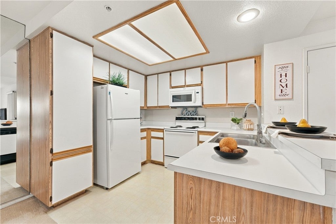
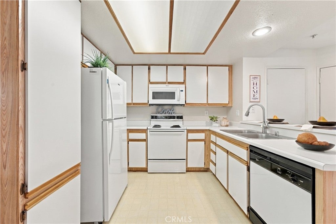
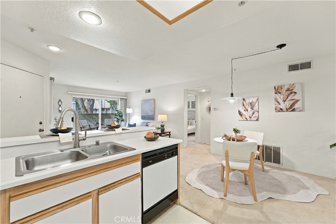
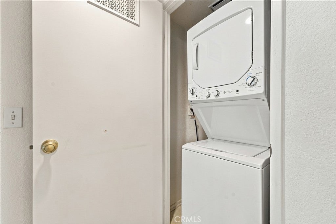
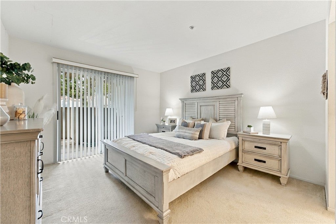
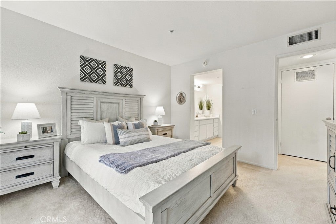
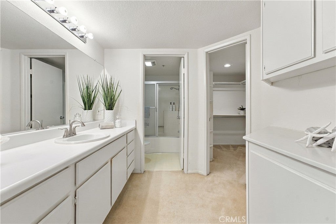
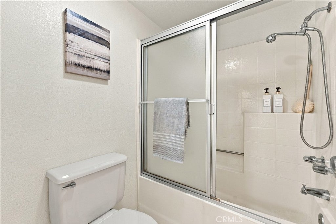
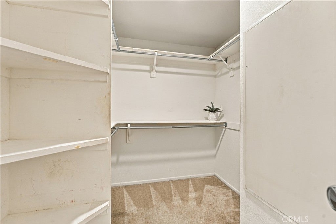
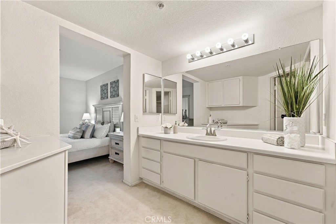
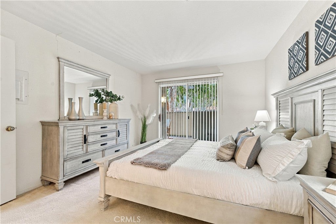
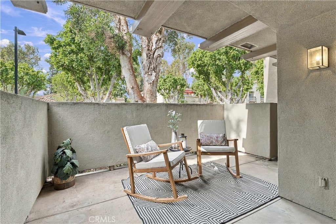
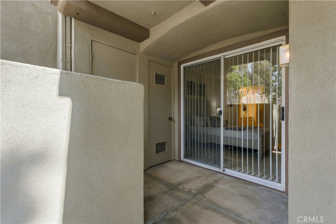
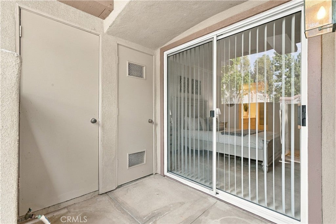
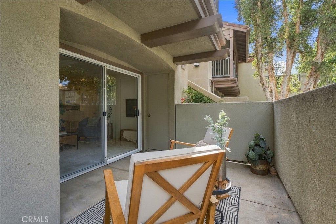
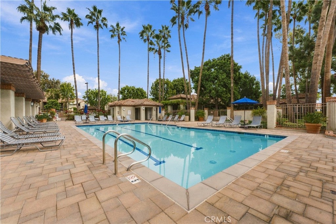
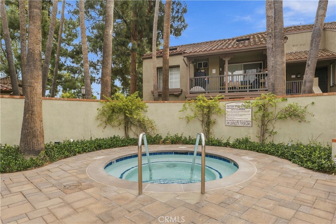
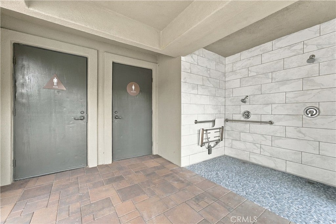
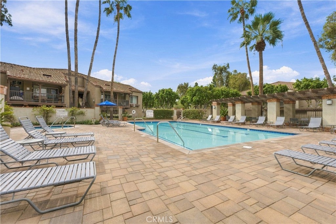
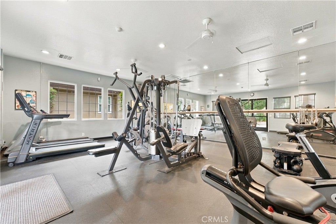
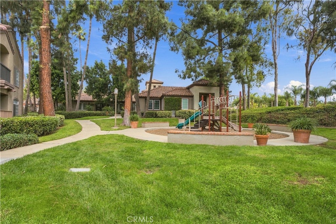
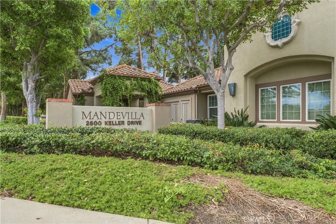
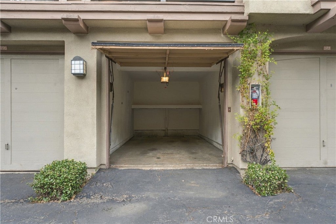
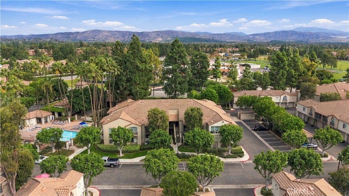
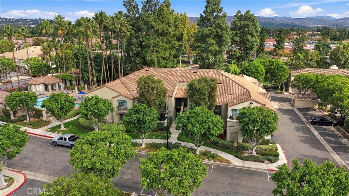
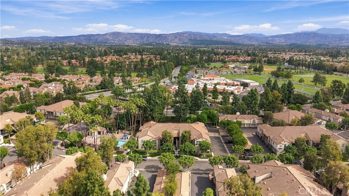
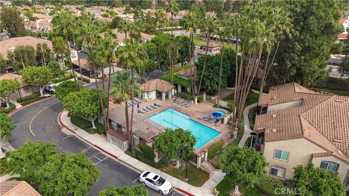
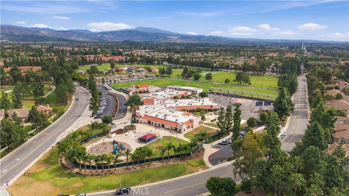
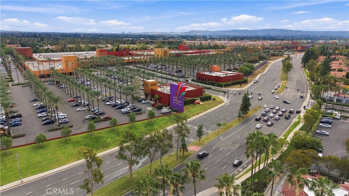
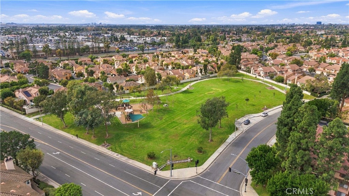
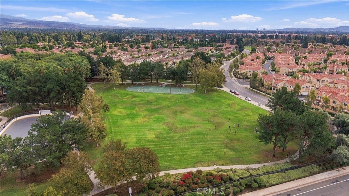
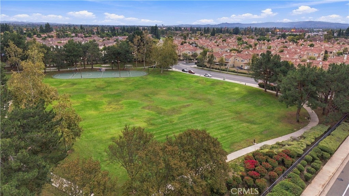
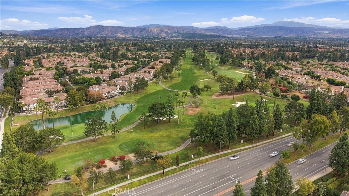
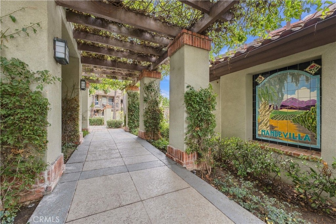
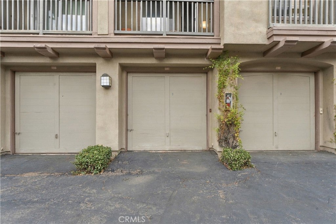
NO STEPS INSIDE OR TO THE HOME! Step into this beautifully maintained, light-filled single-story home in the highly desirable Mandevilla community of Tustin Ranch. This ground-level, cozy, single-level residence offers effortless living in a quiet interior setting. Tucked away, yet close to everything you could want! Natural light pours through the large glass sliding doors into the open-concept living space, creating a warm, airy backdrop for relaxing and entertaining alike. The primary suite is a true retreat, with a generous walk-in closet, direct access to the patio/balcony, and an ensuite bath with a vanity that offers plenty of light, counter space, and cabinet storage. Linen cabinets and an inside laundry closet with a stackable washer/dryer add everyday convenience. Outside, the large patio/balcony is ideal for morning coffee or winding down after a long day, and a storage closet is conveniently at hand. The spacious detached one-car garage offers secure parking as well as the always-needed extra storage. The community has a park-like setting, and great amenities that include a well-equipped fitness center, a pool and spa nearby, and BBQ areas for gatherings, all with low HOA dues. The location is exceptional! Commuting is a breeze with quick access to the 241/261 Toll Roads and the 5, 55, and 405 Freeways. You’re also surrounded by Tustin Marketplace, with its mix of casual to gourmet dining and shopping. Canyon Regional Park, Tustin Ranch Golf Club and Sports Park, Heritage Park, and award-winning schools are all nearby as well. Whether you’re a discerning first-time buyer, an investor, or ready to downsize to a great home without stairs, this one is a must-see!

Location of 2800 Keller Drive 312

Map showing 2800 Keller Drive 312, Tustin, CA 92782 $507,000
See more listings in Tustin

2800 Keller Drive 312 property details

Interior

Bedrooms & Bathrooms

  • Bedrooms: 1
  • Bathrooms: 1
  • Full Bathrooms: 1
  • Main Level Bedrooms: 1
  • Main Level Bathrooms: 1

Appliances

  • Included: Dishwasher, Free-Standing Range, Disposal, Microwave, Refrigerator, Water Heater, Dryer, Washer, Washer/Dryer Stacked
  • Laundry: Washer Hookup, Gas Dryer Hookup, Inside, Laundry Closet

Heating

  • Heating: Central

Cooling

  • Cooling: Central Air

Features

  • Interior Features: Breakfast Bar, Open Floorplan, Walk-In Closet(s), Master Downstairs
  • Window Features: Screens
  • Flooring: Carpet, Tile
  • Fireplace: No
  • Fireplace Features: None

Interior Area

  • Total Living Area: 678
  • Unit: Square Feet
  • Source: Assessor

Video & Virtual Tour

Rooms & Dimensions

Other

  • Level: Unknown
  • Features: Walk-In Closet(s)

Bathroom

  • Level: Unknown

Kitchen

  • Level: Unknown

Master Bedroom

  • Level: Unknown

Bedroom

  • Level: Unknown

Dining Room

  • Level: Unknown

Property

Features

  • Exterior Features: Balcony, Lighting, Rain Gutters
  • Security Features: Carbon Monoxide Detector(s), Smoke Detector(s)
  • Has Private Pool: No
  • Pool Features: Association
  • Has Spa: Yes
  • Fencing: None
  • Horses: No

View

  • Has View: Yes
  • View: Neighborhood, Trees/Woods

Lot

  • Size: 264,382 sq ft
  • Acres: 6.0694

Accessibility

  • Levels: One
  • Entry Level: 1
  • Entry Location: 1
  • Stories: 1
  • Accessibility Features: Accessible Entrance

Parking

  • Garage: Yes
  • Total Spaces: 1
  • Parking Features: Garage
  • Carport: No
  • Open Parking: No

Waterfront

  • Has Waterfront: No

Basement

  • Basement: No

Mobile Home

  • Mobile Home Remains: No

Construction

Type & Style

  • Home Type: Residential
  • Architectural Style: Mediterranean
  • Property Sub Type: Condominium
  • Structure Type: Multi Family

Materials

  • Construction Materials: Stucco
  • Foundation: Slab
  • Roof: Tile

Builder / Condition

  • Year Built: 1990
  • New Construction: No

Utilities & Green Energy

Utilities

  • Electric on Property: No
  • Water: Public
  • Sewer: Public Sewer
  • Utilities: Electricity Available, Electricity Connected, Natural Gas Available, Natural Gas Connected, Sewer Available, Sewer Connected, Water Available, Water Connected
  • Road Surface Type: Paved

Green Energy

  • Energy Efficient: No

Community & HOA

Community

  • Subdivision: Mandevilla (mand)
  • Zip/Postal Code: 92782
  • City/Town: Tustin
  • City/Region: Tustin-Orange
  • County/Parish: Orange
  • State/Province: CA
  • Country Region: US-CA
  • Features: Curbs, Street Lights, Sidewalks, Park

HOA

  • Has HOA: Yes
  • Amenities: Maintenance Grounds, Barbecue, Playground, Pool, Spa/Hot Tub, Trash
  • Fee: $315
  • Frequency: Monthly
  • Senior Community: No

Pets

  • Pets Allowed: No

Location

  • Longitude: -117.787949
  • Latitude: 33.732736
  • Directions: At the corner of Irvine & Jamboree

Land Lease

  • Land Lease: No

School

Elementary

Middle or Junior

Highschool

Tax, Financial & Listing Details

Listing Details

  • List Price: $507,000
  • Price Per Square Foot: $747.79
  • Date on Market:
  • Listing Terms: Cash
  • Home Warranty: No
  • Rent Control: No
  • Status: Active

MLS Details

  • MLS: CRMLS
  • Listing ID: OC26231388

Tax Details

  • Tax Lot: 2
  • Universal Property ID: US-06059-N-93813816-R-N

Ask a question about 2800 Keller Drive 312

Hi there — ask anything about this property or the area and the team will get right back to you.

Last checked Source: CRMLSMLS# OC26231388

Local real estate advisory services provided by agent with ΓEA⅃ Broker
Listed by Senka Plese with Re/max Connections · Cell: 949-521-9896

Based on information from California Regional Multiple Listing Service, Inc. as of 2026 and/or other sources. All data, including all measurements and calculations of area, is obtained from various sources and has not been, and will not be, verified by broker or MLS. All information should be independently reviewed and verified for accuracy. Properties may or may not be listed by the office/agent presenting the information.
You agree to ΓEA⅃ Broker Terms of Use and Privacy Policy. By choosing to contact a property, you also agree that ΓEA⅃ Broker and its associates may call, text, or email you regarding any inquiries or activities you submit through our website. This may involve the use of automated means and prerecorded or artificial voices.

Listings near 2800 Keller Drive 312