$565,000

26637 Lake Forest Drive, Twin Peaks, CA 92391

2beds
2.5baths2 full baths + 1 half bath
1,896sqft
Quick facts
Single Family Residence 103 Days on Market Built in 1980 $298.00/sqft 20,750 sq ft

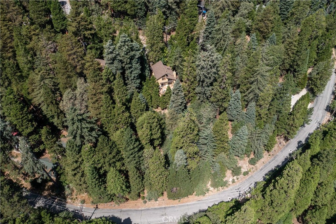
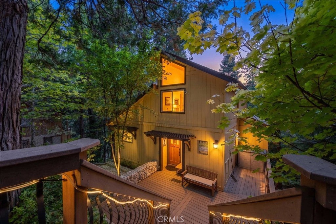
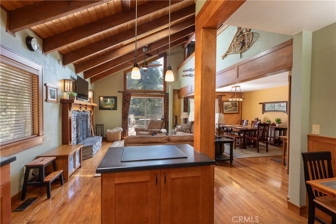
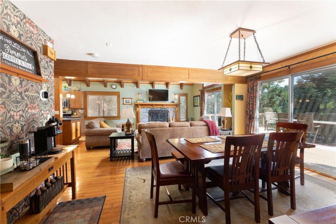
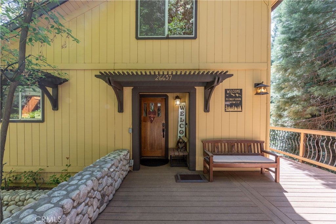
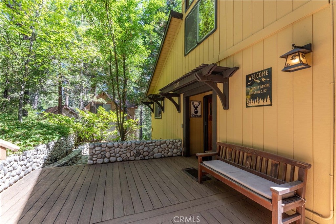
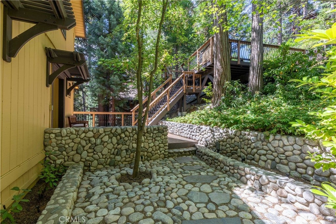
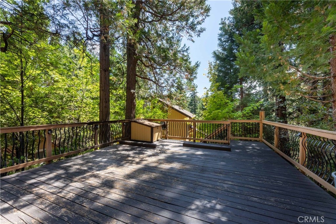
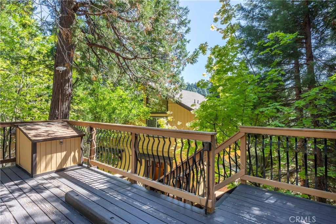
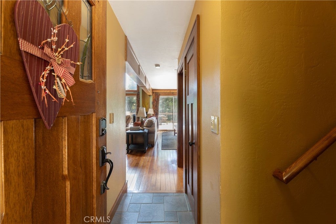
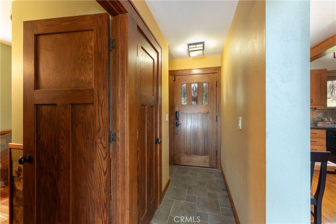
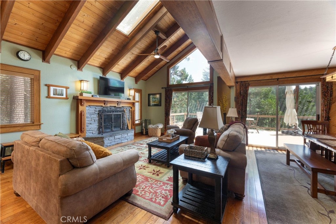
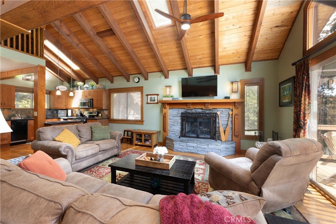
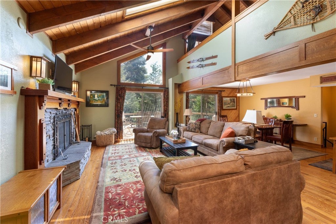
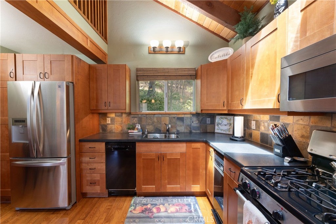
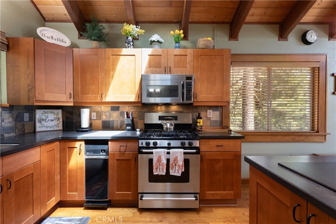
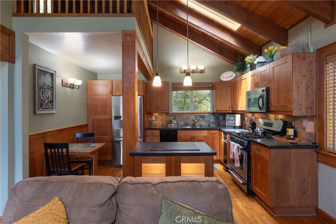
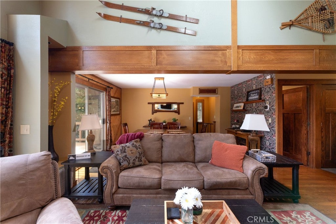
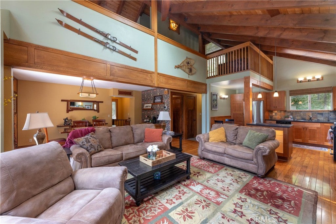
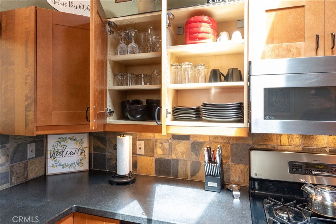
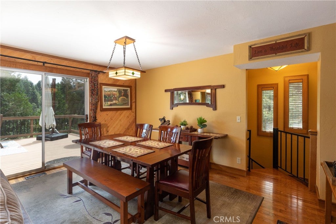
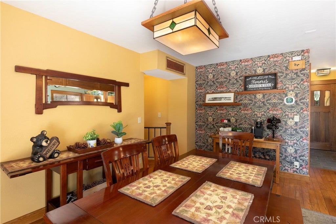
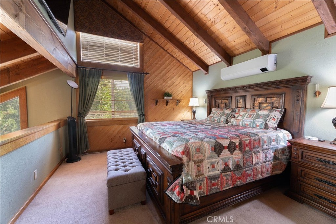
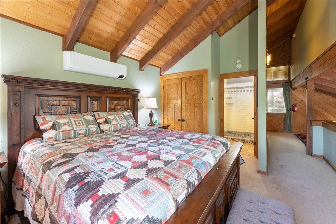
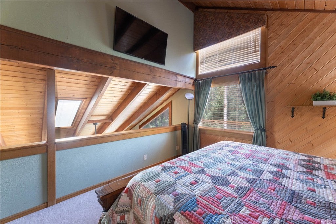
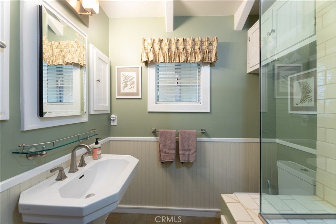
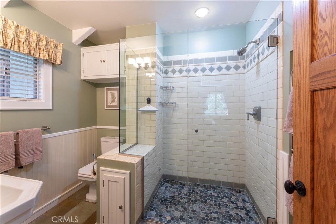
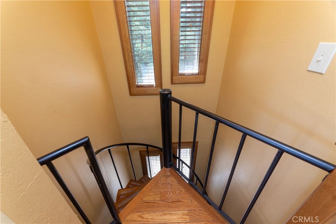
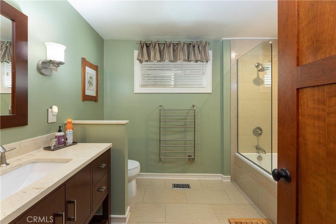
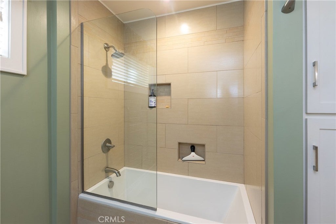
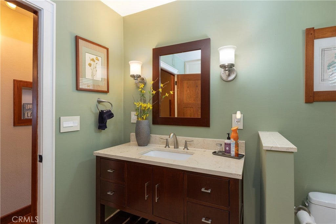
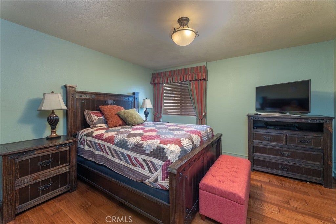
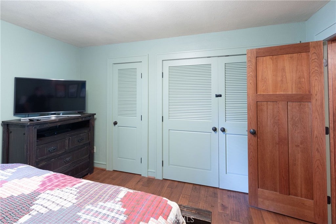
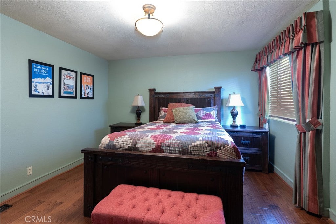
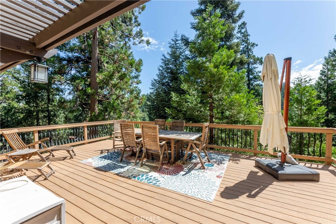
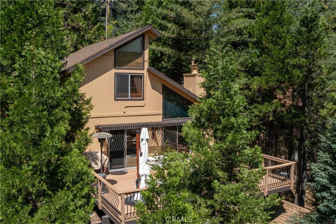
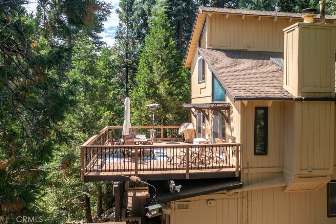
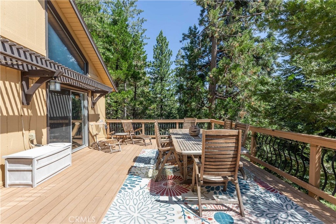
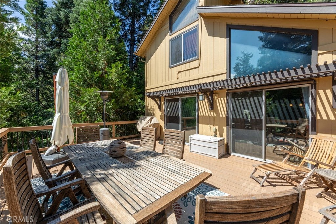
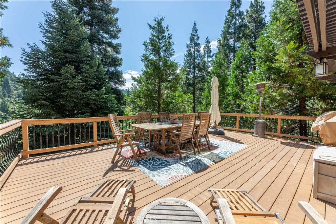
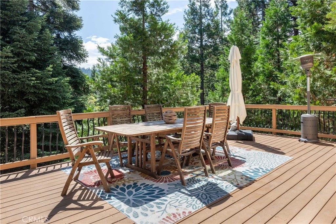
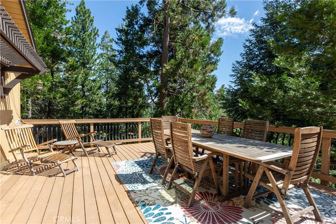
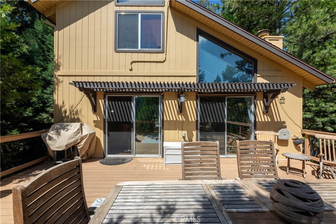
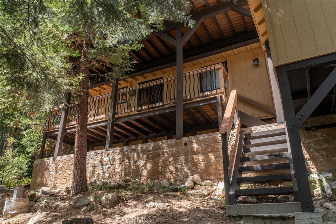
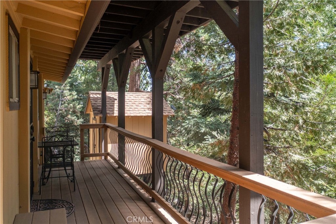
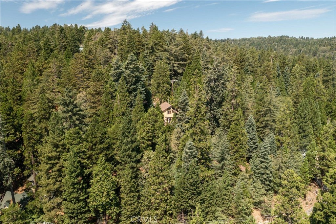
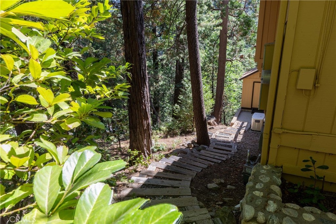
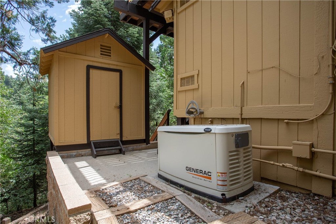
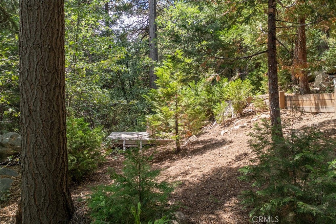
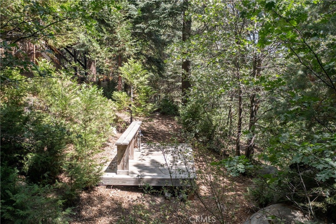
Welcome to your dream retreat—a stunning, fully UPGRADED and FURNISHED modern mountain cabin nestled on a rare double lot, surrounded by majestic pine trees and overlooking sweeping mountain views. This exceptional CRAFTSMAN-style home offers the perfect blend of rustic elegance and state-of-the-art comfort, ideal as a full-time residence, weekend escape, or high-end vacation rental. Step inside to discover dramatic BEAMED CEILINGS that create a warm, open atmosphere, complemented by rich wood finishes and an abundance of natural light. The OPEN-CONCEPT living area flows effortlessly into a GOURMET KITCHEN outfitted with modern appliances, custom cabinetry, and premium finishes. Every room has been thoughtfully updated, featuring HEATED FLOORS in two bathrooms for year-round comfort and energy efficiency, DUCTLESS AC in the primary suite, as well as all-new COPPER PLUMBING for long-term peace of mind. The home’s layout maximizes both space and views, with multiple picture windows and a large deck perfect for entertaining or soaking in the serene alpine setting. Whether you’re enjoying a morning coffee with mountain mist in the air or cozying up by the fire on snowy evenings, this cabin offers the ultimate in mountain luxury. Large BACK UP GENERATOR and a SNOW PLOW for your winter comfort. Outside, the expansive DOUBLE LOT provides privacy, room to expand, and plenty of space for outdoor living. Surrounded by nature yet equipped with all modern amenities, this property truly offers the best of both worlds! Stop by and visit this great mountain retreat and you won't want to leave!

Location of 26637 Lake Forest Drive

Map showing 26637 Lake Forest Drive, Twin Peaks, CA 92391 $565,000
See more listings in Twin Peaks

26637 Lake Forest Drive property details

Interior

Bedrooms & Bathrooms

  • Bedrooms: 2
  • Bathrooms: 3
  • Full Bathrooms: 2
  • Main Level Bathrooms: 1

Appliances

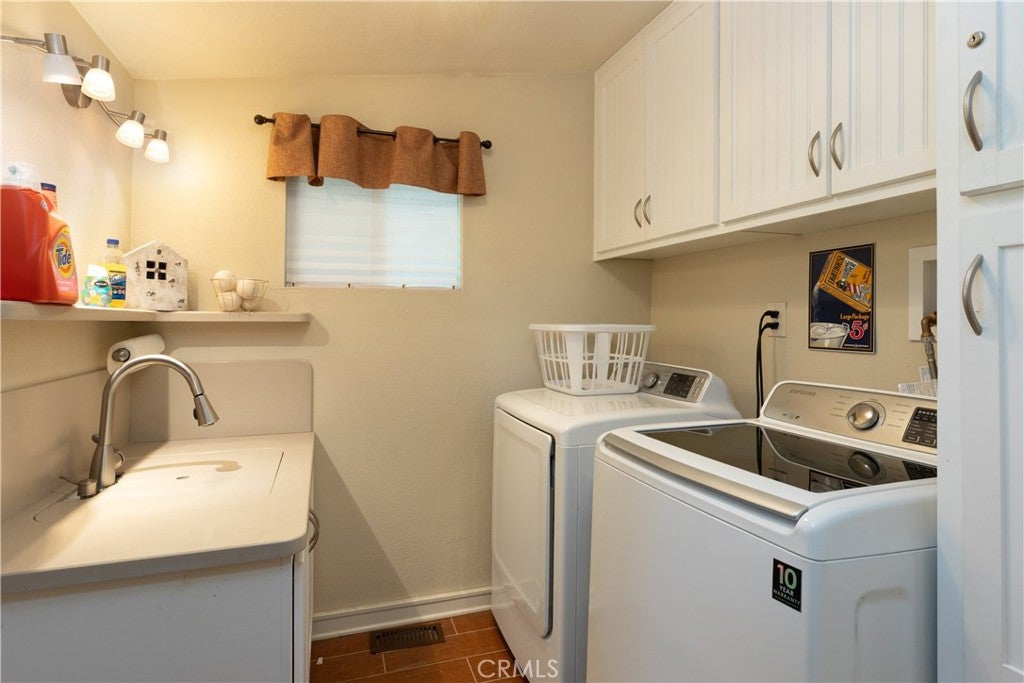
  • Included: Built-In Range, Dishwasher, Exhaust Fan, Freezer, Gas Cooktop, Disposal, Ice Maker, Microwave, Refrigerator, Tankless Water Heater, Dryer, Washer
  • Laundry: Inside, Laundry Room

Heating

  • Heating: Central

Cooling

  • Cooling: Ductless

Features

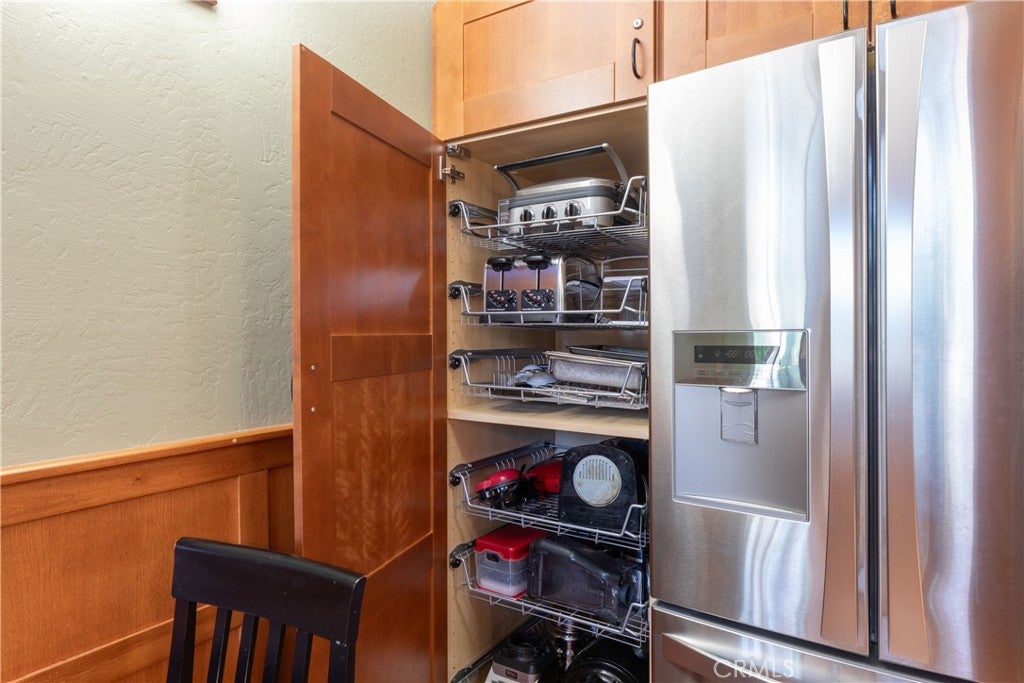
  • Interior Features: Beamed Ceilings, Ceiling Fan(s), Cathedral Ceiling(s), Granite Counters, High Ceilings, Open Floorplan, Pantry, Recessed Lighting
  • Window Features: Double Pane Windows
  • Fireplace: Yes
  • Fireplace Features: Gas, Living Room

Interior Area

  • Total Living Area: 1896
  • Unit: Square Feet
  • Source: Assessor

Rooms & Dimensions

Laundry

  • Level: Unknown

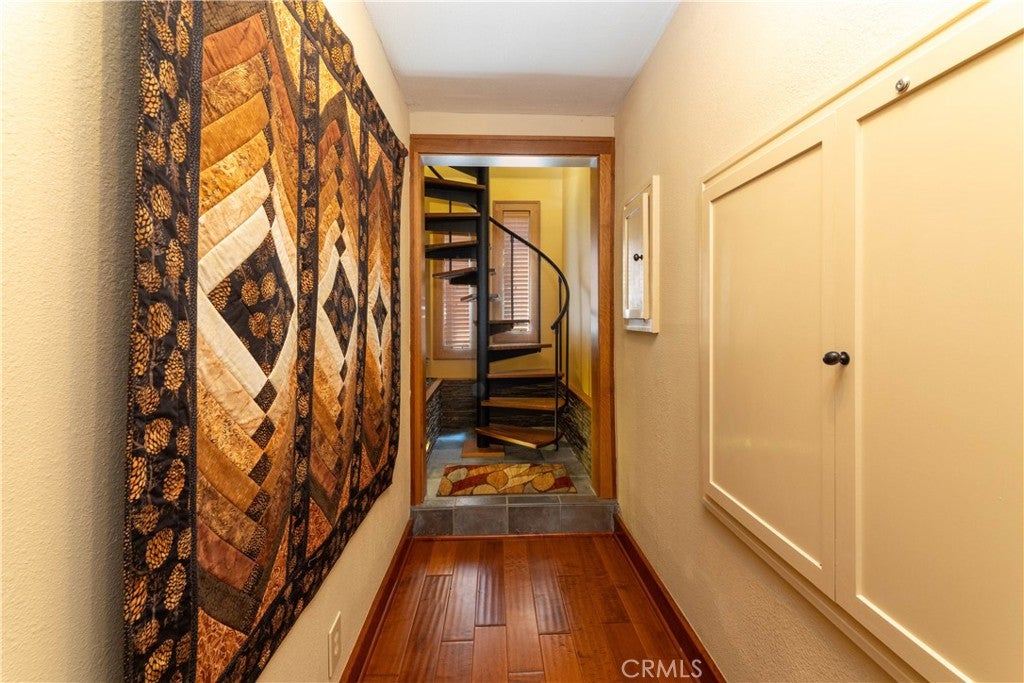
EntryFoyer

  • Level: Unknown

Utility Room

  • Level: Unknown

Dining Room

  • Level: Unknown

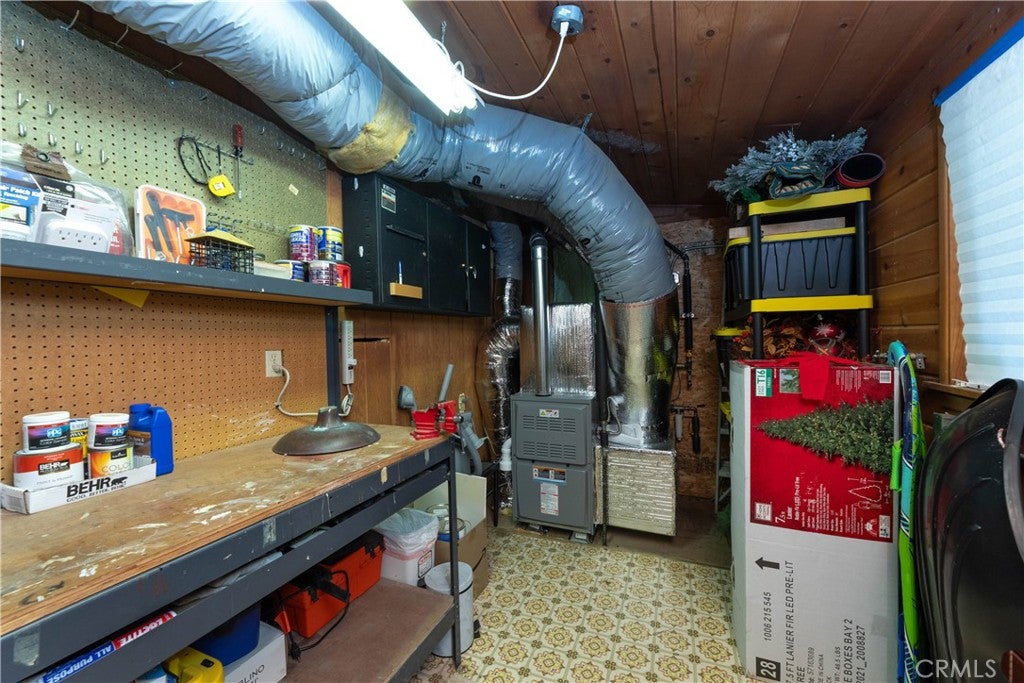
Workshop

  • Level: Unknown

EntryFoyer

  • Level: Unknown

Master Bedroom

  • Level: Unknown

Bathroom

  • Level: Unknown

Living Room

  • Level: Unknown

Kitchen

  • Level: Unknown
  • Features: Kitchen Island

Kitchen

  • Level: Unknown

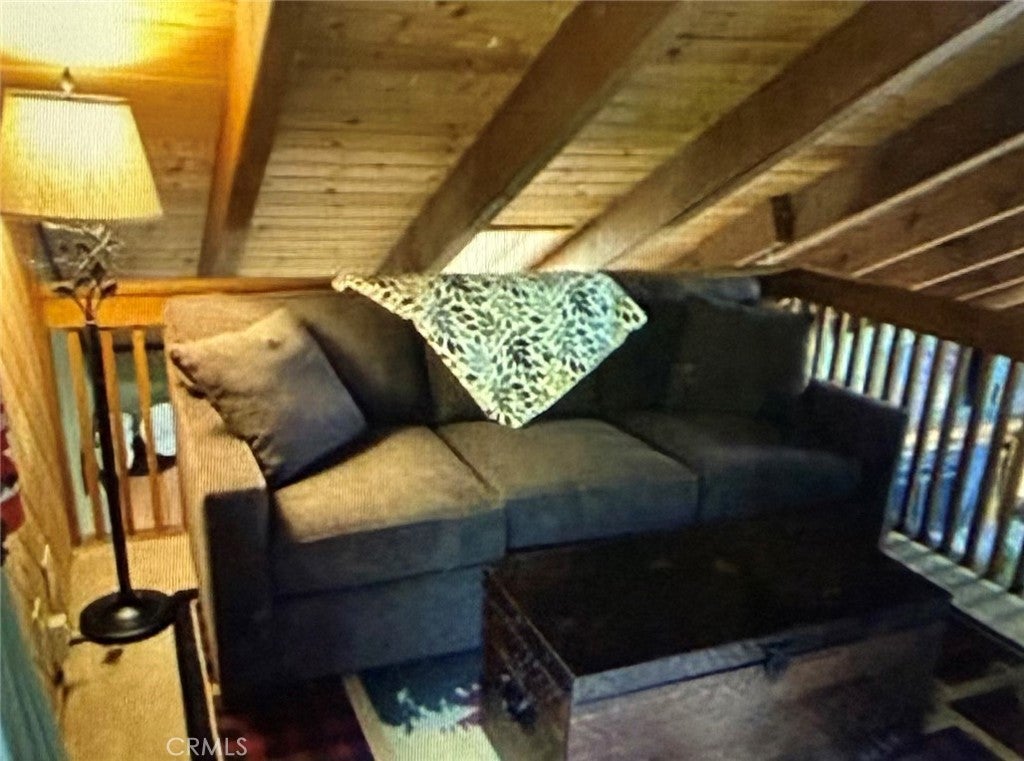
Loft

  • Level: Unknown

Property

Features

  • Exterior Features: Balcony, Barbecue, Lighting, Rain Gutters
  • Patio & Porch: Rear Porch, Deck, Front Porch
  • Security Features: Closed Circuit Camera(s), Carbon Monoxide Detector(s), Smoke Detector(s)
  • Has Private Pool: No
  • Pool Features: None
  • Has Spa: No
  • Spa Features: None
  • Fencing: None
  • Horses: No

View

  • Has View: Yes
  • View: Mountain(s)

Lot

  • Size: 20,750 sq ft
  • Acres: 0.4764
  • Features: Bluff, Sloped Down, Rectangular Lot, Wooded

Accessibility

  • Levels: Two
  • Entry Location: 0
  • Stories: 3

Parking

  • Garage: No
  • Parking Features: Deck, Private, Side By Side
  • Carport: No
  • Open Parking: No
  • Open Parking Spaces: 2

Waterfront

  • Has Waterfront: No

Basement

  • Basement: No

Mobile Home

  • Mobile Home Remains: No

Construction

Type & Style

  • Home Type: Residential
  • Architectural Style: Craftsman
  • Property Sub Type: Single Family Residence
  • Structure Type: House

Materials

  • Roof: Composition

Builder / Condition

  • Year Built: 1980
  • Condition: Updated/Remodeled
  • New Construction: No

Building

  • Building Exposure: West

Utilities & Green Energy

Utilities

  • Electric on Property: No
  • Water: Public
  • Sewer: Public Sewer
  • Utilities: Electricity Connected, Natural Gas Connected, Sewer Connected, Water Connected
  • Road Surface Type: Paved

Green Energy

  • Energy Efficient: No

Community & HOA

Community

HOA

  • Has HOA: No
  • Senior Community: No

Pets

  • Pets Allowed: No

Location

  • Longitude: -117.221675
  • Latitude: 34.241491
  • Directions: Turn west off of Grass Vally

Land Lease

  • Land Lease: No

School

Highschool

Tax, Financial & Listing Details

Listing Details

  • List Price: $565,000
  • Price Per Square Foot: $298.00
  • Date on Market:
  • Listing Terms: Cash, Conventional, FHA, VA Loan, 1031 Exchange
  • Inclusions: Ring camera and 4 exterior cameras - ALL HOUSEHOLD FURNISHINGS
  • Exclusions: Primary room bedding
  • Furnished: Furnished
  • Home Warranty: No
  • Rent Control: No
  • Status: Active

MLS Details

  • MLS: CRMLS
  • Listing ID: PW26174564

Tax Details

  • Tax Lot: 25
  • Universal Property ID: US-06071-N-0334192720000-R-N

Ask a question about 26637 Lake Forest Drive

Hi there — ask anything about this property or the area and the team will get right back to you.

Last checked Source: CRMLSMLS# PW26174564

Local real estate advisory services provided by agent with ΓEA⅃ Broker
Listed by Jennifer Davis with Y Realty · Cell: 562-619-1443

Based on information from California Regional Multiple Listing Service, Inc. as of 2026 and/or other sources. All data, including all measurements and calculations of area, is obtained from various sources and has not been, and will not be, verified by broker or MLS. All information should be independently reviewed and verified for accuracy. Properties may or may not be listed by the office/agent presenting the information.
You agree to ΓEA⅃ Broker Terms of Use and Privacy Policy. By choosing to contact a property, you also agree that ΓEA⅃ Broker and its associates may call, text, or email you regarding any inquiries or activities you submit through our website. This may involve the use of automated means and prerecorded or artificial voices.

Listings near 26637 Lake Forest Drive