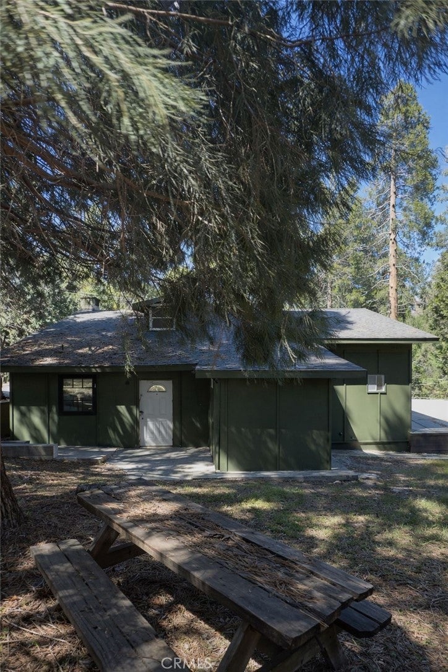
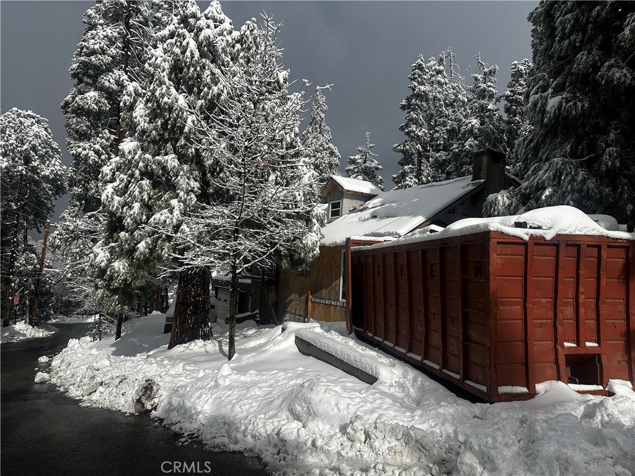
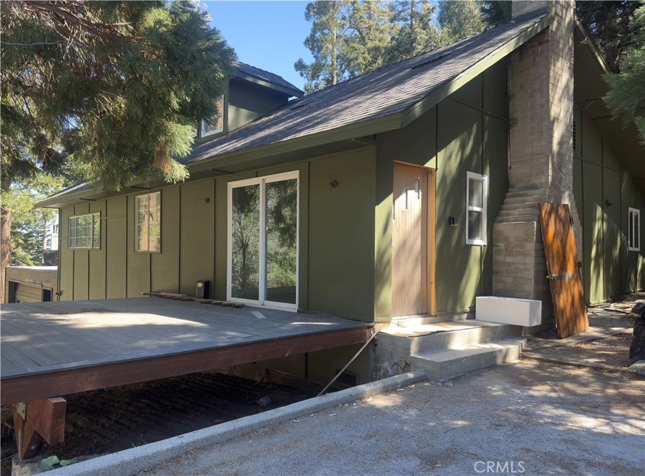
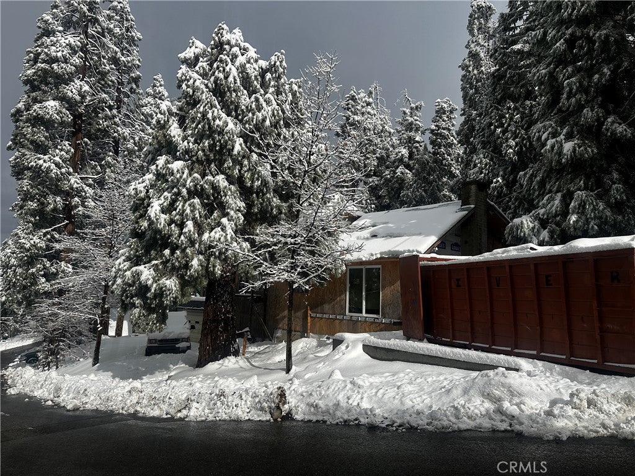
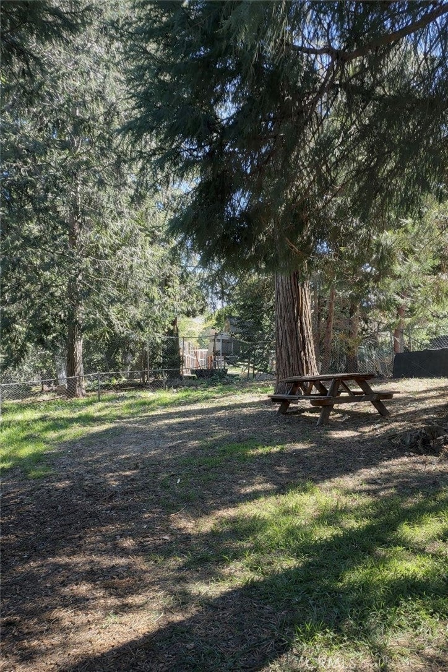
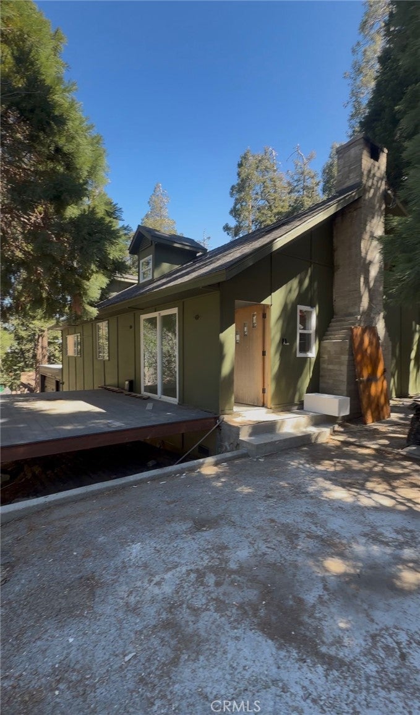
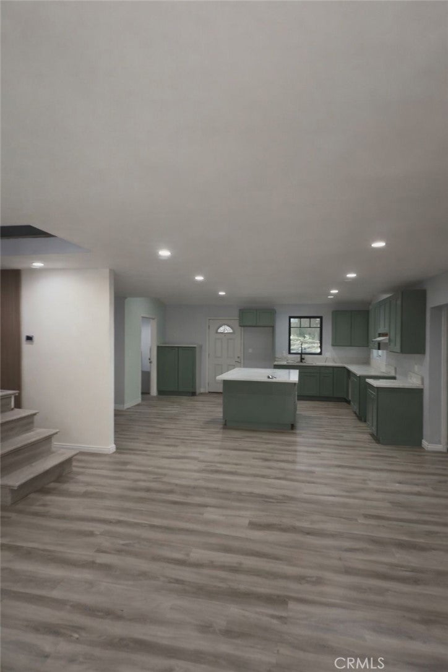
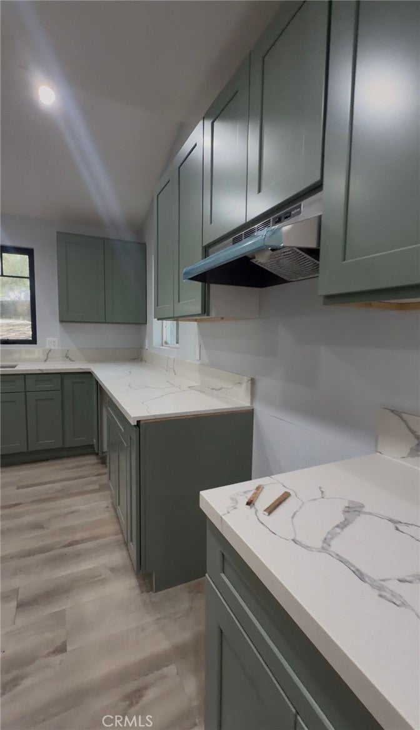
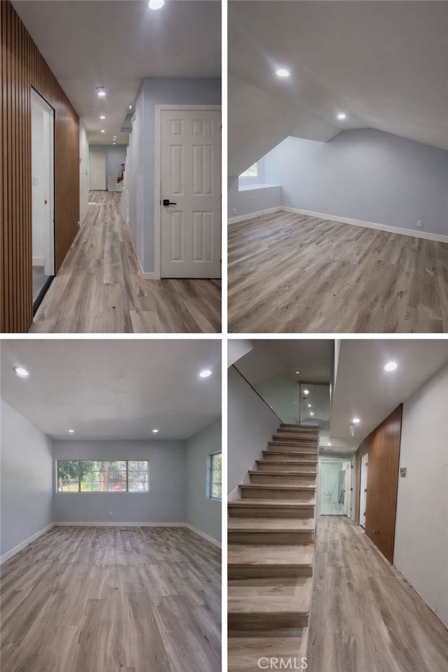
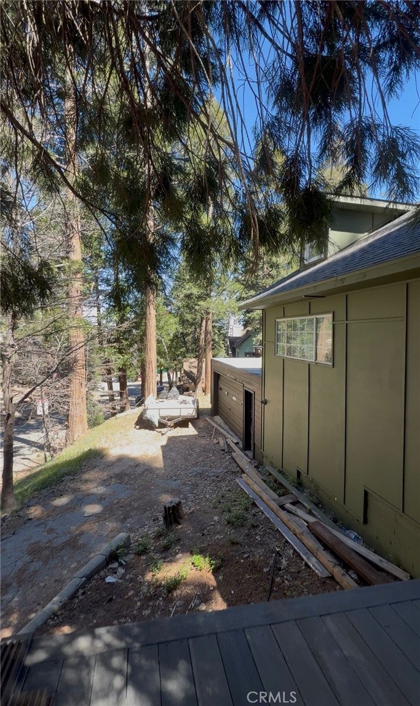
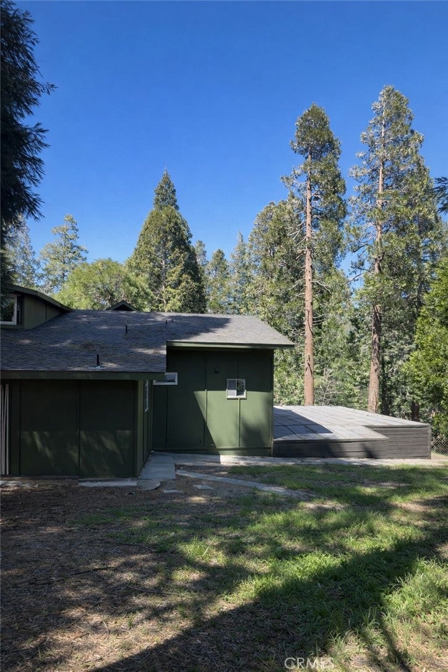
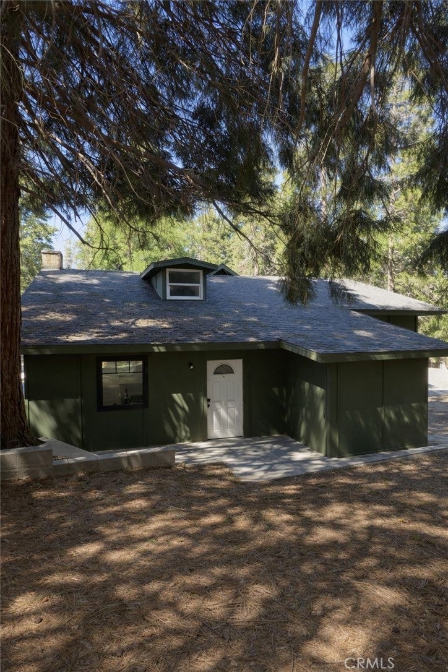
Nestled on a scenic hillside in beautiful Twin Peaks, this fully renovated 3-bedroom, 2-bath mountain retreat offers 2,509 sq ft of living space surrounded by mature pine trees and peaceful forest views. Designed for both comfort and lifestyle, this home blends modern upgrades with classic mountain charm.
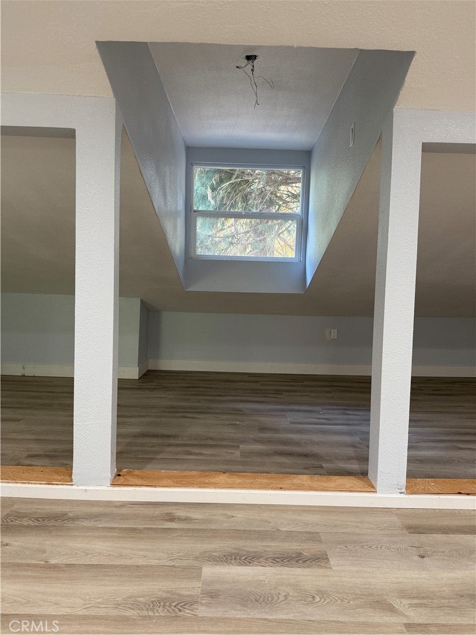
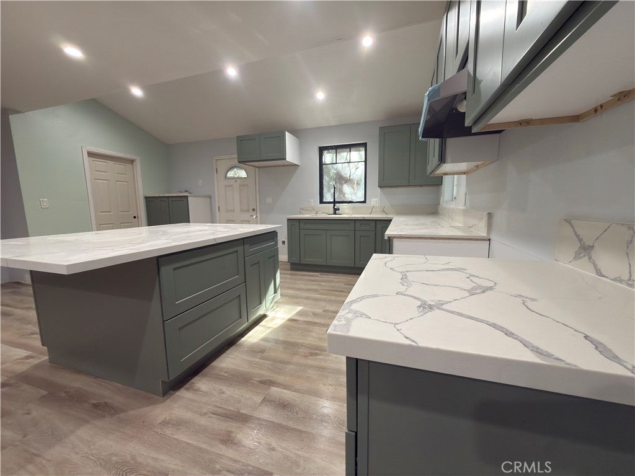
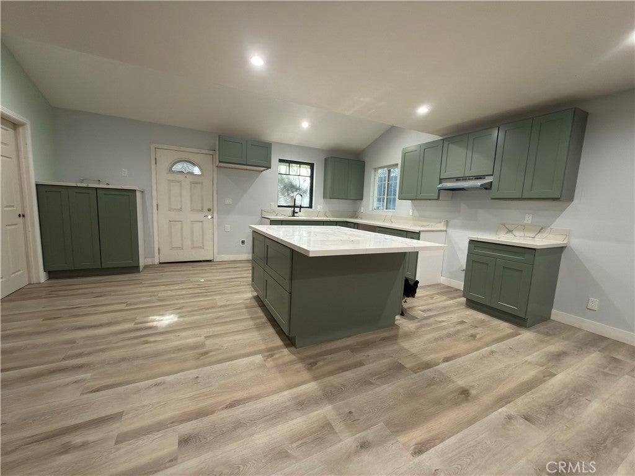
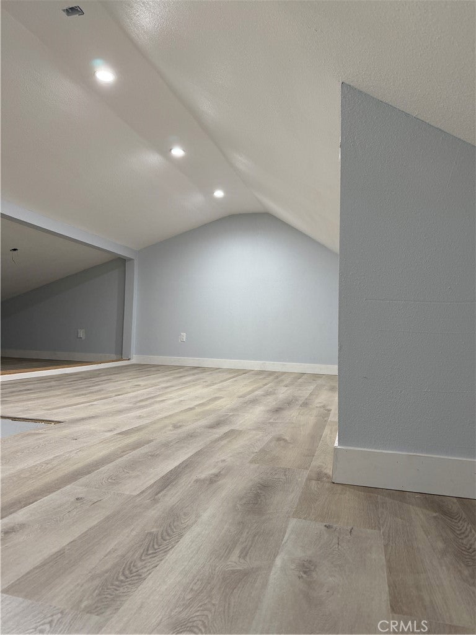
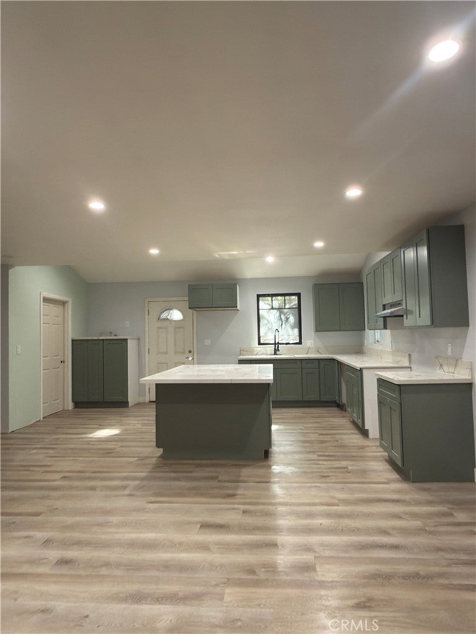
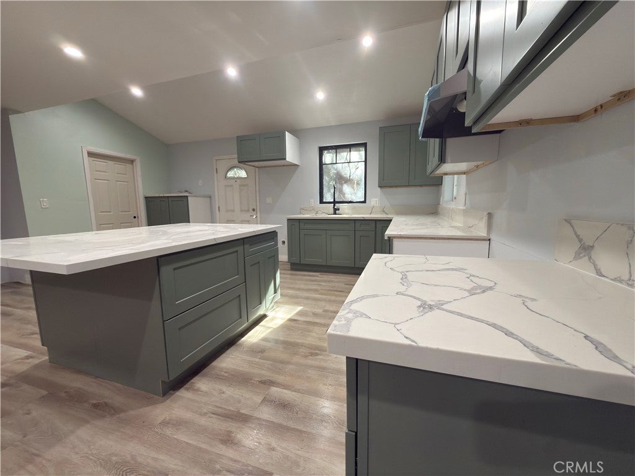
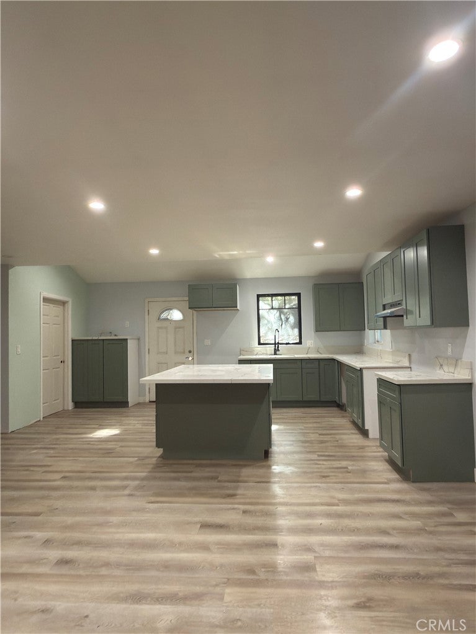
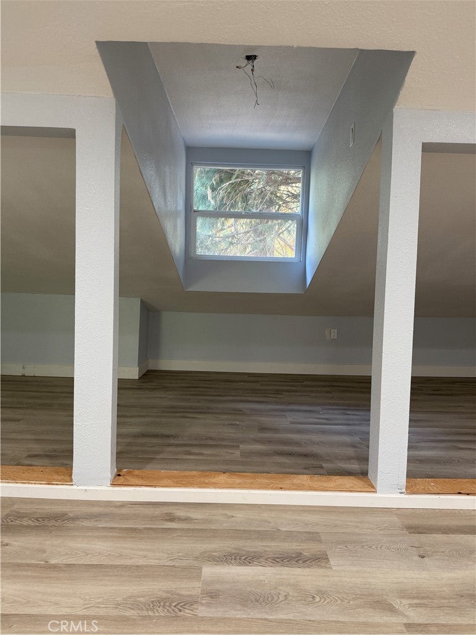
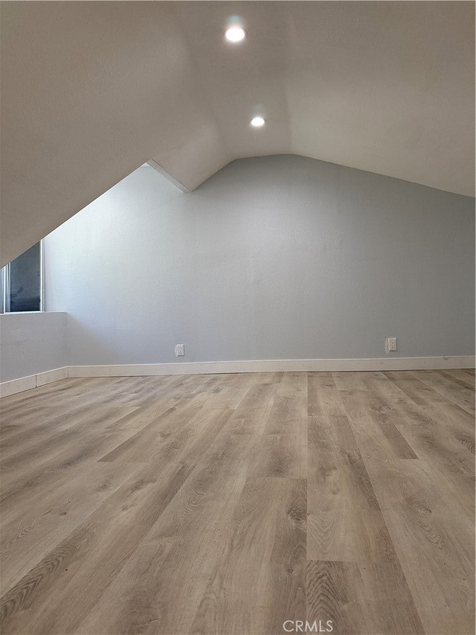
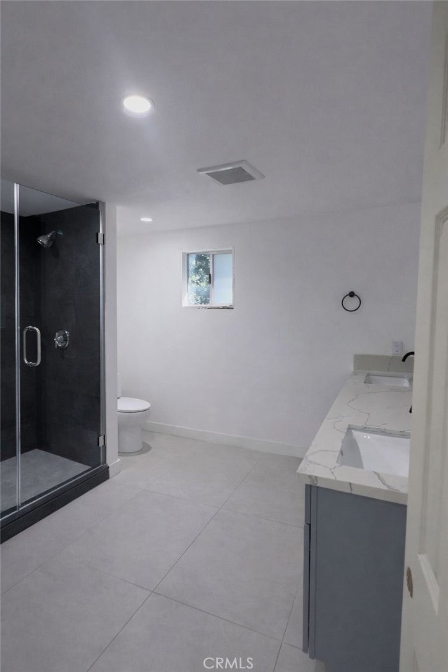
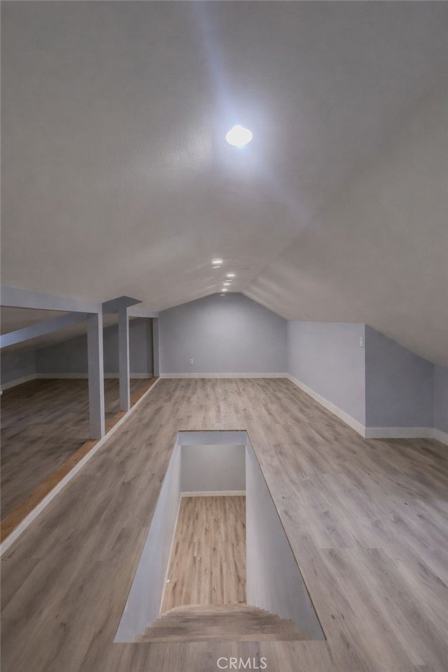
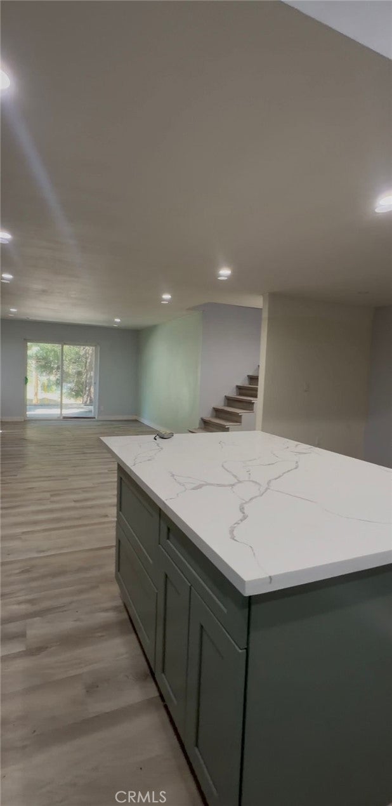
The property features new roof, new wood siding, new laminate flooring, and an updated kitchen with elegant stone countertops and upgraded cabinetry. Bathrooms have also been tastefully improved with matching stone counters and updated finishes. A versatile attic/loft space provides additional flexibility and can be used as a den, office, or additional sleeping area.
Enjoy the outdoors from the spacious deck, perfect for entertaining or relaxing while taking in the serene mountain setting and seasonal snowfall.
Located just:
6 Minutes from Lake Arrowhead
6 Minutes from Lake Gregory
~30 minutes to Big Bear Lake & Snow Summit (skiing/snowboarding)
~1 hour 35 minutes from Los Angeles
~60–70 miles to Laguna Beach & Newport Beach
This home offers immediate enjoyment of the mountain lifestyle — ideal as:
*Full-time residence
*Vacation getaway
*Short-term rental / Airbnb opportunity
*Investment property
Situated halfway between Lake Arrowhead and Lake Gregory, this Twin Peaks home combines nature, convenience, and modern upgrades in one exceptional property.
Experience four-season mountain living with nearby hiking trails, lakes, skiing, and peaceful forest surroundings all within easy reach of city amenities.
Hi there — ask anything about this property or the area and the team will get right back to you.

Local real estate advisory services provided by agent with ΓEA⅃ Broker
Listed by Pablo Aspiazu with Homequest Real Estate · Cell: 562-413-0367
Based on information from California Regional Multiple Listing Service, Inc. as of 2026 and/or other sources. All data, including all measurements and calculations of area, is obtained from various sources and has not been, and will not be, verified by broker or MLS. All information should be independently reviewed and verified for accuracy. Properties may or may not be listed by the office/agent presenting the information.
You agree to ΓEA⅃ Broker Terms of Use and Privacy Policy. By choosing to contact a property, you also agree that ΓEA⅃ Broker and its associates may call, text, or email you regarding any inquiries or activities you submit through our website. This may involve the use of automated means and prerecorded or artificial voices.
Step 1 of 2
Create a free account to view all listings, save searches, and get alerts when new homes match.
Step 2 of 2
Tell us how to reach you about homes you like.
Enter your password to sign in as
Create a free account to view all listings, save searches, and get alerts when new homes match.
Already have an account? Sign in
Sign in to your account.
New here? Create an account