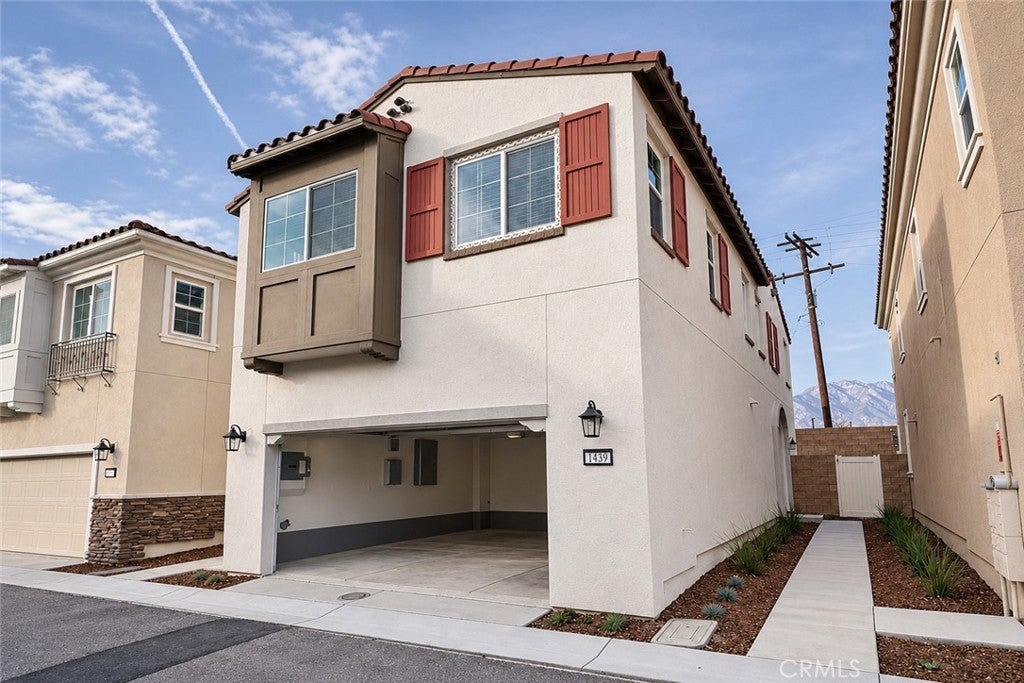
Welcome to Rose Glen, a newer gated community in Upland offering contemporary design and energy-efficient living. Offered approximately $83,965 below the seller’s original purchase price, this nearly new, beautifully upgraded Plan Two residence presents an exceptional opportunity to enjoy modern comfort with valuable upgrades already in place.
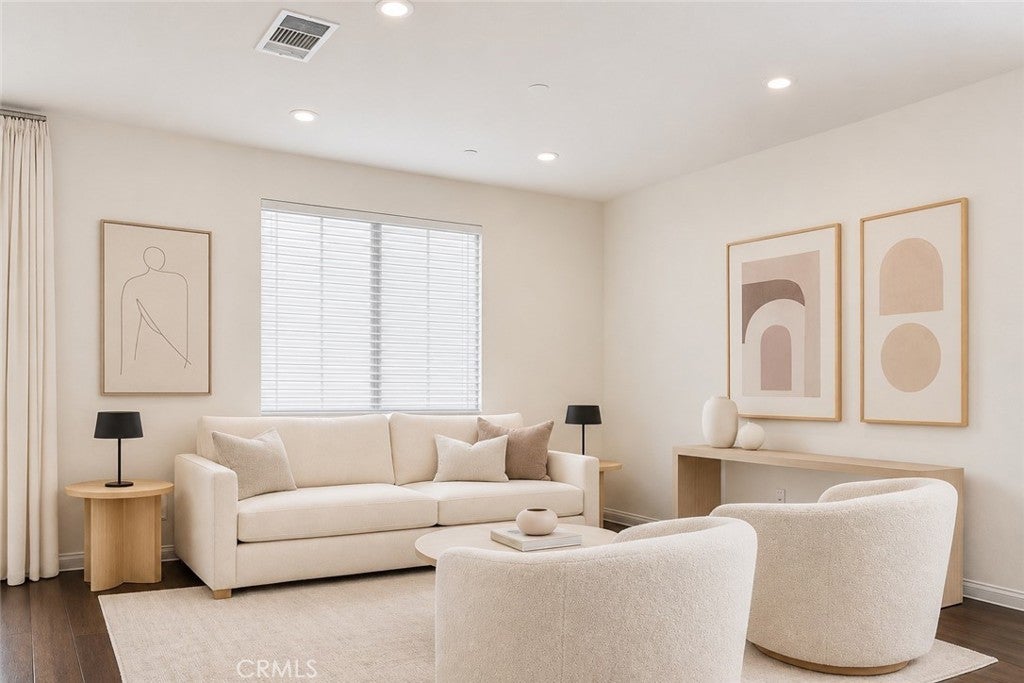
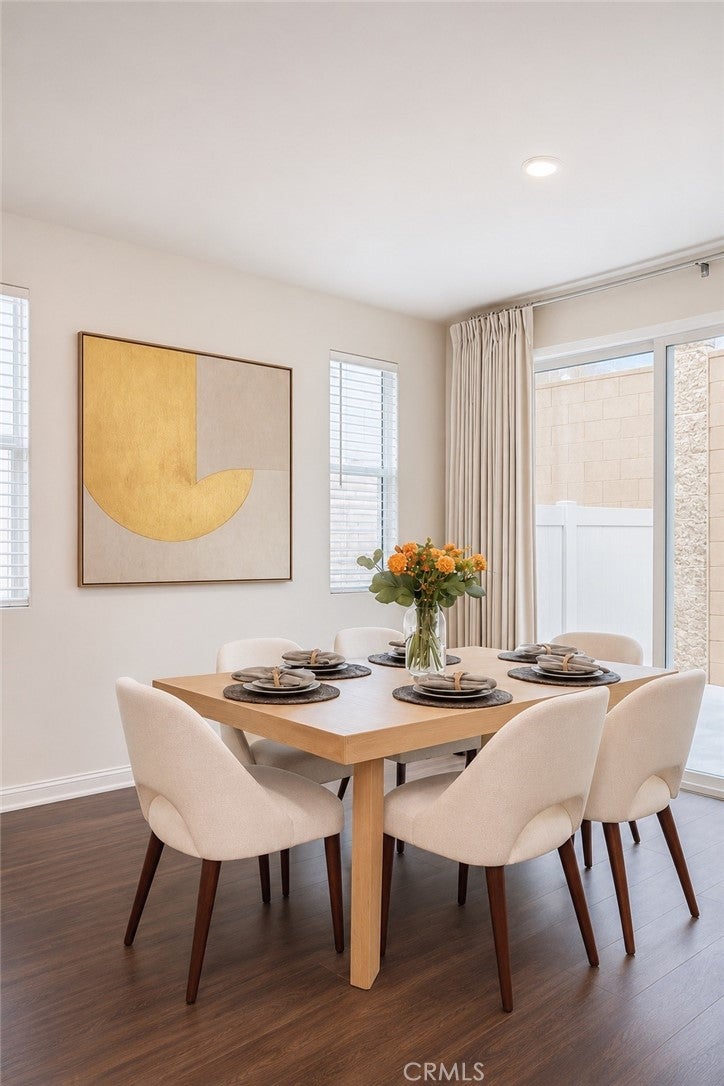
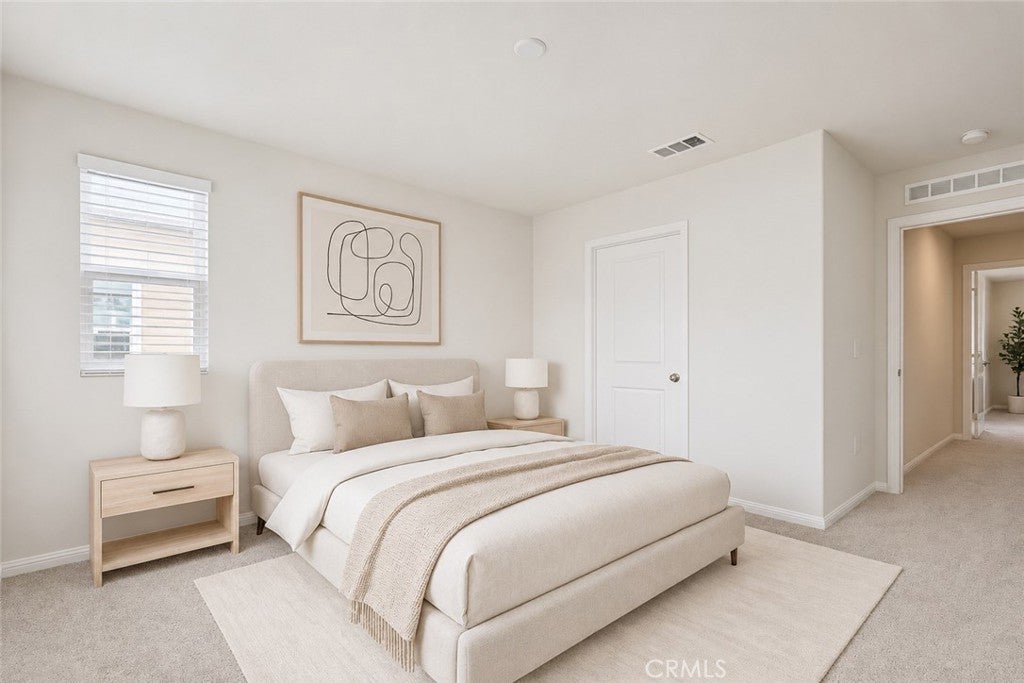
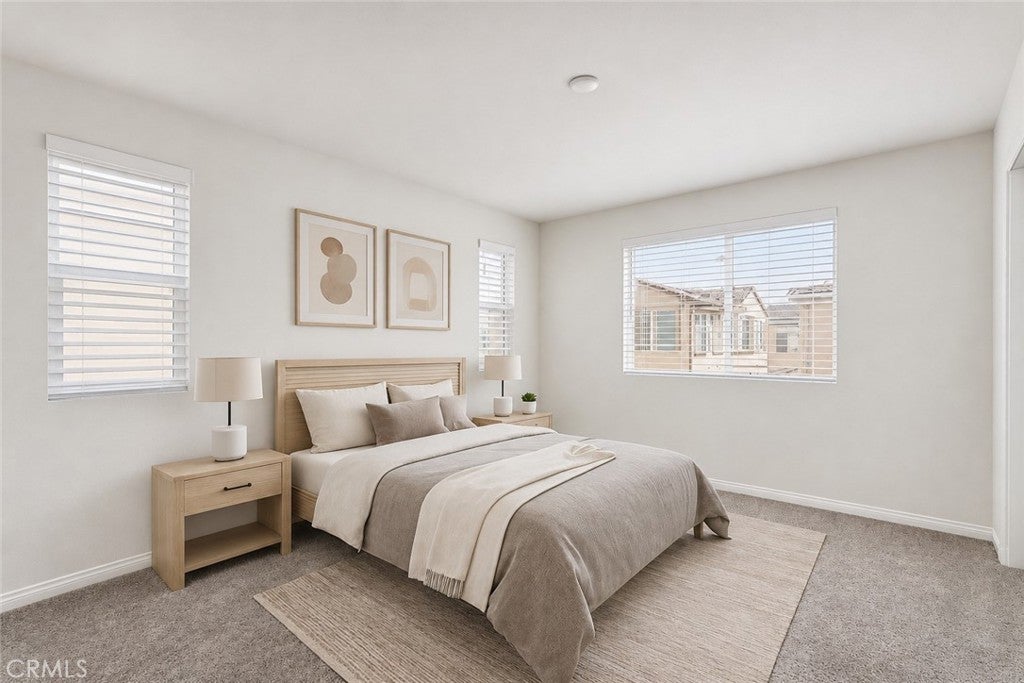
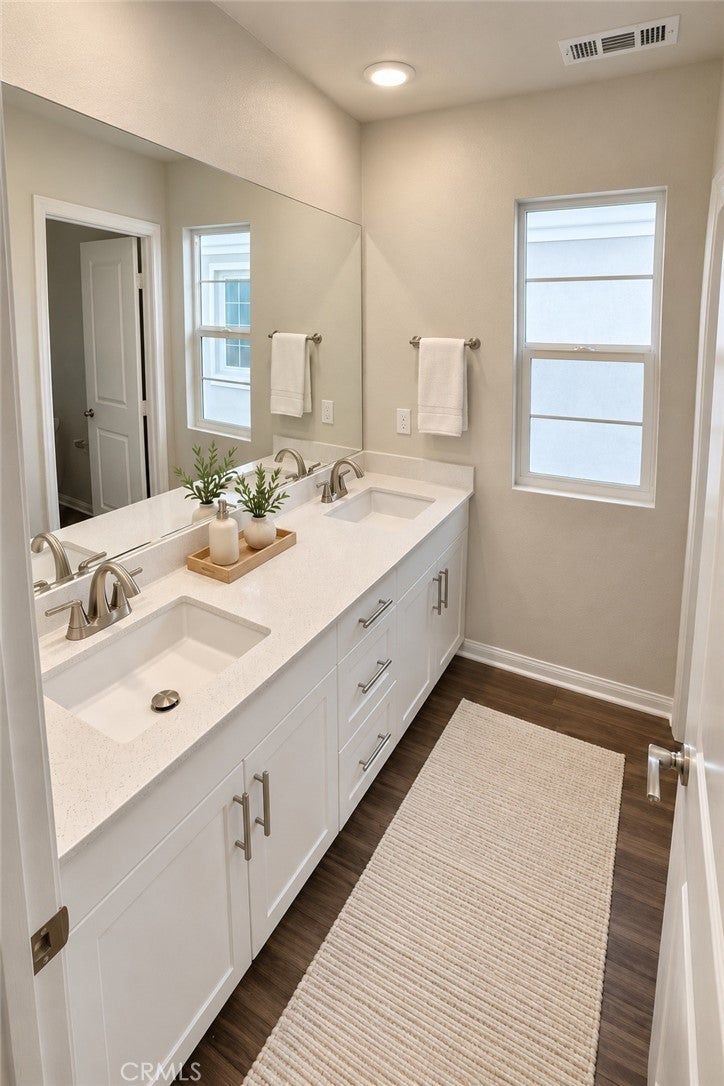
The home features approximately 1,572 square feet of thoughtfully designed living space, including three bedrooms and two-and-a-half bathrooms. The open-concept main level seamlessly connects the living room, dining area, and kitchen, creating a bright and functional layout ideal for everyday living and entertaining. The kitchen is appointed with white cabinetry, quartz countertops, a full tile backsplash, and brushed nickel fixtures, complemented by luxury vinyl plank flooring throughout the main living areas. A brand-new refrigerator, washer, and dryer are included, adding convenience and value.
Owner-paid upgrades include fully paid-off solar panels originally purchased for approximately $20,000, with no remaining lease or financing obligation, custom window coverings, and living room curtains that are included with the home. The owner also upgraded the backyard with a professionally installed concrete patio, creating a durable, low-maintenance space for outdoor dining, entertaining, or relaxation. The home’s all-electric design further supports modern, energy-efficient living.
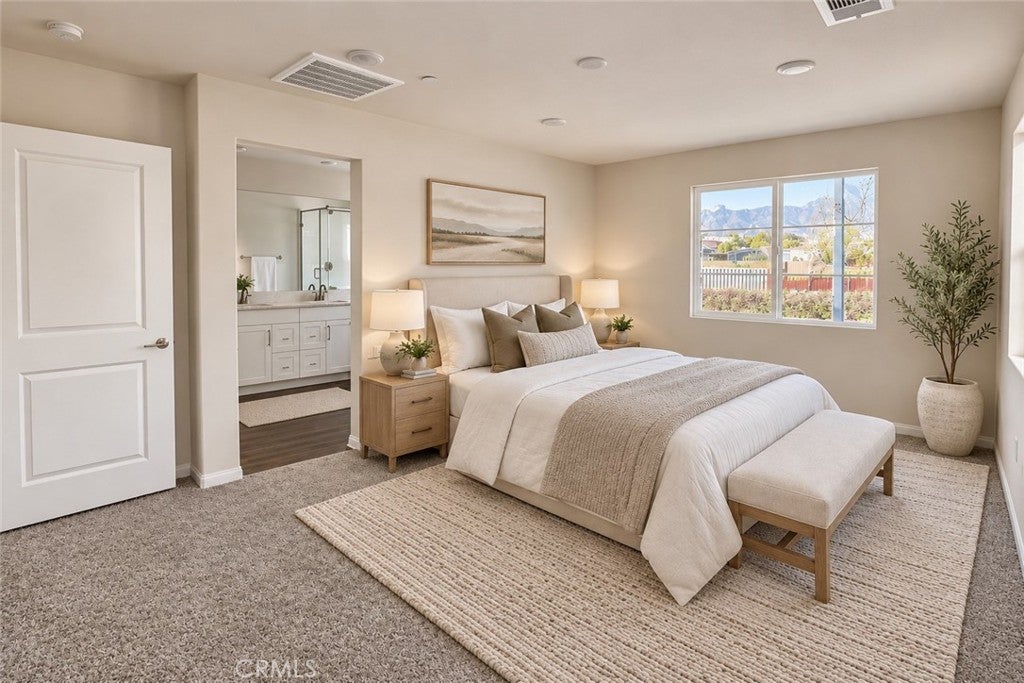
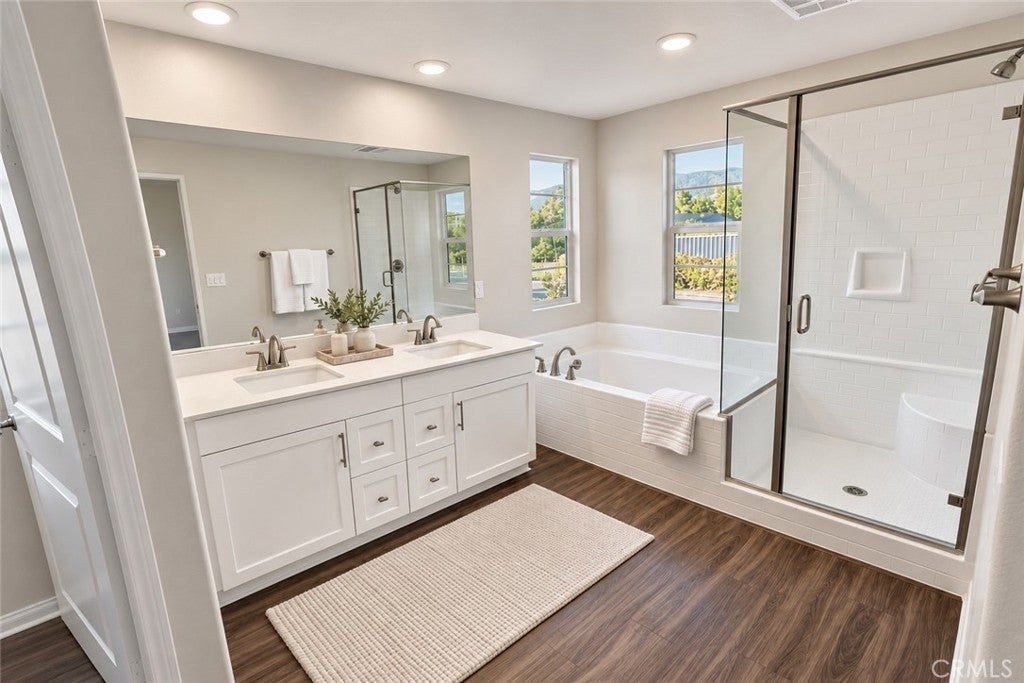
The spacious primary suite features a walk-in closet and an ensuite bathroom with a dual-sink vanity, separate soaking tub, and walk-in shower. Residents enjoy gated access and community amenities that include a children’s play area, a small outdoor fitness area, and a shared barbecue area.
Conveniently located near schools, the Claremont Colleges, and charming Claremont Village—known for its boutique shops, cafés, restaurants, and art galleries—the home also offers convenient access to the 10 and 210 freeways. This move-in-ready residence combines the appeal of a nearly new home with thoughtful upgrades, included appliances, and attractive pricing in a gated Upland community.
Hi there — ask anything about this property or the area and the team will get right back to you.

Local real estate advisory services provided by agent with ΓEA⅃ Broker
Listed by Chang Chen with Exp Realty Of Southern Ca, Inc
Based on information from California Regional Multiple Listing Service, Inc. as of 2026 and/or other sources. All data, including all measurements and calculations of area, is obtained from various sources and has not been, and will not be, verified by broker or MLS. All information should be independently reviewed and verified for accuracy. Properties may or may not be listed by the office/agent presenting the information.
You agree to ΓEA⅃ Broker Terms of Use and Privacy Policy. By choosing to contact a property, you also agree that ΓEA⅃ Broker and its associates may call, text, or email you regarding any inquiries or activities you submit through our website. This may involve the use of automated means and prerecorded or artificial voices.
Step 1 of 2
Create a free account to view all listings, save searches, and get alerts when new homes match.
Step 2 of 2
Tell us how to reach you about homes you like.
Enter your password to sign in as
Create a free account to view all listings, save searches, and get alerts when new homes match.
Already have an account? Sign in
Sign in to your account.
New here? Create an account