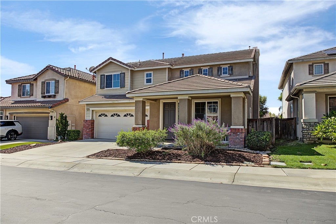
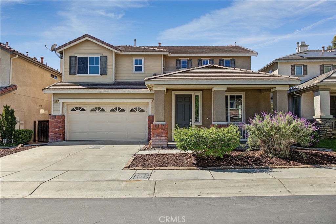
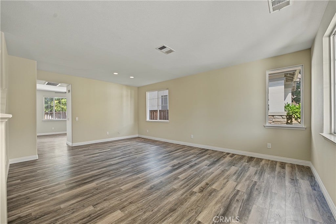
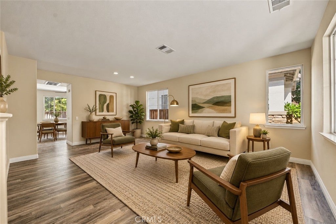
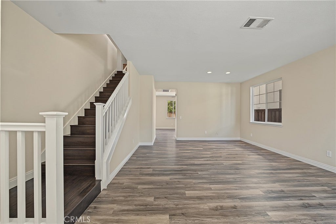
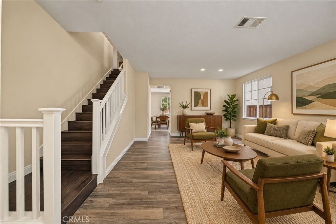
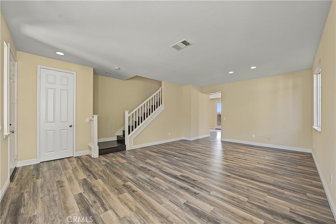
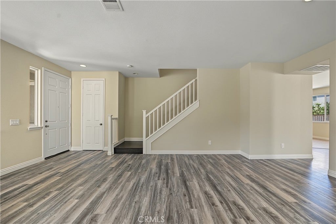
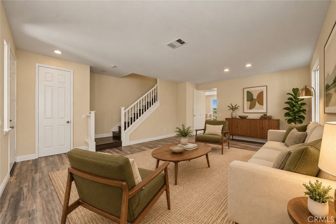
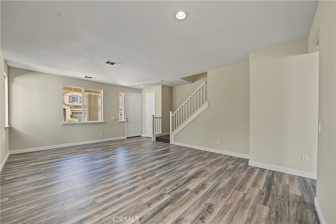
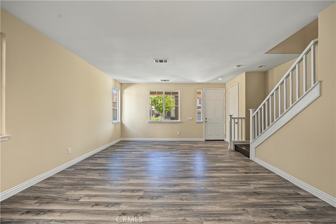
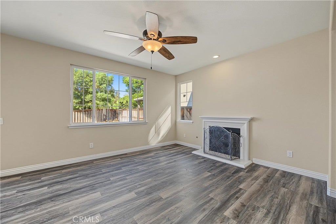
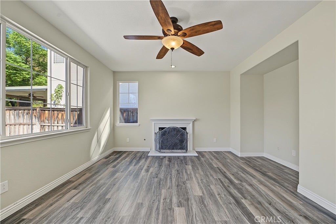
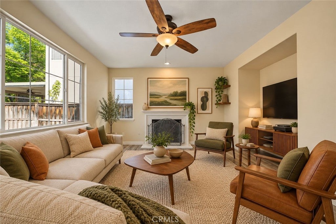
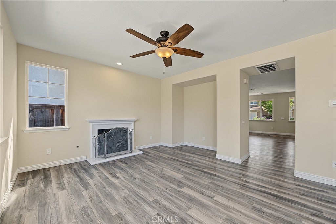
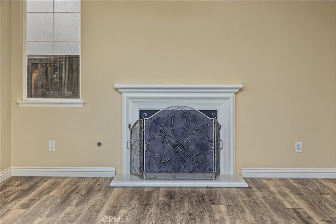
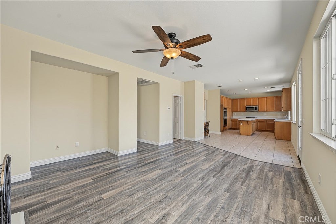
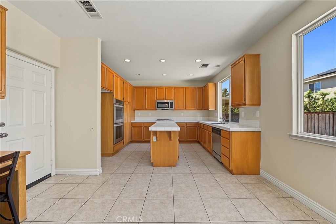
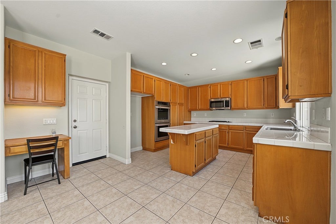
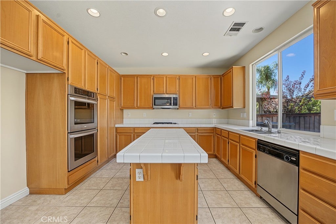
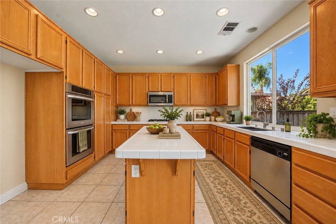
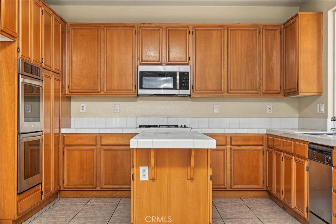
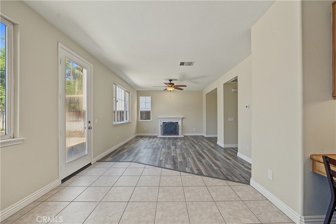
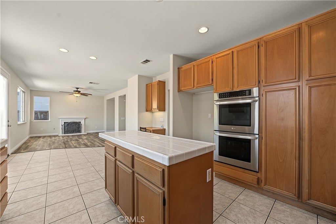
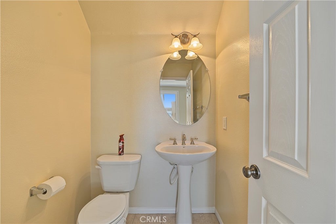
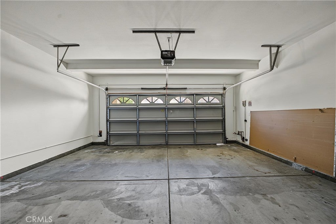
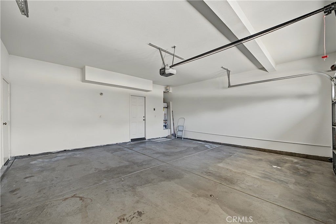
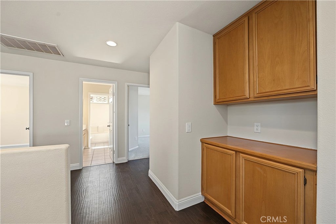
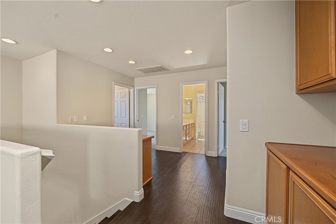
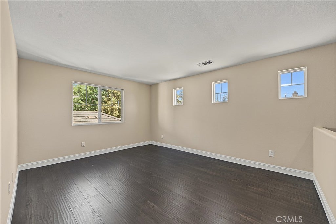
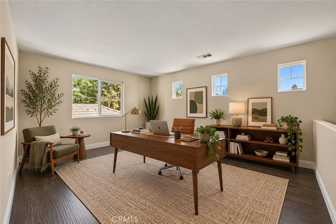
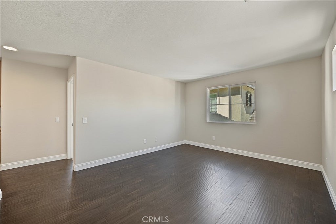
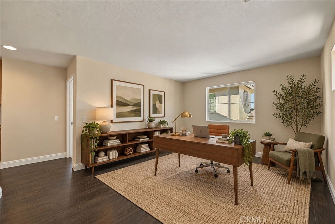
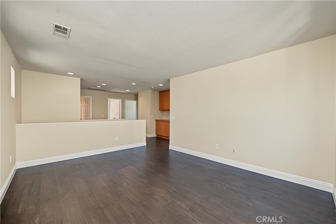
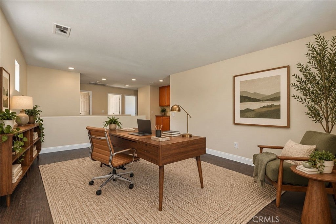
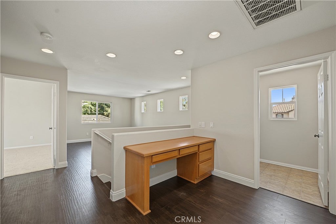
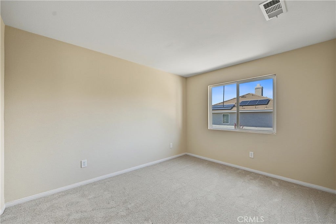
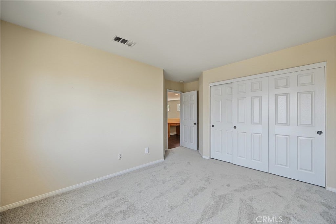
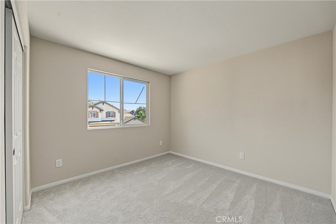
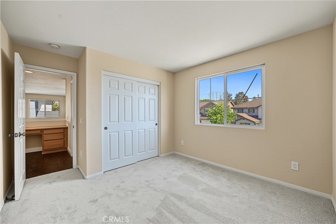
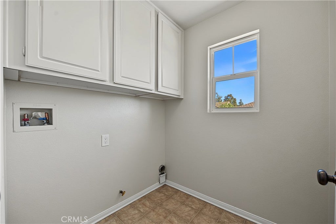
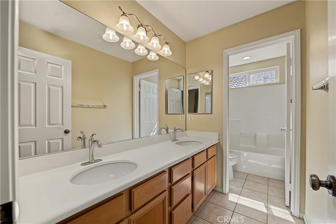
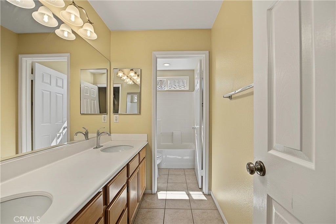
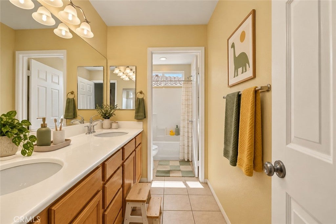
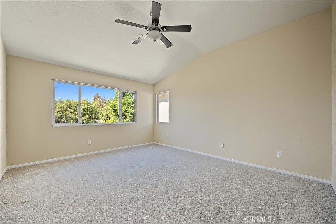
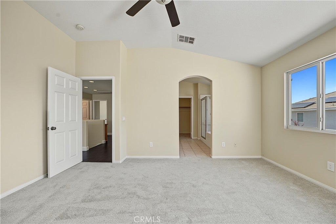
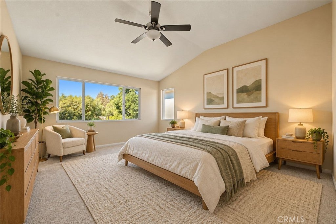
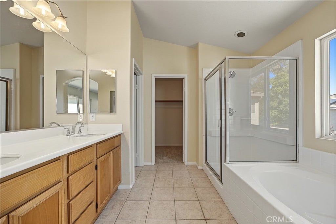
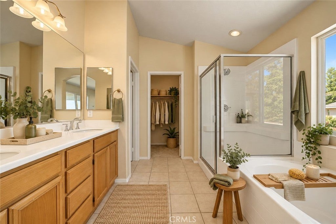
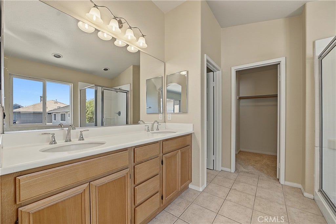
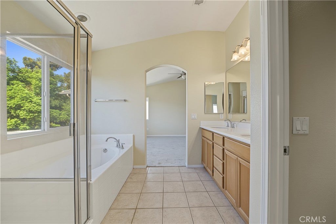
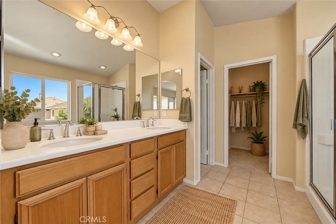
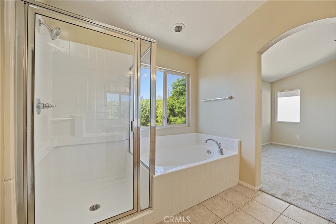
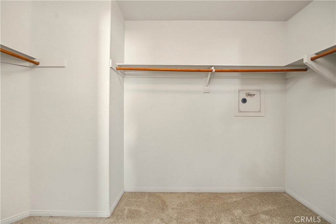
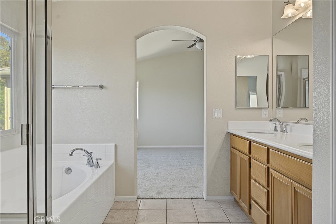
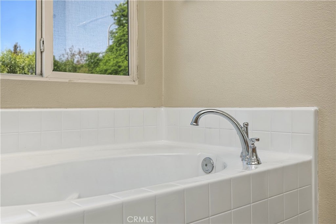
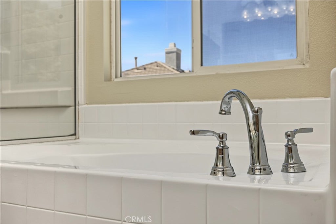
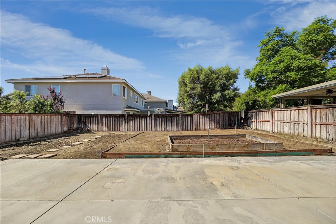
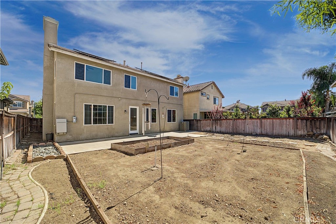
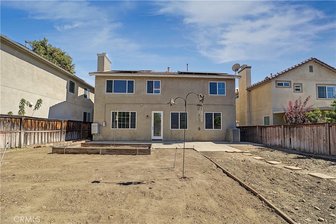
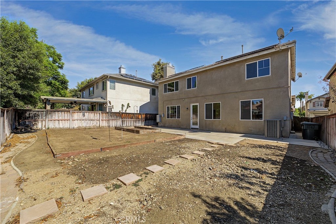
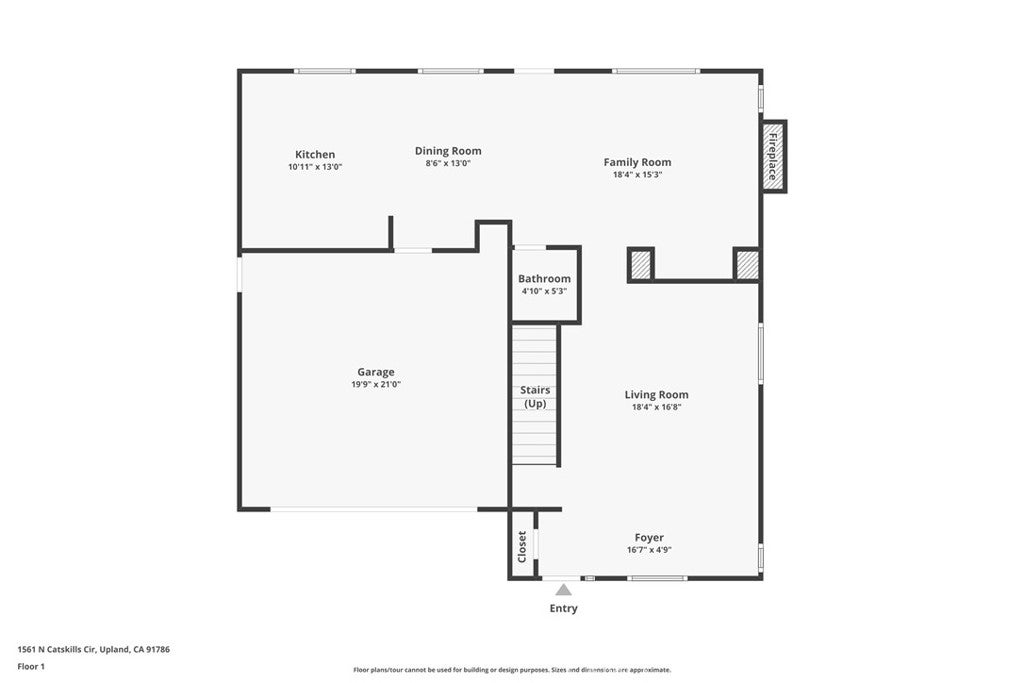
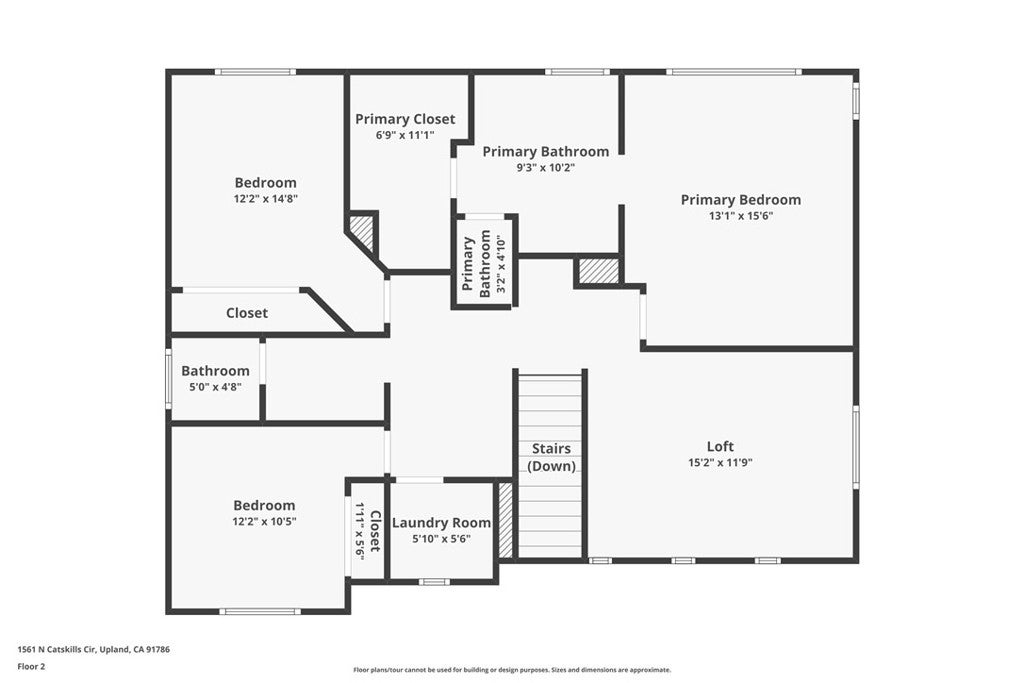
Welcome to this move-in-ready home in a desirable gated community in Upland! Offering 3 bedrooms, 2.5 bathrooms, and 2,194 square feet of living space on a 4,792-square-foot lot, this home features a spacious layout, soaring ceilings, and a large backyard. Step inside to an inviting living room with extra-high ceilings that create an open and airy feel. The generously sized kitchen features a center island and opens to the dining area and family room with a cozy fireplace, creating an ideal setting for everyday living and entertaining. Upstairs, the spacious primary suite offers a private bathroom with dual vanities, a soaking tub, a separate step-in shower, and a walk-in closet. Two additional generously sized bedrooms provide ample closet space, while the versatile loft offers the flexibility to serve as a home office, playroom, or game room. An upstairs laundry room adds everyday convenience. Enjoy the large backyard with plenty of room to relax, entertain, or create your own outdoor retreat. Additional features include a leased solar system. The gated community also offers a private walking path surrounded by lush greenery, providing a peaceful setting to enjoy the outdoors. Conveniently located near schools, parks, The Colonies shopping center, and easy access to the 210 freeway, this home offers a wonderful combination of comfort, space, and convenience. Don't miss this opportunity to make it yours!
Hi there — ask anything about this property or the area and the team will get right back to you.

Local real estate advisory services provided by agent with ΓEA⅃ Broker
Listed by Cesar Arriaga Villarreal with Hill Top Real Estate · Cell: 626-823-8985
Based on information from California Regional Multiple Listing Service, Inc. as of 2026 and/or other sources. All data, including all measurements and calculations of area, is obtained from various sources and has not been, and will not be, verified by broker or MLS. All information should be independently reviewed and verified for accuracy. Properties may or may not be listed by the office/agent presenting the information.
You agree to ΓEA⅃ Broker Terms of Use and Privacy Policy. By choosing to contact a property, you also agree that ΓEA⅃ Broker and its associates may call, text, or email you regarding any inquiries or activities you submit through our website. This may involve the use of automated means and prerecorded or artificial voices.
Step 1 of 2
Create a free account to view all listings, save searches, and get alerts when new homes match.
Step 2 of 2
Tell us how to reach you about homes you like.
Enter your password to sign in as
Create a free account to view all listings, save searches, and get alerts when new homes match.
Already have an account? Sign in
Sign in to your account.
New here? Create an account