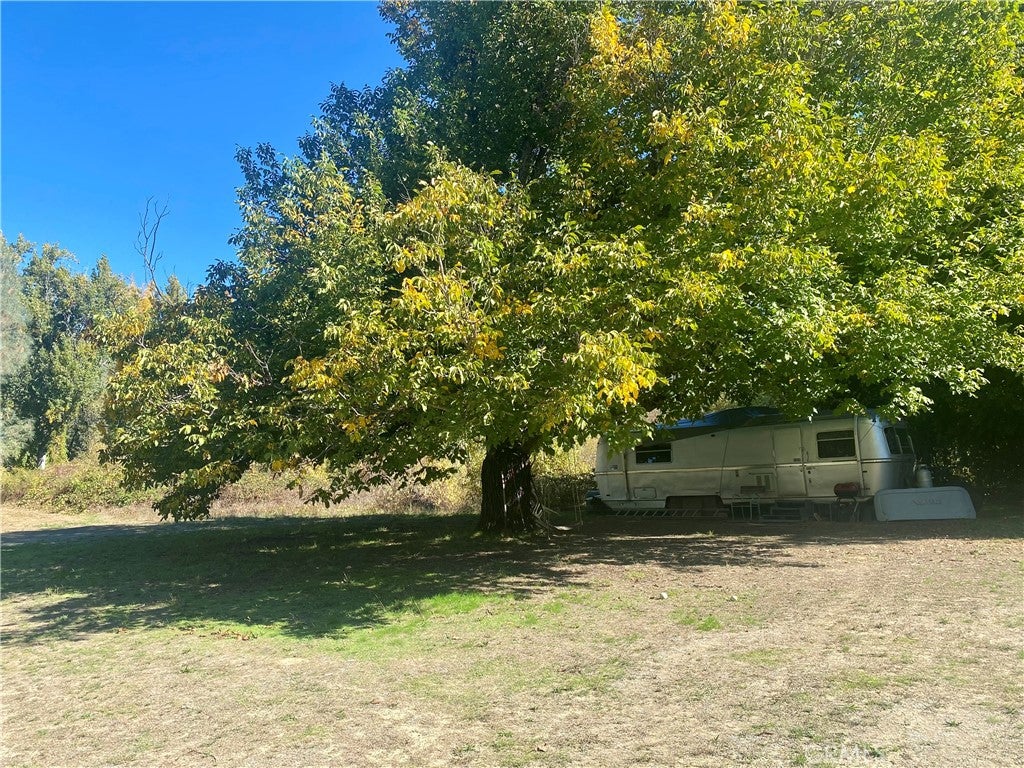
AMAZING ABUNDANCE IN UPPER LAKE. Have you ever wanted to live off the land? This incredible property is your perfect opportunity.
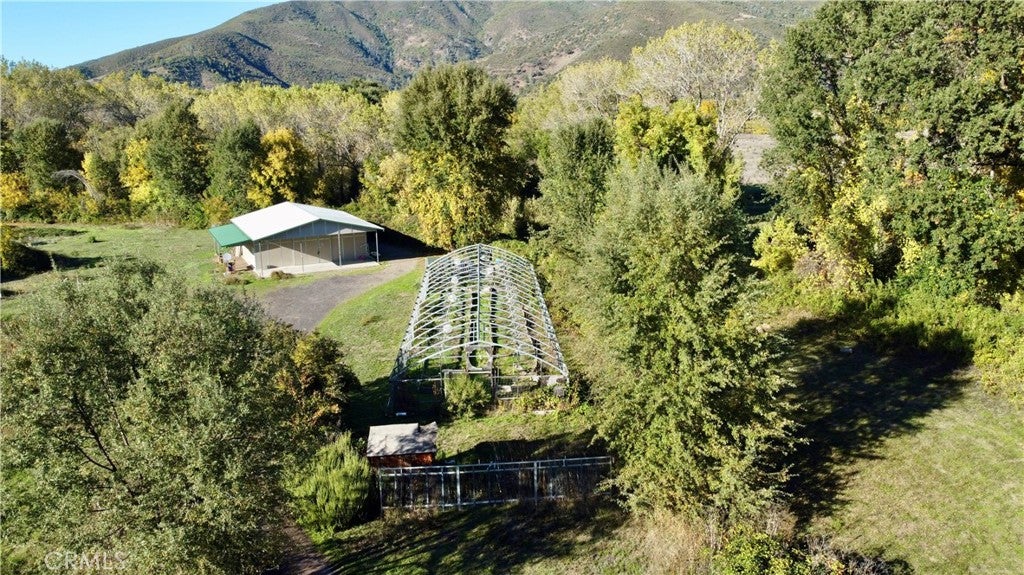
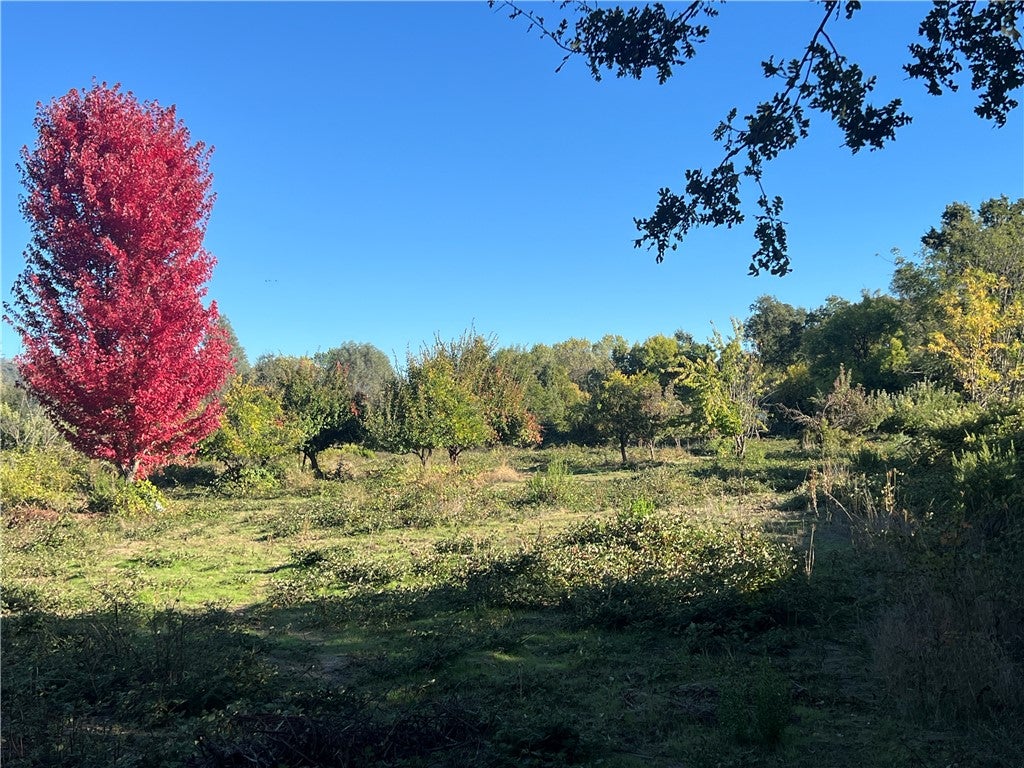
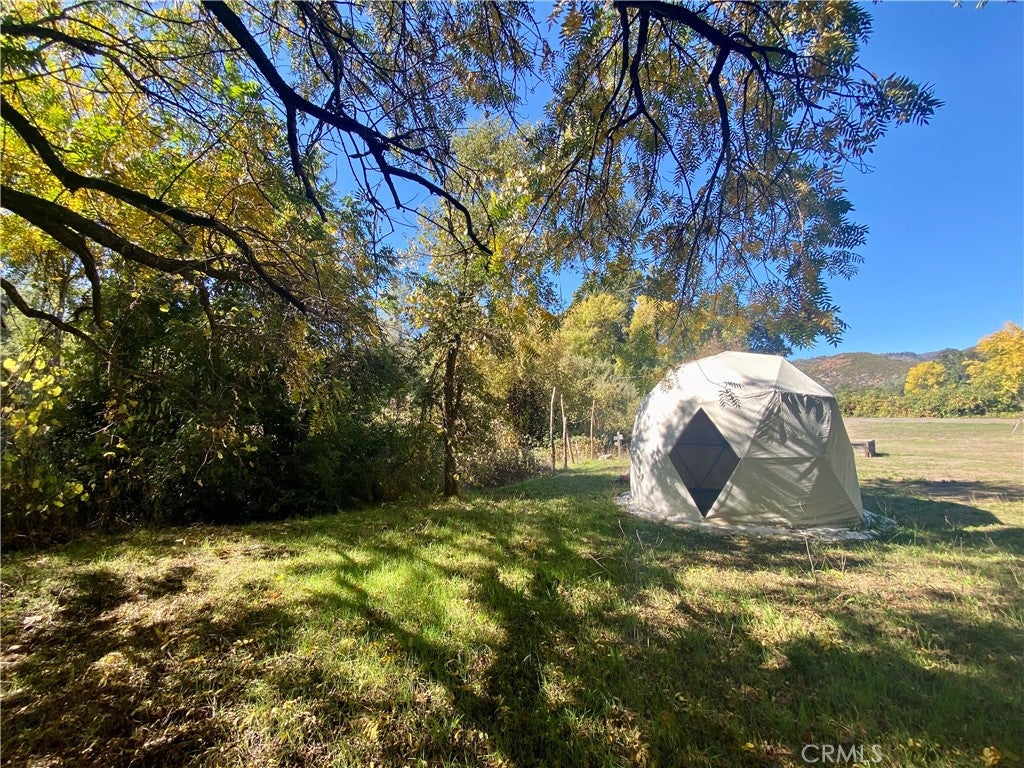
Nearly 11 acres of prime AGRICULTURALLY ZONED land with a truly voluminous water supply provides the setting for the ideal homestead. The beautiful Middle Creek flows down the side of the completely fenced property. The 105 foot deep well with a new pump and lines draws from a bountiful aquifer that produces 17 GPM or more with the well pumping . At the moment the fruit orchard, flanked by fragrant rows of lavender and rosemary, is heaving with apple and pear varieties. In the summer stone fruit is copious.
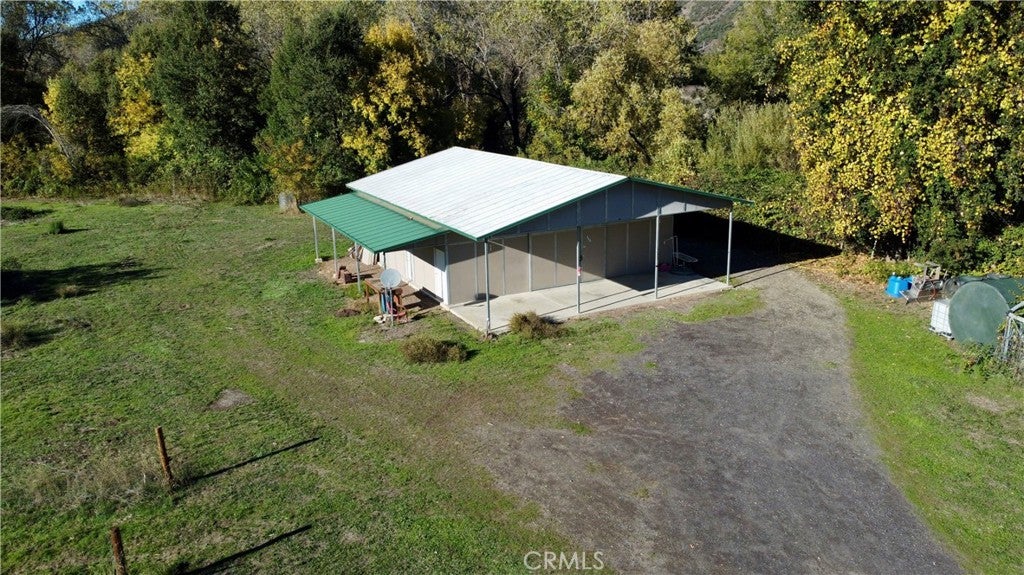
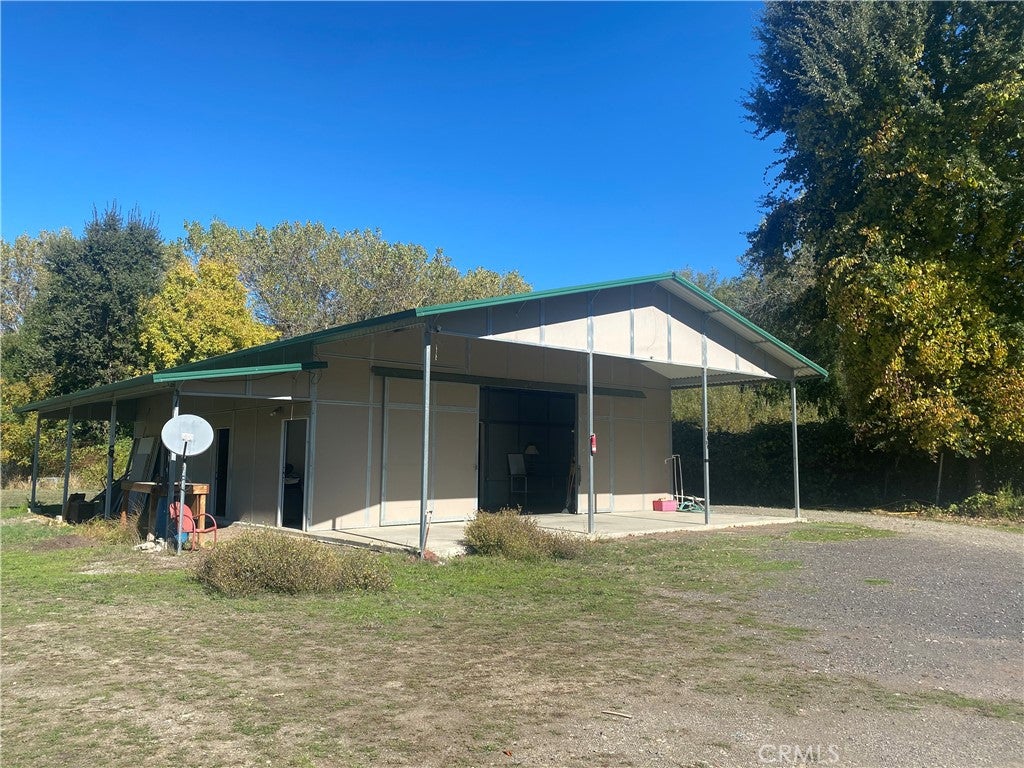
The sturdy M&D Barnmaster METAL BARN sits atop concrete slab and is fitted with water and electric. It boasts 1200 sq/ft of impressively modular space for processing the bounty that you will grow. The barn also features 20' ceilings, a loft, and a shaded porch to watch the sunset from. The 100' x 30' Atlas greenhouse is available to round out your growing needs.
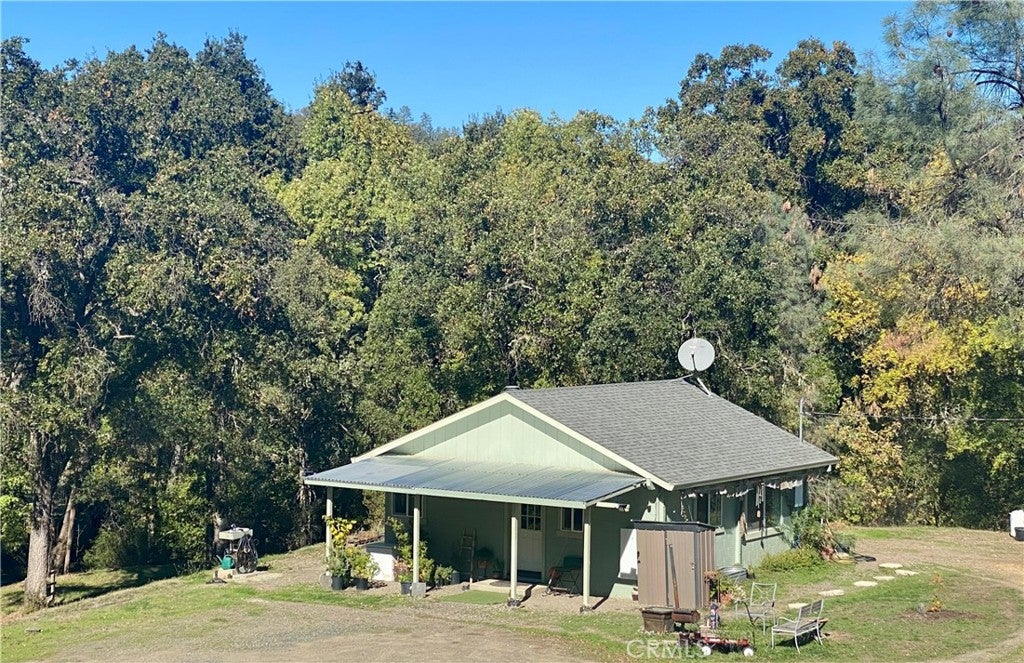
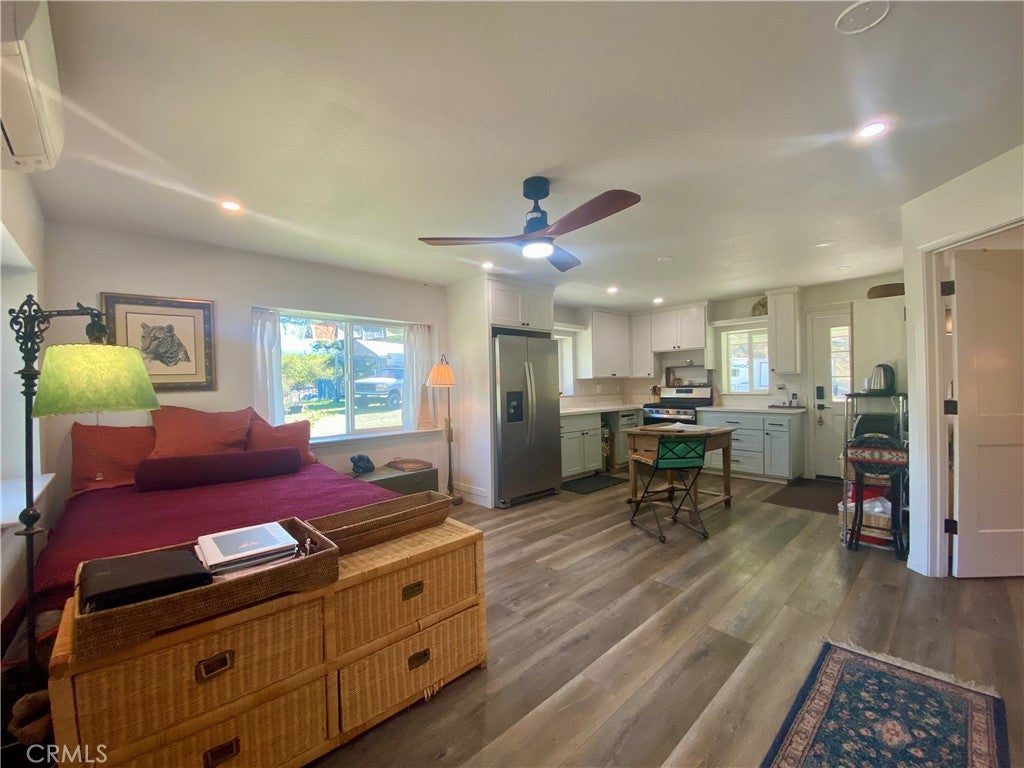
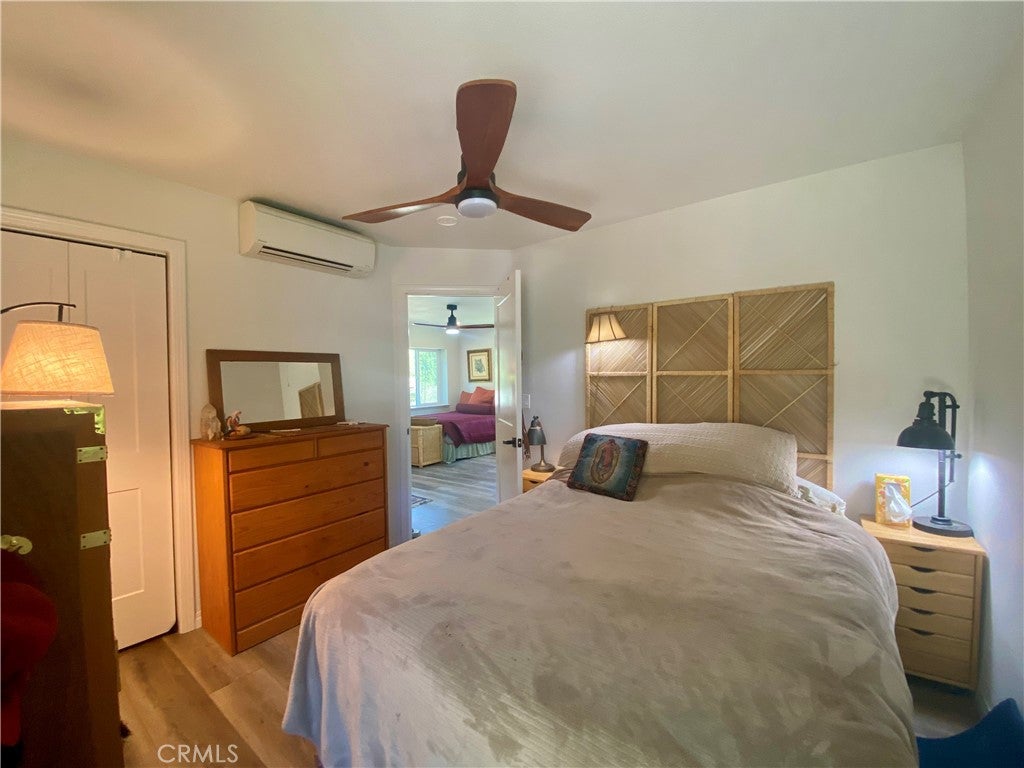
After a day of tending to your farm return to your wonderfully cozy cabin with all the amenities that sits on its own 5.75 acre parcel. Fully remodeled in 2022 the cinderblock cabin has all new appliances, ductless heating and cooling (mini splits), white granite counter tops, and a Tesla back-up battery.
The workshop below the house has its own entrance and a fenced animal paddock. Seller willing to consider 3% in buyer concessions at closing.
Hi there — ask anything about this property or the area and the team will get right back to you.

Local real estate advisory services provided by agent with ΓEA⅃ Broker
Listed by Damon Schoeffler with Timothy Toye And Associates · Cell: 707-355-6000
Based on information from California Regional Multiple Listing Service, Inc. as of 2026 and/or other sources. All data, including all measurements and calculations of area, is obtained from various sources and has not been, and will not be, verified by broker or MLS. All information should be independently reviewed and verified for accuracy. Properties may or may not be listed by the office/agent presenting the information.
You agree to ΓEA⅃ Broker Terms of Use and Privacy Policy. By choosing to contact a property, you also agree that ΓEA⅃ Broker and its associates may call, text, or email you regarding any inquiries or activities you submit through our website. This may involve the use of automated means and prerecorded or artificial voices.
Step 1 of 2
Create a free account to view all listings, save searches, and get alerts when new homes match.
Step 2 of 2
Tell us how to reach you about homes you like.
Enter your password to sign in as
Create a free account to view all listings, save searches, and get alerts when new homes match.
Already have an account? Sign in
Sign in to your account.
New here? Create an account