Price cut: $7.1K (11/16)Open: Sat 2-4pm (11/21)
$479,900

24115 Del Monte Drive 71, Valencia, CA 91355

2beds
2baths
925sqft
Quick facts
Condominium 107 Days on Market Built in 1989 $518.81/sqft 842,565 sq ft $450 HOA Dues

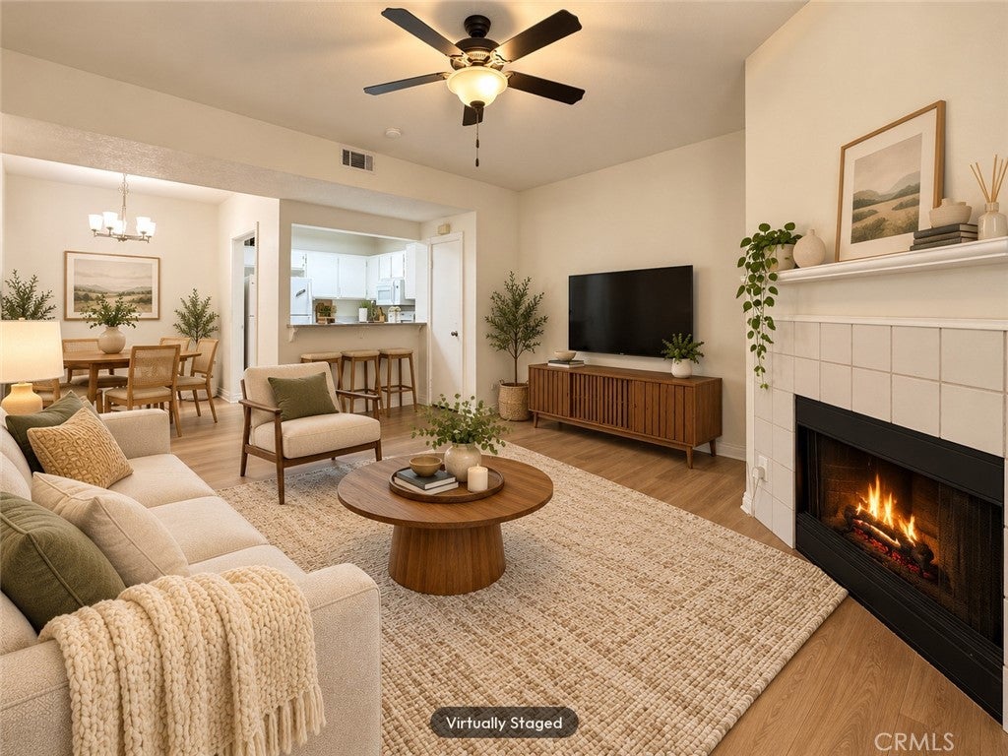
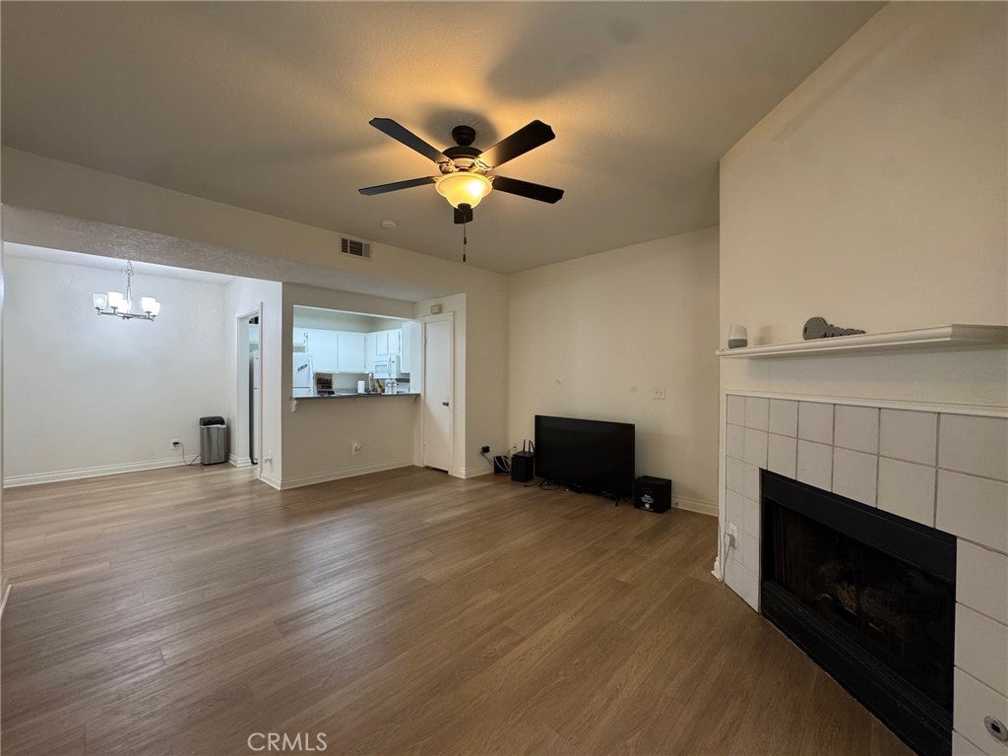
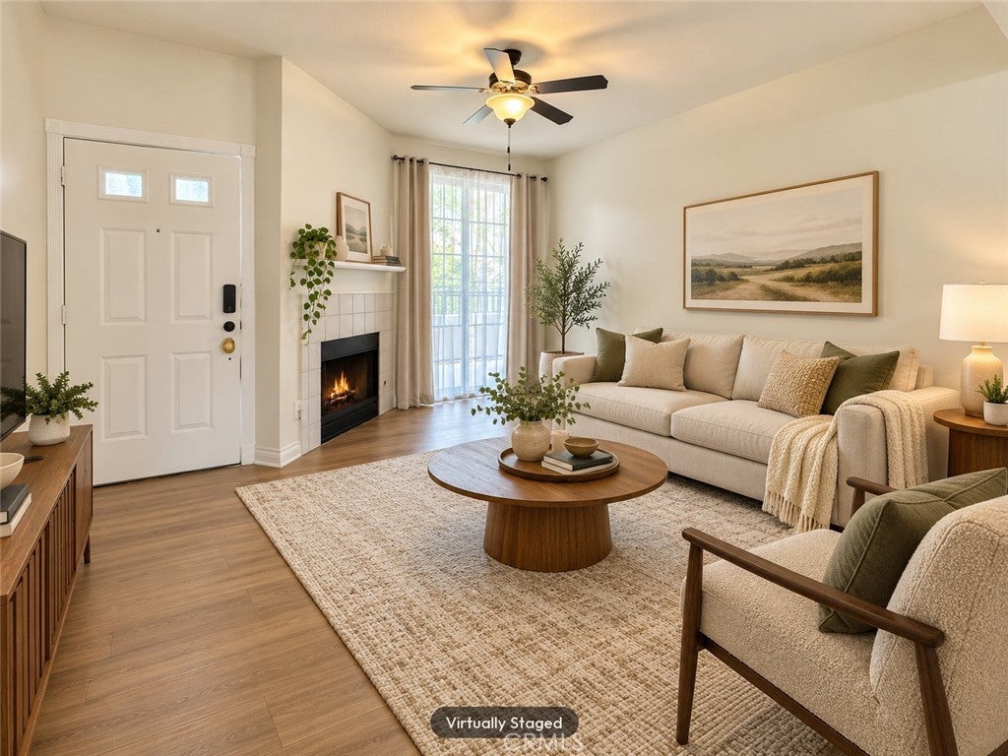
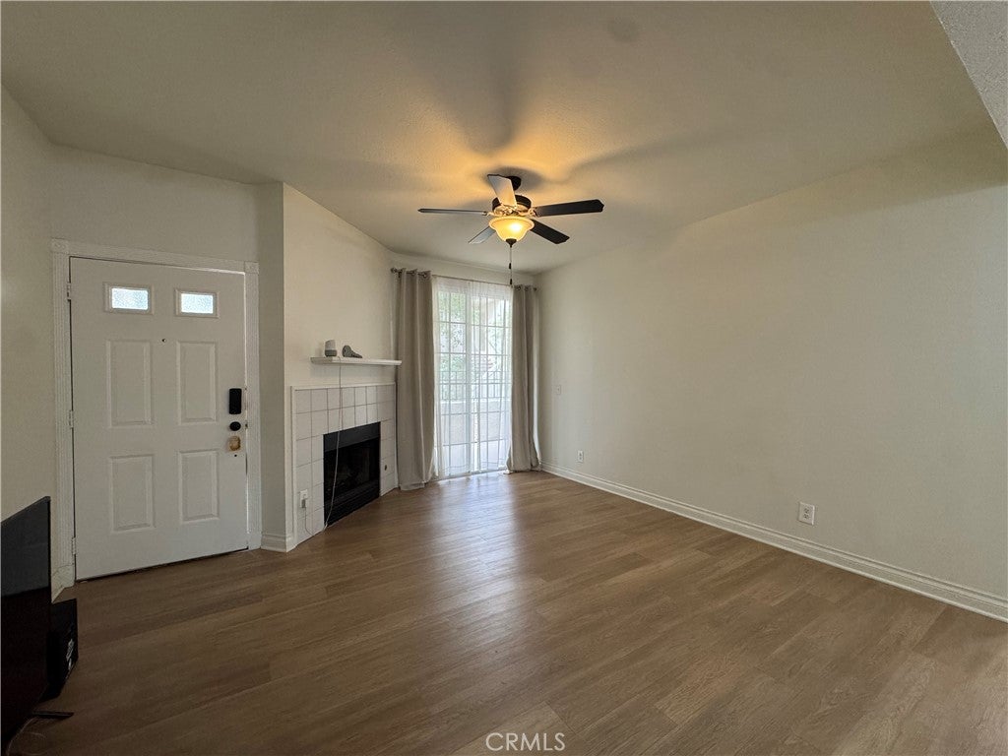
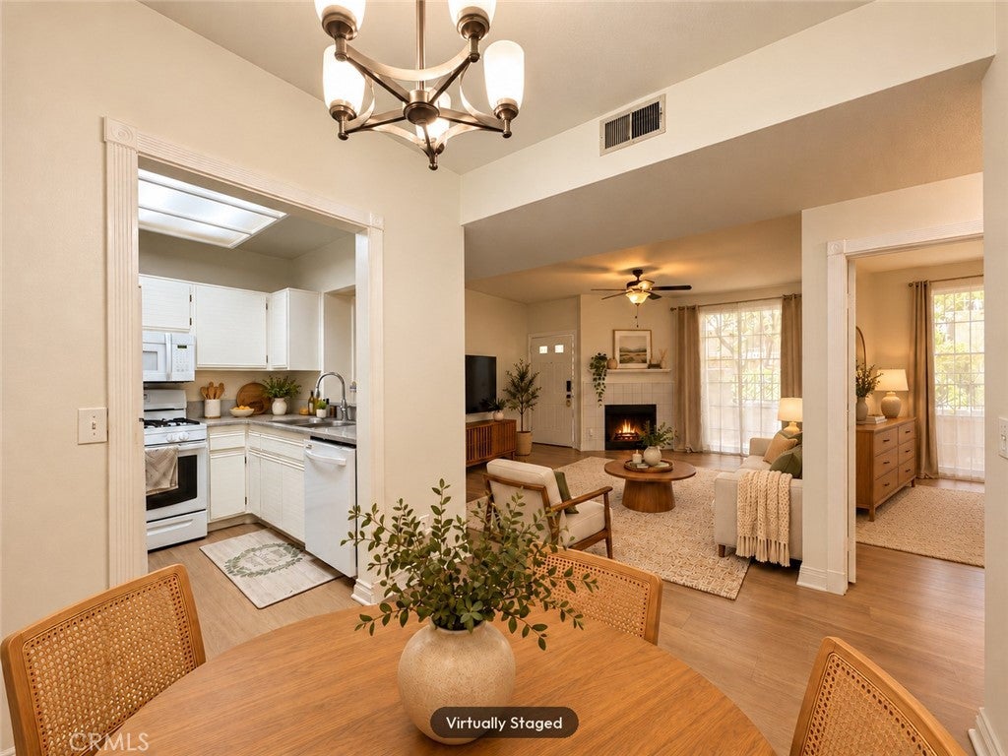
Price reduced! HOA is warrantable and in good standing! Vacant and easy to show, in an FHA approved complex. 24115 Del Monte Dr #71 is a 925 square foot, 2 bedroom, 2 bath lower level home in Siena Villas, with Valencia Summit Park right across from the community entrance and Valencia Town Center and the Valencia Paseos pedestrian path system close by.

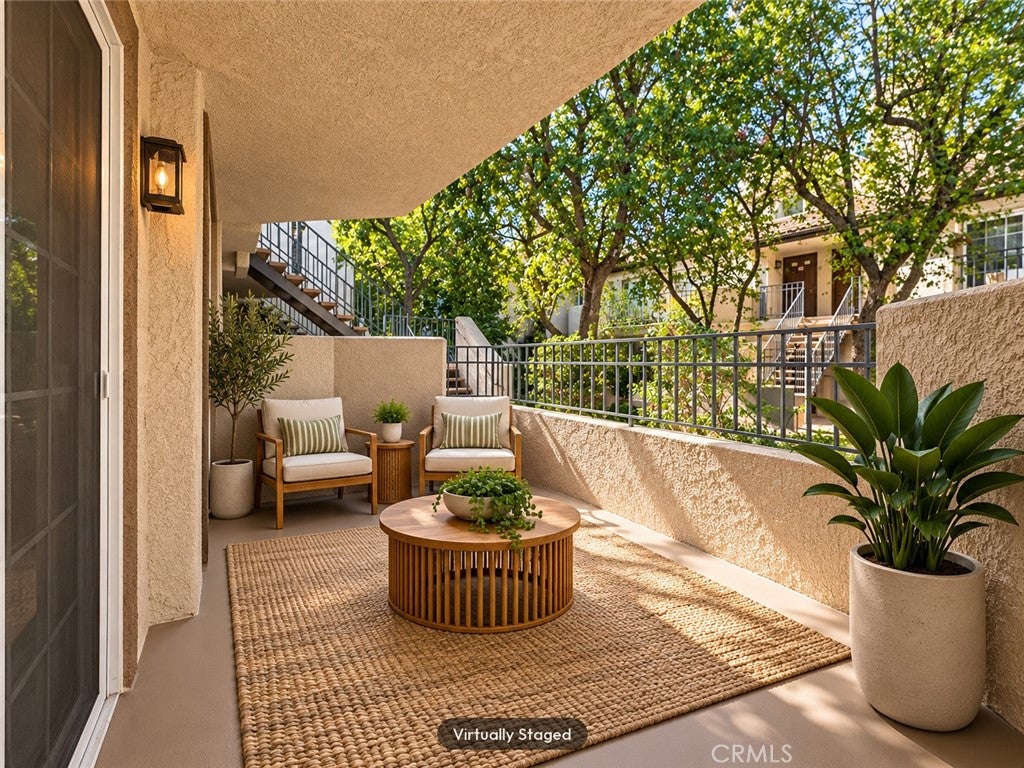
Luxury vinyl plank flooring went in in 2023, with custom mouldings on the floorboards and door casings, and the water heater was replaced in November 2023. The kitchen has stone counters and opens to the living area, with the range, microwave, dishwasher and garbage disposal included. Central heat and air serve the unit. A covered patio opens off both the living room and the primary suite.

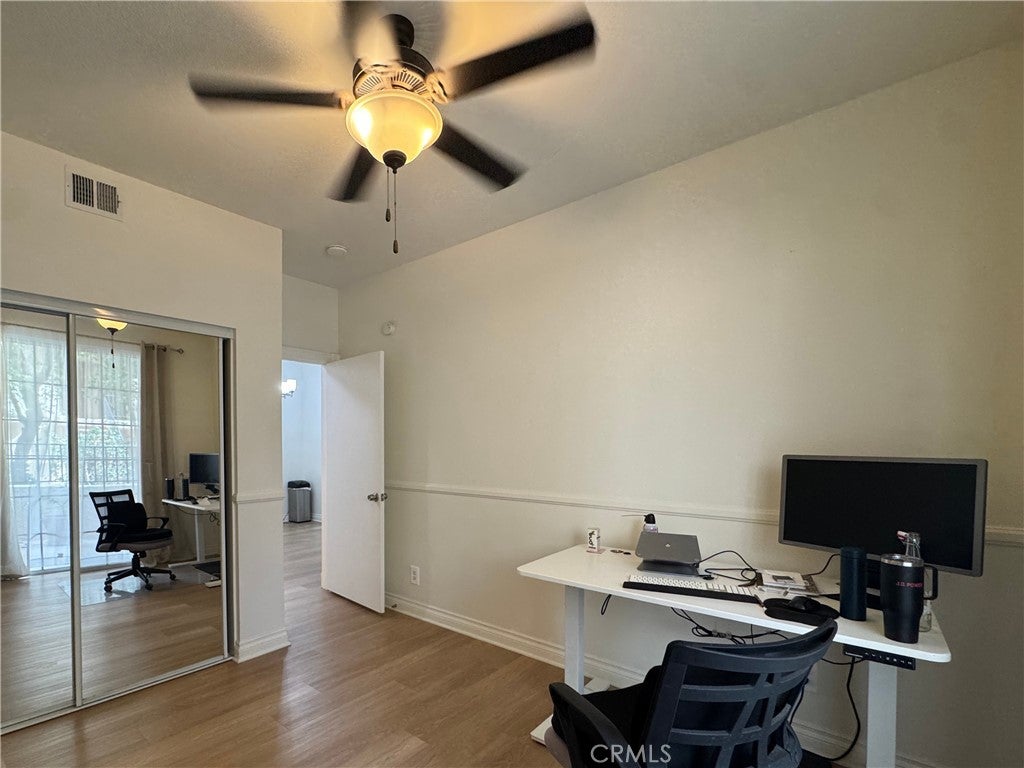
The primary suite has a walk in closet, dual sinks, a dedicated dressing area and a walk in shower. A second bedroom and a second full bath complete the plan, along with in unit laundry.

Two parking spaces come with the unit in a detached tandem garage with controlled access, space #71. Siena Villas offers a pool, spa, tennis courts and a car wash area. HOA dues are $450 a month effective May 1, 2026, covering water, sewer and trash, and no special assessment is currently imposed. The HOA documents are on file and available on request.

Siena Villas is on HUD's FHA approved condominium list, with approval through July 29, 2027

Open houses at 24115 Del Monte Drive 71

Saturday, November 21 · 2–4pm

In person · no appointment needed

Location of 24115 Del Monte Drive 71

Map showing 24115 Del Monte Drive 71, Valencia, CA 91355 $479,900
See more listings in Valencia

24115 Del Monte Drive 71 property details

Interior

Bedrooms & Bathrooms

  • Bedrooms: 2
  • Bathrooms: 2
  • Full Bathrooms: 2
  • Main Level Bedrooms: 2
  • Main Level Bathrooms: 2

Appliances

  • Included: Dishwasher, Disposal, Gas Oven, Gas Range, Gas Water Heater, Microwave, Dryer, Washer, Washer/Dryer Stacked
  • Laundry: Laundry Closet

Heating

  • Heating: Central

Cooling

  • Cooling: Central Air

Features

  • Interior Features: Open Floorplan, Stone Counters, Walk-In Closet(s)
  • Flooring: Vinyl
  • Fireplace: Yes
  • Fireplace Features: Living Room

Interior Area

  • Total Living Area: 925
  • Unit: Square Feet
  • Source: Assessor

Video & Virtual Tour

Rooms & Dimensions

Other

  • Level: Unknown
  • Features: Walk-In Closet(s)

Unknown

  • Level: Unknown

Laundry

  • Level: Unknown

Kitchen

  • Level: Unknown

Kitchen

  • Level: Unknown

Bathroom

  • Level: Unknown

Bedroom

  • Level: Unknown

Master Bedroom

  • Level: Unknown

Dining Room

  • Level: Unknown

Living Room

  • Level: Unknown

Property

Features

  • Patio & Porch: Patio
  • Security Features: Carbon Monoxide Detector(s), Smoke Detector(s)
  • Has Private Pool: No
  • Pool Features: Association
  • Has Spa: Yes
  • Horses: No

View

  • Has View: Yes

Lot

  • Size: 842,565 sq ft
  • Acres: 19.3426

Accessibility

  • Levels: One
  • Entry Level: 1
  • Entry Location: 1
  • Stories: 2

Parking

  • Garage: Yes
  • Total Spaces: 2
  • Parking Features: Assigned, Garage, Garage Door Opener, Gated, Tandem
  • Carport: No
  • Open Parking: No

Waterfront

  • Has Waterfront: No

Basement

  • Basement: No

Mobile Home

  • Mobile Home Remains: No

Construction

Type & Style

  • Home Type: Residential
  • Property Sub Type: Condominium
  • Structure Type: Multi Family

Builder / Condition

  • Year Built: 1989
  • Condition: Updated/Remodeled
  • New Construction: No

Utilities & Green Energy

Utilities

  • Electric on Property: No
  • Water: Public
  • Sewer: Public Sewer
  • Utilities: Electricity Connected, Natural Gas Connected, Sewer Connected, Water Connected

Green Energy

  • Energy Efficient: No

Community & HOA

Community

HOA

  • Has HOA: Yes
  • Amenities: Pool, Spa/Hot Tub, Trash, Water
  • Fee: $450
  • Frequency: Monthly
  • Fee Includes: Sewer
  • Senior Community: No

Pets

  • Pets Allowed: No

Location

  • Longitude: -118.560208
  • Latitude: 34.410764
  • Directions: McBean Parkway to Del Monte Dr

Land Lease

  • Land Lease: No

School

Highschool

Tax, Financial & Listing Details

Listing Details

  • List Price: $479,900
  • Price Per Square Foot: $518.81
  • Date on Market:
  • Listing Terms: Conventional, FHA, VA Loan
  • Home Warranty: No
  • Rent Control: No
  • Status: Active

MLS Details

  • MLS: CRMLS
  • Listing ID: BB26170336

Tax Details

  • Tax Lot: 1
  • Universal Property ID: US-06037-N-2861054075-R-N

Ask a question about 24115 Del Monte Drive 71

Hi there — ask anything about this property or the area and the team will get right back to you.

Last checked Source: CRMLSMLS# BB26170336

Local real estate advisory services provided by agent with ΓEA⅃ Broker

Listed by Ed Sanchez with Empower Real Estate · Cell: 818-381-2047

Based on information from California Regional Multiple Listing Service, Inc. as of 2026 and/or other sources. All data, including all measurements and calculations of area, is obtained from various sources and has not been, and will not be, verified by broker or MLS. All information should be independently reviewed and verified for accuracy. Properties may or may not be listed by the office/agent presenting the information.

You agree to ΓEA⅃ Broker Terms of Use and Privacy Policy. By choosing to contact a property, you also agree that ΓEA⅃ Broker and its associates may call, text, or email you regarding any inquiries or activities you submit through our website. This may involve the use of automated means and prerecorded or artificial voices.

Listings near 24115 Del Monte Drive 71