Open: Sat 11-1pm (11/21)
$489,000

24119 Del Monte 56, Valencia, CA 91355

2beds
2baths
925sqft
Quick facts
Condominium 22 Days on Market Built in 1988 $528.65/sqft 842,565 sq ft $450 HOA Dues

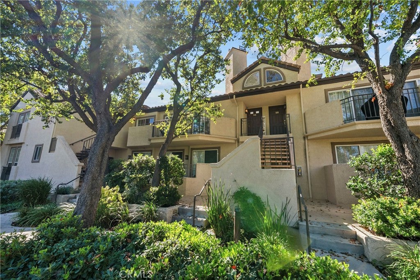
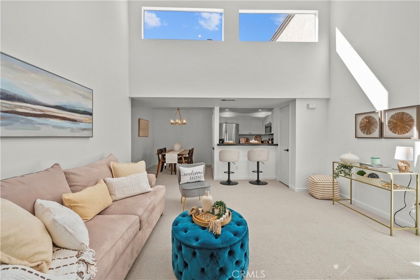
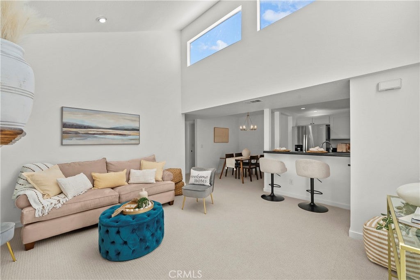
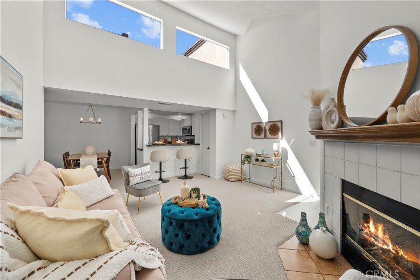
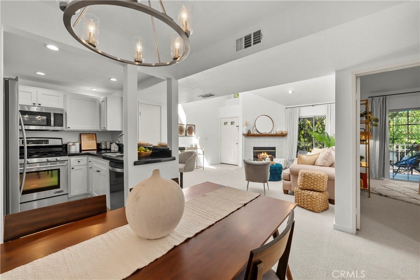
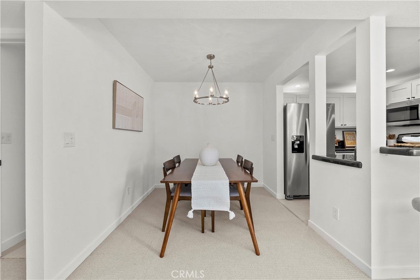
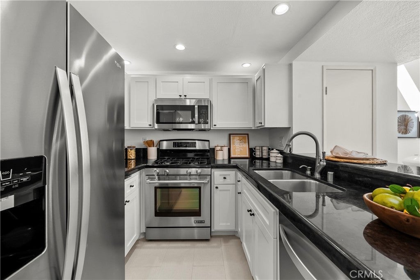
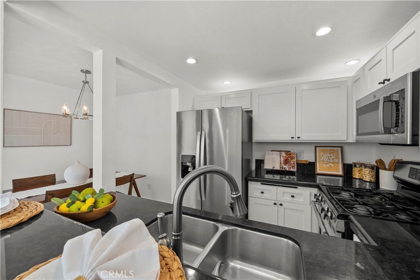
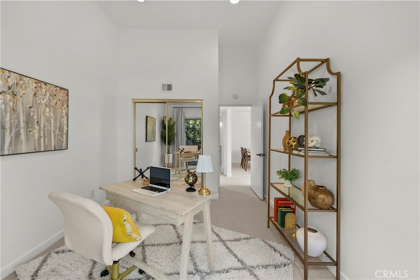
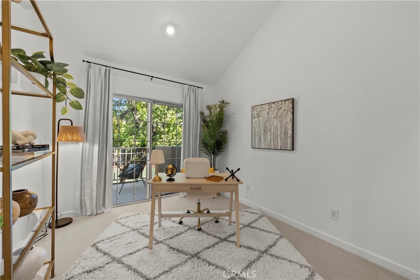
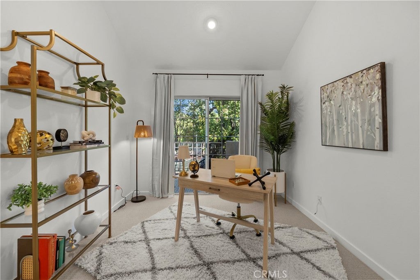
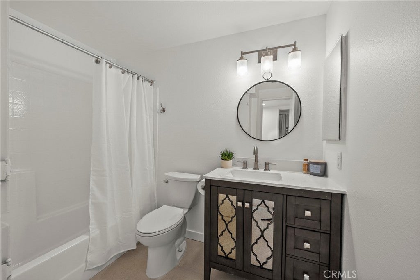
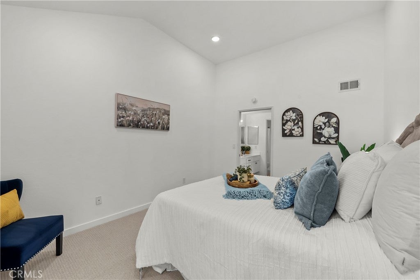
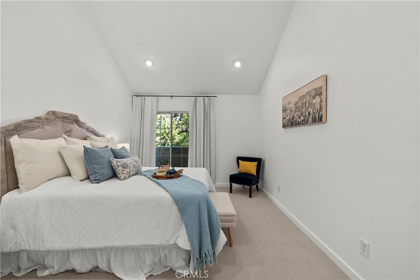
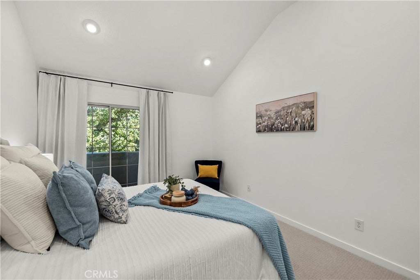
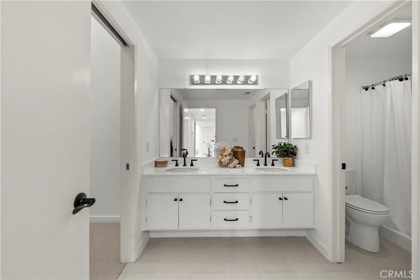
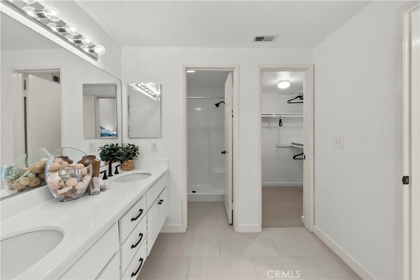
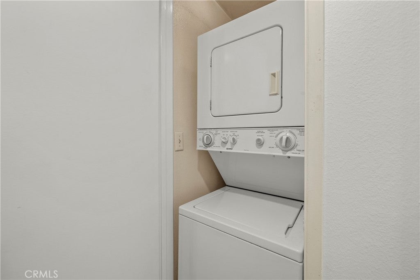
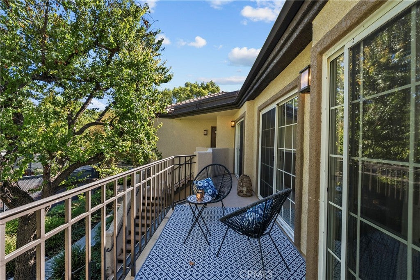
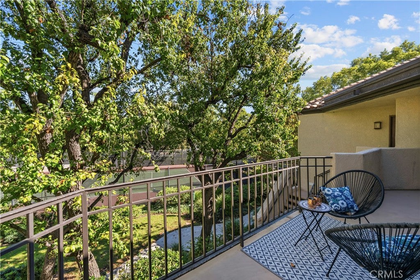
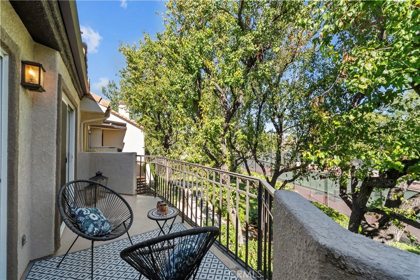
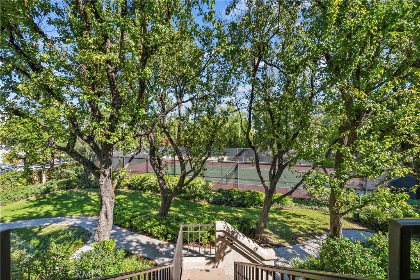
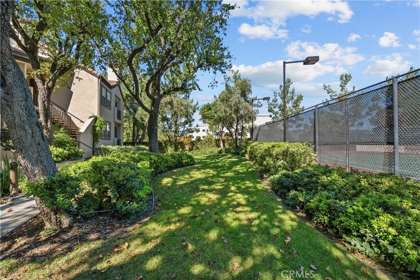
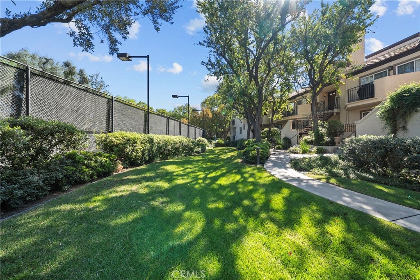
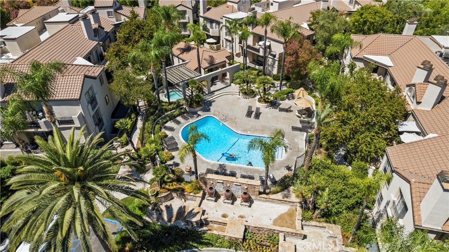
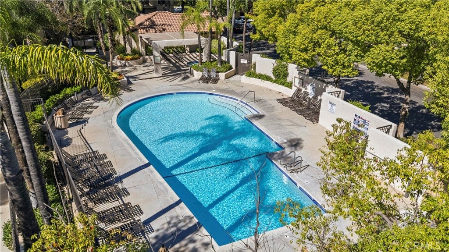
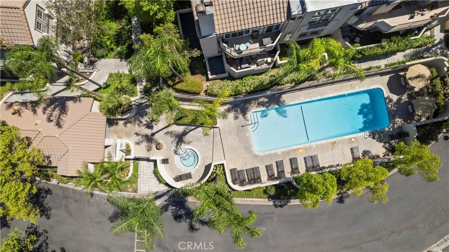
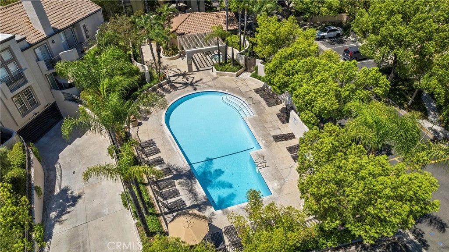
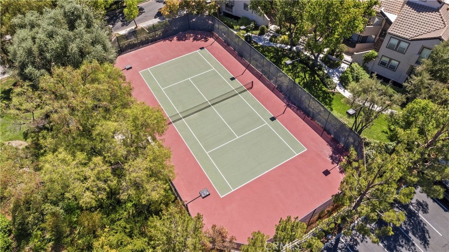
If you’ve been waiting for a Valencia condo where the work is already done, this is it! This upper-level, bright and light filled condo has 2 bedroom and 2 bathrooms in the fantastic Siena Villas complex, with no neighbors overhead and a full refresh throughout! New paint and brand new carpet, new kitchen cabinets, reglazed tubs and showers in both baths, plus new fixtures and hardware down to the door handles. The primary is a true retreat with an ensuite bath and a huge walk-in closet, updated with a refinished countertop, new faucets and new shower heads. The second bedroom, perfect as a guest room or home office opens to a large balcony with outdoor seating to relax and enjoy your morning coffee or evening drink! Gather around the gas fireplace, enjoy in-unit laundry and a two-car tandem garage. And the location is incredible! You’re in the heart of Valencia, just across the street from Whole Foods, Philz Coffee, Mendocino Farms and Valencia Town Center. There's tons of restaurants and ammenties walking distance! Summit Park, community pools, spas, tennis and miles of Paseos round out your weekends.

Open houses at 24119 Del Monte 56

Saturday, November 21 · 11am–1pm

In person · no appointment needed

Location of 24119 Del Monte 56

Map showing 24119 Del Monte 56, Valencia, CA 91355 $489,000
See more listings in Valencia

24119 Del Monte 56 property details

Interior

Bedrooms & Bathrooms

  • Bedrooms: 2
  • Bathrooms: 2
  • Full Bathrooms: 2
  • Main Level Bedrooms: 2
  • Main Level Bathrooms: 2

Appliances

  • Included: Dishwasher, Disposal, Gas Oven, Microwave, Refrigerator, Water Heater, Dryer, Washer
  • Laundry: Inside

Heating

  • Heating: Central

Cooling

  • Cooling: Central Air

Features

  • Interior Features: Breakfast Bar, Granite Counters, High Ceilings, Recessed Lighting, Walk-In Closet(s)
  • Flooring: Carpet
  • Fireplace: Yes
  • Fireplace Features: Family Room

Interior Area

  • Total Living Area: 925
  • Unit: Square Feet
  • Source: Assessor

Video & Virtual Tour

Rooms & Dimensions

Laundry

  • Level: Unknown

Bathroom

  • Level: Unknown

Kitchen

  • Level: Unknown
  • Features: Granite Counters

Other

  • Level: Unknown
  • Features: Walk-In Closet(s)

Living Room

  • Level: Unknown

Kitchen

  • Level: Unknown

Dining Room

  • Level: Unknown

Property

Features

  • Exterior Features: Balcony
  • Patio & Porch: Deck
  • Security Features: Carbon Monoxide Detector(s), Smoke Detector(s)
  • Has Private Pool: No
  • Pool Features: Association
  • Has Spa: Yes
  • Horses: No

View

  • Has View: Yes
  • View: Park/Greenbelt, Neighborhood

Lot

  • Size: 842,565 sq ft
  • Acres: 19.3426

Accessibility

  • Levels: One
  • Entry Level: 2
  • Entry Location: Front door
  • Stories: 1

Parking

  • Garage: Yes
  • Total Spaces: 2
  • Parking Features: Assigned, Covered
  • Carport: No
  • Open Parking: No

Waterfront

  • Has Waterfront: No

Basement

  • Basement: No

Mobile Home

  • Mobile Home Remains: No

Construction

Type & Style

  • Home Type: Residential
  • Property Sub Type: Condominium
  • Structure Type: Multi Family

Builder / Condition

  • Year Built: 1988
  • New Construction: No

Utilities & Green Energy

Utilities

  • Electric on Property: No
  • Water: Public
  • Sewer: Public Sewer
  • Utilities: Electricity Connected, Natural Gas Connected, Sewer Connected, Water Connected

Green Energy

  • Energy Efficient: No

Community & HOA

Community

HOA

  • Has HOA: Yes
  • Amenities: Insurance, Pool, Spa/Hot Tub, Tennis Court(s), Trash, Water, Dog Park
  • Fee: $450
  • Frequency: Monthly
  • Fee Includes: Sewer
  • Senior Community: No

Pets

  • Pets Allowed: No

Location

  • Longitude: -118.559982
  • Latitude: 34.411499
  • Directions: McBean Parkway to Del Monte Drive

Land Lease

  • Land Lease: No

School

Highschool

Tax, Financial & Listing Details

Listing Details

  • List Price: $489,000
  • Price Per Square Foot: $528.65
  • Date on Market:
  • Listing Terms: Cash, Conventional, FHA
  • Inclusions: Washer/dryer and all appliances in the kitchen
  • Home Warranty: No
  • Rent Control: No
  • Status: Active

MLS Details

  • MLS: CRMLS
  • Listing ID: SR26231214

Tax Details

  • Tax Lot: 1
  • Universal Property ID: US-06037-N-2861054060-R-N

Ask a question about 24119 Del Monte 56

Hi there — ask anything about this property or the area and the team will get right back to you.

Last checked Source: CRMLSMLS# SR26231214

Local real estate advisory services provided by agent with ΓEA⅃ Broker

Listed by Racquel Wilder with Pinnacle Estate Properties, Inc. · Cell: 661-655-8843

Based on information from California Regional Multiple Listing Service, Inc. as of 2026 and/or other sources. All data, including all measurements and calculations of area, is obtained from various sources and has not been, and will not be, verified by broker or MLS. All information should be independently reviewed and verified for accuracy. Properties may or may not be listed by the office/agent presenting the information.

You agree to ΓEA⅃ Broker Terms of Use and Privacy Policy. By choosing to contact a property, you also agree that ΓEA⅃ Broker and its associates may call, text, or email you regarding any inquiries or activities you submit through our website. This may involve the use of automated means and prerecorded or artificial voices.

Listings near 24119 Del Monte 56