Open: Sat 1-3pm (11/21)
$2,099,999

24155 W Corte La Lluvia, Valencia, CA 91354

4beds
4.5baths4 full baths + 1 half bath
3,685sqft
Quick facts
Single Family Residence 9 Days on Market Built in 2024 $569.88/sqft 11,960 sq ft $187 HOA Dues

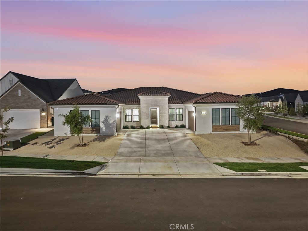
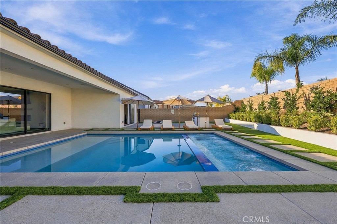
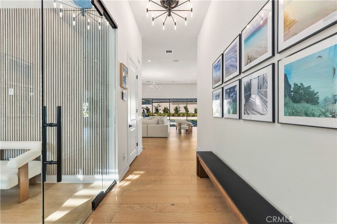
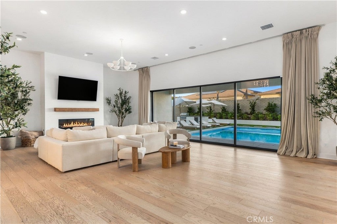
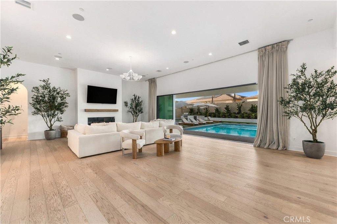
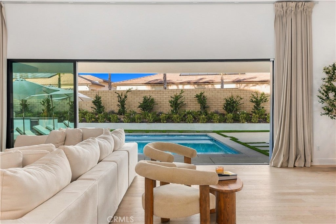
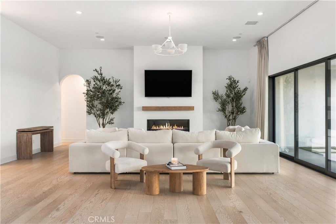
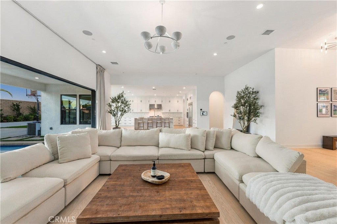
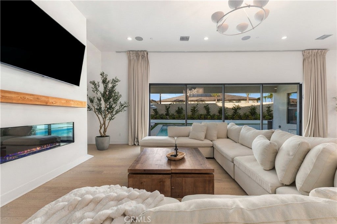
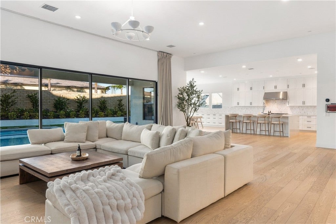
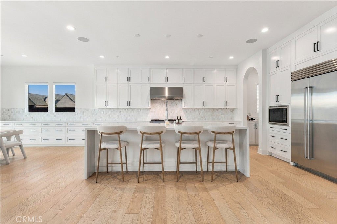
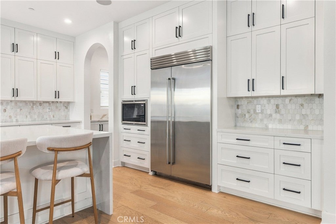
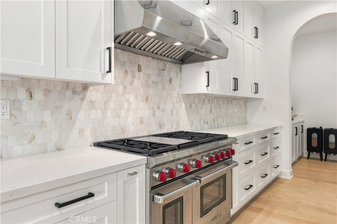
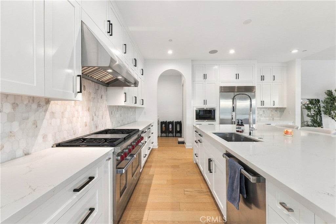
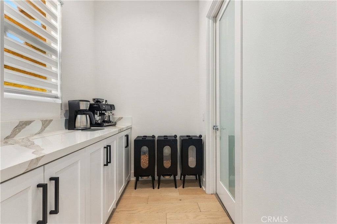
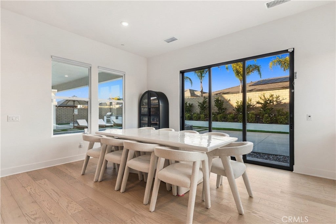
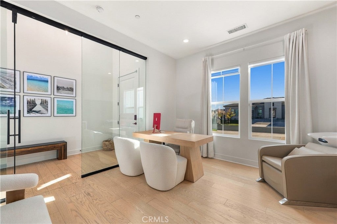
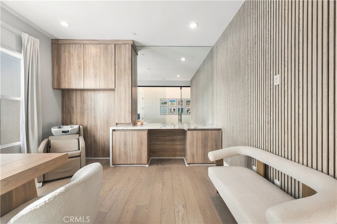
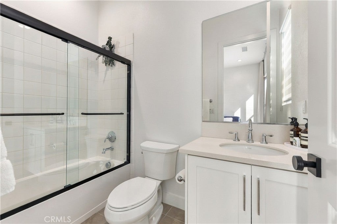
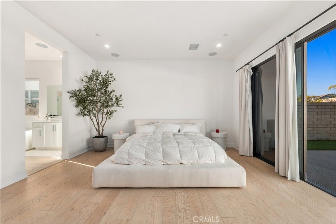
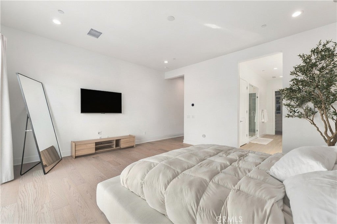
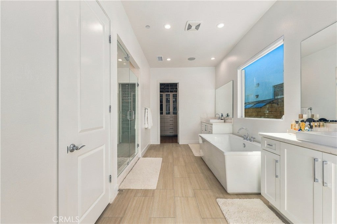
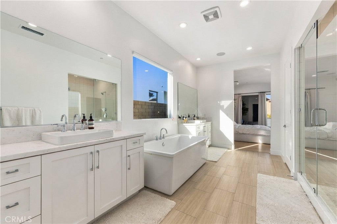
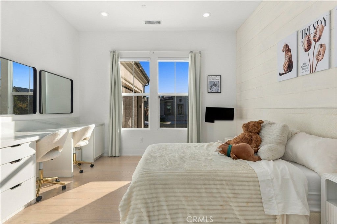
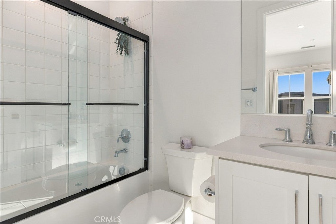
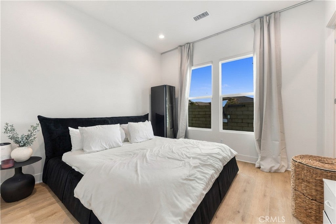
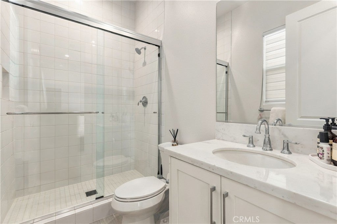
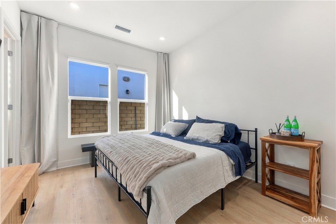
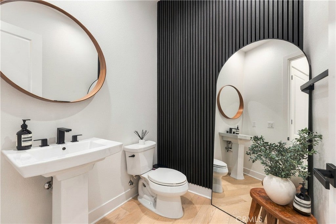
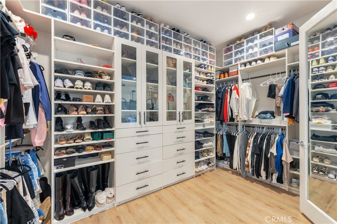
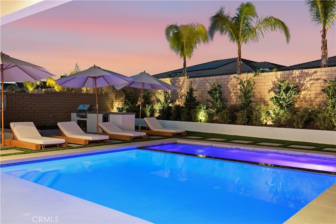
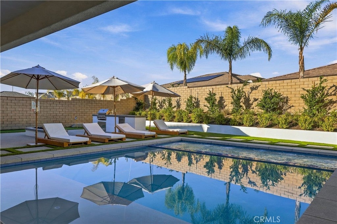
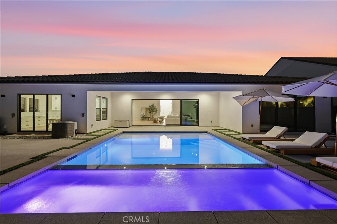
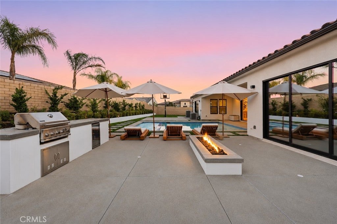
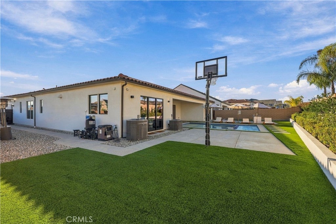
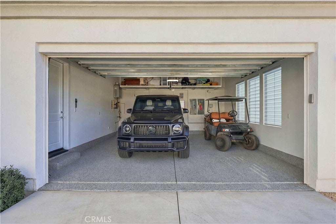
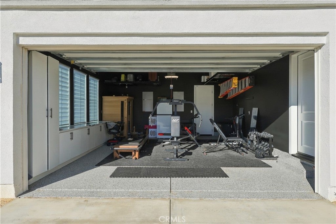
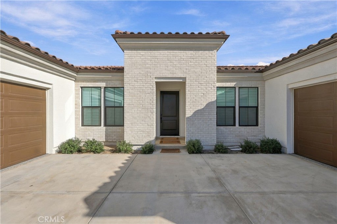
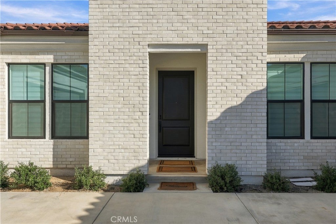
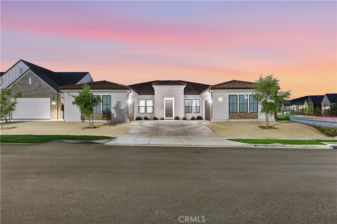
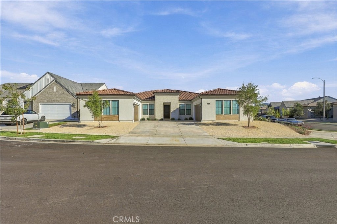
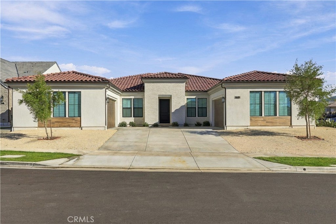
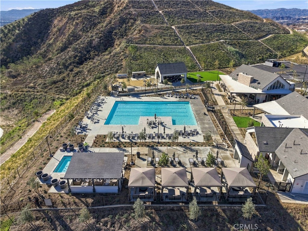
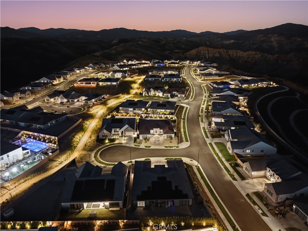
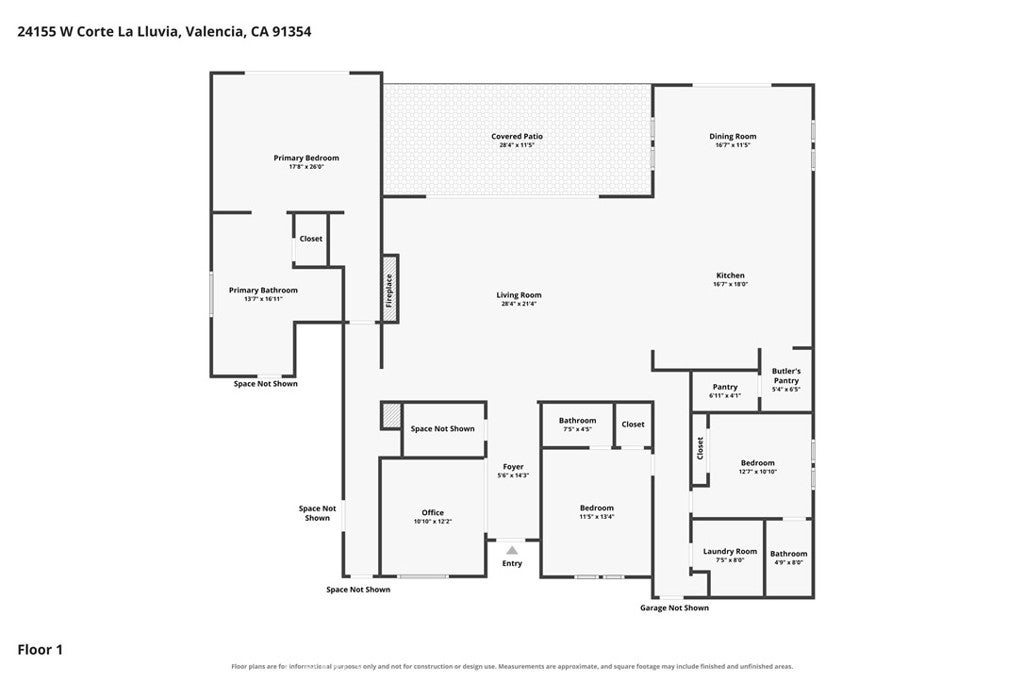
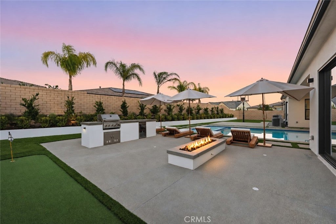
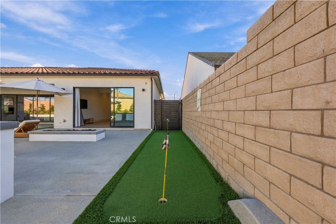
An extraordinary expression of luxury, design, and resort-style living awaits in the prestigious gated community of the Tesoro Highlands, Valencia. This remarkable home offers the opportunity to enjoy newer construction with the benefit of extensive, already completed custom improvements. Built in 2024 by Toll Brothers and extensively reimagined with over half a million dollars in estimated custom upgrades, this exceptional single-story residence offers approximately 3,685 square feet of beautifully appointed living space on an expansive 11,960-square-foot lot. From the moment you enter, thoughtful architectural details and sophisticated finishes set this home apart. Custom Italian-inspired arches, beautiful wood flooring throughout, designer lighting, and an elegant built-in fireplace create a seamless balance of warmth and modern luxury. The open-concept living spaces flow effortlessly into a beautifully appointed kitchen featuring a Sub-Zero refrigerator, upgraded appliances, custom dining nook, and dedicated coffee station. An oversized sliding glass door creates a stunning transition between indoor and outdoor living. And the backyard? Nothing short of extraordinary. Transformed from bare dirt into a spectacular private resort, this one-of-a-kind outdoor retreat features a custom heated swimming pool, an impressive heated spa accommodating up to 16 guests, expansive hardscaping, a built-in outdoor kitchen with barbecue and refrigerator, and an inviting fire pit designed for unforgettable evenings. Inside, no detail has been overlooked. A beautifully customized office with built-in cabinetry provides an ideal work-from-home environment, while a uniquely designed glam room features custom cabinetry, quartz countertops, oversized mirrors, and a professionally installed shampoo station. Additional highlights include custom closet systems throughout every bedroom, decorative bathroom wall paneling, integrated indoor-outdoor speakers, and two finished garages featuring epoxy flooring, custom storage, and a Tesla charging station. Solar panels further complement this thoughtfully upgraded residence. Welcome to a rare home that truly has it all.

Open houses at 24155 W Corte La Lluvia

Saturday, November 21 · 1–3pm

In person · no appointment needed

Saturday, November 28 · 1–3pm

In person · no appointment needed

24155 W Corte La Lluvia property details

Interior

Bedrooms & Bathrooms

  • Bedrooms: 4
  • Bathrooms: 5
  • Full Bathrooms: 4
  • Main Level Bedrooms: 4
  • Main Level Bathrooms: 4

Appliances

  • Included: Dishwasher, ENERGY STAR Qualified Appliances, ENERGY STAR Qualified Water Heater, Free-Standing Range, Disposal, Gas Range, Microwave, Refrigerator, Range Hood, Tankless Water Heater, Water Heater, Dryer, Washer
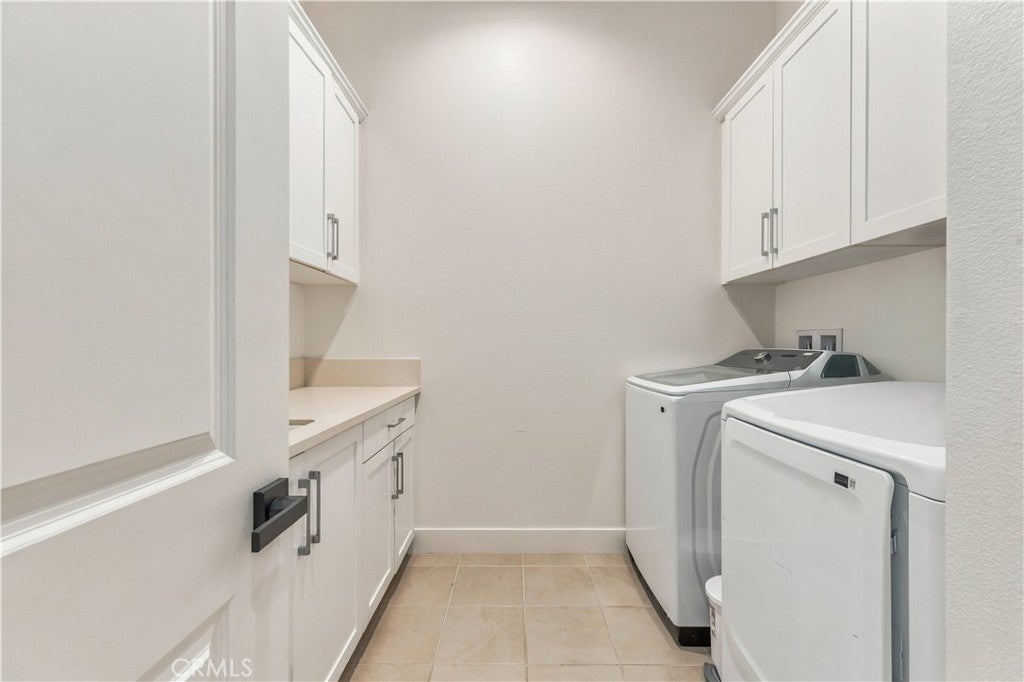
  • Laundry: Laundry Room

Heating

  • Heating: Central

Cooling

  • Cooling: Central Air

Features

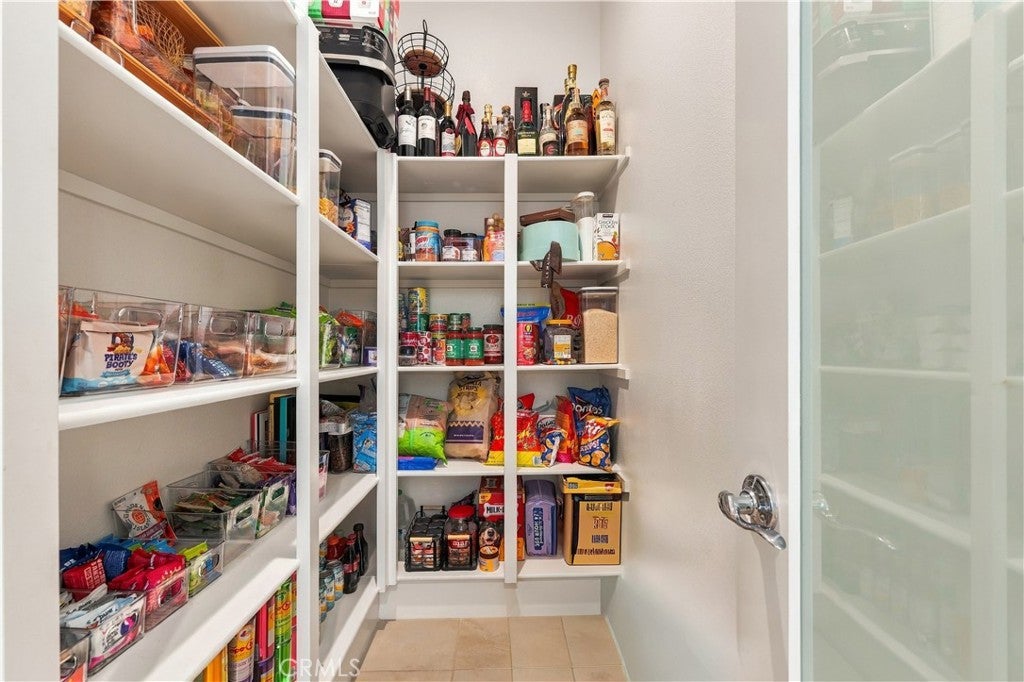
  • Interior Features: Breakfast Bar, Built-in Features, Ceiling Fan(s), High Ceilings, Open Floorplan, Pantry, Stone Counters, Recessed Lighting, Track Lighting, Walk-In Closet(s), Master Downstairs
  • Window Features: Window Coverings, Double Pane Windows, Drapes, ENERGY STAR Qualified Windows, Screens, Tinted Windows
  • Flooring: Tile, Wood
  • Fireplace: Yes
  • Fireplace Features: Living Room

Interior Area

  • Total Living Area: 3685
  • Unit: Square Feet
  • Source: Assessor

Video & Virtual Tour

Rooms & Dimensions

Master Bedroom

  • Level: Unknown

EntryFoyer

  • Level: Unknown

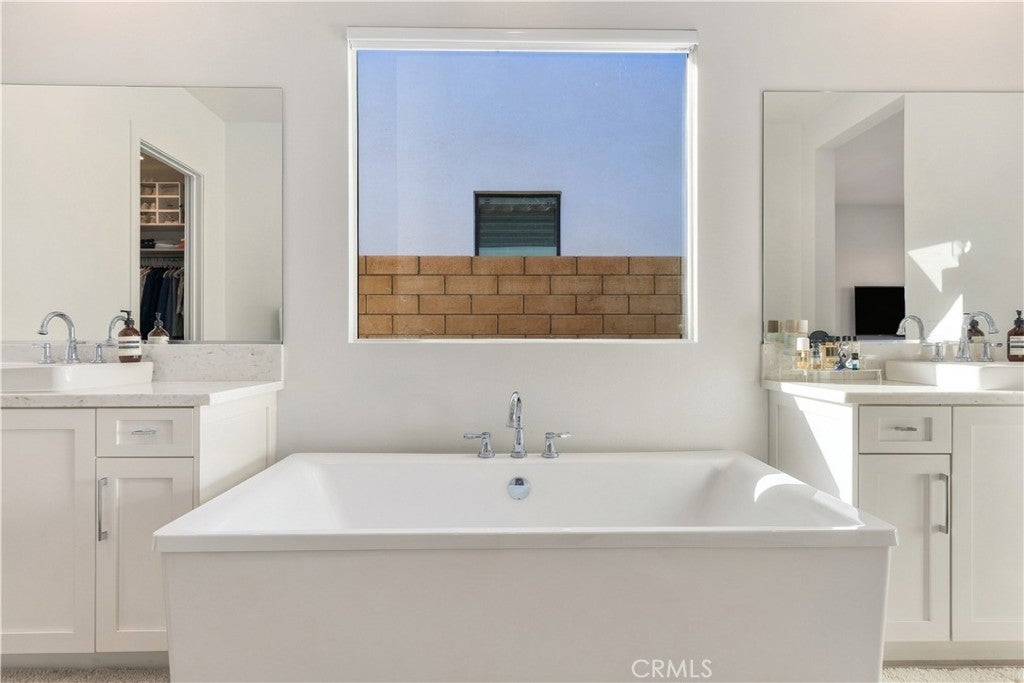
Bathroom

  • Level: Unknown
  • Features: Soaking Tub

Living Room

  • Level: Unknown

EntryFoyer

  • Level: Unknown

Family Room

  • Level: Unknown

Laundry

  • Level: Unknown

Kitchen

  • Level: Unknown
  • Features: Kitchen Island

Master Bathroom

  • Level: Unknown

Master Bedroom

  • Level: Unknown

Bedroom

  • Level: Unknown

Other

  • Level: Unknown

Dining Room

  • Level: Unknown

Property

Features

  • Exterior Features: Barbecue
  • Patio & Porch: Covered, Front Porch, Patio, Porch
  • Security Features: Carbon Monoxide Detector(s), Smoke Detector(s), Security Lights
  • Has Private Pool: Yes
  • Pool Features: Private, Gunite, Heated, In Ground, Association
  • Has Spa: Yes
  • Spa Features: Gunite, Heated, In Ground, Private
  • Fencing: Block
  • Horses: No

View

  • Has View: Yes
  • View: City Lights, Canyon, Neighborhood, Valley

Lot

  • Size: 11,960 sq ft
  • Acres: 0.2746
  • Features: Back Yard, Corner Lot, Front Yard, Greenbelt, Irregular Lot, Landscaped, Level, Paved

Accessibility

  • Levels: One
  • Entry Level: 1
  • Entry Location: Front
  • Stories: 1
  • Accessibility Features: Safe Emergency Egress from Home

Parking

  • Garage: Yes
  • Total Spaces: 4
  • Parking Features: Attached, Driveway, Garage Faces Front, Garage, On Street
  • Carport: No
  • Open Parking: No

Waterfront

  • Has Waterfront: No

Basement

  • Basement: No

Mobile Home

  • Mobile Home Remains: No

Construction

Type & Style

  • Home Type: Residential
  • Architectural Style: Contemporary, Spanish
  • Property Sub Type: Single Family Residence
  • Structure Type: House

Materials

  • Construction Materials: Adobe, Block, Frame, Glass, Other, Concrete, Plaster, Stucco, Unknown, Wood Siding, HardiPlank Type
  • Roof: Concrete, Tile

Builder / Condition

  • Year Built: 2024
  • Condition: Updated/Remodeled
  • New Construction: No

Utilities & Green Energy

Utilities

  • Electric on Property: No
  • Electric: Photovoltaics Third-Party Owned
  • Water: Public
  • Sewer: Public Sewer
  • Utilities: Cable Available, Electricity Connected, Natural Gas Connected, Phone Available, Sewer Connected, Water Connected
  • Road Surface Type: Paved

Green Energy

  • Energy Efficient: Appliances, Water Heater

Community & HOA

Community

HOA

  • Has HOA: Yes
  • Amenities: Clubhouse, Sport Court, Dog Park, Management, Other, Picnic Area, Playground, Pool, Spa/Hot Tub, Tennis Court(s)
  • Fee: $187
  • Frequency: Monthly
  • Senior Community: No

Pets

  • Pets Allowed: No

Location

  • Directions: short Directions From Copper Hill Drive, turn onto Corte La Lluvia. The property is located along Corte La Lluvia in the Tesoro area of Santa Clarita.

Land Lease

  • Land Lease: No

School

Highschool

Tax, Financial & Listing Details

Listing Details

  • List Price: $2,099,999
  • Price Per Square Foot: $569.88
  • Date on Market:
  • Listing Terms: Cash, Conventional, FHA, VA Loan
  • Home Warranty: No
  • Rent Control: No
  • Status: Active

MLS Details

  • MLS: CRMLS
  • Listing ID: SR26240371

Tax Details

  • Tax Lot: 56
  • Universal Property ID: US-06037-N-3244212013-R-N

Ask a question about 24155 W Corte La Lluvia

Hi there — ask anything about this property or the area and the team will get right back to you.

Last checked Source: CRMLSMLS# SR26240371

Local real estate advisory services provided by agent with ΓEA⅃ Broker
Listed by Deanna Medina with Real Brokerage Technologies, Inc. · Cell: 818-391-0094

Based on information from California Regional Multiple Listing Service, Inc. as of 2026 and/or other sources. All data, including all measurements and calculations of area, is obtained from various sources and has not been, and will not be, verified by broker or MLS. All information should be independently reviewed and verified for accuracy. Properties may or may not be listed by the office/agent presenting the information.
You agree to ΓEA⅃ Broker Terms of Use and Privacy Policy. By choosing to contact a property, you also agree that ΓEA⅃ Broker and its associates may call, text, or email you regarding any inquiries or activities you submit through our website. This may involve the use of automated means and prerecorded or artificial voices.

Listings near 24155 W Corte La Lluvia