$499,000

24585 Town Center Drive 4105, Valencia, CA 91355

2beds
2baths
1,130sqft
Quick facts
Condominium 17 Days on Market Built in 2003 $441.59/sqft 81,684 sq ft $600 HOA Dues

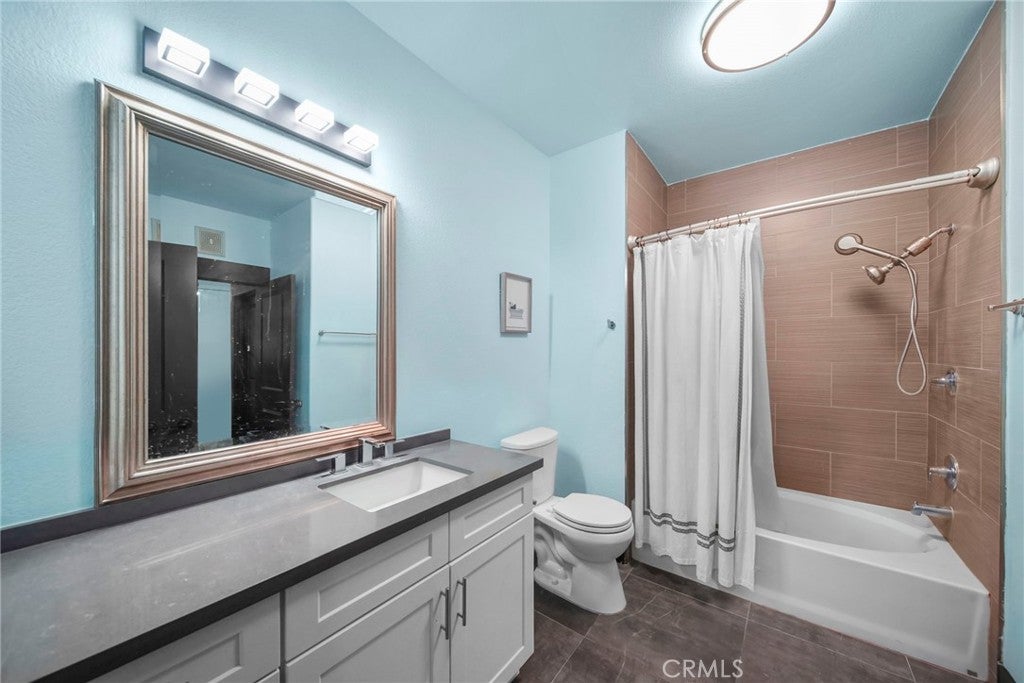
Live like you are on luxury vacation every single day in arguably the best location within the premier gated Madison community. This turnkey two-bedroom, two-bathroom residence offers an open-concept layout tailored for modern entertaining, highlighted by a designer kitchen with crisp white cabinetry, sleek quartz countertops, stainless steel appliances, and a convenient breakfast bar that opens seamlessly to the dining and family rooms. Enjoy the privacy and flexibility of dual primary suites, each featuring private en suite baths and generous walk-in closets, along with a dedicated built-in workspace for productive work-from-home living and a private patio overlooking the sparkling pool. Positioned just steps from your reserved covered parking and resort-style pool, this community delivers extraordinary amenities, including a state-of-the-art gym, private theater room, executive conference areas, resident lounge with a pool table, outdoor barbecue spaces, secure Amazon lockers, and 24/7 security patrol. Perfectly situated in the heart of Valencia Town Center and moments from Six Flags, you are within easy walking distance of premier dining, shopping, nightlife, coffee shops, and entertainment, making this exceptional turnkey property an opportunity you do not want to miss.

Location of 24585 Town Center Drive 4105

Map showing 24585 Town Center Drive 4105, Valencia, CA 91355 $499,000
See more listings in Valencia

24585 Town Center Drive 4105 property details

Interior

Bedrooms & Bathrooms

  • Bedrooms: 2
  • Bathrooms: 2
  • Full Bathrooms: 2
  • Main Level Bedrooms: 2
  • Main Level Bathrooms: 2

Appliances

  • Included: Dishwasher, Gas Range, Microwave, Refrigerator
  • Laundry: Laundry Room

Heating

  • Heating: Central

Cooling

  • Cooling: Central Air

Features

  • Interior Features: Ceiling Fan(s), Open Floorplan, Recessed Lighting, See Remarks
  • Window Features: Double Pane Windows, Screens
  • Flooring: Laminate, Tile
  • Fireplace: No
  • Fireplace Features: None

Interior Area

  • Total Living Area: 1130
  • Unit: Square Feet
  • Source: Assessor

Rooms & Dimensions

Bedroom

  • Level: Unknown

Bathroom

  • Level: Unknown

Kitchen

  • Level: Unknown

Property

Features

  • Exterior Features: Balcony
  • Patio & Porch: See Remarks
  • Security Features: Carbon Monoxide Detector(s), Smoke Detector(s)
  • Has Private Pool: No
  • Pool Features: Association
  • Has Spa: Yes
  • Fencing: See Remarks
  • Horses: No

View

  • Has View: Yes
  • View: Pool

Lot

  • Size: 81,684 sq ft
  • Acres: 1.8752

Accessibility

  • Levels: One
  • Entry Level: 1
  • Entry Location: 1
  • Stories: 4

Parking

  • Garage: Yes
  • Total Spaces: 2
  • Parking Features: Guest, Gated, See Remarks
  • Carport: No
  • Open Parking: No

Waterfront

  • Has Waterfront: No

Basement

  • Basement: No

Mobile Home

  • Mobile Home Remains: No

Construction

Type & Style

  • Home Type: Residential
  • Property Sub Type: Condominium
  • Structure Type: House

Materials

  • Construction Materials: Stucco, Wood Siding
  • Foundation: See Remarks
  • Roof: See Remarks

Builder / Condition

  • Year Built: 2003
  • Condition: Updated/Remodeled
  • New Construction: No

Utilities & Green Energy

Utilities

  • Electric on Property: No
  • Water: Public
  • Sewer: Public Sewer
  • Utilities: See Remarks
  • Road Surface Type: Paved

Green Energy

  • Energy Efficient: No

Community & HOA

Community

HOA

  • Has HOA: Yes
  • Amenities: Billiard Room, Clubhouse, Fitness Center, Game Room, Barbecue, Pool, Recreation Room, Spa/Hot Tub
  • Fee: $600
  • Frequency: Monthly
  • Senior Community: No

Pets

  • Pets Allowed: Yes

Location

  • Longitude: -118.564397
  • Latitude: 34.419911
  • Directions: Use GPS for accurate directions.

Land Lease

  • Land Lease: No

School

Highschool

Tax, Financial & Listing Details

Listing Details

  • List Price: $499,000
  • Price Per Square Foot: $441.59
  • Date on Market:
  • Listing Terms: Conventional
  • Home Warranty: No
  • Rent Control: No
  • Status: Active

MLS Details

  • MLS: CRMLS
  • Listing ID: SR26234824

Tax Details

  • Tax Lot: 1
  • Universal Property ID: US-06037-N-2861072017-R-N

Ask a question about 24585 Town Center Drive 4105

Hi there — ask anything about this property or the area and the team will get right back to you.

Last checked Source: CRMLSMLS# SR26234824

Local real estate advisory services provided by agent with ΓEA⅃ Broker

Listed by Michael Melik-Bakchian with La Premier Realty, Inc. · Cell: 818-455-3601

Based on information from California Regional Multiple Listing Service, Inc. as of 2026 and/or other sources. All data, including all measurements and calculations of area, is obtained from various sources and has not been, and will not be, verified by broker or MLS. All information should be independently reviewed and verified for accuracy. Properties may or may not be listed by the office/agent presenting the information.

You agree to ΓEA⅃ Broker Terms of Use and Privacy Policy. By choosing to contact a property, you also agree that ΓEA⅃ Broker and its associates may call, text, or email you regarding any inquiries or activities you submit through our website. This may involve the use of automated means and prerecorded or artificial voices.

Listings near 24585 Town Center Drive 4105