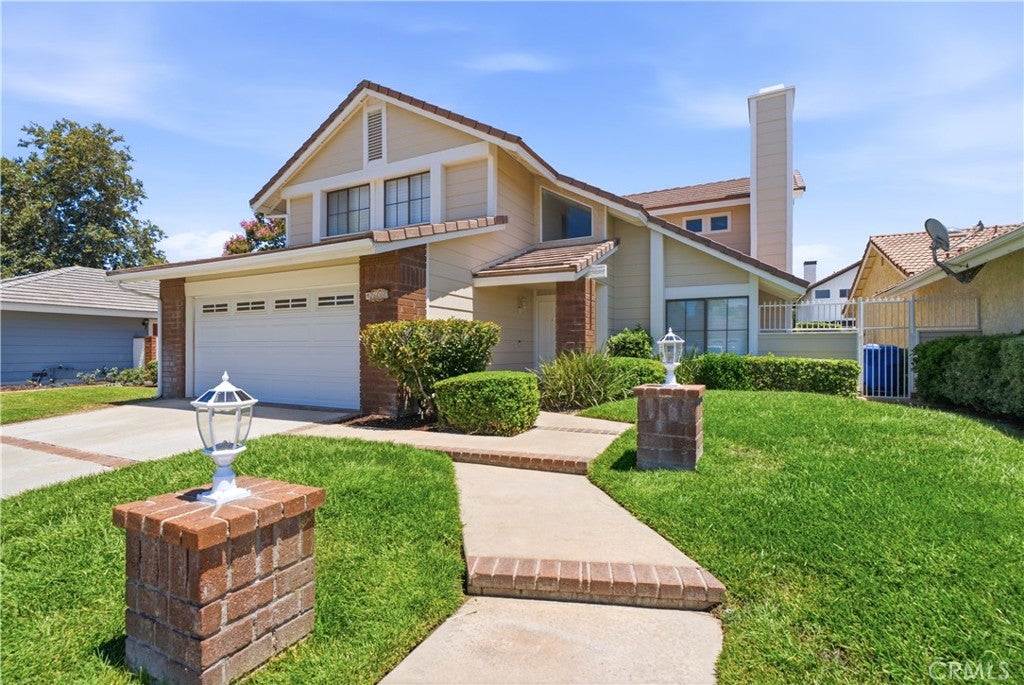
Welcome to this beautifully expanded Antigua model, offering approximately 1,966 square feet of comfortable living space. This desirable floor plan features 3 bedrooms, 3 bathrooms, plus a versatile bonus room that can easily serve as a 4th bedroom, home office, or additional living space. All bedrooms are conveniently located upstairs.
Freshly painted throughout, this home welcomes you with a bright, open, and airy feel. The inviting living room showcases soaring vaulted ceilings, a cozy fireplace, and French doors that open to the backyard. The beautifully remodeled staircase, featuring a combination of wrought iron and wood accents, adds an elegant touch.
The remodeled kitchen is designed for both style and functionality, featuring granite countertops, custom cabinetry, and plenty of workspace. It flows seamlessly into the adjacent family room, complete with a second fireplace, creating the perfect setting for everyday living and entertaining.
Retreat to the spacious primary suite, featuring a private ensuite bathroom with dual sinks, a step-in shower, and a walk-in closet. The secondary bathroom upstairs has also been tastefully upgraded with a newer vanity and countertops. A convenient half bath and indoor laundry area complete the downstairs living space.
Additional highlights include beautiful double entry doors, plantation shutters, recessed lighting, multiple ceiling fans, smooth ceilings, dual-pane windows, and French doors.
Enjoy the outdoors in the generously sized backyard, offering plenty of room to relax, entertain, or create your own private retreat.
Enjoy all that Valencia living has to offer with low monthly HOA dues, NO MELLO ROOS, access to the renowned Valencia Paseo System, and community pools and spas. Ideally situated near shopping, restaurants, parks, entertainment, and the mall, with convenient freeway access.
A wonderful opportunity to enjoy space, comfort, and the sought-after Valencia lifestyle in a home you'll be proud to call your own!
Photos have been virtually staged.
Hi there — ask anything about this property or the area and the team will get right back to you.

Local real estate advisory services provided by agent with ΓEA⅃ Broker
Listed by Gail Rocco with Exp Realty Of California Inc · Cell: 661-964-7969
Based on information from California Regional Multiple Listing Service, Inc. as of 2026 and/or other sources. All data, including all measurements and calculations of area, is obtained from various sources and has not been, and will not be, verified by broker or MLS. All information should be independently reviewed and verified for accuracy. Properties may or may not be listed by the office/agent presenting the information.
You agree to ΓEA⅃ Broker Terms of Use and Privacy Policy. By choosing to contact a property, you also agree that ΓEA⅃ Broker and its associates may call, text, or email you regarding any inquiries or activities you submit through our website. This may involve the use of automated means and prerecorded or artificial voices.
Step 1 of 2
Create a free account to view all listings, save searches, and get alerts when new homes match.
Step 2 of 2
Tell us how to reach you about homes you like.
Enter your password to sign in as
Create a free account to view all listings, save searches, and get alerts when new homes match.
Already have an account? Sign in
Sign in to your account.
New here? Create an account