Price cut: $10K (10/13)
$549,900

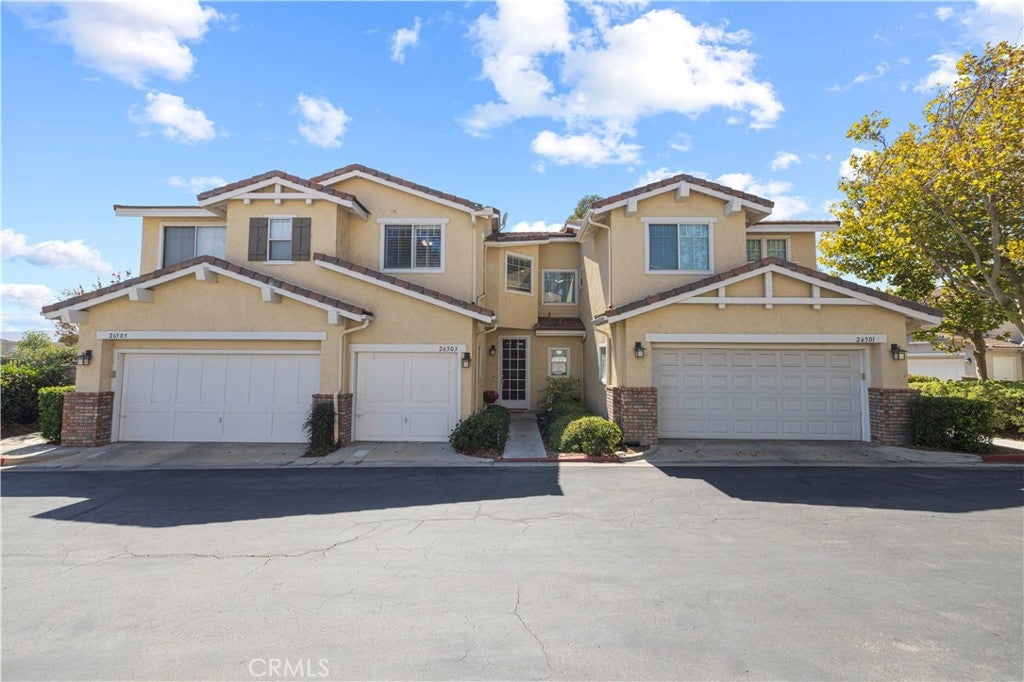
26503 Morro Bay Drive, Valencia, CA 91354

2beds
2.5baths2 full baths + 1 half bath
1,025sqft
Quick facts
Townhouse 57 Days on Market Built in 1999 $536.49/sqft 145,719 sq ft $460 HOA Dues

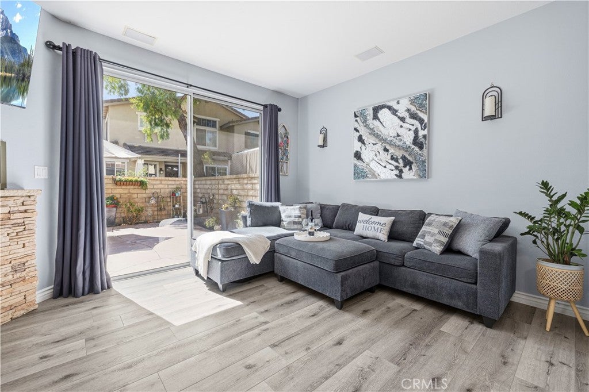
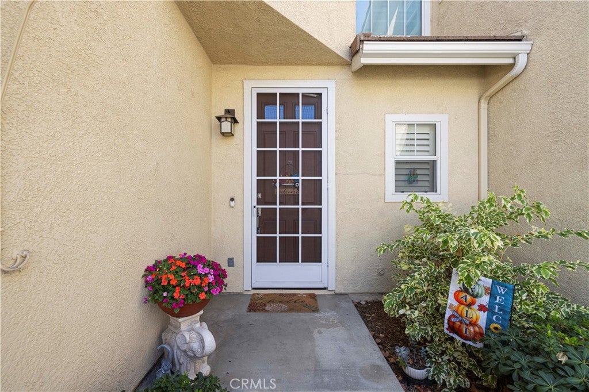
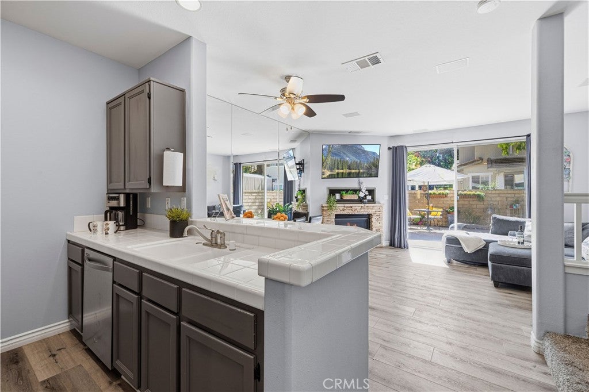
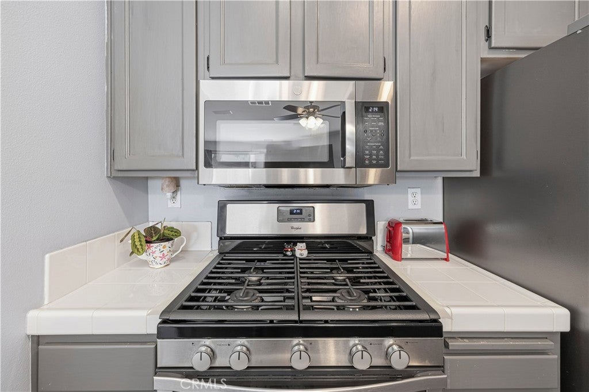
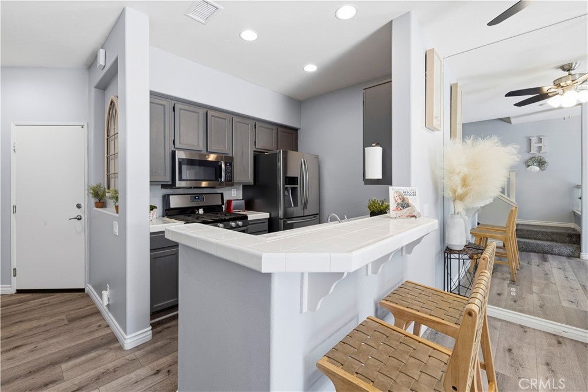
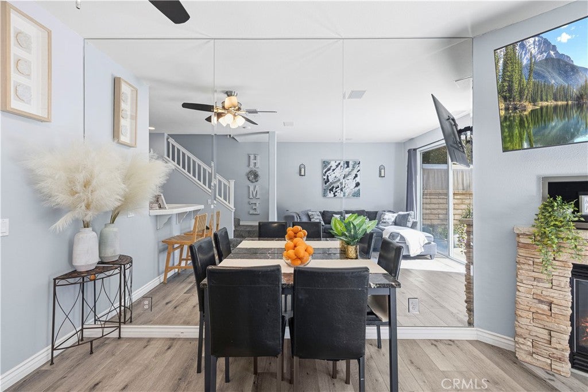
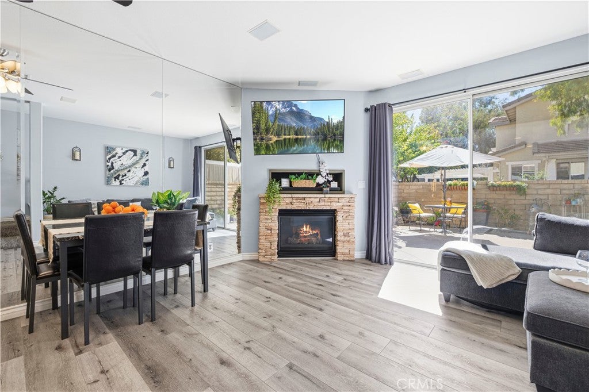
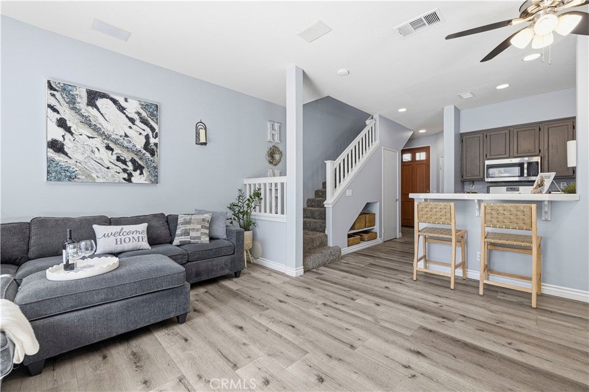
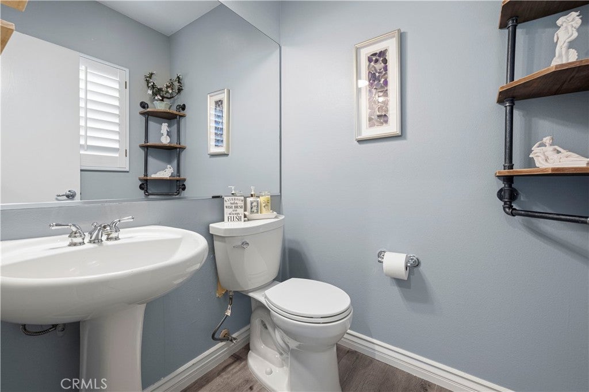
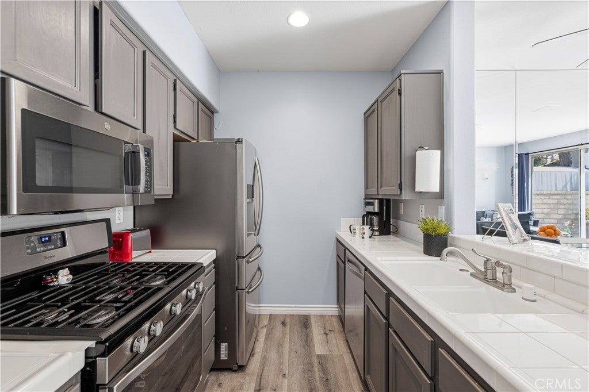
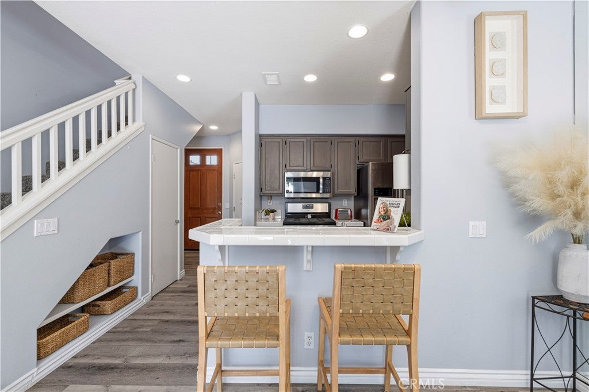
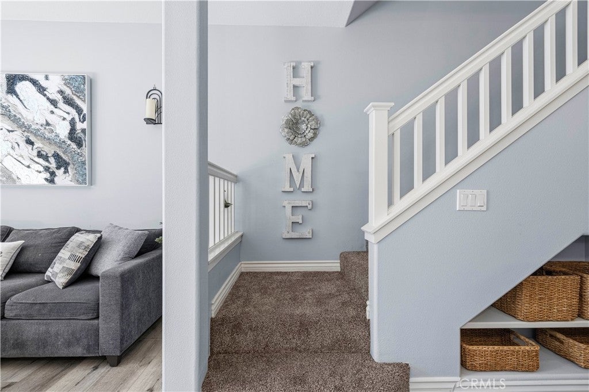
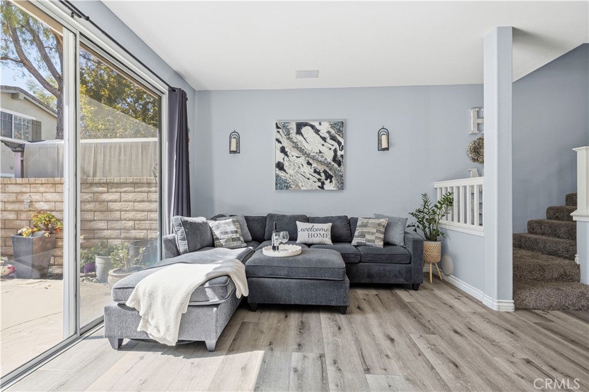
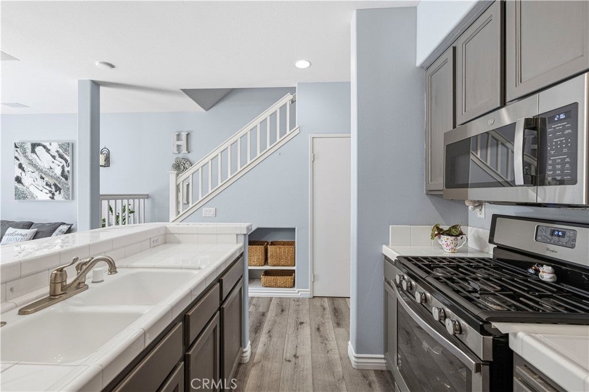
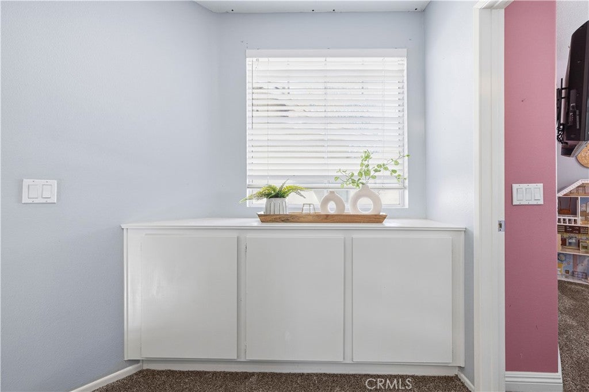
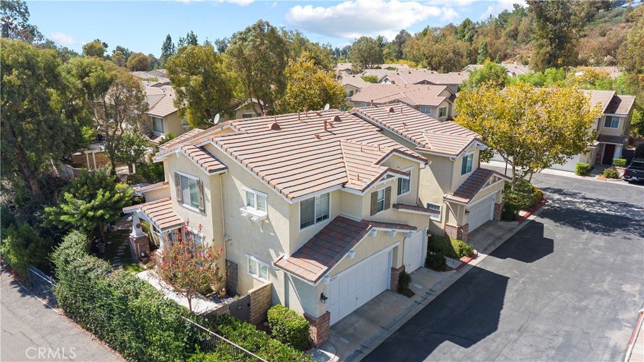
WARRANTABLE, VA, FHA approved, and move-in ready townhome is on a Cul de sac, nestled within the highly sought-after Cheyenne community! Inside discover the open floor plan, which offers ample room, natural light, and a cozy fireplace. The kitchen has updated appliances and overlooks the breakfast bar for easy entertaining. A convenient half bathroom is located downstairs, along with direct access to the garage, which includes laundry and built-in storage.

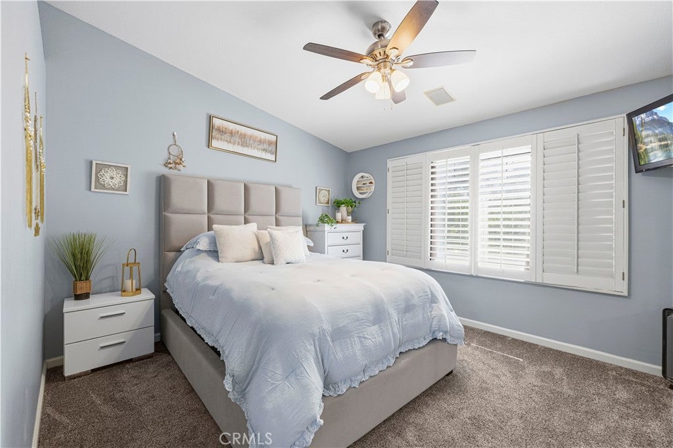
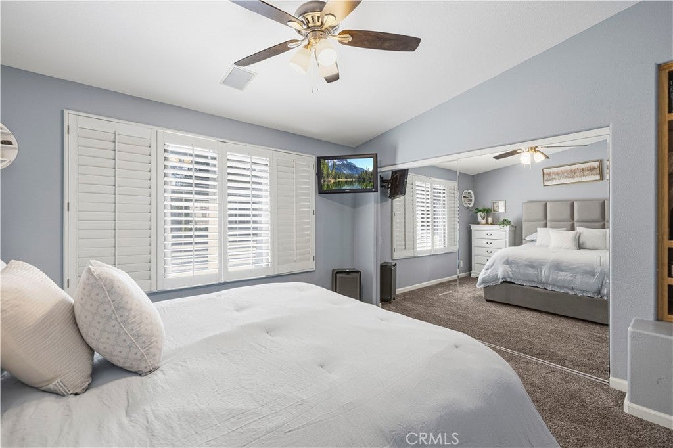
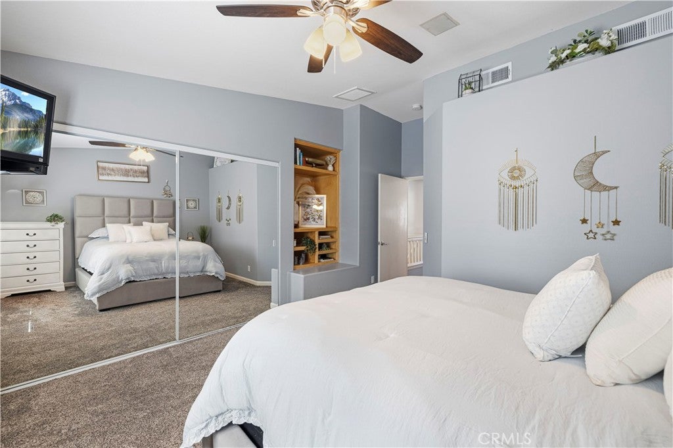
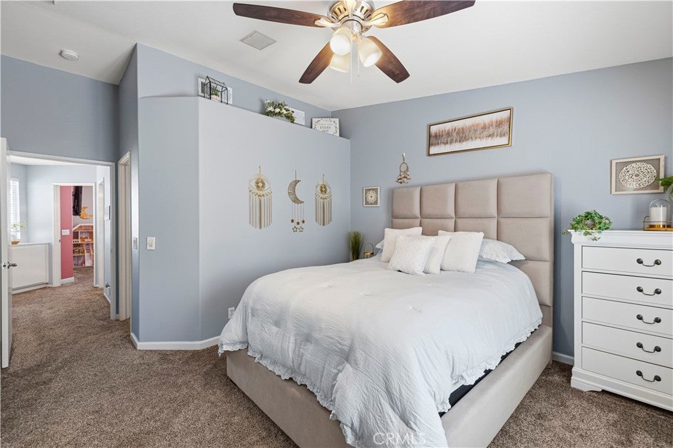
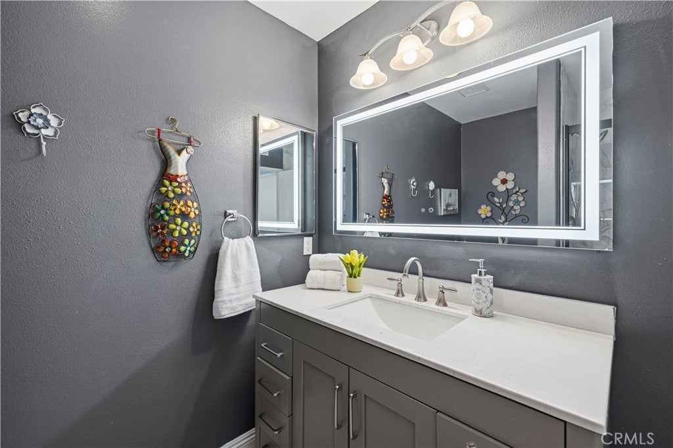
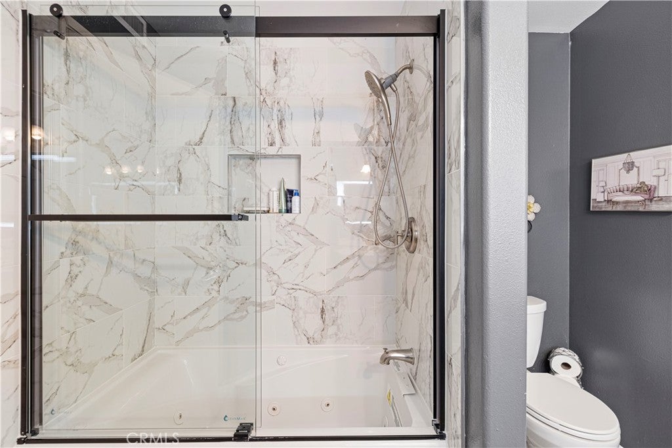
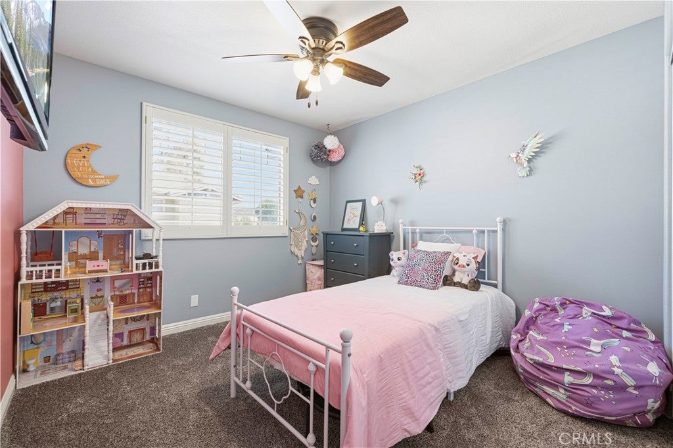
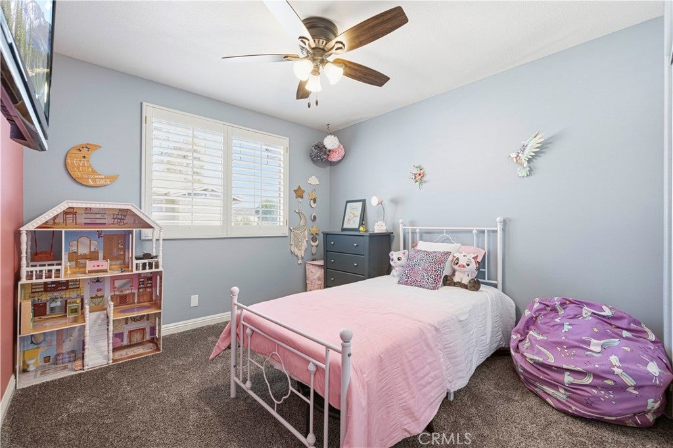
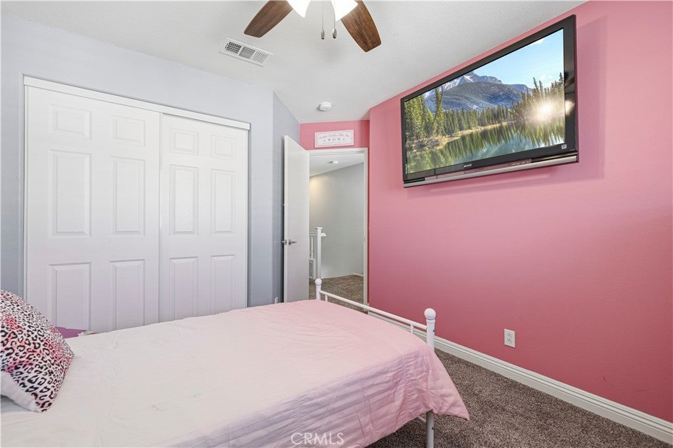
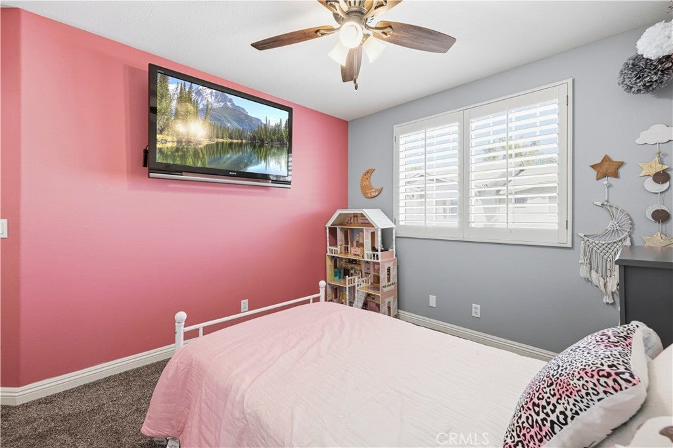
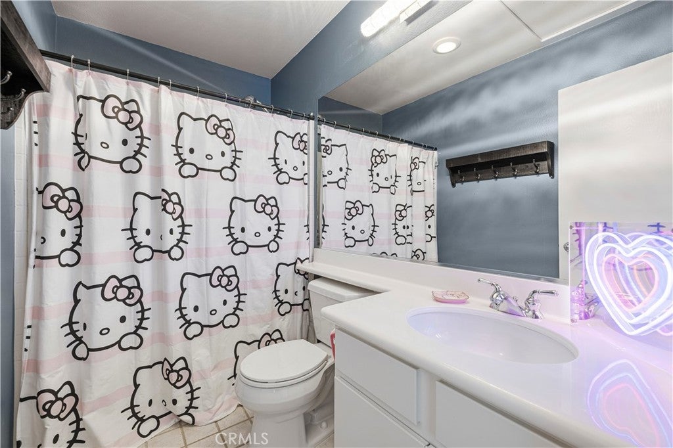
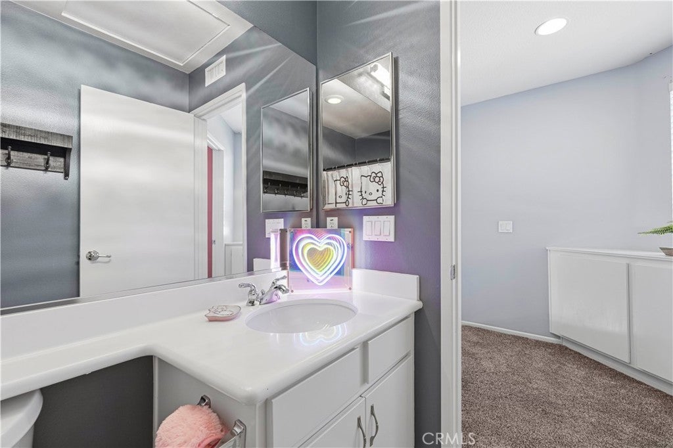
Upstairs, the spacious primary suite has custom built-ins, a large closet, and a remodeled en-suite bathroom. the 2nd bedroom also has its own full bathroom; there are plantation shutters and ceiling fans throughout.

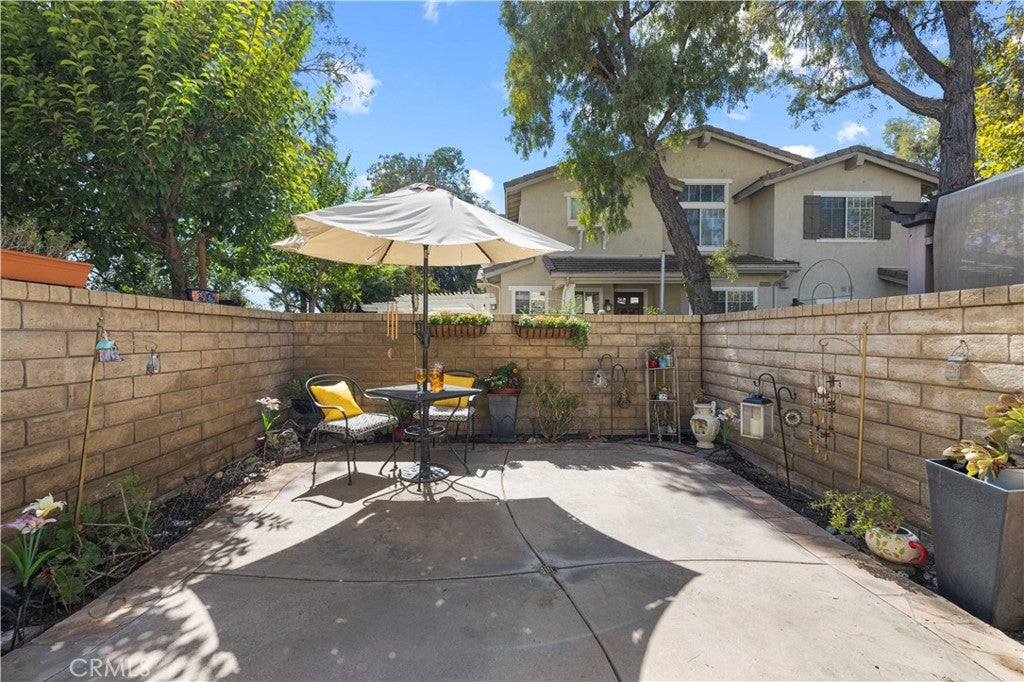
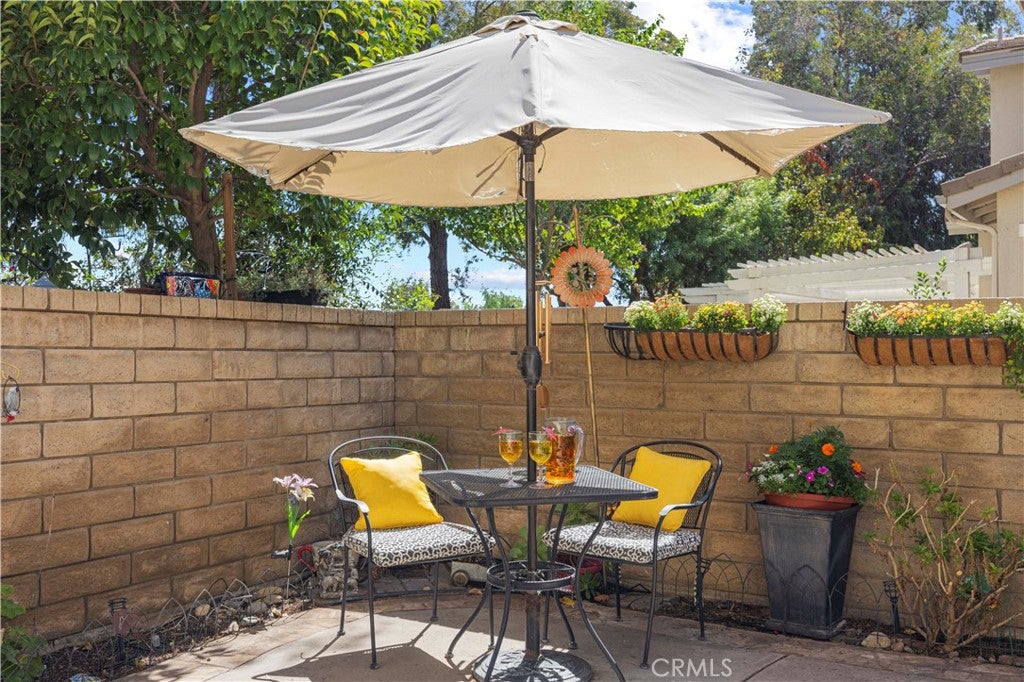
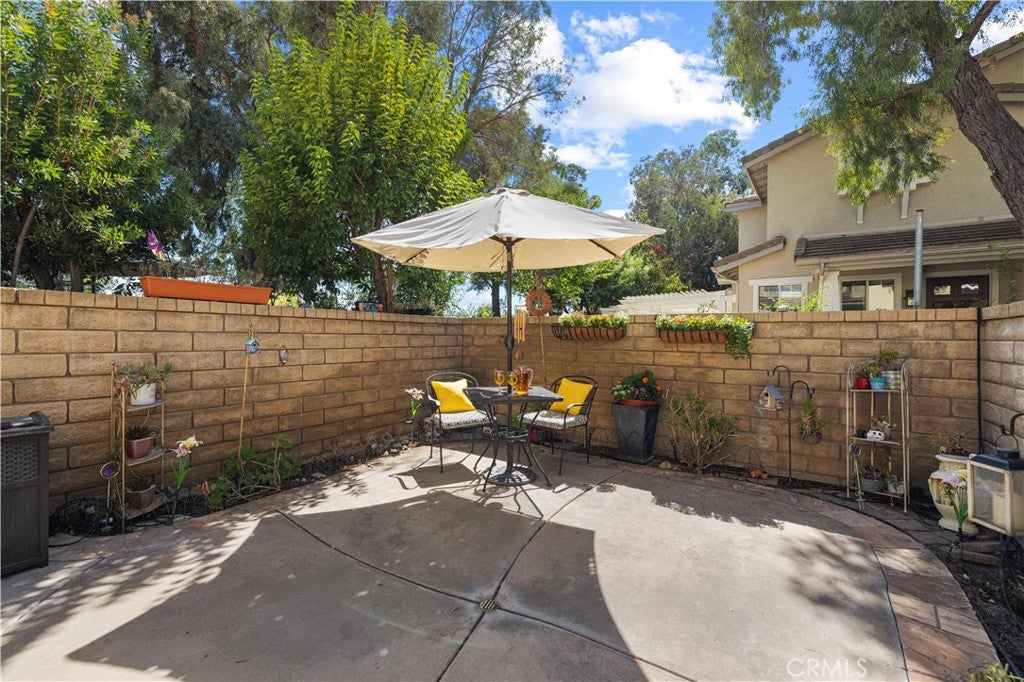
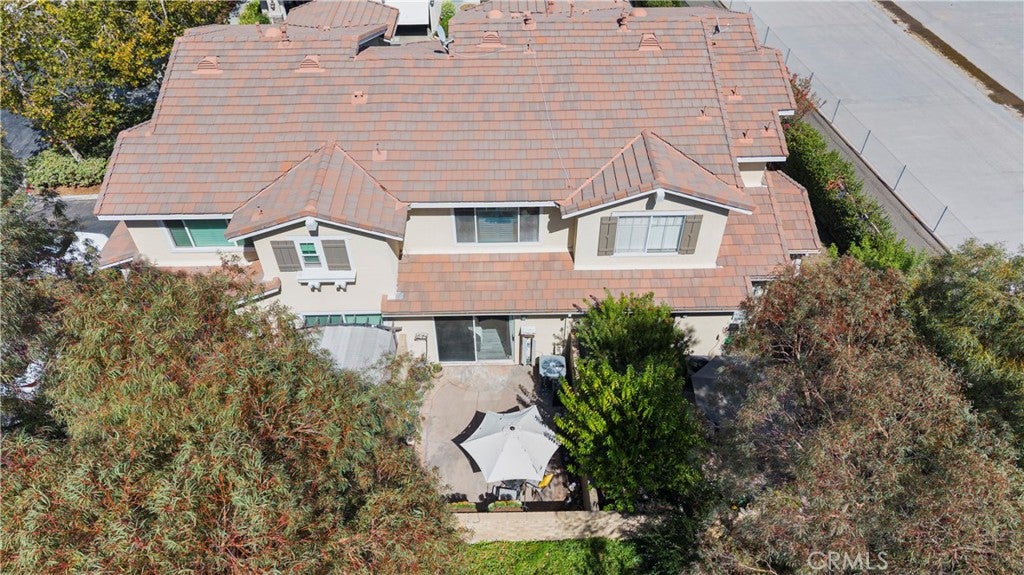
The extra-large patio has plenty of space to entertain, garden and makes a great kid or furry friend play space.

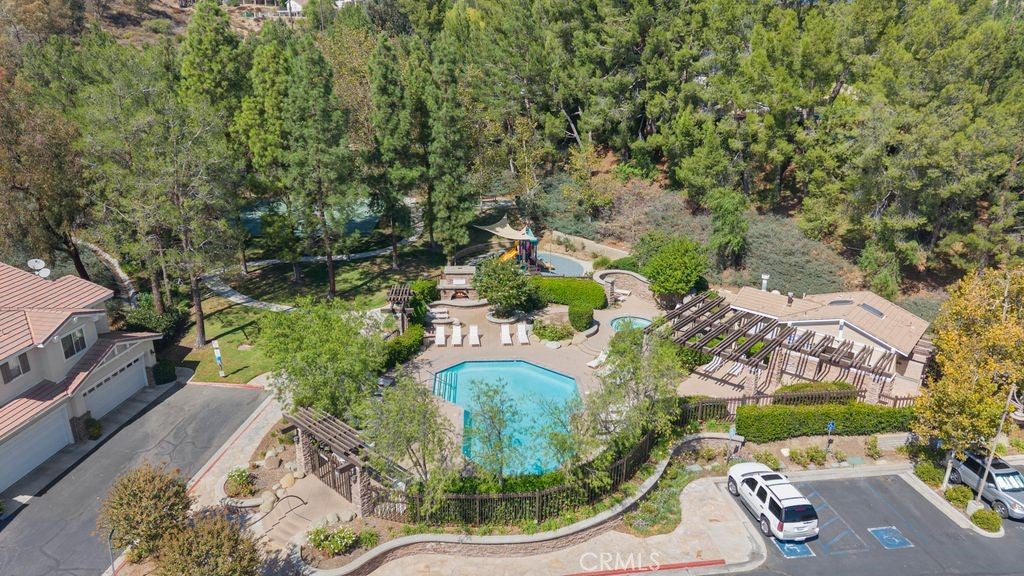
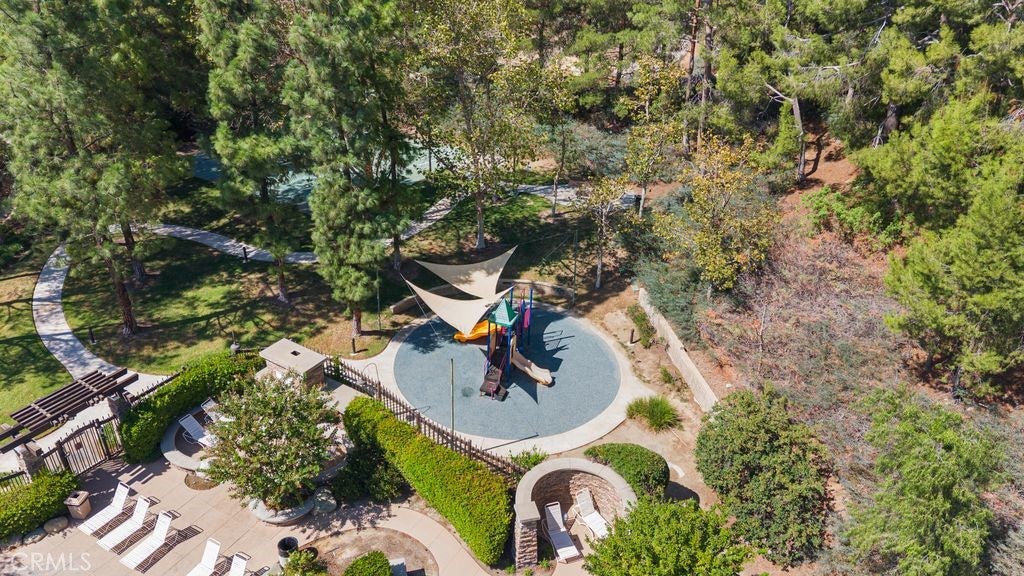
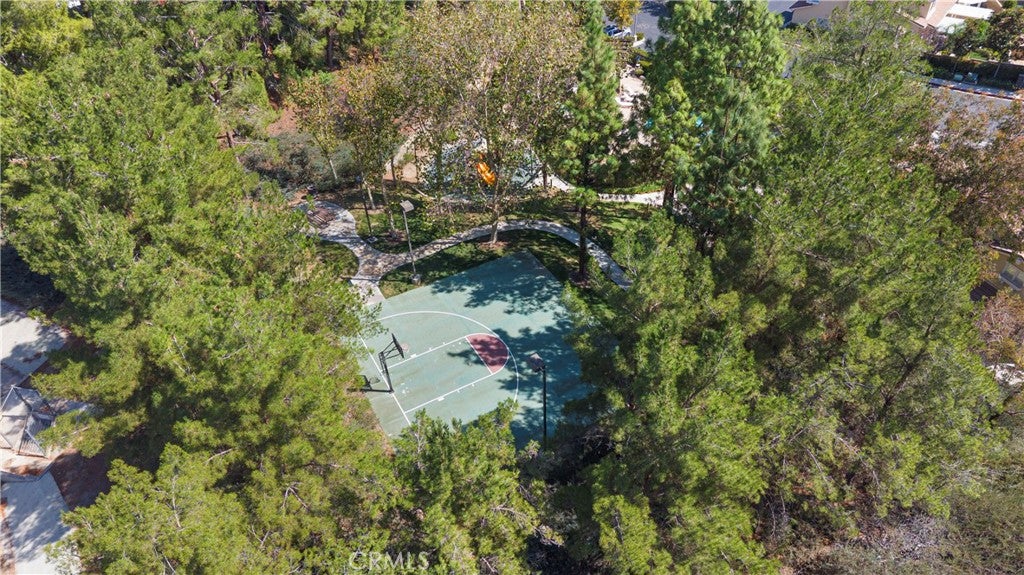
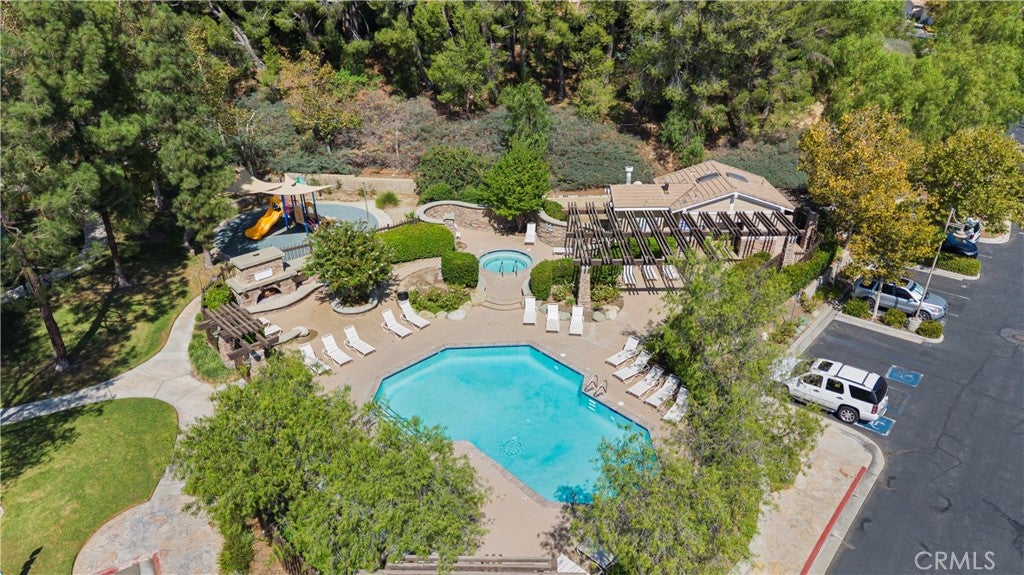
Other benefits include: a paid off Life Source whole house water purification system, a reserved parking spot, plenty of guest parking, low HOA, No Mello Roos, and fantastic community amenities including pool, spa, picnic area, tot lot, basketball court, and security patrol.

The Cheyenne community is a quiet neighborhood, tucked away by its executive driveway entrance, and yet right off the paseos and near Trader Joe's, Starbucks and numerous stores & restaurants. It's conveniently located near top rated schools, parks, and Bridgeport market place for shopping. At the time of this listing, no other units are available in this neighborhood, that's how great it is to live here. Don't miss this amazing opportunity.

Location of 26503 Morro Bay Drive

Map showing 26503 Morro Bay Drive, Valencia, CA 91354 $549,900
See more listings in Valencia

26503 Morro Bay Drive property details

Interior

Bedrooms & Bathrooms

  • Bedrooms: 2
  • Bathrooms: 3
  • Full Bathrooms: 2
  • Main Level Bathrooms: 1

Appliances

  • Included: Dishwasher, Gas Cooktop, Gas Oven, Gas Range, Gas Water Heater, Ice Maker, Microwave, Refrigerator, Water Heater, Water Purifier
  • Laundry: Electric Dryer Hookup, Gas Dryer Hookup, In Garage

Heating

  • Heating: Central, Fireplace(s), Natural Gas

Cooling

  • Cooling: Central Air, Gas

Features

  • Interior Features: Breakfast Bar, Built-in Features, Ceiling Fan(s), High Ceilings, Open Floorplan, Pantry, Recessed Lighting, Storage, Wired for Sound
  • Window Features: Blinds, Plantation Shutters, Screens
  • Flooring: Carpet, Vinyl
  • Fireplace: Yes
  • Fireplace Features: Living Room

Interior Area

  • Total Living Area: 1025
  • Unit: Square Feet
  • Source: Assessor

Video & Virtual Tour

Rooms & Dimensions

Kitchen

  • Level: Unknown

Master Bedroom

  • Level: Unknown

Kitchen

  • Level: Unknown

Great Room

  • Level: Unknown

Bathroom

  • Level: Unknown

Bedroom

  • Level: Unknown

Property

Features

  • Patio & Porch: Patio
  • Security Features: Carbon Monoxide Detector(s), Smoke Detector(s)
  • Has Private Pool: No
  • Pool Features: Fenced, In Ground, Association
  • Has Spa: Yes
  • Spa Features: Heated, In Ground
  • Horses: No

View

  • Has View: No
  • View: None

Lot

  • Size: 145,719 sq ft
  • Acres: 3.3452
  • Features: Back Yard, Cul-De-Sac, Landscaped

Accessibility

  • Levels: Two
  • Entry Level: 1
  • Entry Location: Front
  • Stories: 2

Parking

  • Garage: Yes
  • Total Spaces: 1
  • Parking Features: Attached, Assigned, Direct Access, Garage Faces Front, Garage, Guest, See Remarks
  • Carport: No
  • Open Parking: No

Waterfront

  • Has Waterfront: No

Basement

  • Basement: No

Mobile Home

  • Mobile Home Remains: No

Construction

Type & Style

  • Home Type: Residential
  • Property Sub Type: Townhouse
  • Structure Type: House

Builder / Condition

  • Year Built: 1999
  • New Construction: No

Utilities & Green Energy

Utilities

  • Electric on Property: No
  • Water: Public
  • Sewer: Public Sewer
  • Utilities: Electricity Connected, Natural Gas Connected, Sewer Connected, Water Connected
  • Road Surface Type: Paved

Green Energy

  • Energy Efficient: No

Community & HOA

Community

  • Subdivision: Cheyenne (chey)
  • Zip/Postal Code: 91354
  • City/Town: Valencia
  • City/Region: Valencia-Los Angeles
  • County/Parish: Los Angeles
  • State/Province: CA
  • Country Region: US-CA
  • Features: Curbs, Street Lights, Suburban, Park

HOA

  • Has HOA: Yes
  • Amenities: Sport Court, Playground, Pool, Spa/Hot Tub, Security
  • Fee: $460
  • Frequency: Monthly
  • Fee Includes: Earthquake Insurance
  • Senior Community: No

Pets

  • Pets Allowed: No

Location

  • Longitude: -118.5403
  • Latitude: 34.42899
  • Directions: Newhall Ranch Road to Hillsborough Pkwy. Down the long driveway, turn right at the roundabout, then turn left on to Napa Dr.

Land Lease

  • Land Lease: No

School

Highschool

Tax, Financial & Listing Details

Listing Details

  • List Price: $549,900
  • Price Per Square Foot: $536.49
  • Date on Market:
  • Listing Terms: Cash, Conventional, FHA, VA Loan
  • Inclusions: Refridgerator, Microwave, Stove, Dishwasher, Life Source Water Purification System
  • Exclusions: Succulent / Potted plants
  • Furnished: Unfurnished
  • Home Warranty: No
  • Rent Control: No
  • Status: Active

MLS Details

  • MLS: CRMLS
  • Listing ID: SR26198883

Tax Details

  • Tax Block: 3
  • Tax Lot: 4
  • Tax Tract: 44821
  • Universal Property ID: US-06037-N-2811060157-R-N

Ask a question about 26503 Morro Bay Drive

Hi there — ask anything about this property or the area and the team will get right back to you.

Last checked Source: CRMLSMLS# SR26198883

Local real estate advisory services provided by agent with ΓEA⅃ Broker

Listed by Cynthia Russo with Engel & Volkers Burbank · Cell: 908-797-8066

Based on information from California Regional Multiple Listing Service, Inc. as of 2026 and/or other sources. All data, including all measurements and calculations of area, is obtained from various sources and has not been, and will not be, verified by broker or MLS. All information should be independently reviewed and verified for accuracy. Properties may or may not be listed by the office/agent presenting the information.

You agree to ΓEA⅃ Broker Terms of Use and Privacy Policy. By choosing to contact a property, you also agree that ΓEA⅃ Broker and its associates may call, text, or email you regarding any inquiries or activities you submit through our website. This may involve the use of automated means and prerecorded or artificial voices.

Listings near 26503 Morro Bay Drive