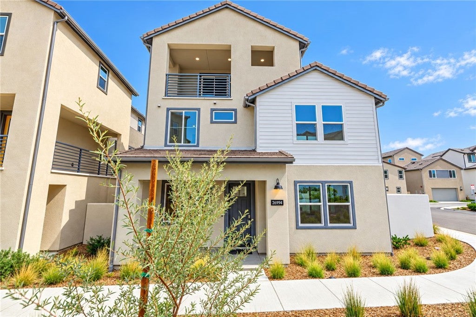
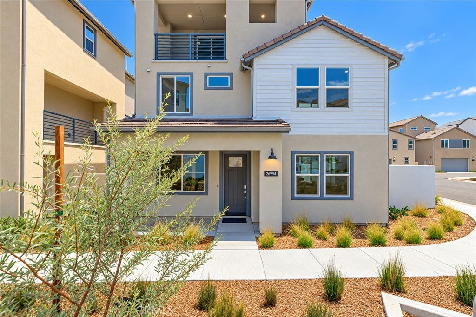
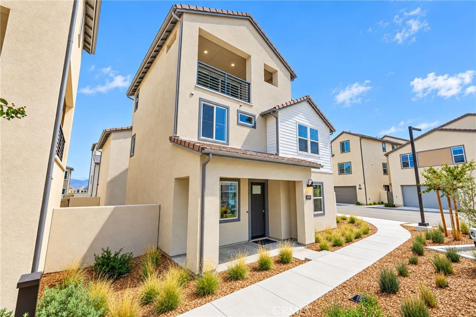
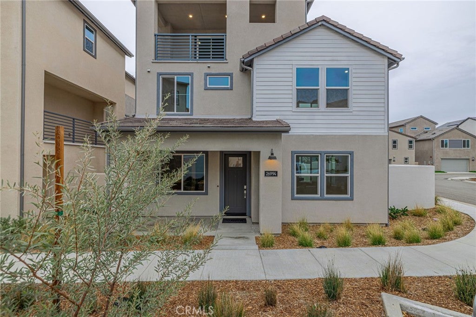
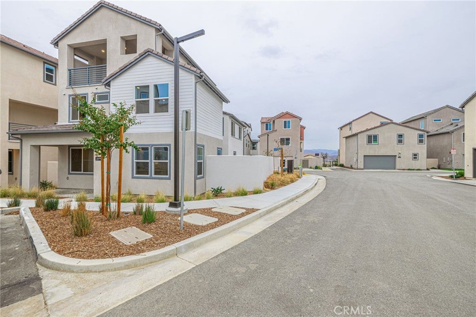
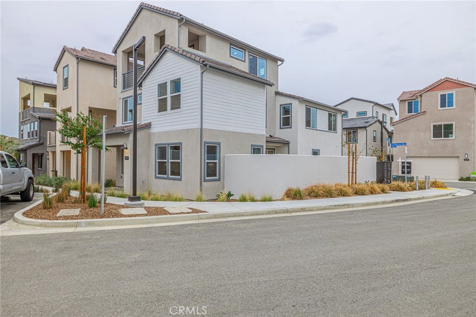
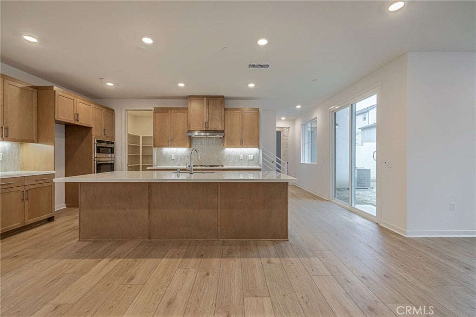
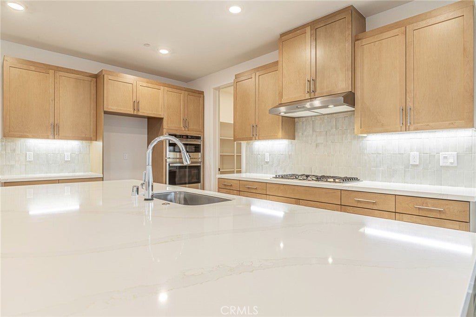
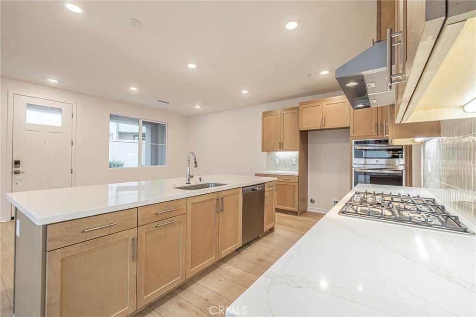
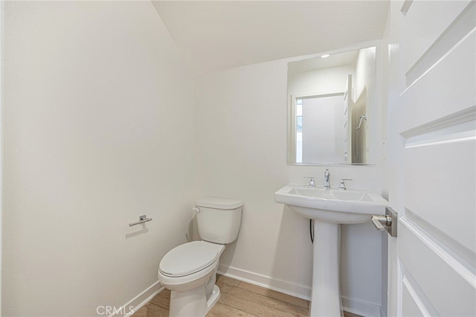
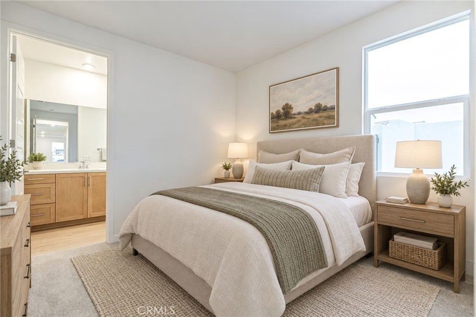
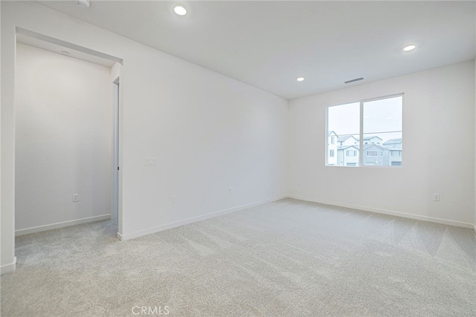
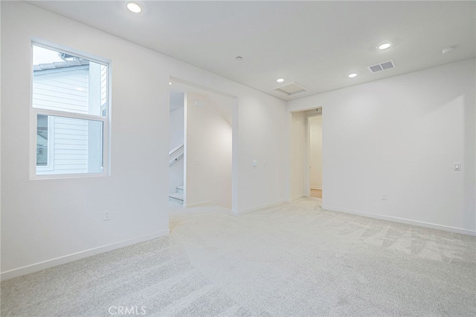
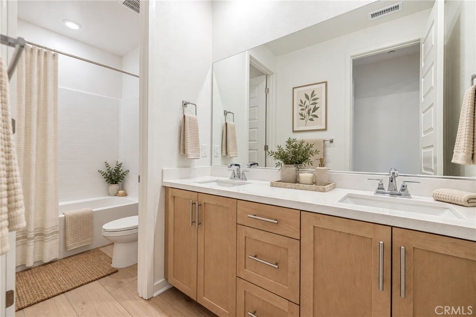
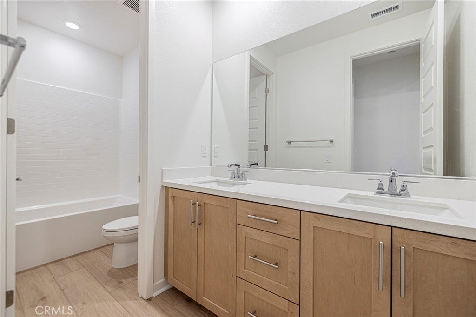
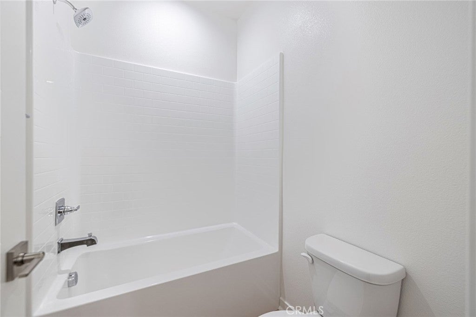
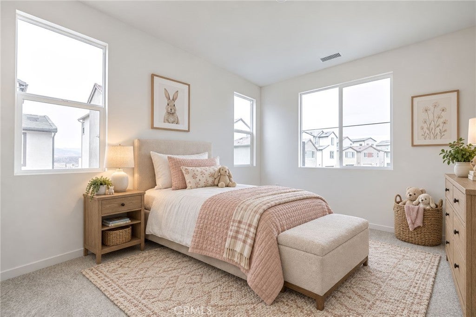
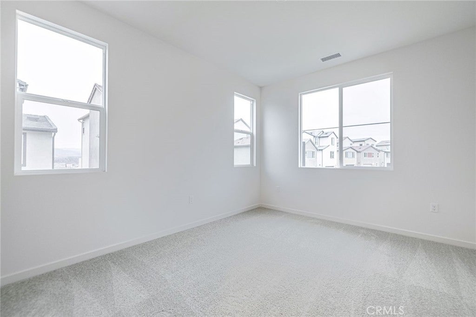
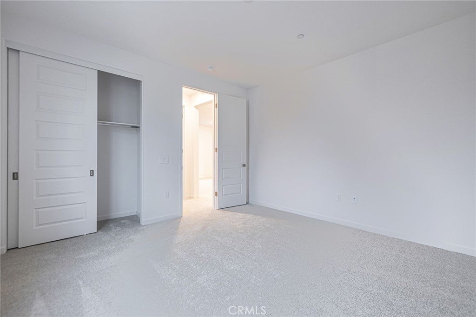
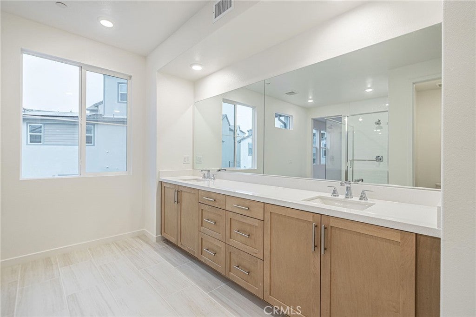
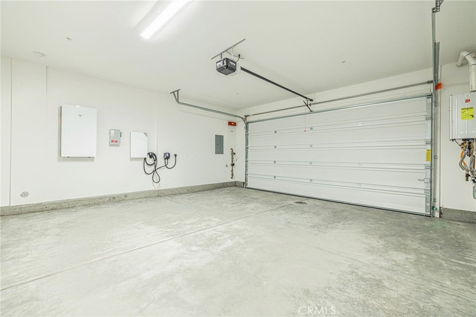
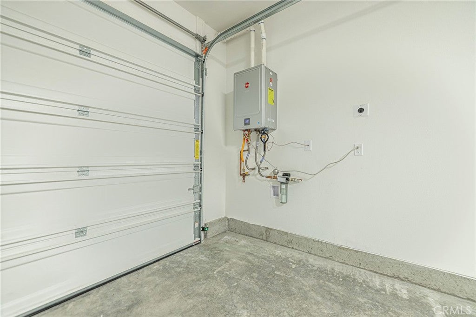
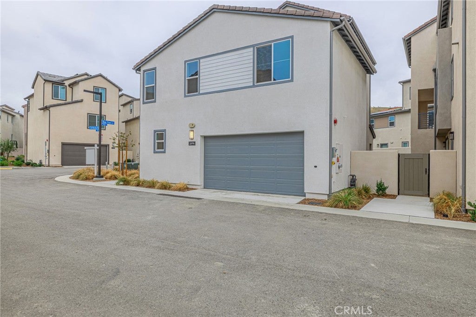
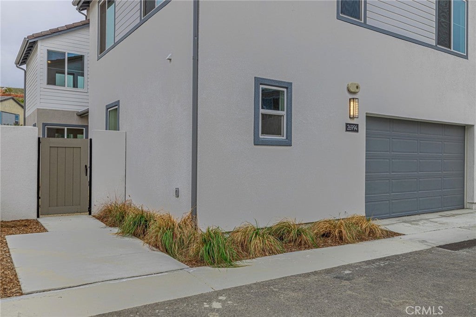
Room to gather, work and unwind across three levels. This new construction corner homesite in Lark at Valencia offers approximately 2,822 square feet, four bedrooms, three full bathrooms, one half bathroom and a two-bay garage. The first floor brings together an open living and dining area, a generous kitchen island and a bedroom with an adjoining bathroom. Stained wood cabinetry, gray quartz countertops, matte black hardware, a tile backsplash and a walk-in pantry give the kitchen a cohesive look with practical storage.
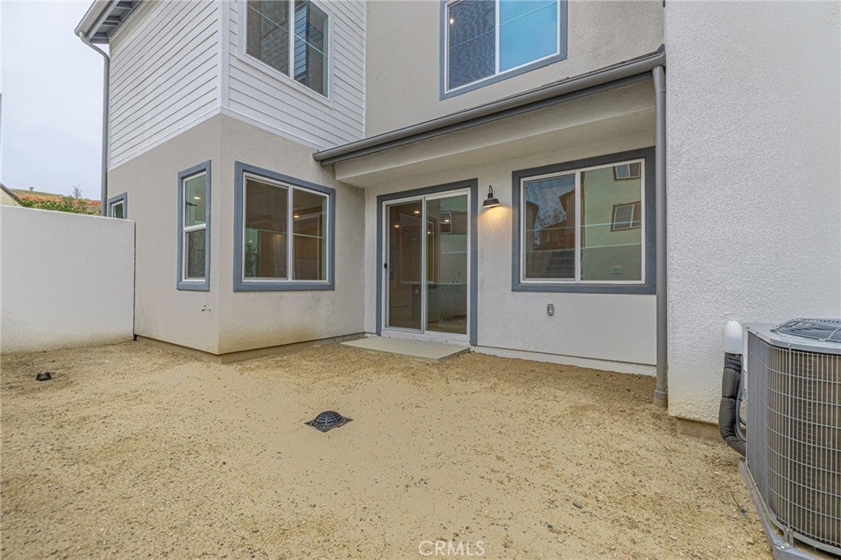
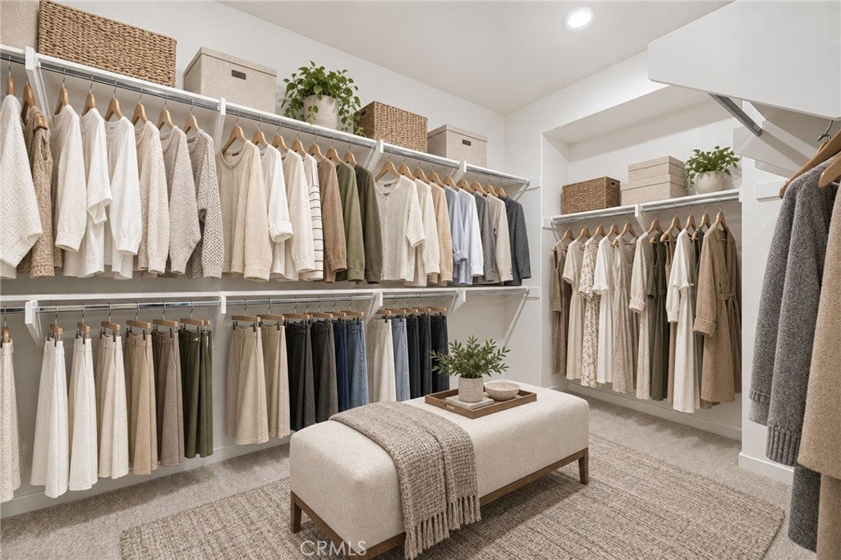
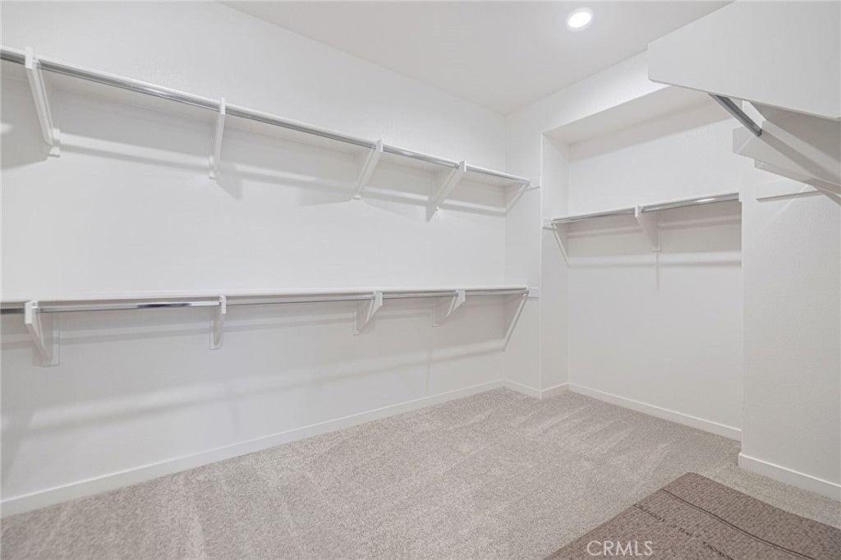
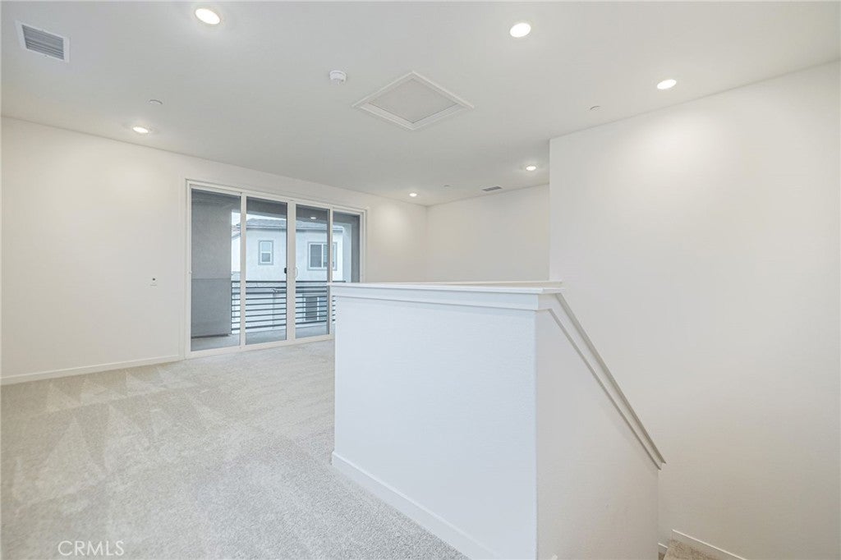
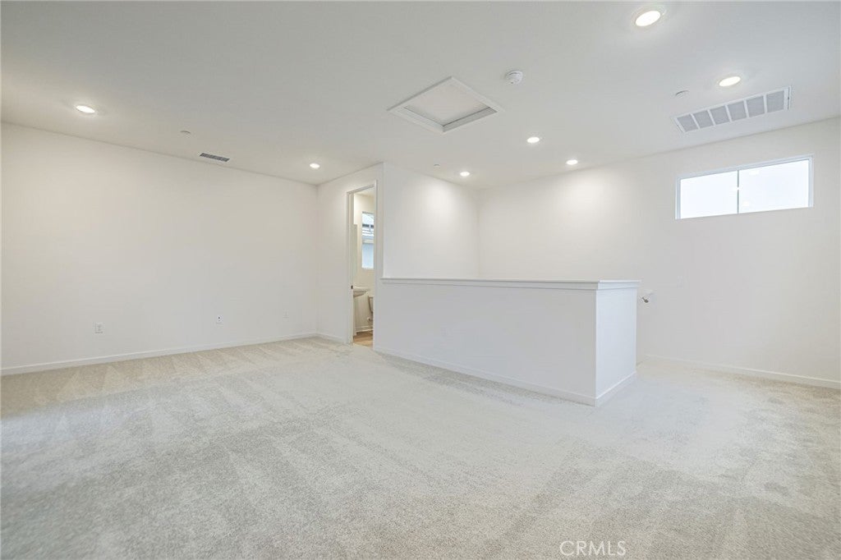
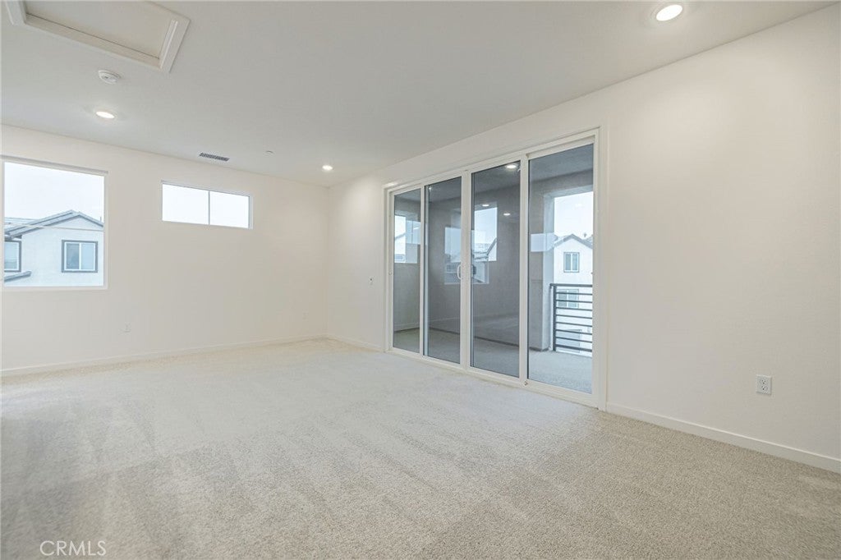
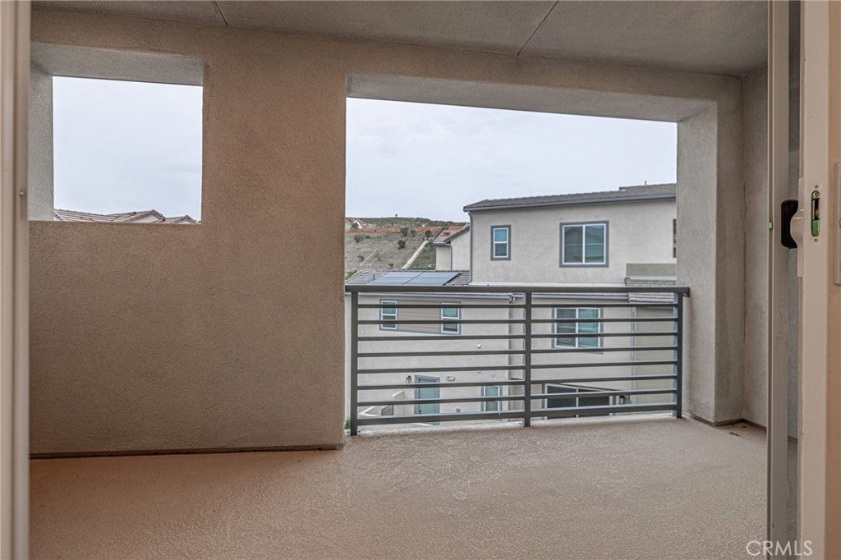
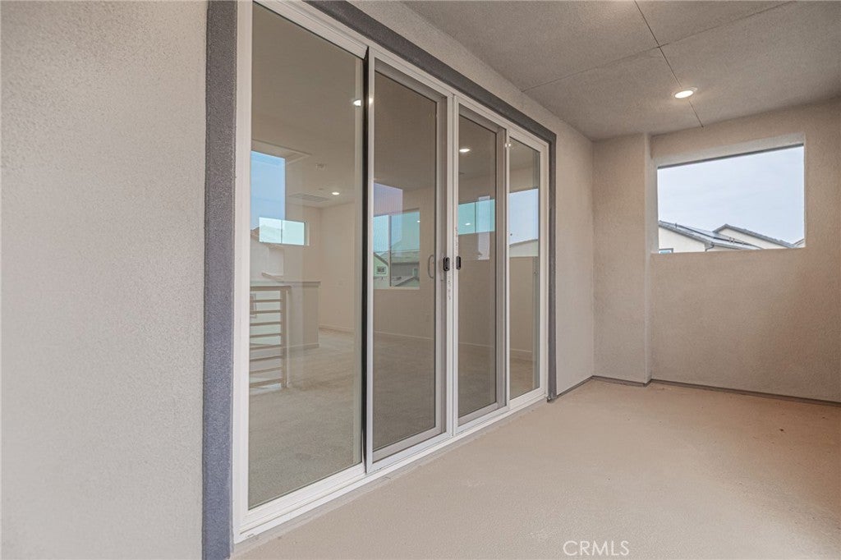
Neutral luxury vinyl plank flooring flows through the main living areas. Upstairs, a loft provides another place to relax, while the primary suite features a dual-sink vanity and glass-enclosed shower. A separate laundry room adds everyday convenience. The third-floor bonus room opens through sliding doors to a covered deck, creating flexible space for a lounge, home office or recreation. A walled courtyard offers additional outdoor space to personalize.
Valencia community amenities include Confluence Park pools and spa, a community lounge, outdoor gathering areas and playgrounds, with walking and biking paths connecting the neighborhood. Community facilities are shared amenities and subject to association rules. Lark Plan 3 by Tri Pointe Homes.
Hi there — ask anything about this property or the area and the team will get right back to you.

Local real estate advisory services provided by agent with ΓEA⅃ Broker
Listed by Joe Foxx with Rose District · Cell: 818-726-2111
Based on information from California Regional Multiple Listing Service, Inc. as of 2026 and/or other sources. All data, including all measurements and calculations of area, is obtained from various sources and has not been, and will not be, verified by broker or MLS. All information should be independently reviewed and verified for accuracy. Properties may or may not be listed by the office/agent presenting the information.
You agree to ΓEA⅃ Broker Terms of Use and Privacy Policy. By choosing to contact a property, you also agree that ΓEA⅃ Broker and its associates may call, text, or email you regarding any inquiries or activities you submit through our website. This may involve the use of automated means and prerecorded or artificial voices.
Step 1 of 2
Create a free account to view all listings, save searches, and get alerts when new homes match.
Step 2 of 2
Tell us how to reach you about homes you like.
Enter your password to sign in as
Create a free account to view all listings, save searches, and get alerts when new homes match.
Already have an account? Sign in
Sign in to your account.
New here? Create an account