Price cut: $10K (11/20)
$799,000

27322 Bear Paw Lane, Valencia, CA 91355

4beds
3.5baths3 full baths + 1 half bath
2,822sqft
Quick facts
Condominium 78 Days on Market Built in 2026 $283.13/sqft 3,000 sq ft $275 HOA Dues

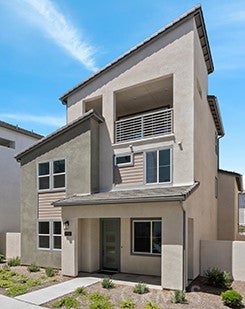
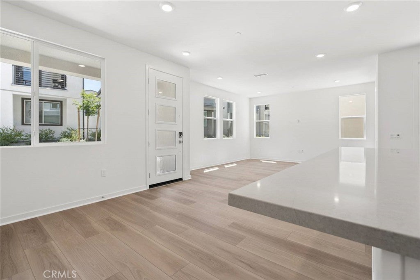
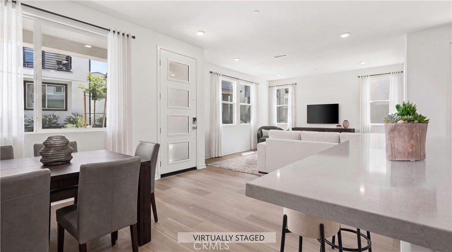
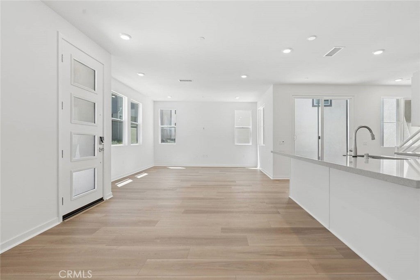
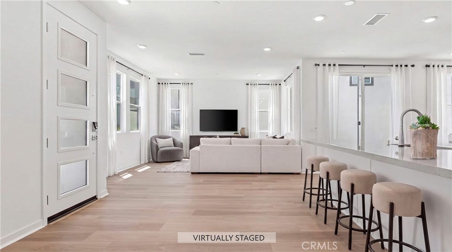
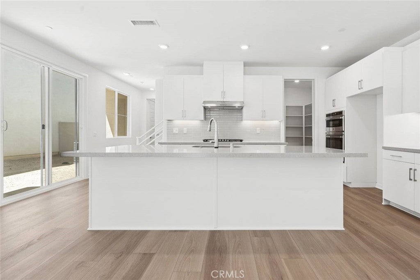
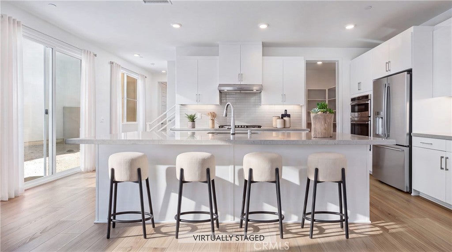
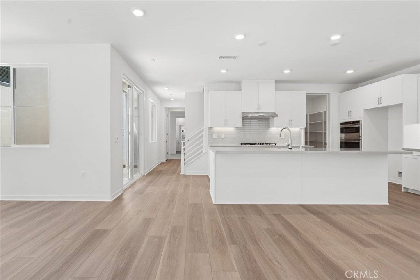
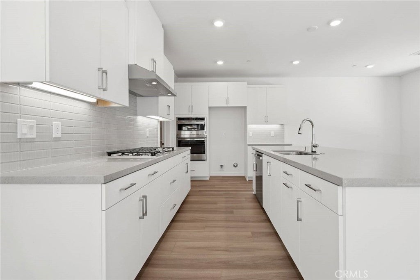
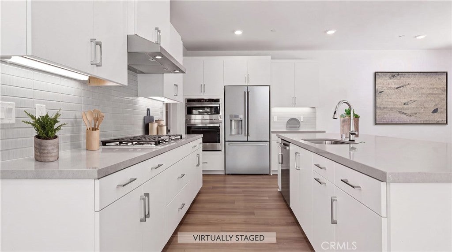
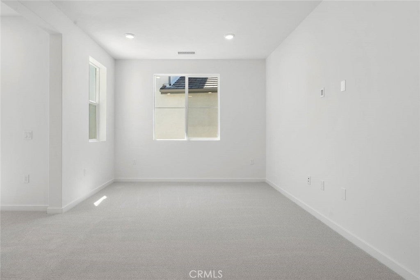
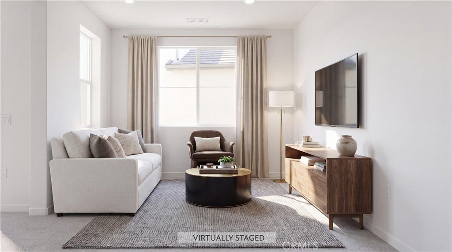
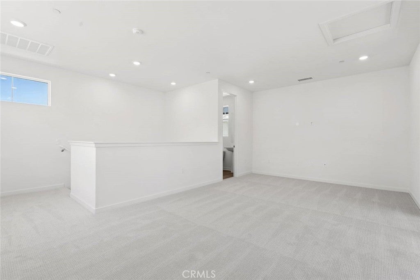
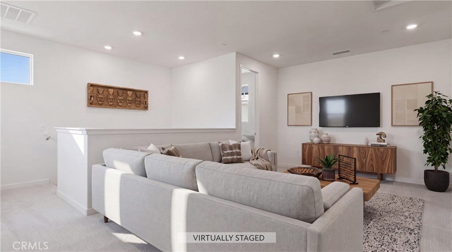
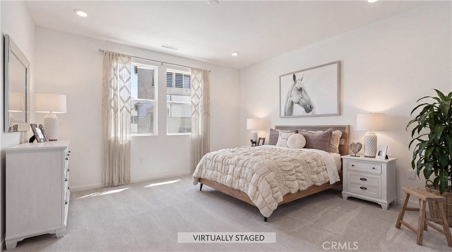
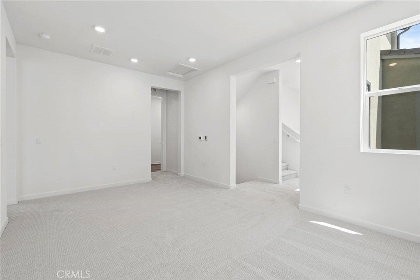
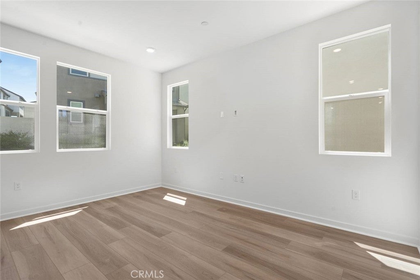
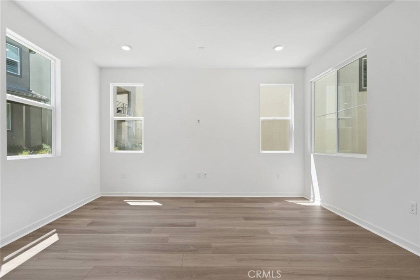
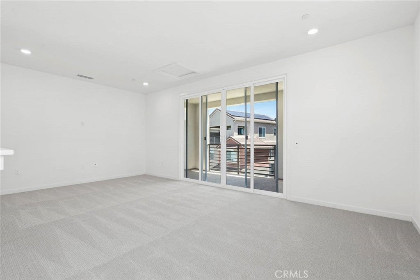
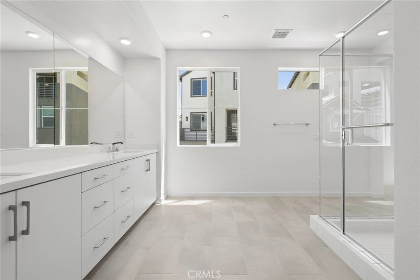
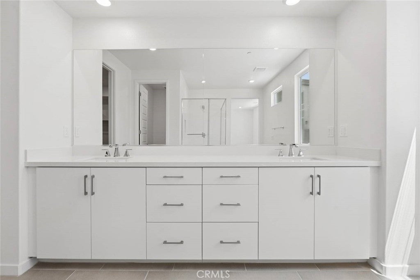
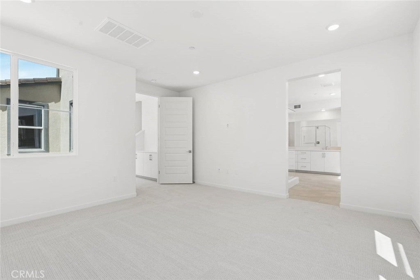
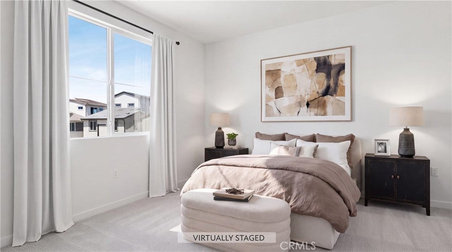
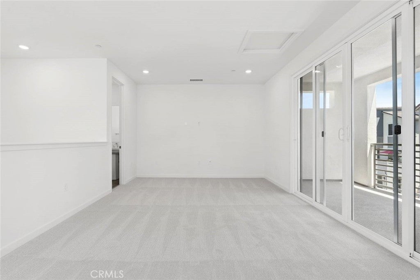
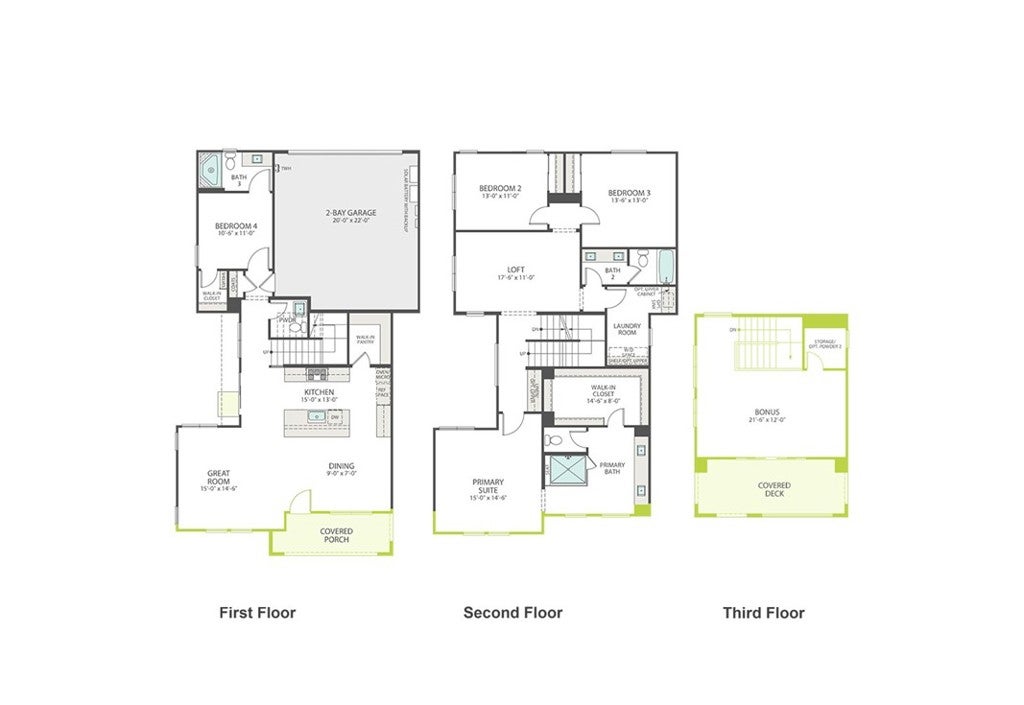
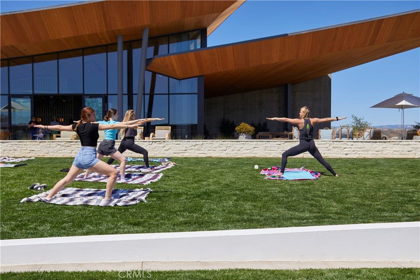
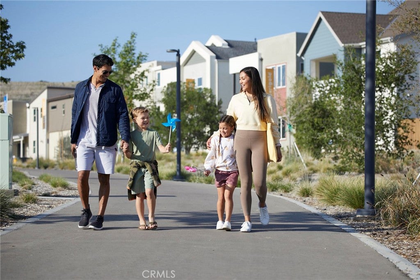
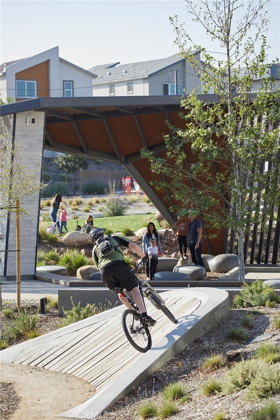
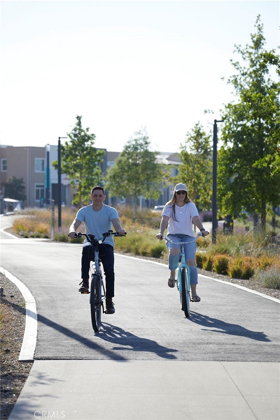
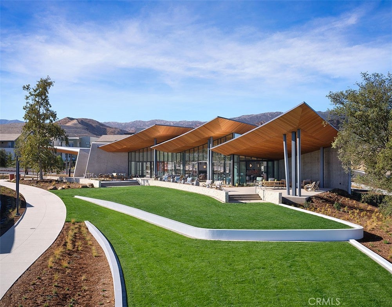
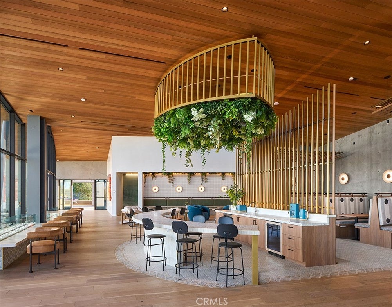
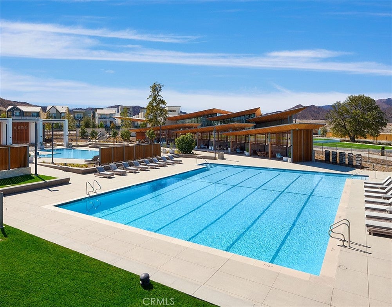
***Brand New Construction*** Located within the highly desirable Five Points Valencia Master Planned Community, this home is situated within the Lark community by TriPointe Homes. Enjoy the convenience of two-story living with the added flexibility of a third floor bonus room and covered deck, perfect for entertaining, family fun nights or home office space. The first floor offers a private ensuite for overnight guests along with a spacious side yard for outdoor enjoyment. This home features White flat panel style cabinets, beautiful gray quartz countertops that meet at a complementing tile backsplash in the kitchen with stainless steel appliances. Luxury greige vinyl plank flooring in main living areas as well as coordinating carpet at stairs and bedrooms. Large rectangular tile flooring paired with light quartz counter elevate this roomy primary bath. Enjoy all that this community has to offer including pools, parks, biking paths, dog park, gathering spaces and so much more! This exclusive home is ready for move-in and won't last long!

27322 Bear Paw Lane property details

Interior

Bedrooms & Bathrooms

  • Bedrooms: 4
  • Bathrooms: 4
  • Full Bathrooms: 3
  • Main Level Bedrooms: 1
  • Main Level Bathrooms: 1

Appliances

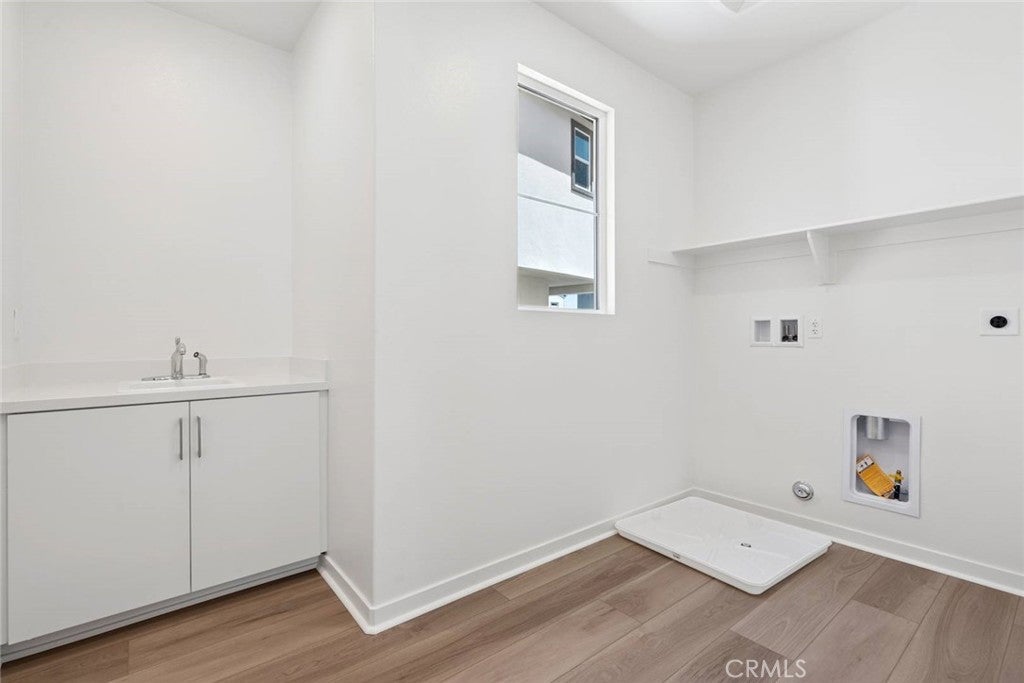
  • Laundry: Washer Hookup, Gas Dryer Hookup

Heating

  • Heating: Forced Air

Cooling

  • Cooling: Central Air

Features

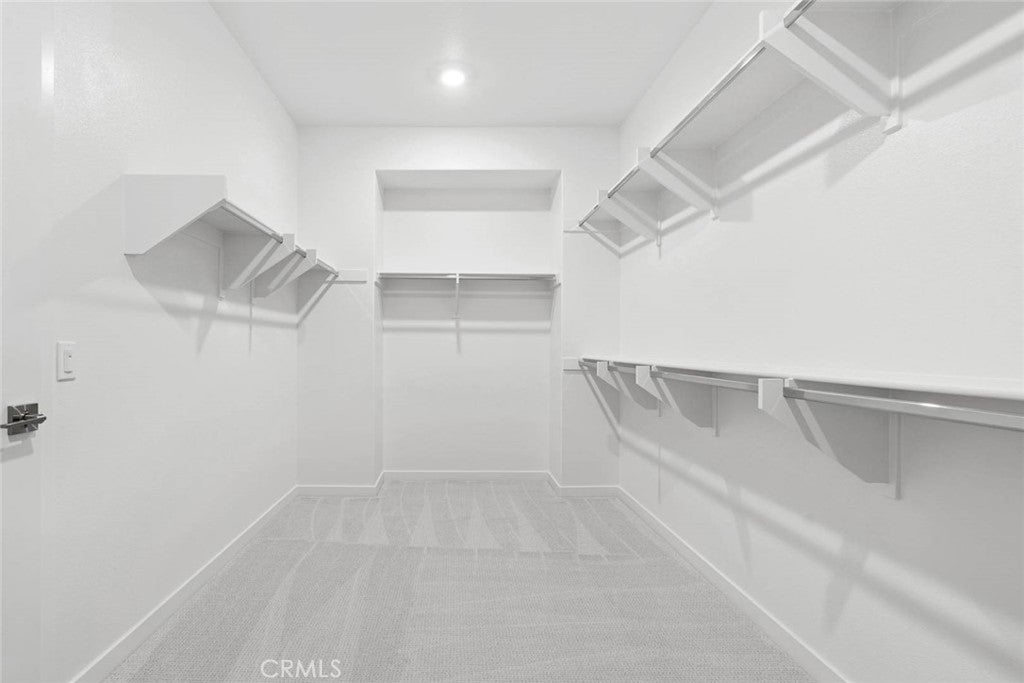
  • Interior Features: Open Floorplan, Pantry, Walk-In Closet(s)
  • Window Features: Double Pane Windows
  • Flooring: Carpet, Tile, Vinyl
  • Fireplace: No
  • Fireplace Features: None

Interior Area

  • Total Living Area: 2822
  • Unit: Square Feet

Rooms & Dimensions

Kitchen

  • Level: Unknown

Great Room

  • Level: Unknown

Pantry

  • Level: Unknown

Kitchen

  • Level: Unknown
  • Features: Kitchen Island

Other

  • Level: Unknown
  • Features: Walk-In Closet(s)

Dining Room

  • Level: Unknown

Master Bedroom

  • Level: Unknown

Master Bathroom

  • Level: Unknown

Laundry

  • Level: Unknown

Bathroom

  • Level: Unknown

Property

Features

  • Patio & Porch: Deck
  • Has Private Pool: No
  • Pool Features: Community, In Ground, Association
  • Has Spa: Yes
  • Spa Features: Community, In Ground
  • Horses: No

View

  • Has View: No
  • View: None

Lot

  • Size: 3,000 sq ft
  • Acres: 0.0689
  • Features: Front Yard, Greenbelt, Zero Lot Line

Accessibility

  • Levels: Three Or More
  • Entry Level: 1
  • Entry Location: Front
  • Stories: 3

Parking

  • Garage: Yes
  • Total Spaces: 2
  • Parking Features: Attached, Direct Access, Garage
  • Carport: No
  • Open Parking: No

Waterfront

  • Has Waterfront: No

Basement

  • Basement: No

Mobile Home

  • Mobile Home Remains: No

Construction

Type & Style

  • Home Type: Residential
  • Architectural Style: Contemporary
  • Property Sub Type: Condominium
  • Structure Type: House

Materials

  • Construction Materials: Concrete
  • Foundation: Slab
  • Roof: Flat Tile

Builder / Condition

  • Year Built: 2026
  • Condition: New Construction
  • New Construction: Yes
  • Builder: TriPointe Homes

Utilities & Green Energy

Utilities

  • Electric on Property: No
  • Water: Public
  • Sewer: Public Sewer
  • Utilities: Sewer Connected
  • Road Surface Type: Paved

Green Energy

  • Energy Efficient: No

Community & HOA

Community

  • Subdivision: Lark (lark5p)
  • Zip/Postal Code: 91355
  • City/Town: Valencia
  • City/Region: Valencia-Los Angeles
  • County/Parish: Los Angeles
  • State/Province: CA
  • Country Region: US-CA
  • Features: Street Lights, Sidewalks, Park, Pool

HOA

  • Has HOA: Yes
  • Amenities: Clubhouse, Dog Park, Barbecue, Picnic Area, Playground, Pool, Spa/Hot Tub, Trail(s)
  • Fee: $275
  • Frequency: Monthly
  • Senior Community: No

Pets

  • Pets Allowed: No

Location

  • Directions: From I-5 North, Take Magic Mountain Pkwy. Exit, Turn Left, follow signs to Lark Sales Gallery.

Land Lease

  • Land Lease: No

School

Highschool

Tax, Financial & Listing Details

Listing Details

  • List Price: $799,000
  • Price Per Square Foot: $283.13
  • Date on Market:
  • Listing Terms: Cash, Conventional, FHA, VA Loan
  • Home Warranty: No
  • Rent Control: No
  • Status: Active

MLS Details

  • MLS: CRMLS
  • Listing ID: OC26195302

Tax Details

  • Tax Lot: 43

Ask a question about 27322 Bear Paw Lane

Hi there — ask anything about this property or the area and the team will get right back to you.

Last checked Source: CRMLSMLS# OC26195302

Local real estate advisory services provided by agent with ΓEA⅃ Broker

Listed by Yvonne Espinoza with Tri Pointe Homes, Inc · Cell: 949-377-7370

Based on information from California Regional Multiple Listing Service, Inc. as of 2026 and/or other sources. All data, including all measurements and calculations of area, is obtained from various sources and has not been, and will not be, verified by broker or MLS. All information should be independently reviewed and verified for accuracy. Properties may or may not be listed by the office/agent presenting the information.

You agree to ΓEA⅃ Broker Terms of Use and Privacy Policy. By choosing to contact a property, you also agree that ΓEA⅃ Broker and its associates may call, text, or email you regarding any inquiries or activities you submit through our website. This may involve the use of automated means and prerecorded or artificial voices.

Listings near 27322 Bear Paw Lane