Price cut: $50K (11/2)Open: Sat 11-4pm (11/21)
$1,439,000

27517 Juniper Lane, Valencia, CA 91381

5beds
4.5baths4 full baths + 1 half bath
3,705sqft
Quick facts
Single Family Residence 88 Days on Market Built in 2026 $388.39/sqft 7,132 sq ft $250 HOA Dues

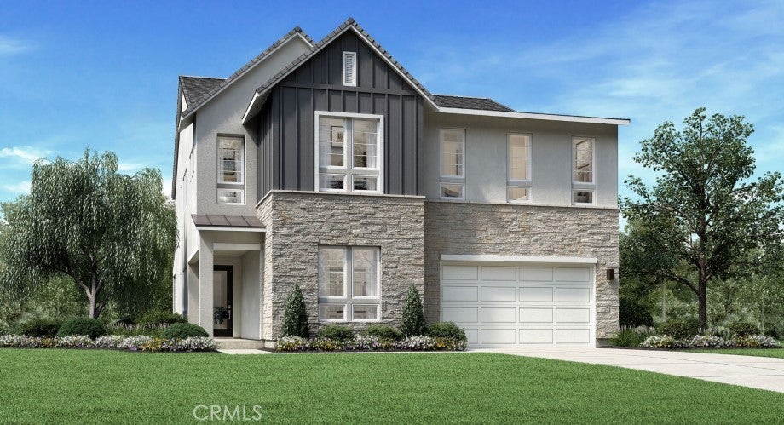
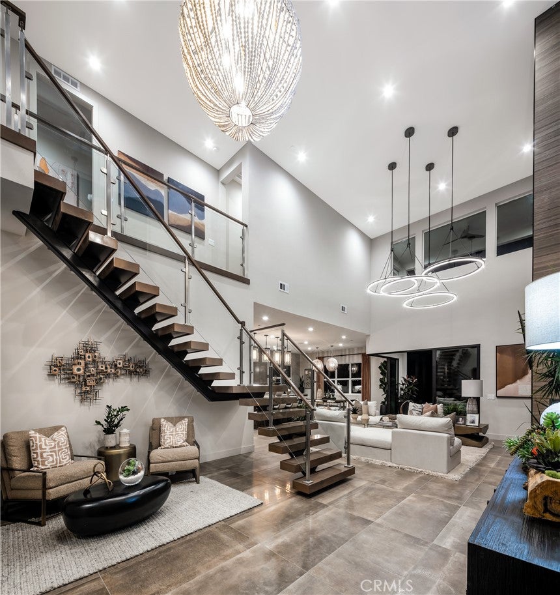
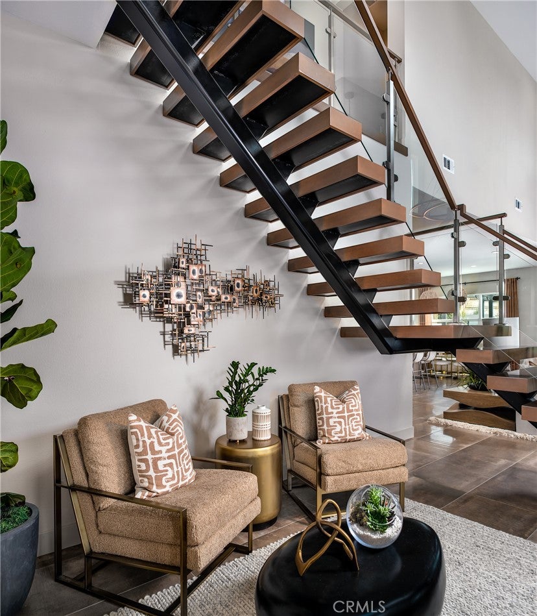
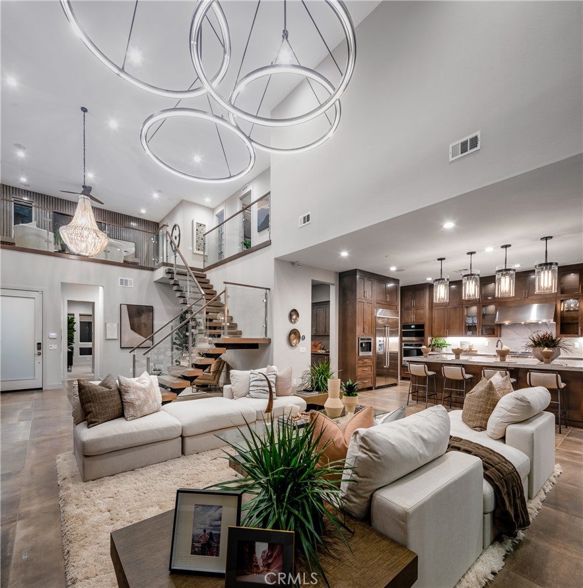
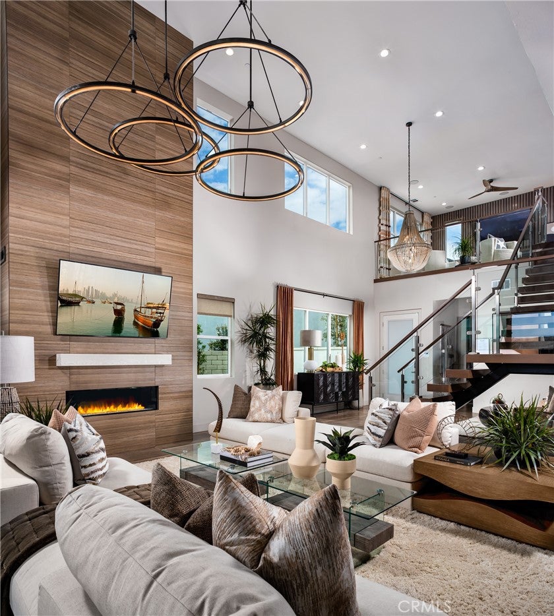
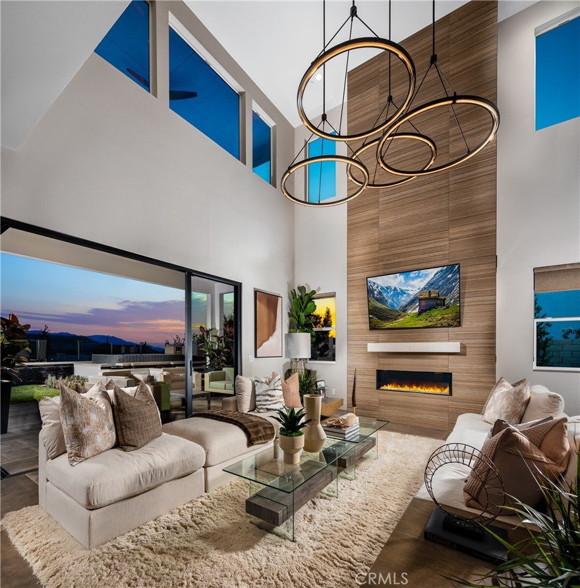
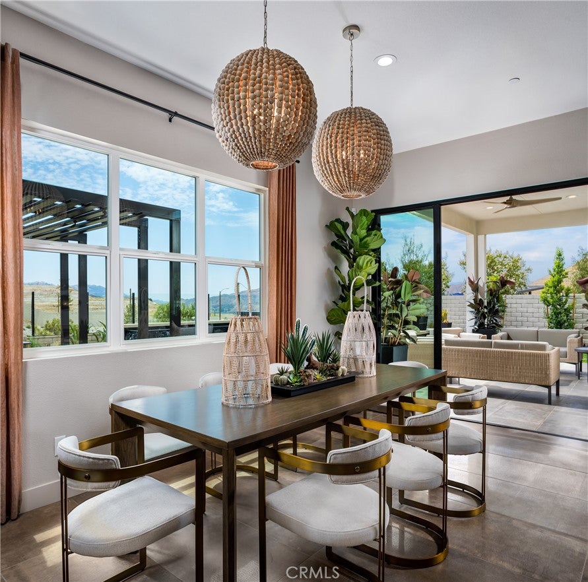
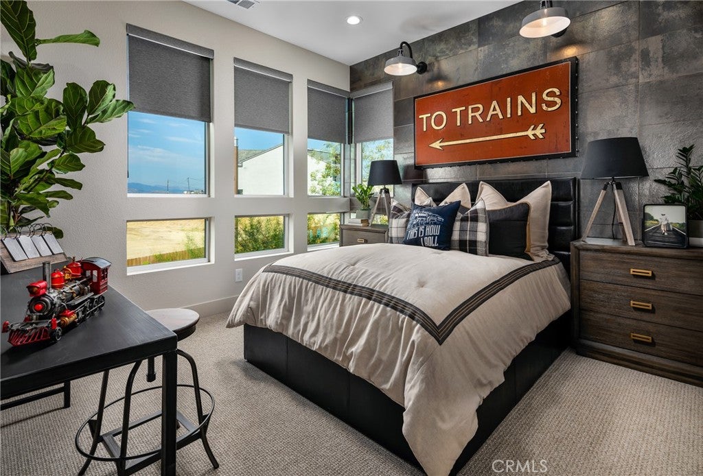
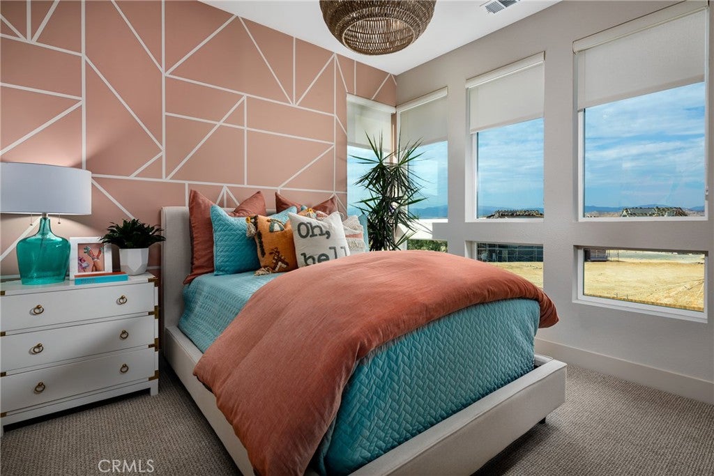
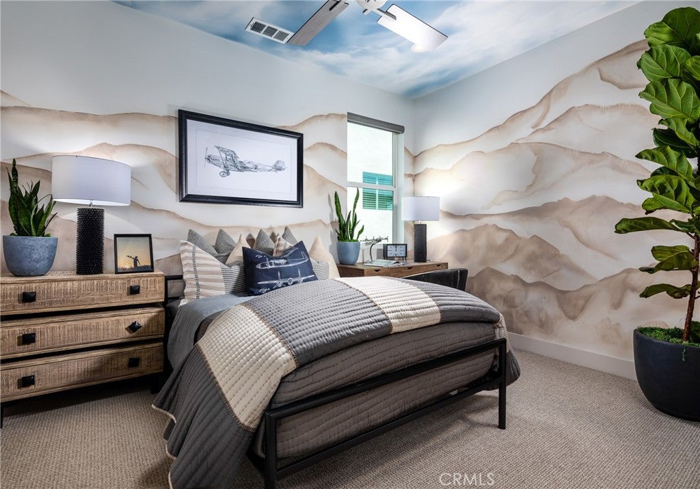
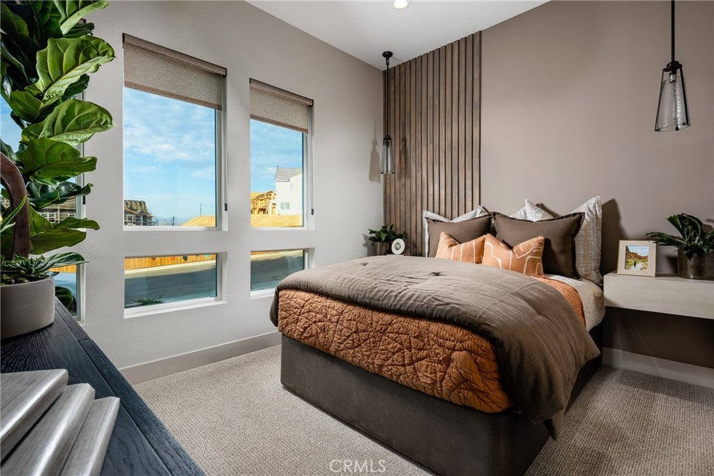
***Photos are of model home and not actual home for sale*** Welcome to the Sora home design, an exquisite new Toll Brothers residence offering 5 bedrooms, 4.5 bathrooms, and 3,705 sq. ft. of thoughtfully designed living space, complete with a two-car garage plus NEV port. Set on a spacious pool-sized home site with mountain look-out opportunities, this home presents an exceptional canvas for luxurious indoor-outdoor living.

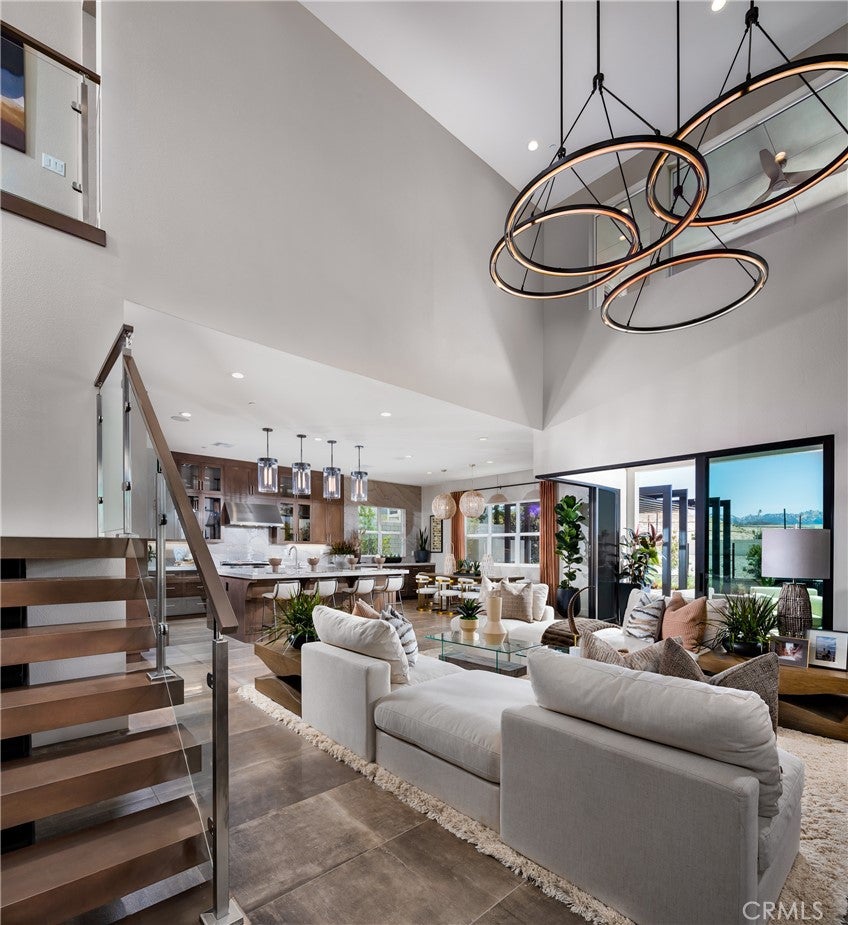
Step inside to soaring 20-foot ceilings that elevate the open-concept great room and two-story foyer, creating a bright, contemporary, and airy atmosphere. A multi-slide stacked door seamlessly connects the great room to the luxury outdoor living space, while casual dining and a flex room provide versatile spaces for everyday living and entertaining.

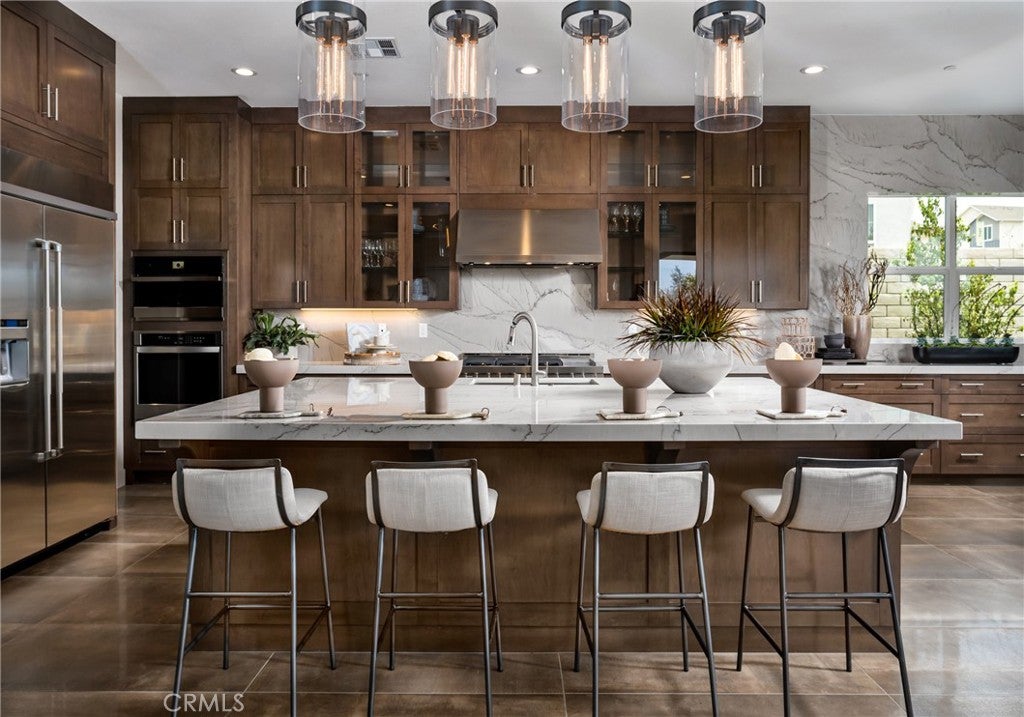
The chef-inspired kitchen is a true centerpiece, featuring exotic panel white oak cabinetry, a stunning waterfall quartz island, satin nickel hardware, a Kohler Crue faucet, and a professional-grade Wolf appliance package. A walk-in pantry, everyday entry and drop zone add refined functionality.

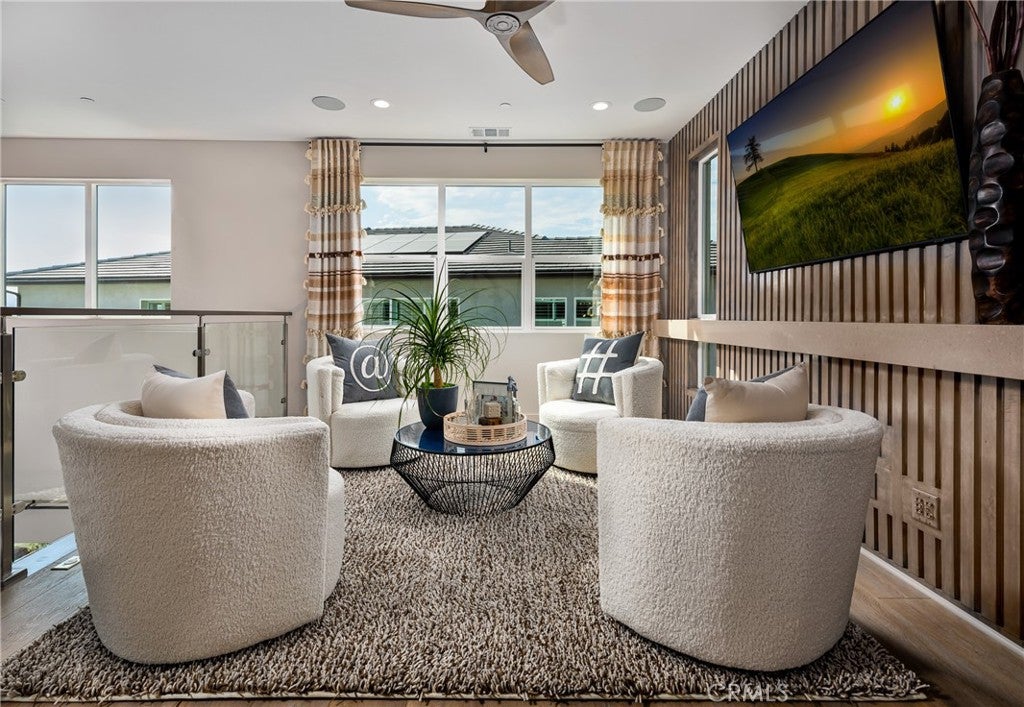
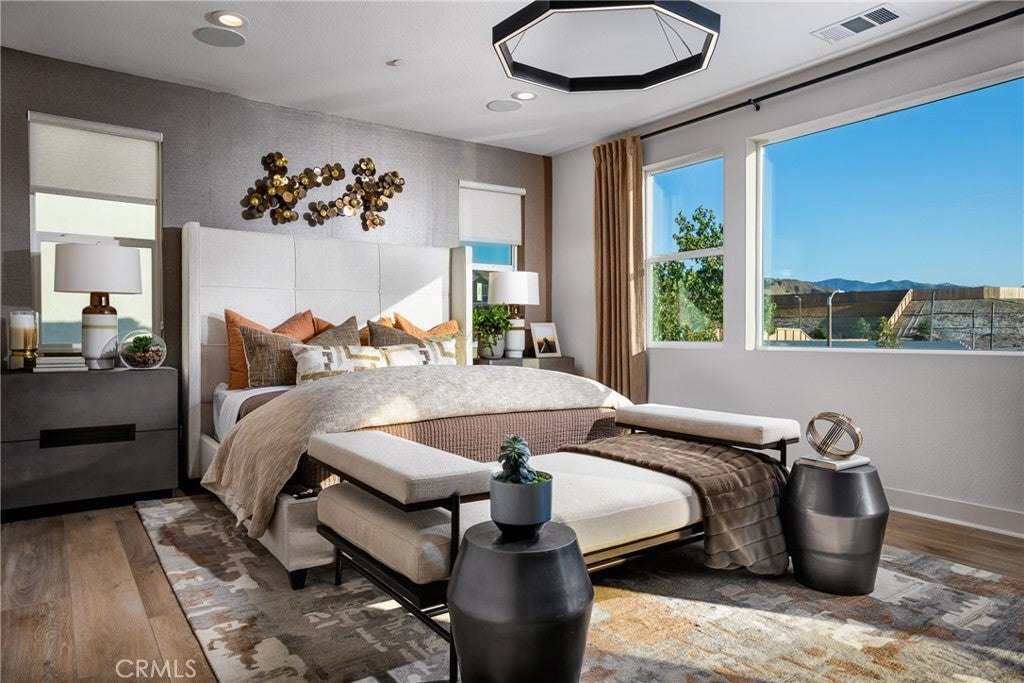
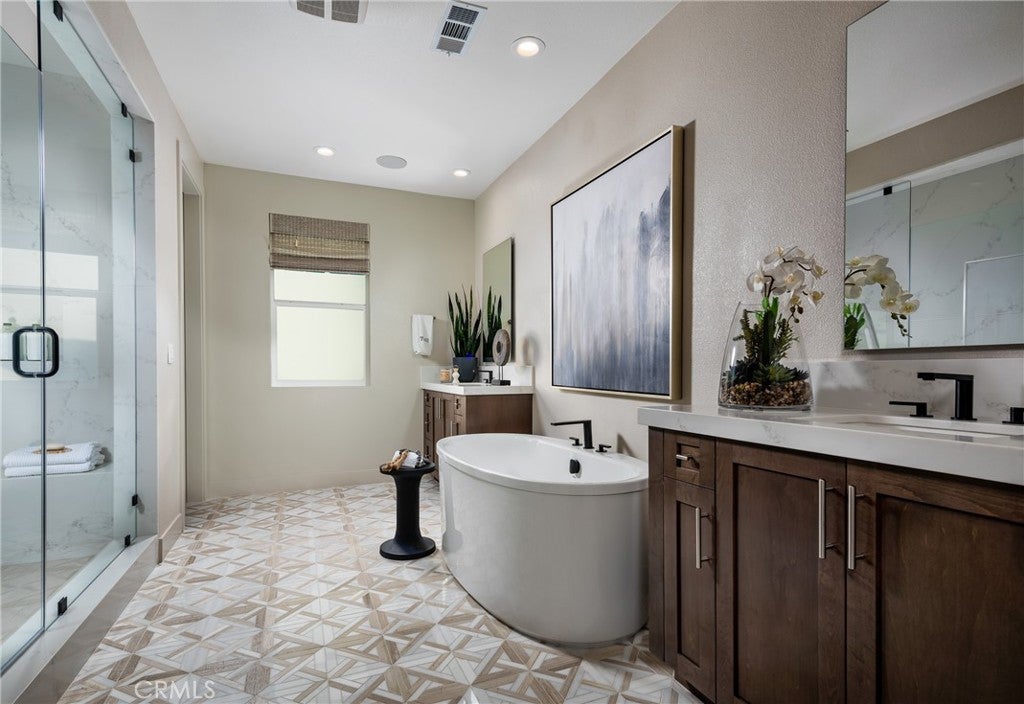
Upstairs, the primary bedroom suite offers a serene retreat with a spa-like primary bath showcasing exotic panel white oak vanity cabinets, Kohler Hint faucets in vibrant brushed nickel, a freestanding Kohler Stargaze tub, and elegant Kohler shower fixtures. A generous walk-in closet, dedicated laundry space, and a loft overlooking the great room and foyer complete the upper level, along with three additional bedrooms and two well-appointed baths.

Designer-appointed features and professionally selected flooring, cabinets, and countertops throughout deliver a curated aesthetic that reflects the very best of modern living. Experience elevated craftsmanship and distinctive architecture that defines every Toll Brothers home.

Open houses at 27517 Juniper Lane

Saturday, November 21 · 11am–4pm

In person · no appointment needed

Sunday, November 22 · 11am–4pm

In person · no appointment needed

Saturday, November 28 · 11am–4pm

In person · no appointment needed

Sunday, November 29 · 10am–4pm

In person · no appointment needed

Location of 27517 Juniper Lane

Map showing 27517 Juniper Lane, Valencia, CA 91381 $1,439,000
See more listings in Valencia

27517 Juniper Lane property details

Interior

Bedrooms & Bathrooms

  • Bedrooms: 5
  • Bathrooms: 5
  • Full Bathrooms: 4
  • Main Level Bedrooms: 1
  • Main Level Bathrooms: 2

Appliances

  • Included: Free-Standing Range, Gas Cooktop, Gas Oven, Microwave, Refrigerator, Range Hood, Tankless Water Heater
  • Laundry: Washer Hookup, Gas Dryer Hookup, Inside, Upper Level

Heating

  • Heating: Active Solar, Heat Pump, Natural Gas, Solar

Cooling

  • Cooling: Central Air, Heat Pump, Zoned

Features

  • Interior Features: Breakfast Bar, Eat-in Kitchen, High Ceilings, Open Floorplan, Pantry, Recessed Lighting, Storage, Wired for Data, Wired for Sound, Walk-In Closet(s)
  • Window Features: Double Pane Windows, Screens
  • Flooring: Carpet, Laminate, Tile
  • Fireplace: No
  • Fireplace Features: None

Interior Area

  • Total Living Area: 3705
  • Unit: Square Feet

Rooms & Dimensions

Dining Room

  • Level: Unknown

Kitchen

  • Level: Unknown
  • Features: Kitchen Island

Great Room

  • Level: Unknown

Bedroom

  • Level: Unknown

Loft

  • Level: Unknown

Bathroom

  • Level: Unknown
  • Features: Soaking Tub

Kitchen

  • Level: Unknown

Pantry

  • Level: Unknown

Office

  • Level: Unknown

Laundry

  • Level: Unknown

Other

  • Level: Unknown
  • Features: Walk-In Closet(s)

Master Bedroom

  • Level: Unknown

Property

Features

  • Patio & Porch: Covered
  • Security Features: Carbon Monoxide Detector(s), Fire Sprinkler System, Smoke Detector(s)
  • Has Private Pool: No
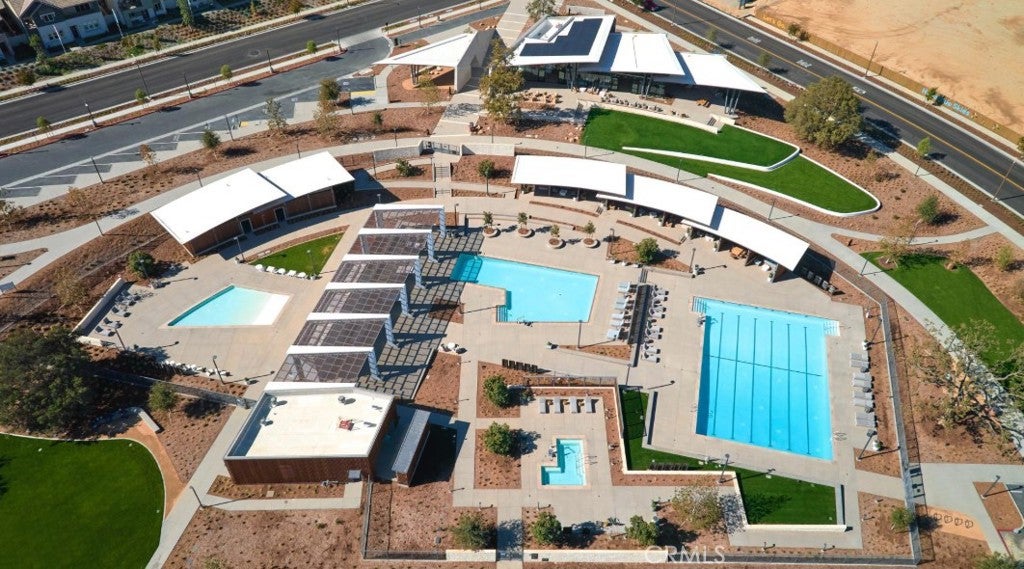
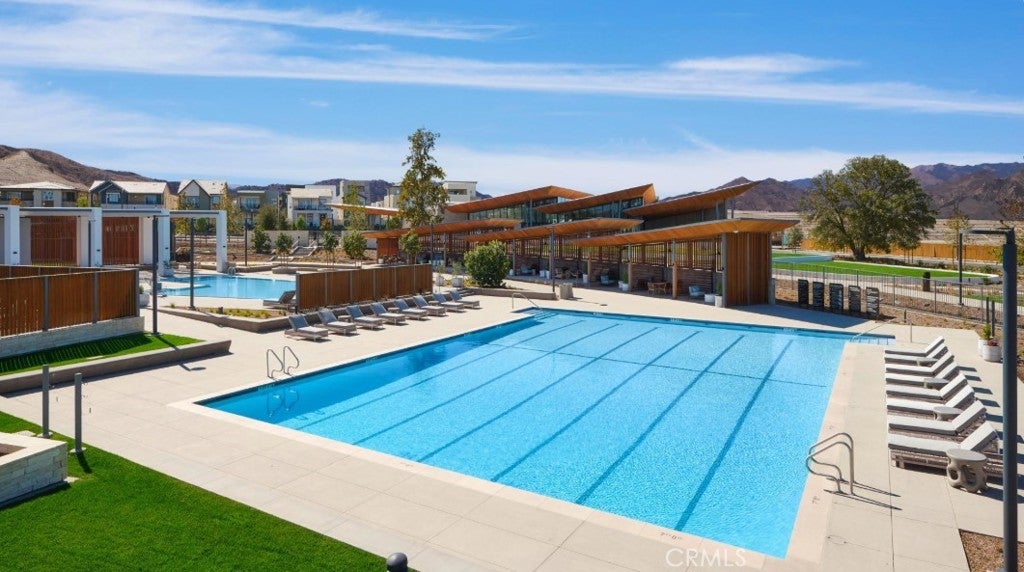
  • Pool Features: Community, Association
  • Has Spa: Yes
  • Spa Features: Community
  • Fencing: Block
  • Horses: No

View

  • Has View: Yes
  • View: Mountain(s)

Lot

  • Size: 7,132 sq ft
  • Acres: 0.1637
  • Features: Cul-De-Sac, Rectangular Lot

Accessibility

  • Levels: Two
  • Entry Level: 1
  • Entry Location: Entry Level w/Steps
  • Stories: 2

Parking

  • Garage: Yes
  • Total Spaces: 2
  • Parking Features: Attached, Direct Access, Driveway, Garage, Tandem
  • Carport: No
  • Open Parking: No

Waterfront

  • Has Waterfront: No

Basement

  • Basement: No

Mobile Home

  • Mobile Home Remains: No
  • Make: Modern Farmhouse

Construction

Type & Style

  • Home Type: Residential
  • Property Sub Type: Single Family Residence
  • Structure Type: House

Materials

  • Construction Materials: Ducts Professionally Air-Sealed, Frame, Concrete, Stucco
  • Foundation: Slab
  • Roof: Concrete

Builder / Condition

  • Year Built: 2026
  • Condition: Under Construction, New Construction
  • New Construction: Yes
  • Builder: Toll Brothers
  • Builder Model: Sora

Utilities & Green Energy

Utilities

  • Electric on Property: No
  • Electric: 220 Volts in Garage
  • Water: Public
  • Sewer: Public Sewer
  • Utilities: Cable Available, Electricity Connected, Natural Gas Connected, Phone Available, Sewer Connected, Underground Utilities, Water Connected
  • Road Surface Type: Paved

Green Energy

  • Energy Efficient: Insulation
  • Energy Generation: Solar

Community & HOA

Community

  • Subdivision: Skylar (skylar5p)
  • Zip/Postal Code: 91381
  • City/Town: Valencia
  • City/Region: Valencia-Los Angeles
  • County/Parish: Los Angeles
  • State/Province: CA
  • Country Region: US-CA
  • Features: Curbs, Park, Street Lights, Sidewalks, Pool

HOA

  • Has HOA: Yes
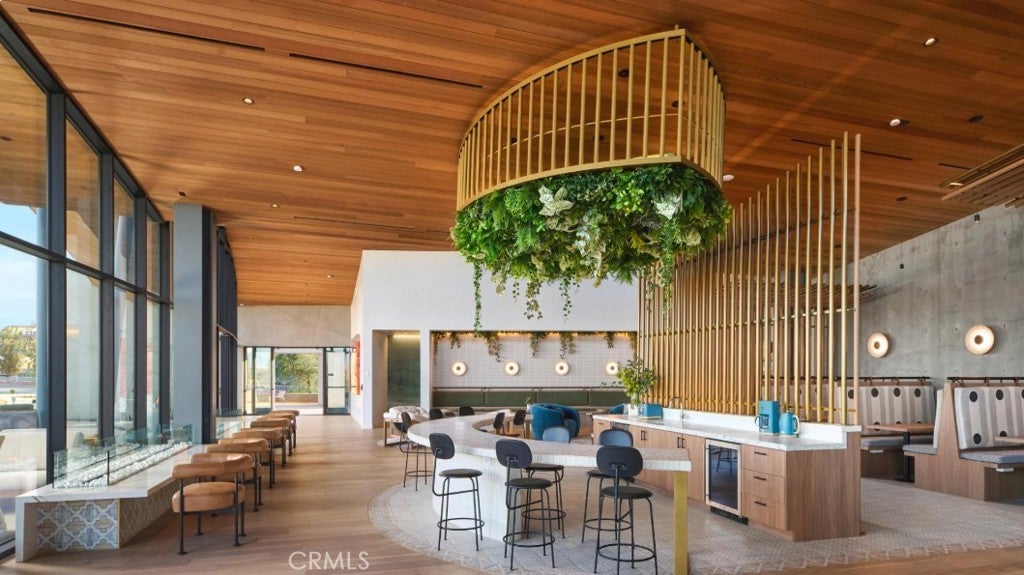
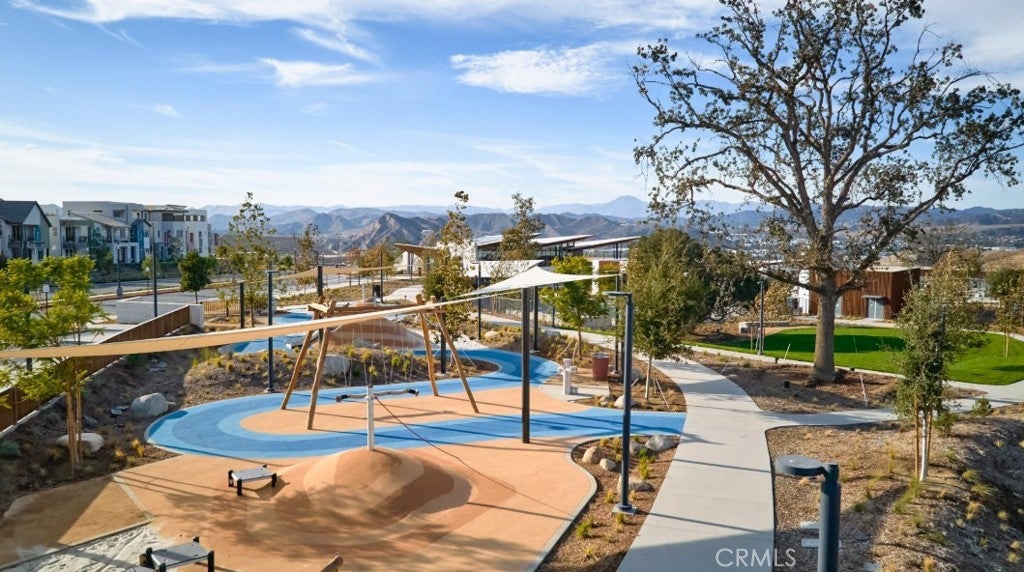
  • Amenities: Clubhouse, Barbecue, Playground, Pool, Spa/Hot Tub, Trail(s)
  • Fee: $250
  • Frequency: Monthly
  • Senior Community: No

Pets

  • Pets Allowed: No

Location

  • Longitude: -118.617334
  • Latitude: 34.419681
  • Directions: Exit 5 Freeway, west on Magic Mountain Prkwy, Right on Middleton St, left at roundabout Golden Yarrow St, Right on Velvet Ash Wy, right on Elderberry.

Land Lease

  • Land Lease: No

School

Elementary

Middle or Junior

Highschool

Tax, Financial & Listing Details

Listing Details

  • List Price: $1,439,000
  • Price Per Square Foot: $388.39
  • Date on Market:
  • Listing Terms: Cash, Conventional, FHA, VA Loan
  • Home Warranty: No
  • Rent Control: No
  • Status: Active

MLS Details

  • MLS: CRMLS
  • Listing ID: SR26180405

Tax Details

  • Tax Lot: 0016

Ask a question about 27517 Juniper Lane

Hi there — ask anything about this property or the area and the team will get right back to you.

Last checked Source: CRMLSMLS# SR26180405

Local real estate advisory services provided by agent with ΓEA⅃ Broker

Listed by Joyce Lee with Toll Brothers, Inc.

Based on information from California Regional Multiple Listing Service, Inc. as of 2026 and/or other sources. All data, including all measurements and calculations of area, is obtained from various sources and has not been, and will not be, verified by broker or MLS. All information should be independently reviewed and verified for accuracy. Properties may or may not be listed by the office/agent presenting the information.

You agree to ΓEA⅃ Broker Terms of Use and Privacy Policy. By choosing to contact a property, you also agree that ΓEA⅃ Broker and its associates may call, text, or email you regarding any inquiries or activities you submit through our website. This may involve the use of automated means and prerecorded or artificial voices.

Listings near 27517 Juniper Lane