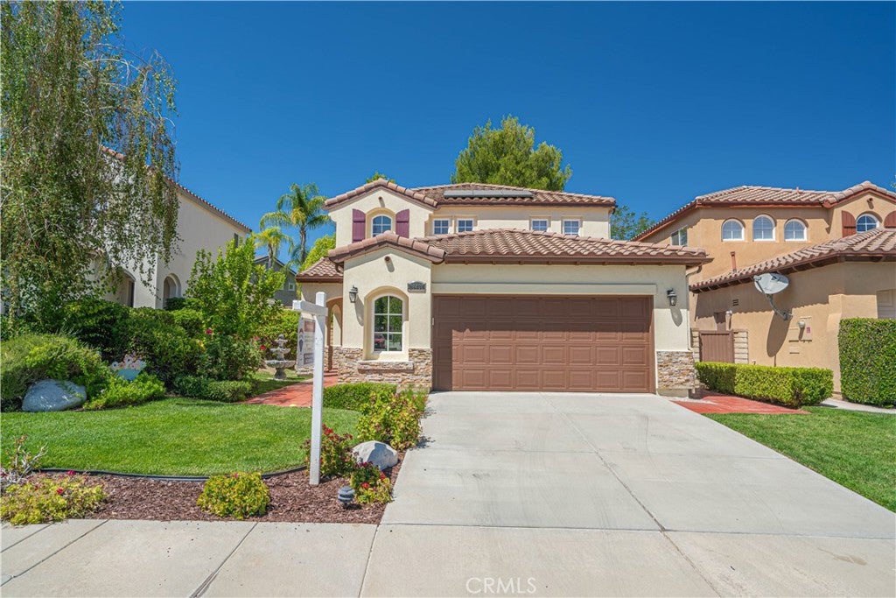
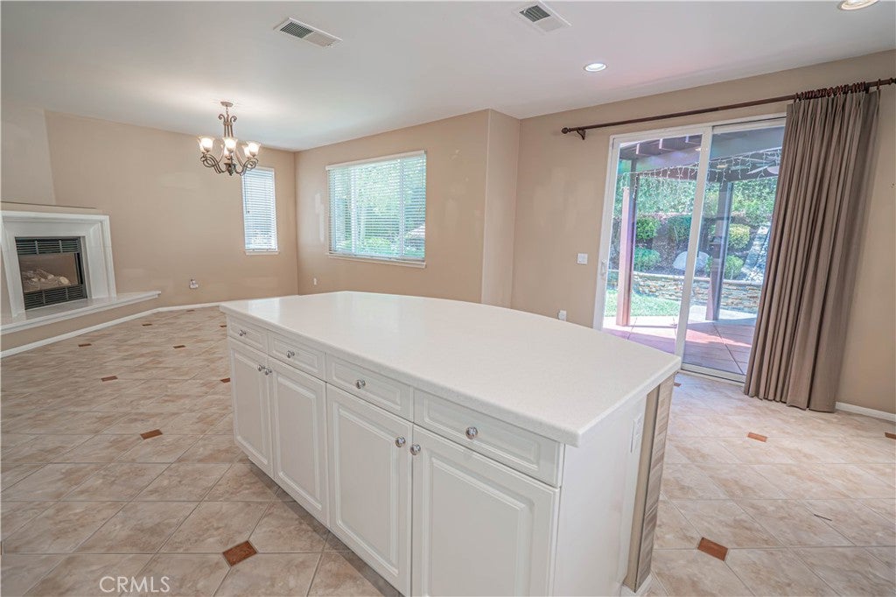
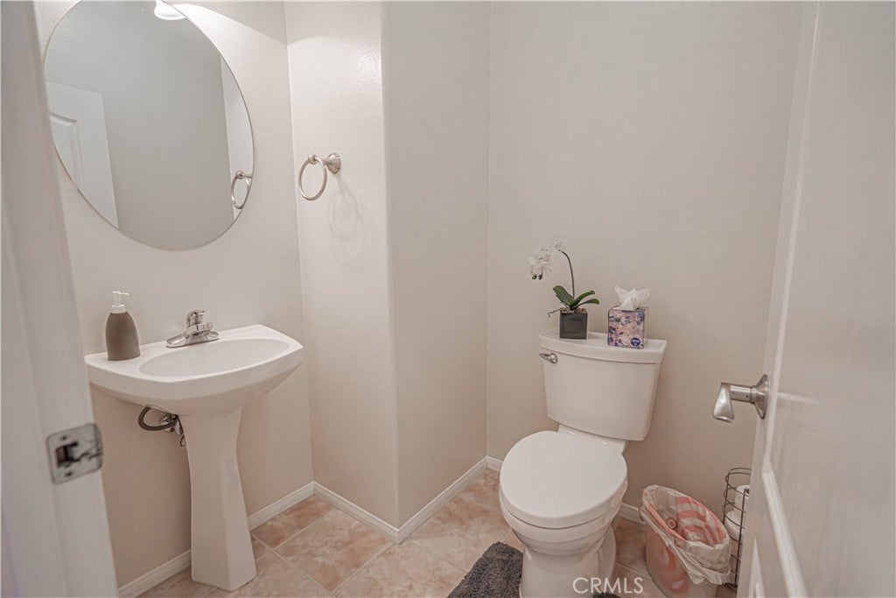
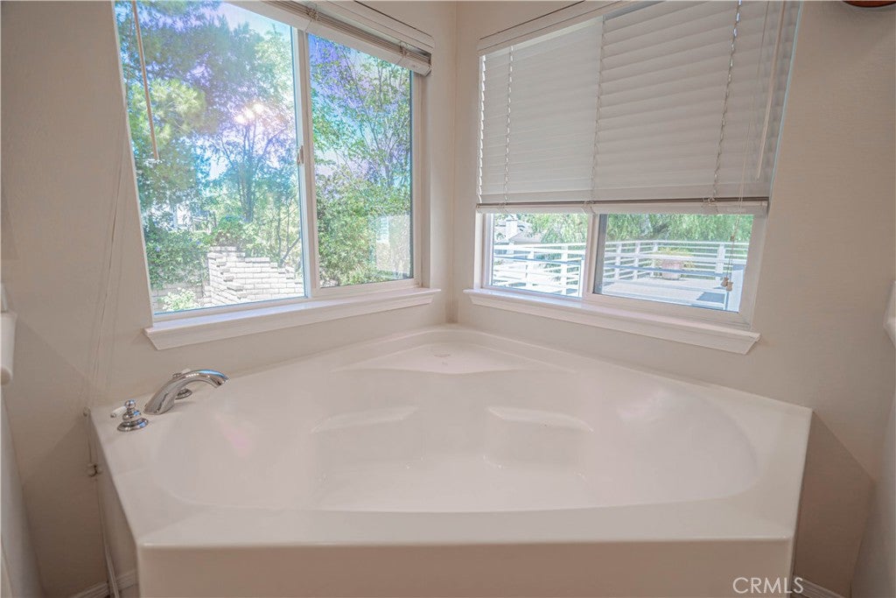
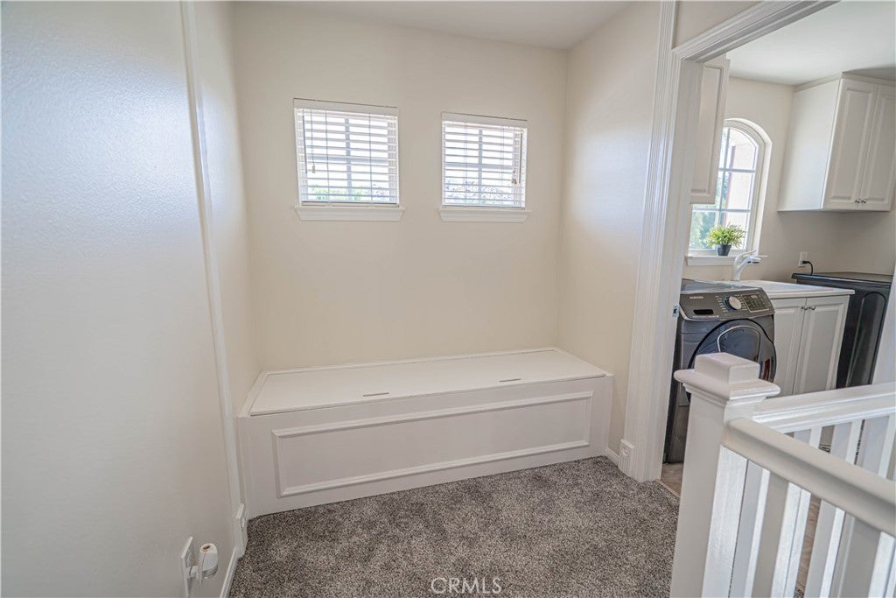
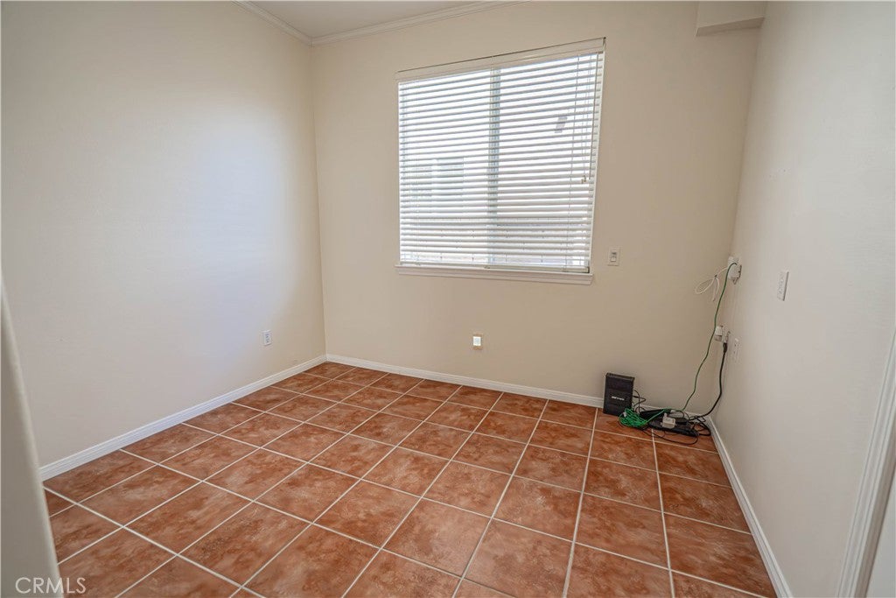
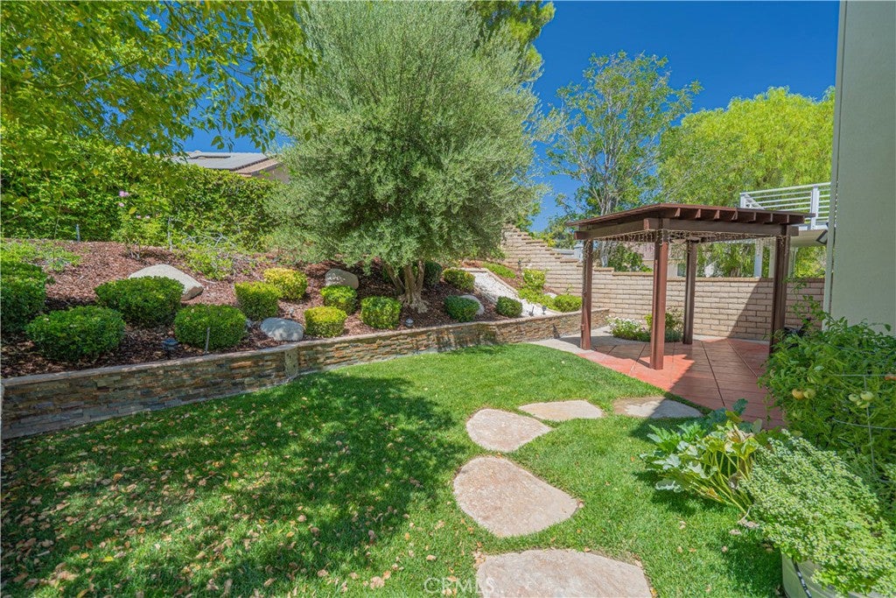
Welcome to this stunning, meticulously maintained residence where thoughtful design meets modern luxury. Featuring owned solar and exceptional upgrades throughout, this beautiful home offers the perfect blend of elegance, comfort, and efficiency. Upstairs, you’ll find three spacious bedrooms, including an impressive primary suite complete with a private spa like bathroom and oversized walk-in closet. A convenient upstairs laundry room adds everyday ease. The main level is designed for both entertaining and comfortable living, showcasing an open concept floorplan with a beautifully appointed kitchen, expansive center island, and seamless flow into the inviting family room. A formal dining room provides the perfect setting for special gatherings, while soaring ceilings in the grand entryway create a dramatic first impression. A versatile downstairs room offers the flexibility of a fourth bedroom, private office, or guest retreat, accompanied by a stylish half bath. Additional premium features include a whole house water filtration system, enhancing both comfort and quality. Step outside into your own private oasis, where lush landscaping, a serene herb garden, a tranquil covered patio, and elegant front entry fountains create an atmosphere of sophistication and relaxation. Situated in a highly desirable community with no Mello Roos and a low HOA, residents enjoy resort style amenities including a sparkling pool, spa, clubhouse, tennis courts, and more. This exceptional home offers luxury living in one of the area’s most sought-after neighborhoods.
Hi there — ask anything about this property or the area and the team will get right back to you.

Local real estate advisory services provided by agent with ΓEA⅃ Broker
Listed by Eric White with Re/max Of Santa Clarita · Cell: 661-313-6971
Based on information from California Regional Multiple Listing Service, Inc. as of 2026 and/or other sources. All data, including all measurements and calculations of area, is obtained from various sources and has not been, and will not be, verified by broker or MLS. All information should be independently reviewed and verified for accuracy. Properties may or may not be listed by the office/agent presenting the information.
You agree to ΓEA⅃ Broker Terms of Use and Privacy Policy. By choosing to contact a property, you also agree that ΓEA⅃ Broker and its associates may call, text, or email you regarding any inquiries or activities you submit through our website. This may involve the use of automated means and prerecorded or artificial voices.
Step 1 of 2
Create a free account to view all listings, save searches, and get alerts when new homes match.
Step 2 of 2
Tell us how to reach you about homes you like.
Enter your password to sign in as
Create a free account to view all listings, save searches, and get alerts when new homes match.
Already have an account? Sign in
Sign in to your account.
New here? Create an account