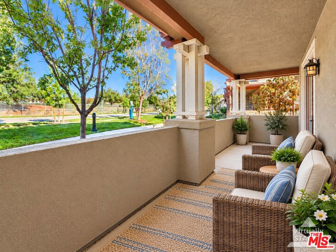
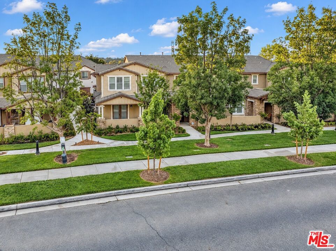
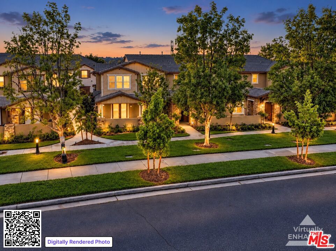
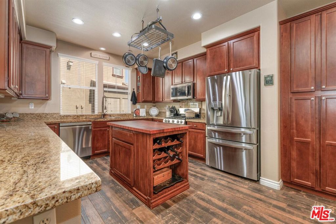
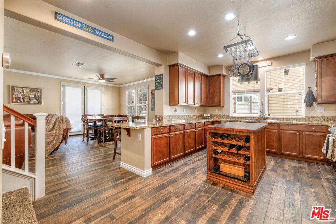
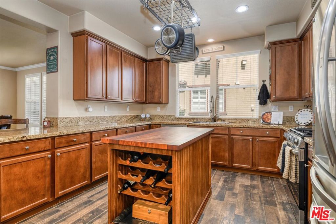
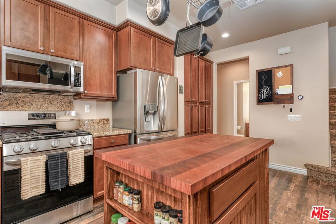
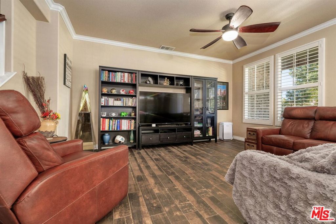
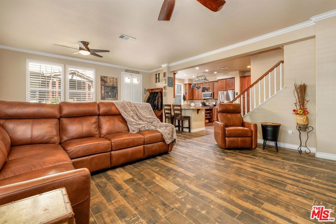
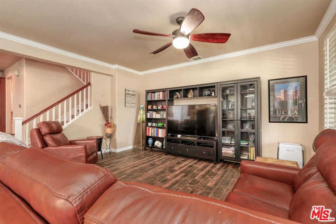
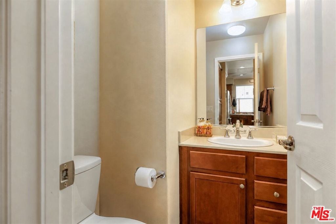
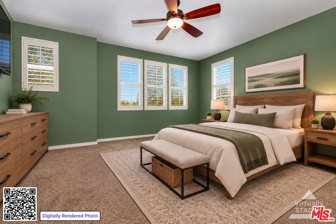
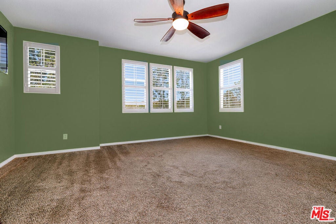
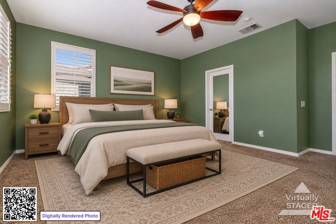
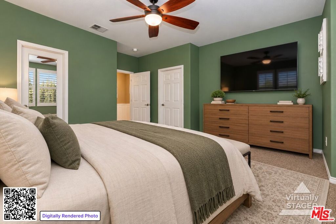
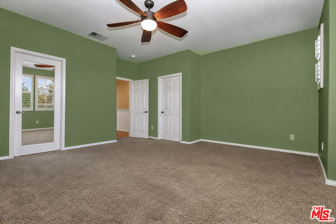
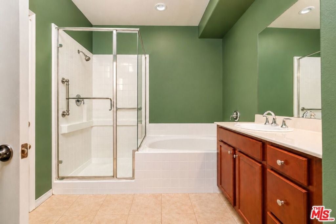
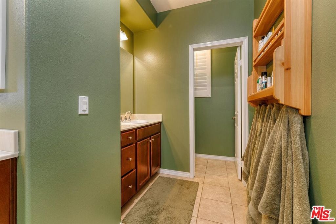
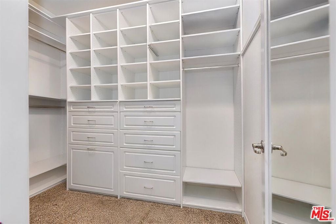
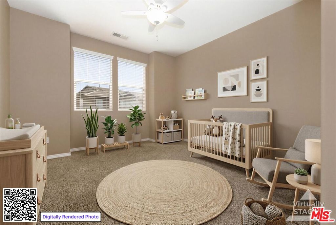
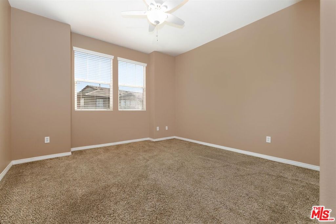
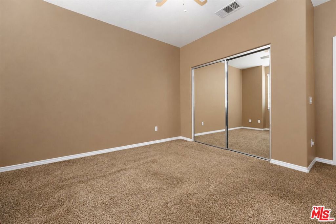
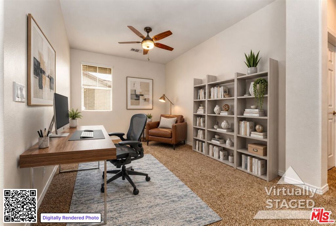
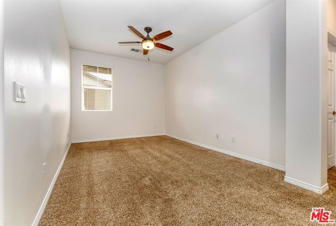
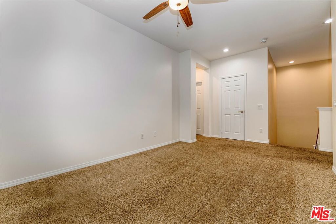
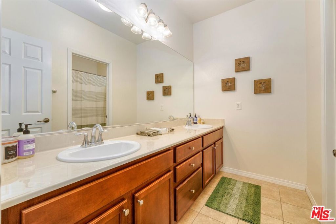
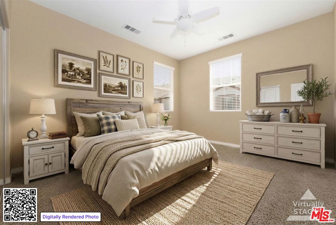
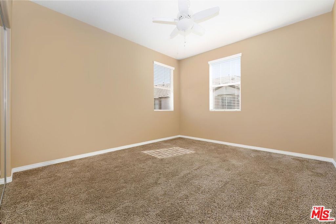
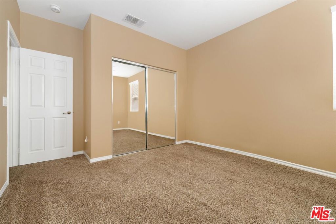
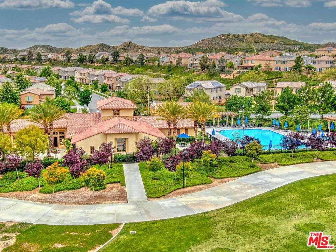
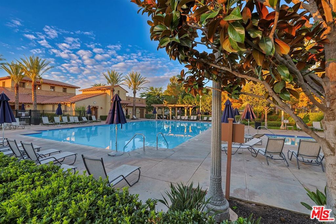
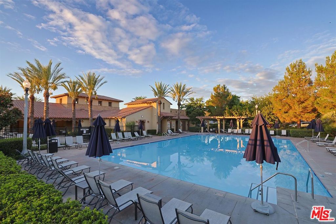
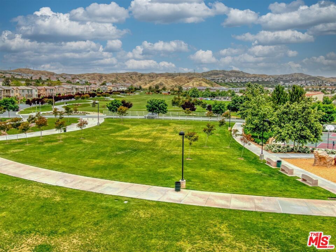
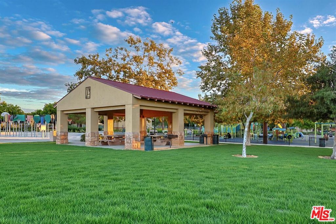
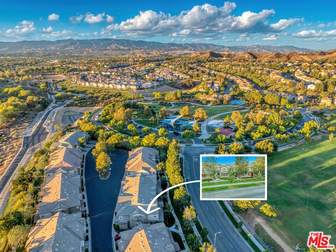
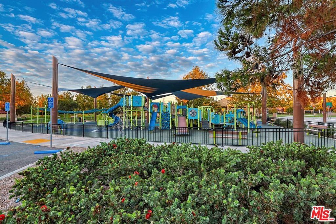
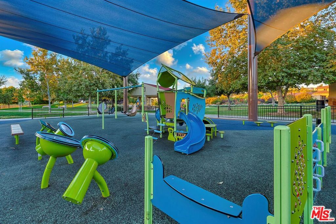
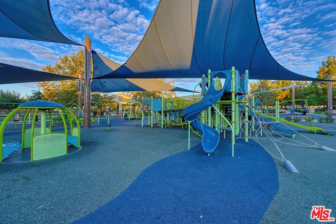
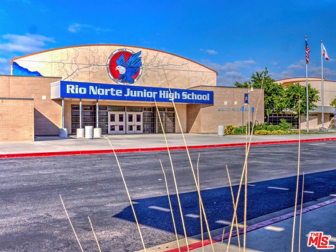
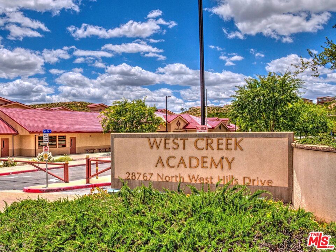
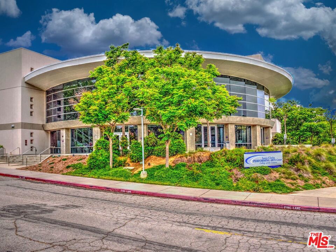
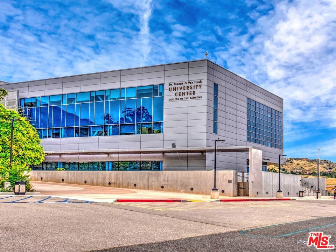
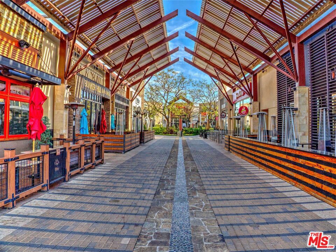
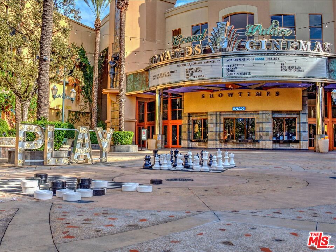
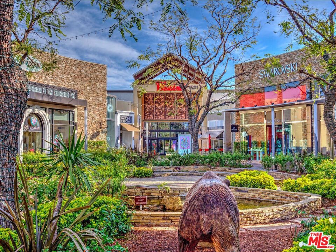
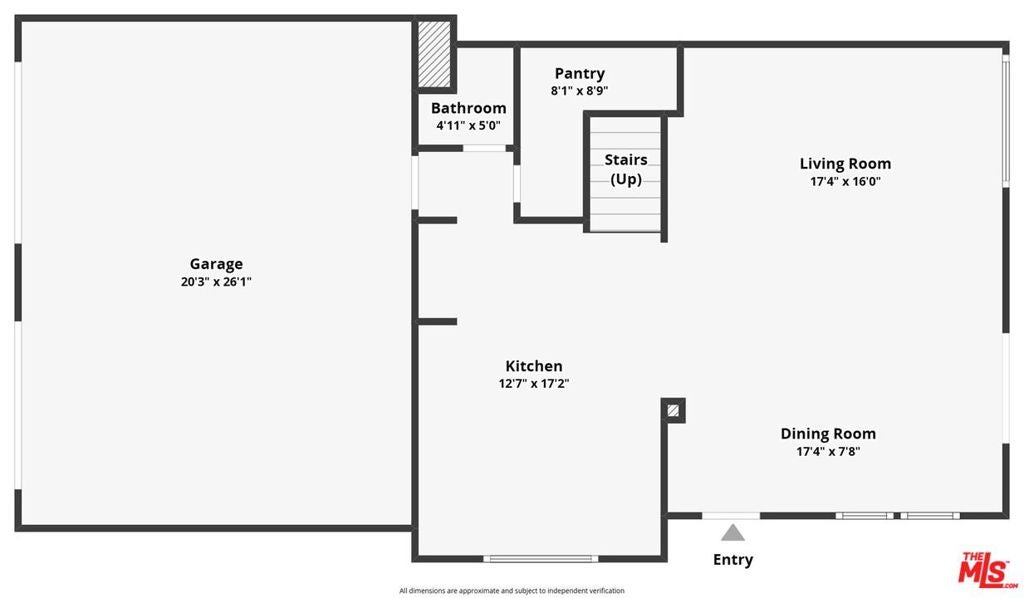
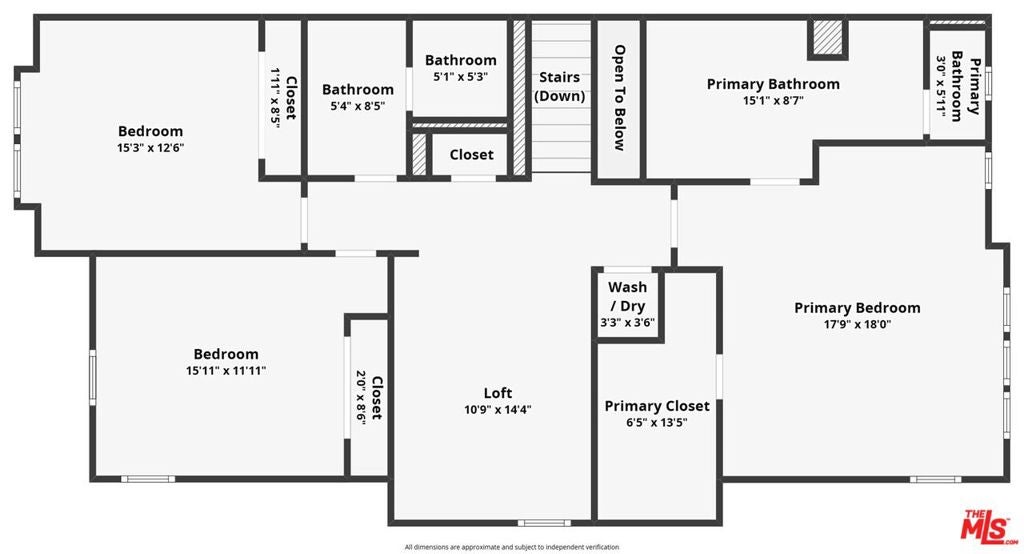
Welcome home to this thoughtfully upgraded, two-story end-unit townhome in Valencia's coveted West Creek neighborhood, within the Saugus Union School District/West Creek Academy, a "California Distinguished School" per CA Dept. of Education. Featuring 3 bedrooms, 2 bathrooms, + Loft, 2,090 sq. ft. of living space, and an attached garage. As you enter the home on the ground level, porcelain tile flooring flows throughout the downstairs; dual-pane windows with wood shutters add to the timeless character of the home. This level features a spacious living room, kitchen, half bathroom, and direct access to the two-car garage. The kitchen offers recently upgraded appliances in 2024, including a stainless steel refrigerator, dishwasher, range/oven, and built-in microwave. A generously sized pantry, ample counter space, and a custom butcher-block island create an inviting setting for everyday cooking and effortless entertaining. An oversized balcony provides additional outdoor space to relax and unwind. As you approach the upstairs, the floor plan includes all bedrooms upstairs with plush carpet, and a versatile loft offers space for a home office, playroom, or cozy retreat. The spacious primary bedroom provides a relaxing escape, complete with wood shutters and an upgraded closet organizer that keeps everyday essentials neatly arranged. Modern conveniences include a Nest thermostat, Schlage smart door locks, and smart garage door openers. A larger, upgraded HVAC system installed in 2023, an upgraded water heater installed in 2025, and plumbing for a water softener further enhance the home's thoughtfully selected improvements. The HOA has recently upgraded the complexes roof and repaved the complex. The West Creek lifestyle extends beyond your front door with HOA amenities that include a resort-style heated pool and spa, and a clubhouse and playground. Nearby West Creek Park and Valencia's connected paseos offer opportunities to hike, bike, run, and enjoy time outdoors. Explore Santa Clarita's network of more than 100 miles of trails and paseos, with the nearest paseo entrance less than two-minutes away through West Creek Park. From relaxed mornings at home to afternoons by the pool and evening strolls along the paseos, discover a Valencia townhome that brings comfort, connection, and resort-style living into your everyday routine. Easy to Show! Book your tour today.
Saturday, November 21 · 2–4pm
In person · no appointment needed
Hi there — ask anything about this property or the area and the team will get right back to you.

Local real estate advisory services provided by agent with ΓEA⅃ Broker
Listed by Robert Maynard with Compass
Based on information from California Regional Multiple Listing Service, Inc. as of 2026 and/or other sources. All data, including all measurements and calculations of area, is obtained from various sources and has not been, and will not be, verified by broker or MLS. All information should be independently reviewed and verified for accuracy. Properties may or may not be listed by the office/agent presenting the information.
You agree to ΓEA⅃ Broker Terms of Use and Privacy Policy. By choosing to contact a property, you also agree that ΓEA⅃ Broker and its associates may call, text, or email you regarding any inquiries or activities you submit through our website. This may involve the use of automated means and prerecorded or artificial voices.
Step 1 of 2
Create a free account to view all listings, save searches, and get alerts when new homes match.
Step 2 of 2
Tell us how to reach you about homes you like.
Enter your password to sign in as
Create a free account to view all listings, save searches, and get alerts when new homes match.
Already have an account? Sign in
Sign in to your account.
New here? Create an account