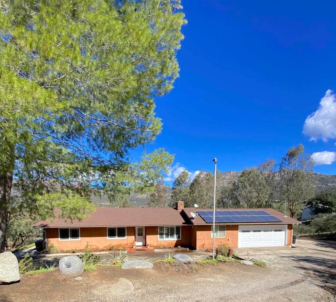
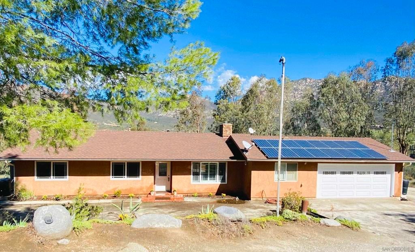
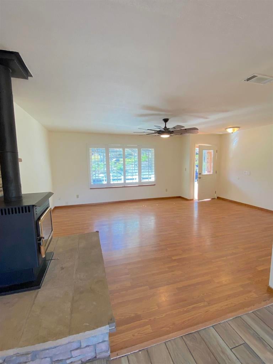
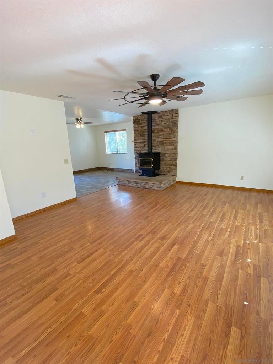
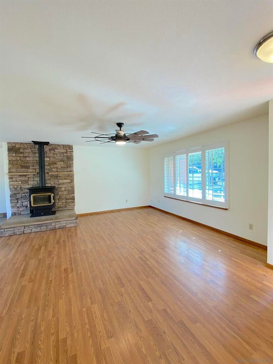
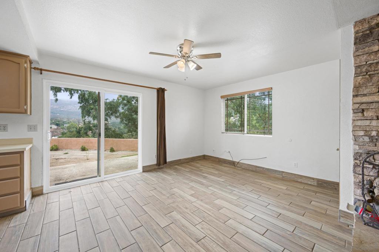
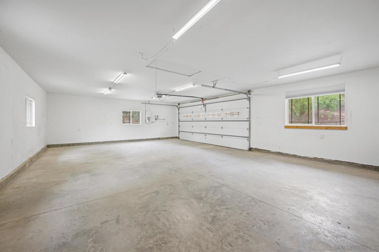
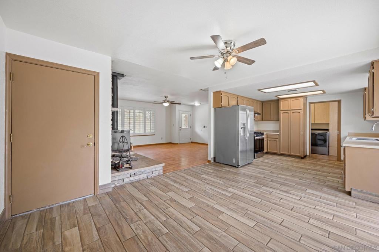
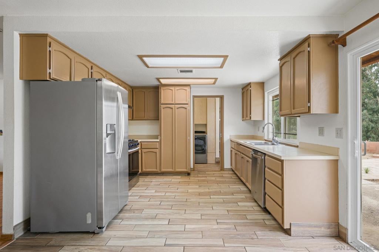
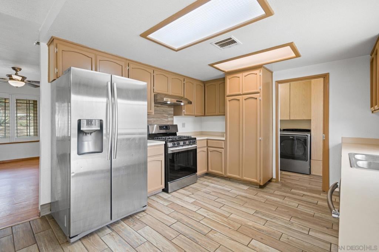
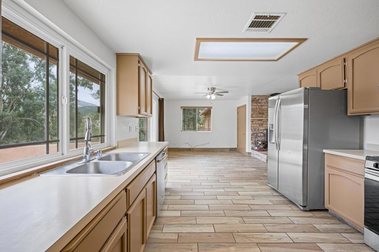
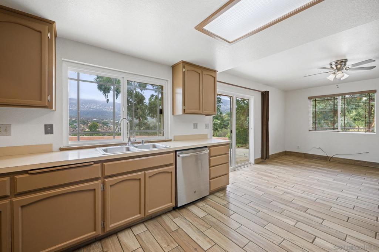
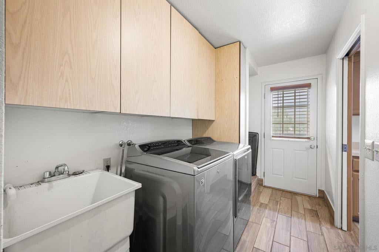
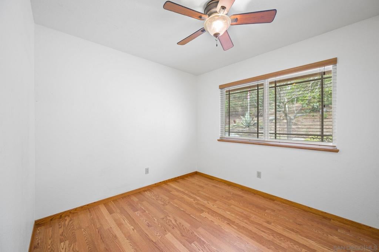
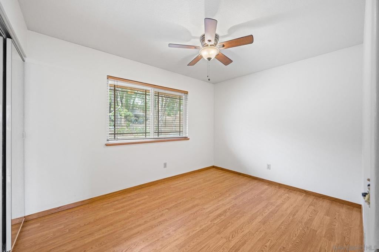
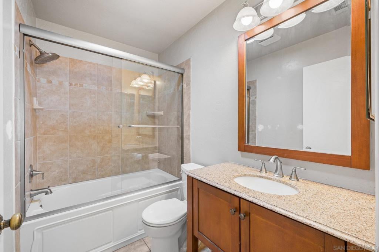
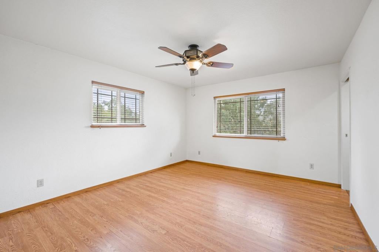
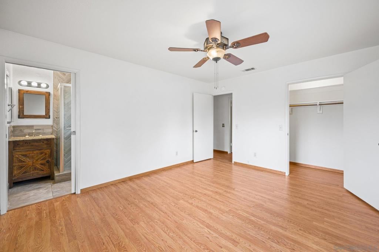
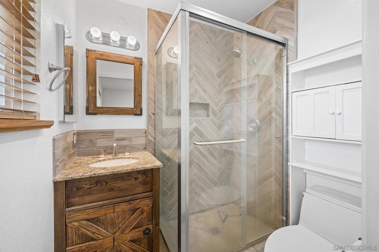
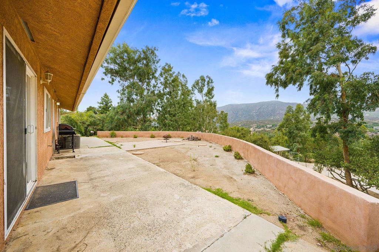
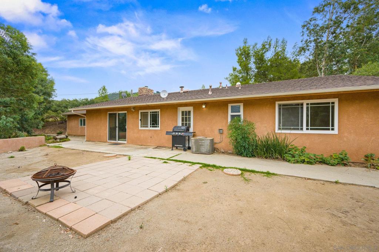
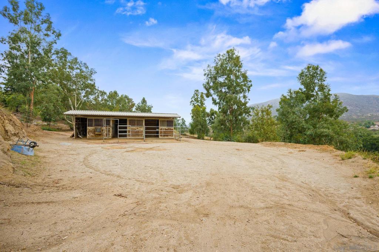
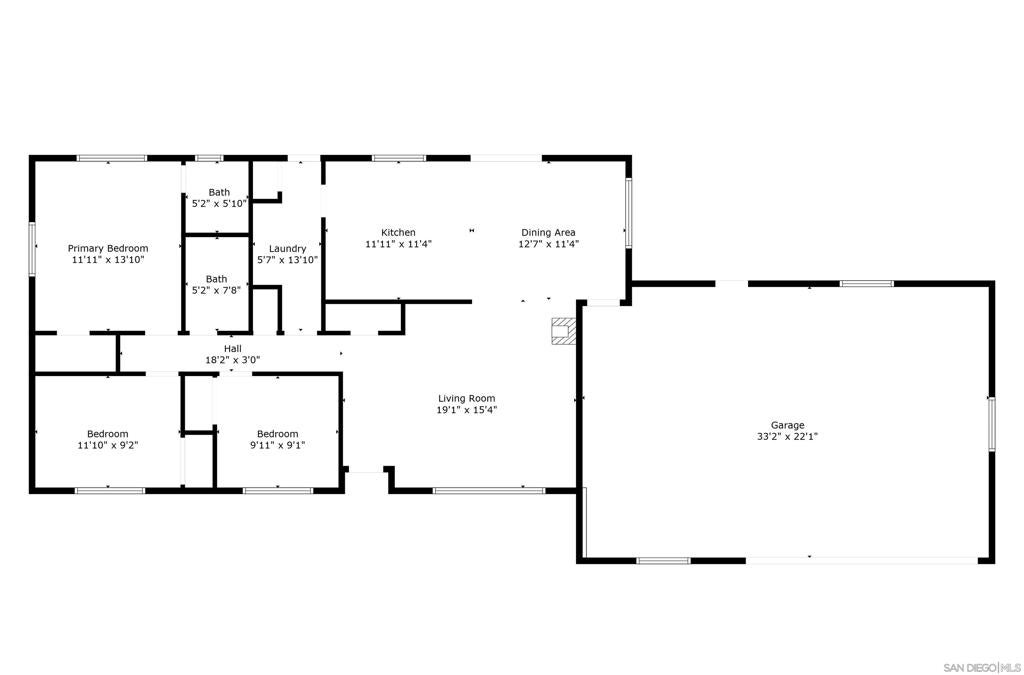
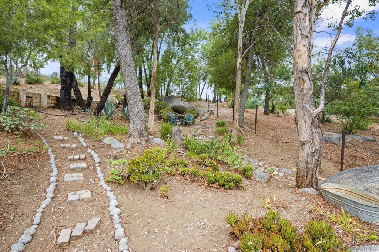
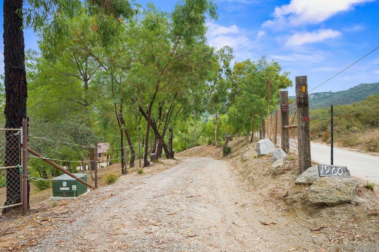
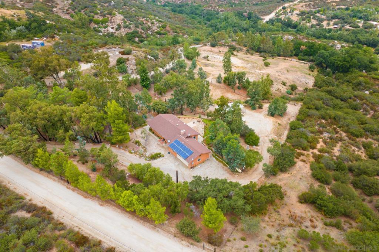
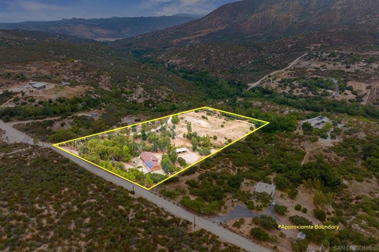
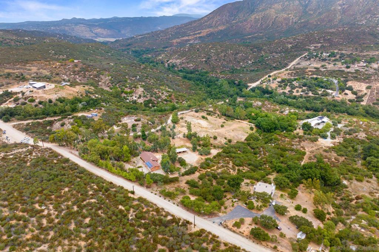
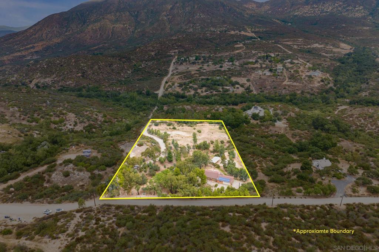
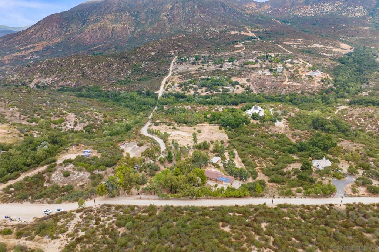
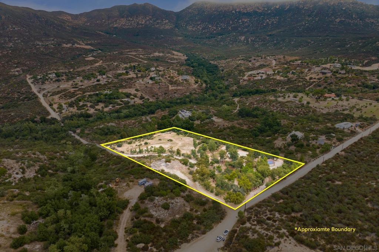
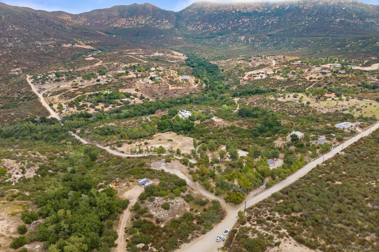
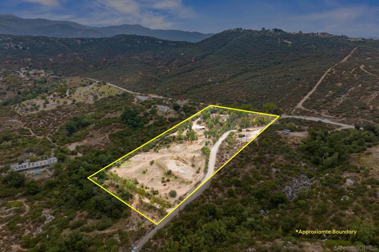
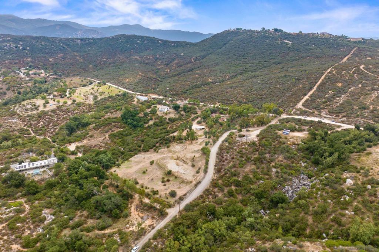
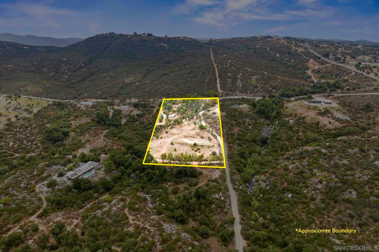
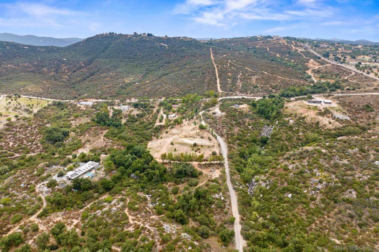
SELLER IS OFFERING A BUYER FINANCE CREDIT! “It’s In To Be Out! Step out into the country where the trails begin while still in San Diego county. This 5.67-acre ranch-style home sits right beside a preserve with over 1,500 acres of riding and hiking trails. Have a glass of wine, ride out at sunrise or hike at sunset, and come home to rolling hills that are all yours. Inside, the 3 bedroom, 2 bath ranch layout keeps life easy. Outside is where it gets good: two horse stall ready for your 4 legged friends. Room to ride on your own land, and a fenced yard for the two-legged members. The dog run on the side of the home gives your best friend a spot of their own, and the oversized garage has space for the truck, the trailer gear, and the projects. Looking ahead? A flat pad below the main residence offers room to explore options for a second home or ADU and the garage’s thicker footings may open the door to building up. (Buyer to verify feasibility with the county.). Big sky, open land, and a trailhead practically at your doorstep. Come see what the country is really like. This home features Paid Solar, New AC and Heat Pump Heater 2026, New Dishwasher 2025, New Water Heater 2025, Horse Corrals, 2 Horse Stalls and Tack Room or Workshop. Rain Barrels to catch the water runoff for reuse from the homes down spouts. Wood Burning Stove in the Living room for warmth and ambiance.
Hi there — ask anything about this property or the area and the team will get right back to you.

Local real estate advisory services provided by agent with ΓEA⅃ Broker
Listed by Christa Simonsen with Compass
Based on information from California Regional Multiple Listing Service, Inc. as of 2026 and/or other sources. All data, including all measurements and calculations of area, is obtained from various sources and has not been, and will not be, verified by broker or MLS. All information should be independently reviewed and verified for accuracy. Properties may or may not be listed by the office/agent presenting the information.
You agree to ΓEA⅃ Broker Terms of Use and Privacy Policy. By choosing to contact a property, you also agree that ΓEA⅃ Broker and its associates may call, text, or email you regarding any inquiries or activities you submit through our website. This may involve the use of automated means and prerecorded or artificial voices.
Step 1 of 2
Create a free account to view all listings, save searches, and get alerts when new homes match.
Step 2 of 2
Tell us how to reach you about homes you like.
Enter your password to sign in as
Create a free account to view all listings, save searches, and get alerts when new homes match.
Already have an account? Sign in
Sign in to your account.
New here? Create an account