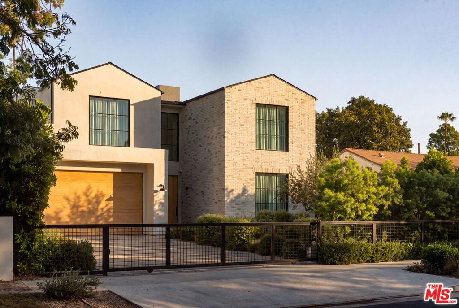
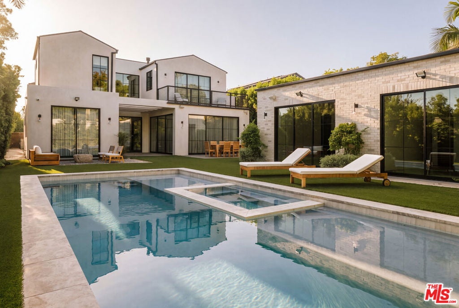
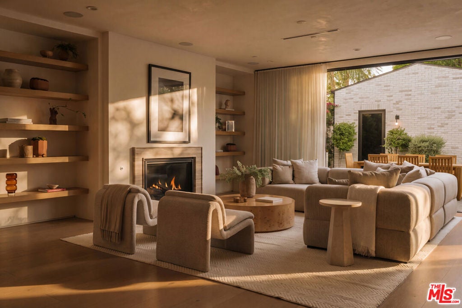
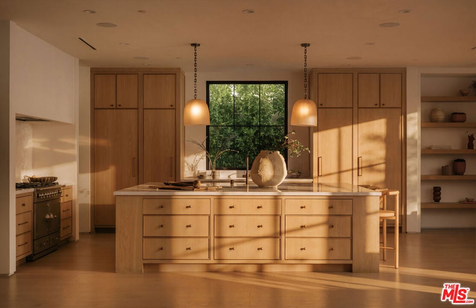
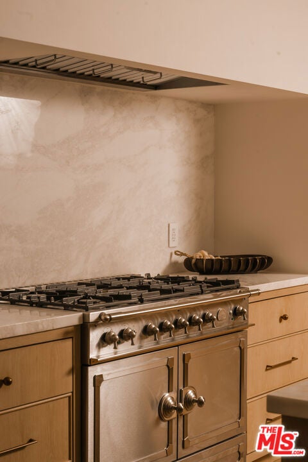
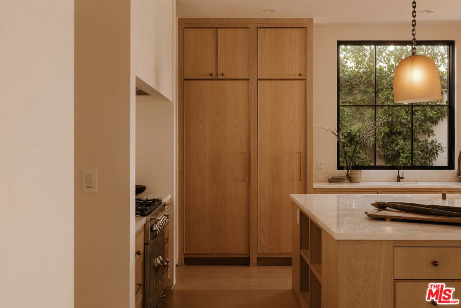
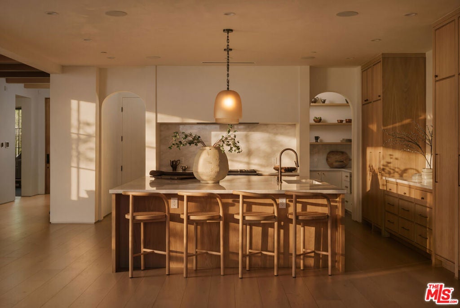
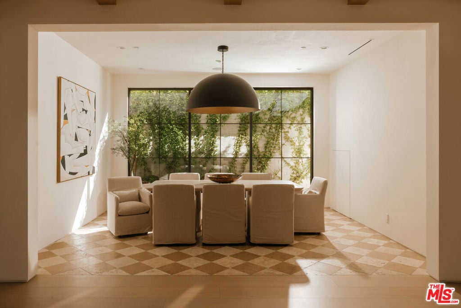
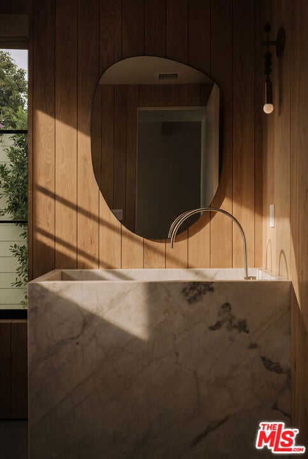
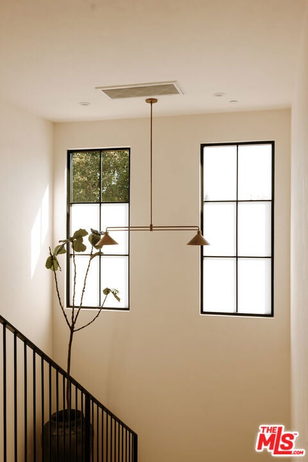
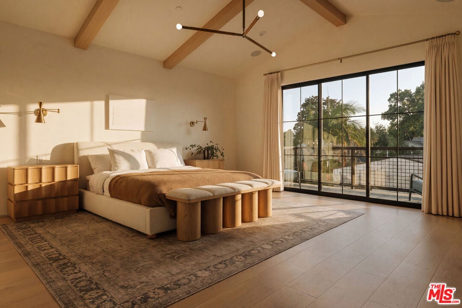
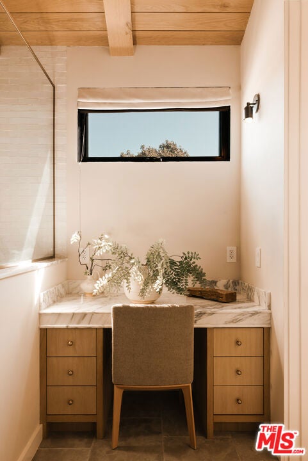
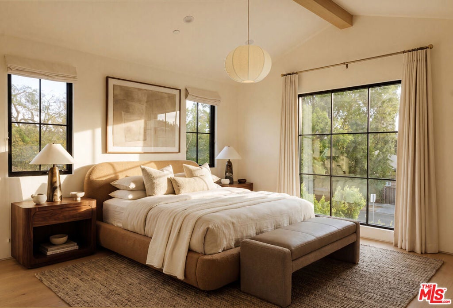
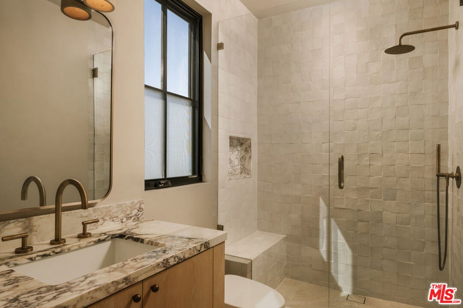
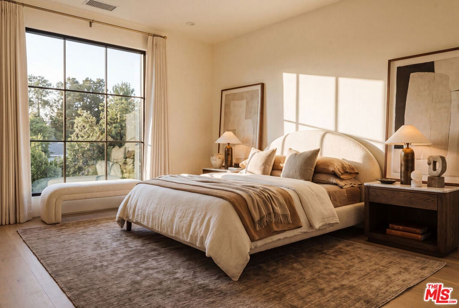
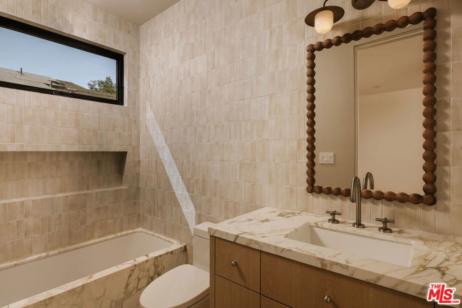
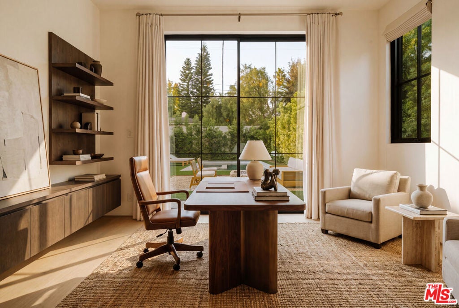
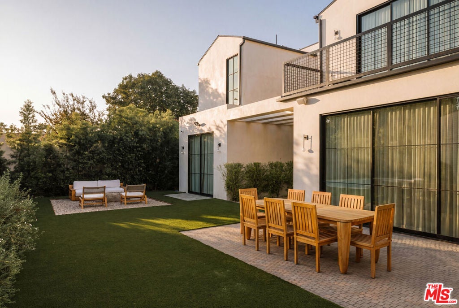
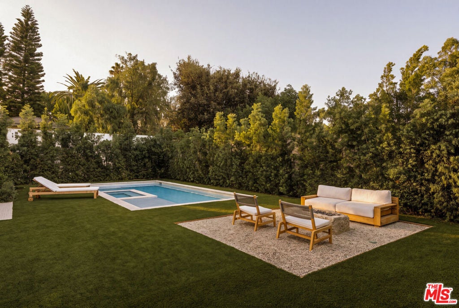
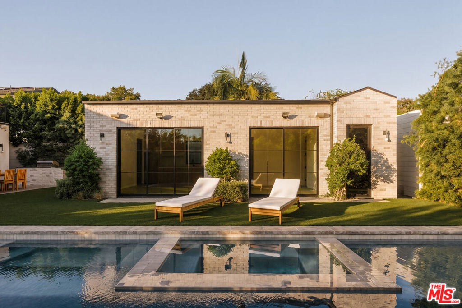
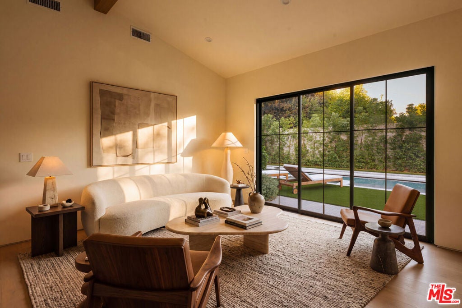
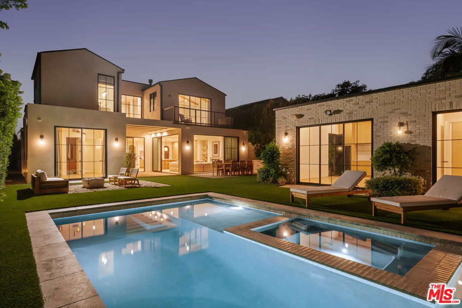
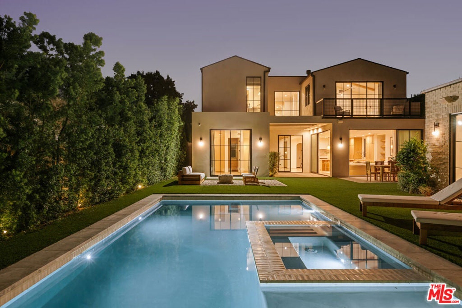
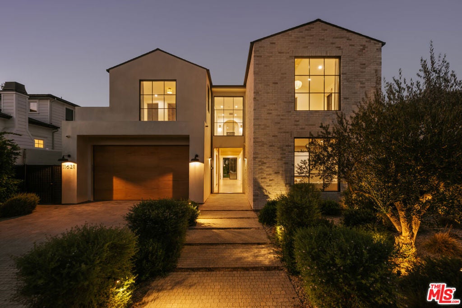
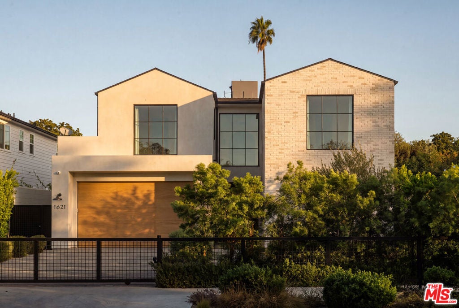
Set in the sought-after neighborhood of Valley Village, this newly constructed estate offers a refined take on contemporary living. Clean lines, curated finishes, and an effortless connection between indoor and outdoor spaces define the home, where expansive living areas and a chef's kitchen featuring a La Cornue range, marble countertops, and custom cabinetry create an inviting setting for both everyday living and entertaining. The primary suite offers a private escape, complete with a spa-inspired bath, generous walk-in closet, breakfast bar, and balcony. A private theater and integrated Control4 technology bring an added level of comfort and convenience, while a detached guest residence with a full kitchen, bedroom, and two bathrooms provides a separate space for visitors or extended stays. Outdoors, the resort-inspired grounds feature a pool with Baja shelf, spa, built-in BBQ, fire pit, and dedicated pool bath. Ideally positioned near the neighborhood's shopping, dining, and schools, this thoughtfully designed property blends modern sophistication with effortless indoor-outdoor living.
Hi there — ask anything about this property or the area and the team will get right back to you.

Local real estate advisory services provided by agent with ΓEA⅃ Broker
Listed by Ashkan Ghovanloo with Douglas Elliman Of California, Inc.
Based on information from California Regional Multiple Listing Service, Inc. as of 2026 and/or other sources. All data, including all measurements and calculations of area, is obtained from various sources and has not been, and will not be, verified by broker or MLS. All information should be independently reviewed and verified for accuracy. Properties may or may not be listed by the office/agent presenting the information.
You agree to ΓEA⅃ Broker Terms of Use and Privacy Policy. By choosing to contact a property, you also agree that ΓEA⅃ Broker and its associates may call, text, or email you regarding any inquiries or activities you submit through our website. This may involve the use of automated means and prerecorded or artificial voices.
Step 1 of 2
Create a free account to view all listings, save searches, and get alerts when new homes match.
Step 2 of 2
Tell us how to reach you about homes you like.
Enter your password to sign in as
Create a free account to view all listings, save searches, and get alerts when new homes match.
Already have an account? Sign in
Sign in to your account.
New here? Create an account