
 For sale
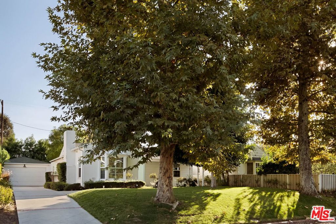
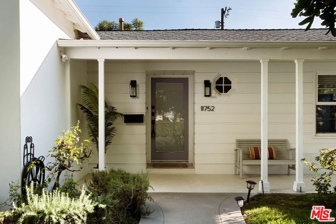
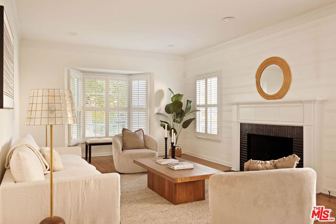
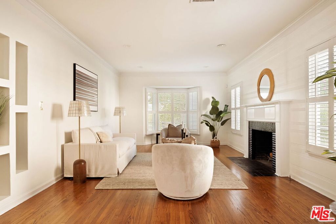
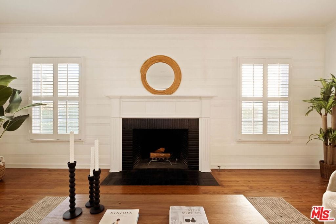
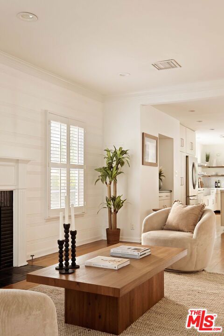
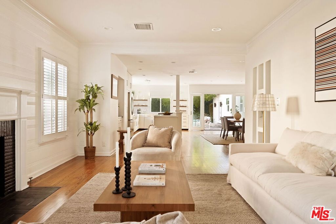
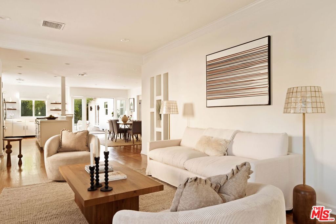
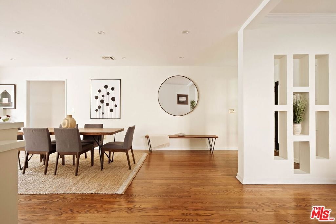
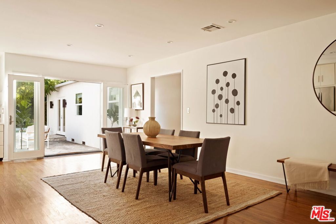
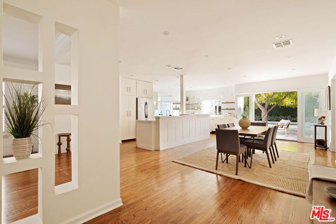
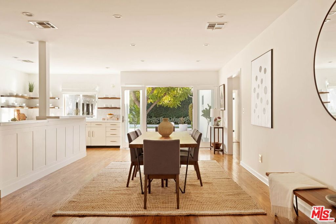
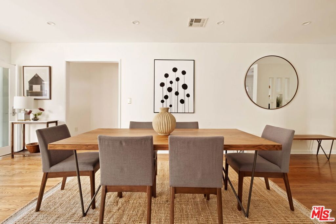
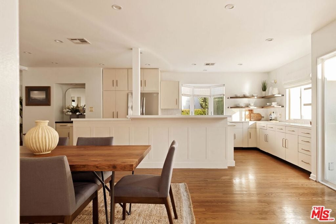
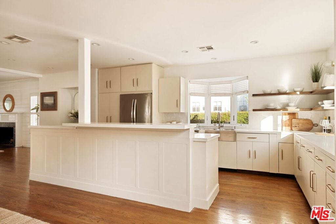
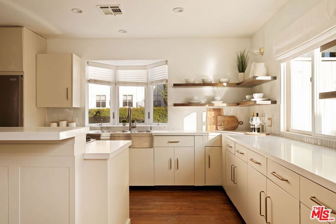
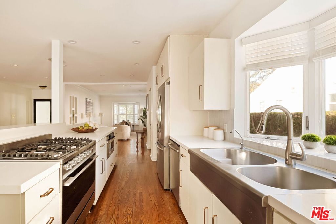
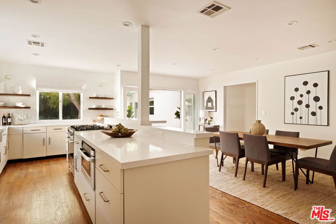
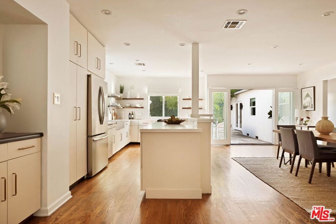
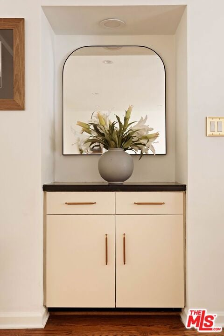
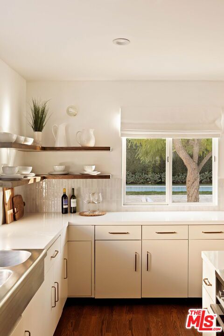
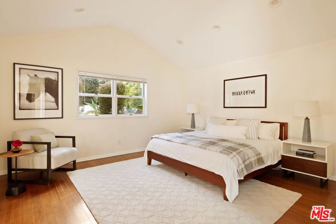
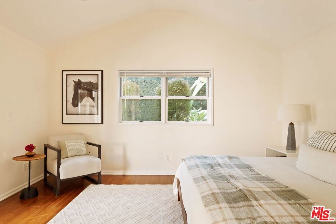
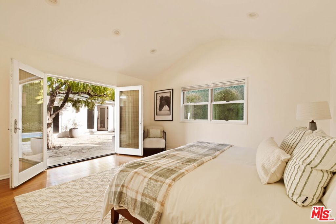
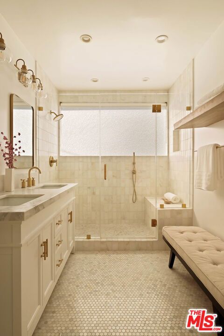
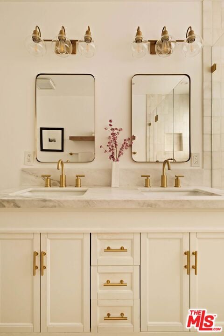
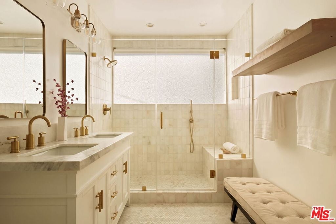
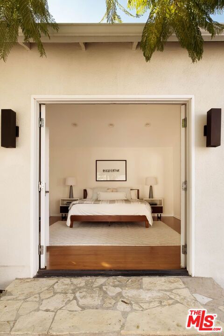
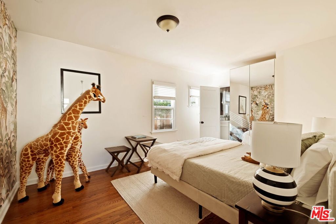
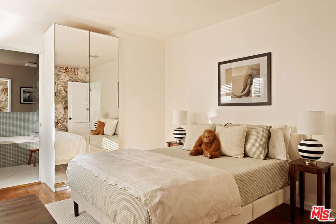
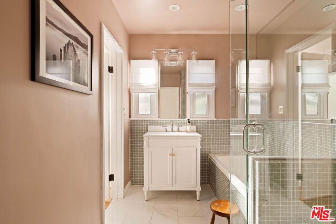
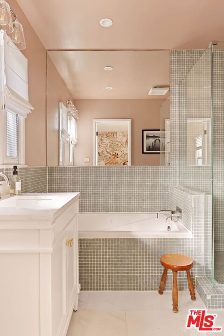
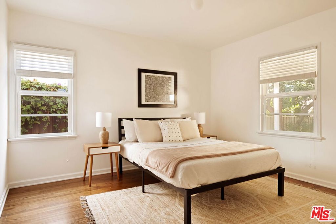
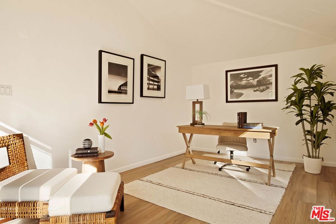
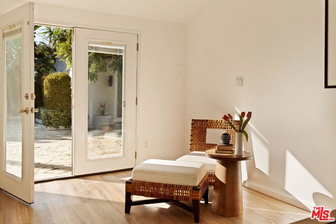
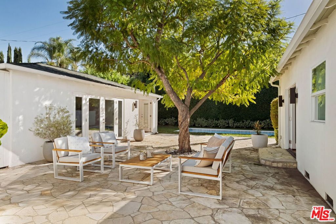
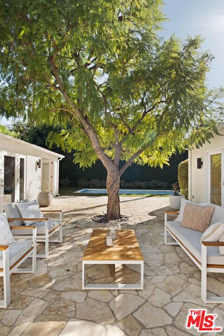
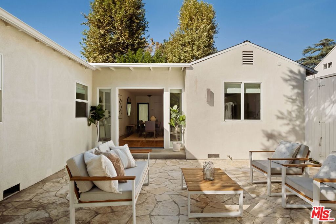
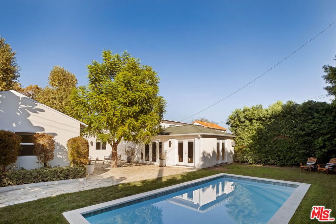
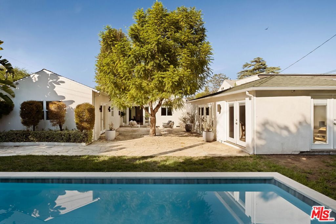
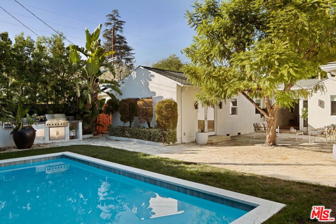
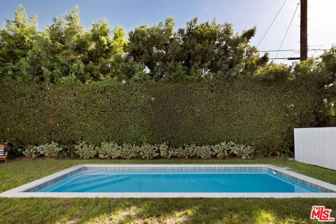
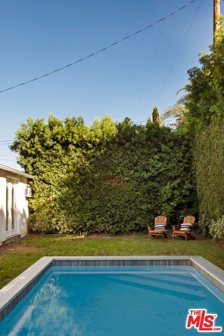
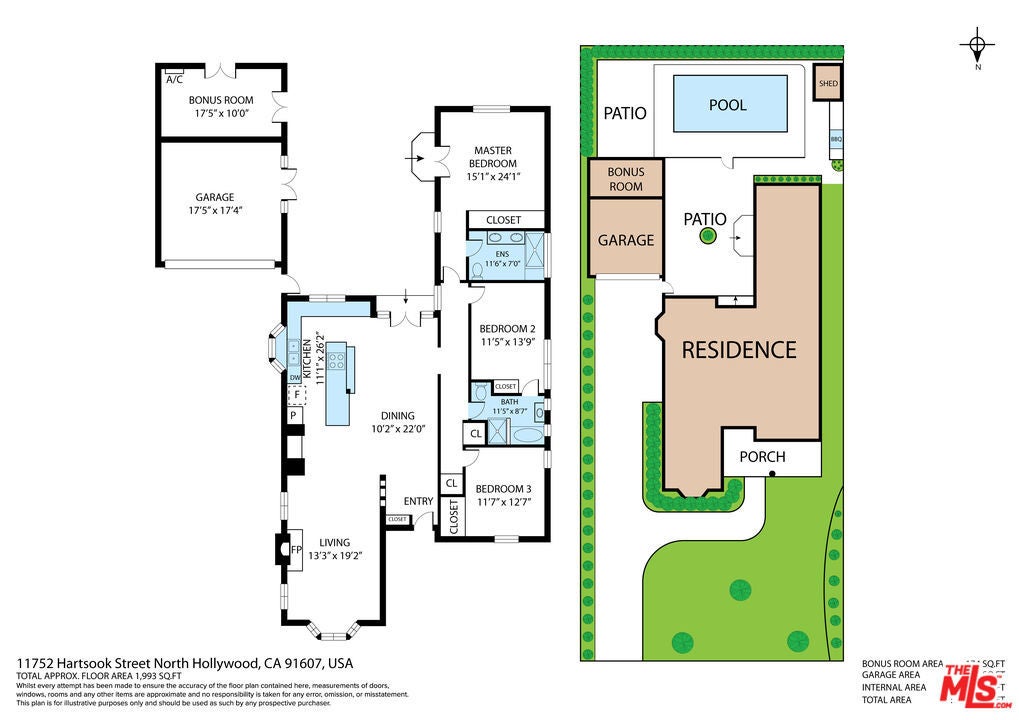
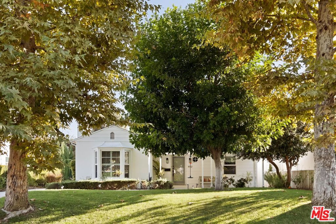
Ideally located in the prestigious Colfax school district of Valley Village is this timelessly renovated home on a spacious 8,100+ sqft lot, where character meets comfortable California living. Set on a grassy knoll above the street, the home features a light-filled open floor plan, beautifully preserved hardwood floors, and a spacious living room anchored by a classic wood-burning fireplace. The remodeled kitchen offers abundant storage, stone countertops, stainless steel appliances, a breakfast bar, and an ideal setting for everyday living. The spacious primary suite is a serene retreat, featuring a vaulted ceiling, French doors that open to the backyard patio, and a spa-like ensuite bathroom for everyday comfort and relaxation. Two additional bedrooms and a second bathroom with a jacuzzi-style tub round out the main living areas. The expansive backyard is ideal for entertaining, boasting a large patio for alfresco dining, a heated swimming pool, and outdoor BBQ area. Meticulously manicured landscaping is featured throughout, while tall, mature hedging provides ideal privacy. A separate permitted office/studio adds flexibility for a working-from-home lifestyle or creative pursuits. Additional highlights include central heating & A/C, a detached two-car garage, and plenty of driveway space for additional parking. Just moments from the Tujunga Village with some of the Valley's best dining and shopping, this property combines classic charm, tasteful renovation, versatile living spaces, and inviting outdoor amenities to create a perfect place to call home.
Hi there — ask anything about this property or the area and the team will get right back to you.

Local real estate advisory services provided by agent with ΓEA⅃ Broker
Listed by Sebastian Spader with Carolwood Estates
Based on information from California Regional Multiple Listing Service, Inc. as of 2026 and/or other sources. All data, including all measurements and calculations of area, is obtained from various sources and has not been, and will not be, verified by broker or MLS. All information should be independently reviewed and verified for accuracy. Properties may or may not be listed by the office/agent presenting the information.
You agree to ΓEA⅃ Broker Terms of Use and Privacy Policy. By choosing to contact a property, you also agree that ΓEA⅃ Broker and its associates may call, text, or email you regarding any inquiries or activities you submit through our website. This may involve the use of automated means and prerecorded or artificial voices.
Step 1 of 2
Create a free account to view all listings, save searches, and get alerts when new homes match.
Step 2 of 2
Tell us how to reach you about homes you like.
Enter your password to sign in as
Create a free account to view all listings, save searches, and get alerts when new homes match.
Already have an account? Sign in
Sign in to your account.
New here? Create an account