Open: Sun 1-4pm (11/22)
$1,199,000

12850 Hatteras Street, Valley Village, CA 91607

4beds
4baths
2,039sqft
Quick facts
Single Family Residence 16 Days on Market Built in 1953 $588.03/sqft 7,155 sq ft

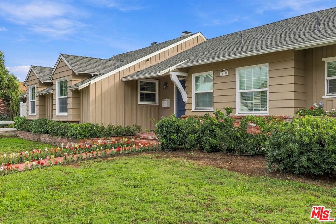
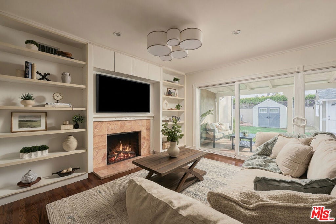
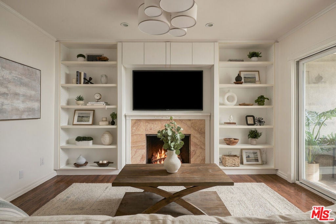
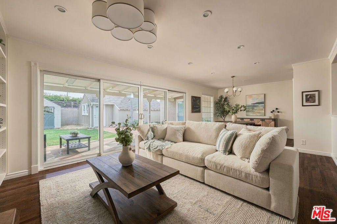
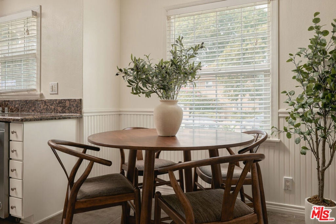
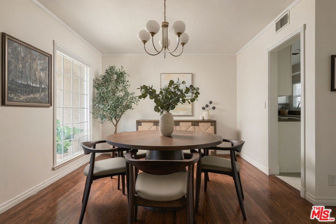
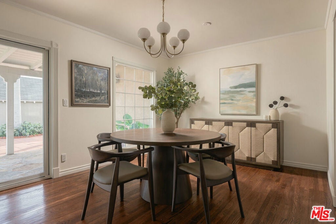
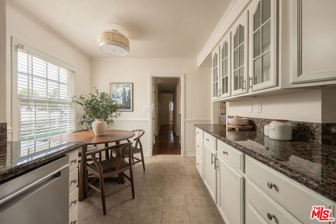
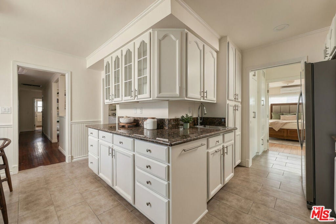
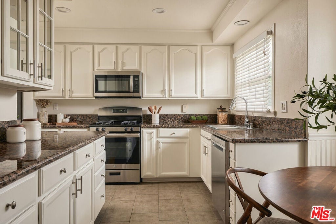
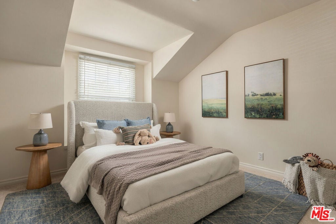
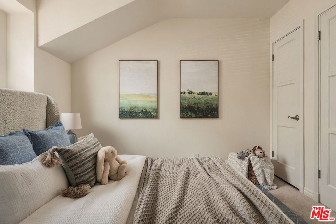
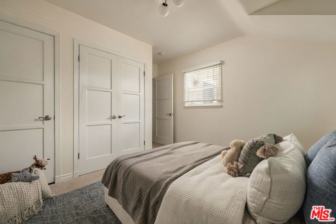
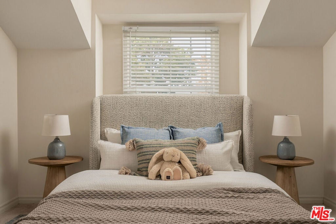
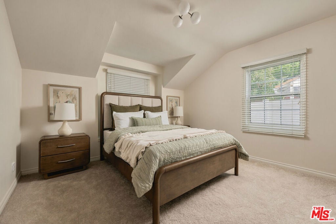
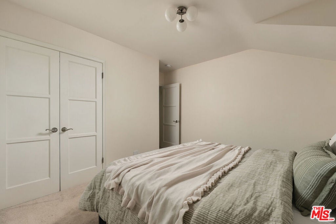
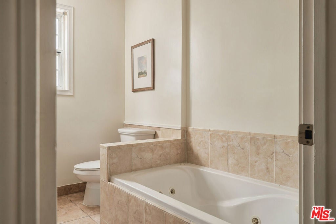
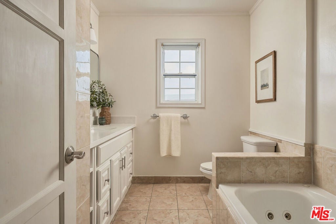
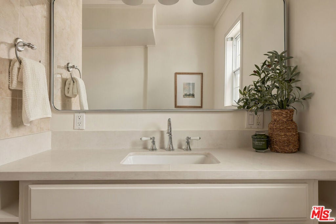
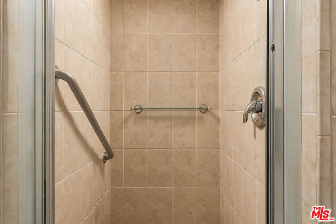
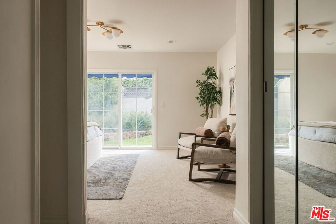
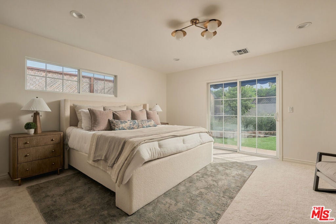
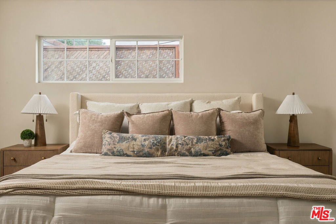
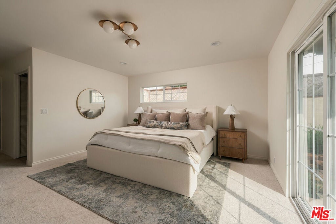
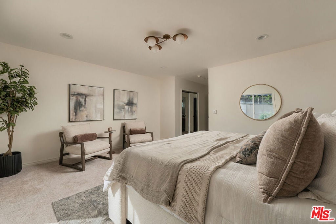
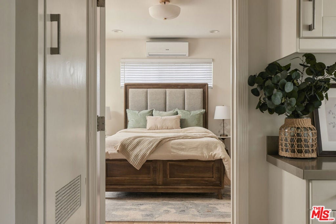
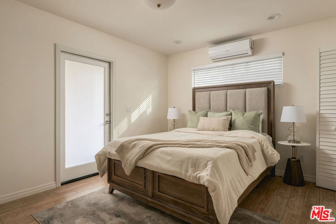
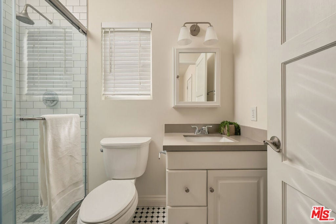
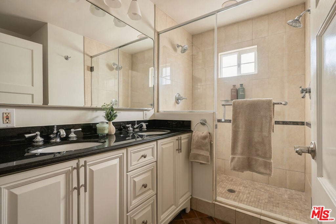
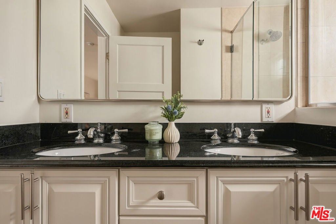
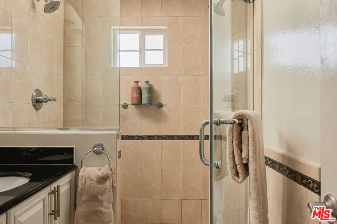
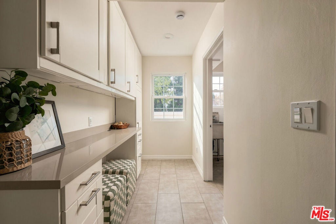
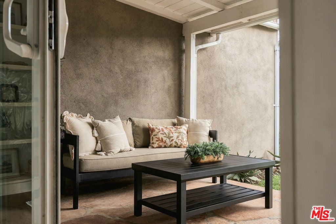
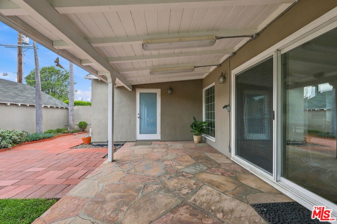
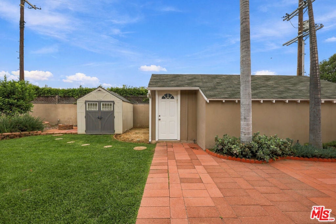
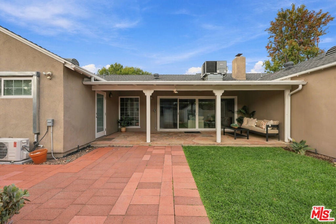
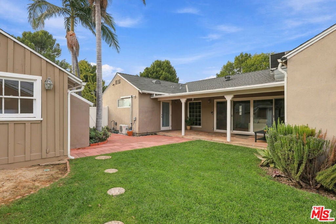
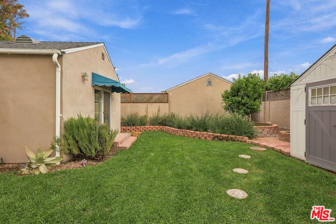
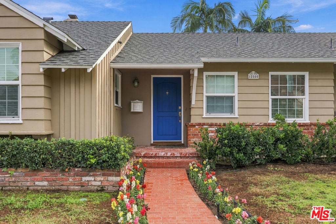
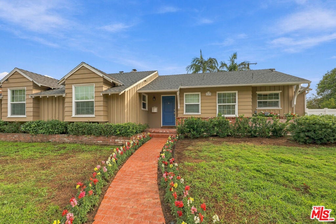
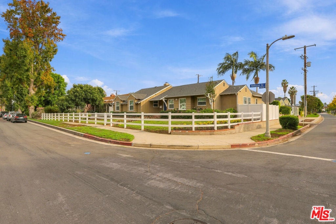
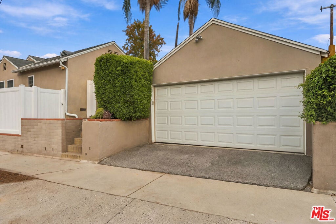
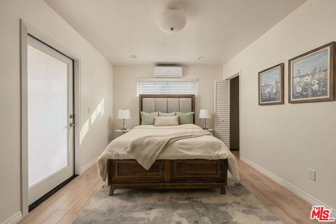
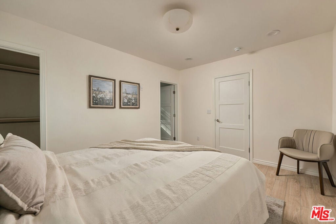
Welcome to this move-in ready, single-story home in the desirable Valley Village / Valley Glen area of Los Angeles. Situated on a spacious corner lot of nearly 7,200 square feet, this 4-bedroom, 4-bathroom home offers just over 2,000 square feet of living space, thoughtful updates, and exciting possibilities for the future. Fresh interior paint, new carpeting, and updated light fixtures create a bright, welcoming atmosphere, while hardwood floors and a cozy gas fireplace add warmth and character. A permitted 2020 addition expanded the home to its current 4-bedroom, 4-bathroom layout. Additional highlights include central heating and air conditioning, dual-pane windows, a primary suite with a walk-in closet and en-suite bathroom, and a composition cool roof installed under a 2019 permit. Enjoy Southern California indoor-outdoor living with a covered patio, generous yard space, and a detached 2-car garage offering potential for an accessory dwelling unit (ADU), subject to buyer verification and City of Los Angeles approval. Conveniently located near NoHo West, Los Angeles Valley College, the Shops at Sportsmen's Lodge, houses of worship, shopping, dining, and the 101 and 170 freeways, this Valley Village / Valley Glen home combines comfort, convenience, and flexibility in a sought-after San Fernando Valley location.

Open houses at 12850 Hatteras Street

Sunday, November 22 · 1–4pm

In person · no appointment needed

Location of 12850 Hatteras Street

Map showing 12850 Hatteras Street, Valley Village, CA 91607 $1,199,000
See more listings in Valley Village

12850 Hatteras Street property details

Interior

Bedrooms & Bathrooms

  • Bedrooms: 4
  • Bathrooms: 4
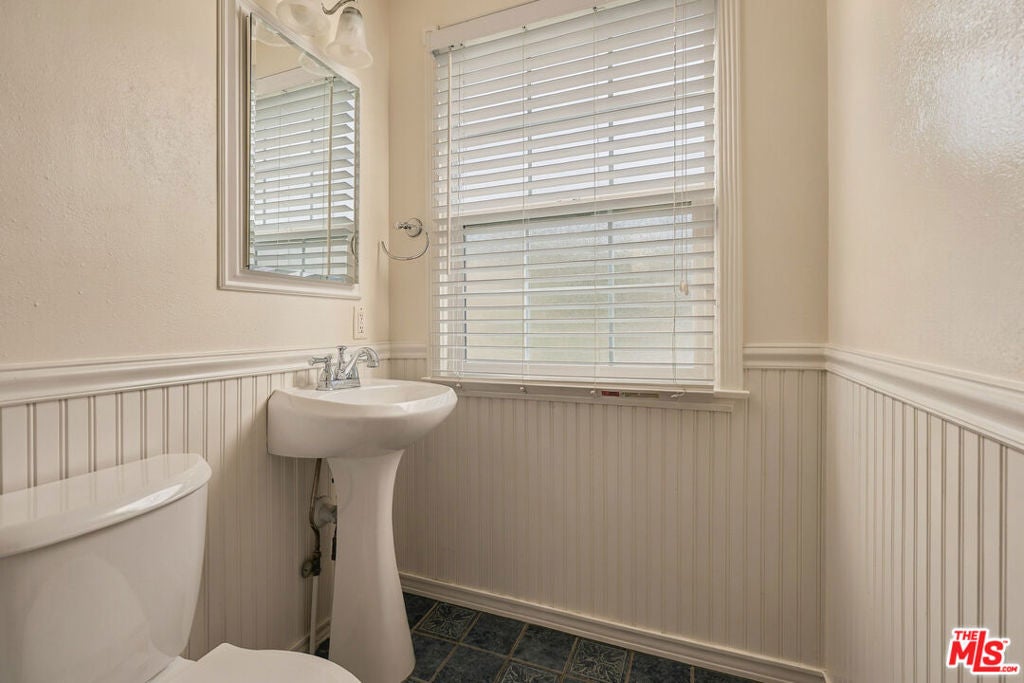
  • Full Bathrooms: 4

Appliances

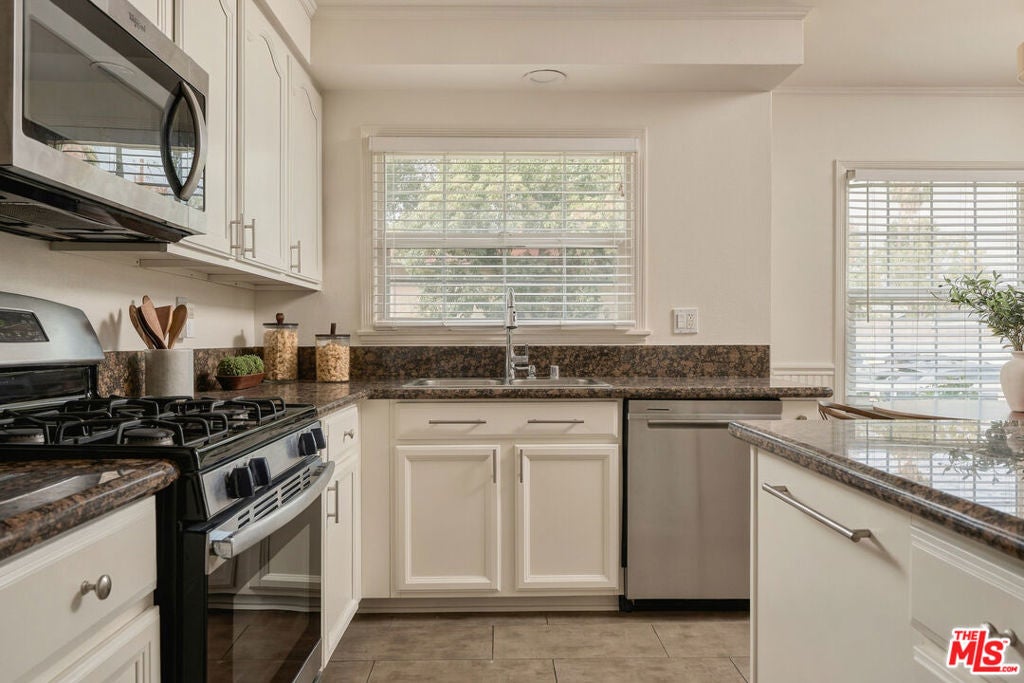
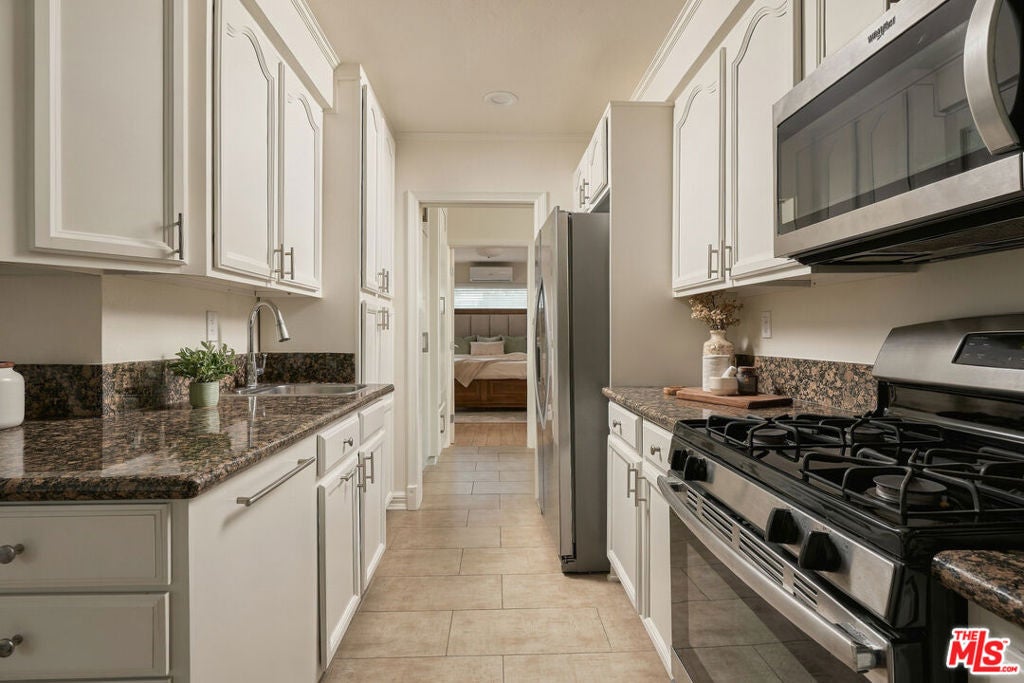
  • Included: Convection Oven, Dishwasher, Disposal, Gas Oven, Microwave, Oven, Refrigerator
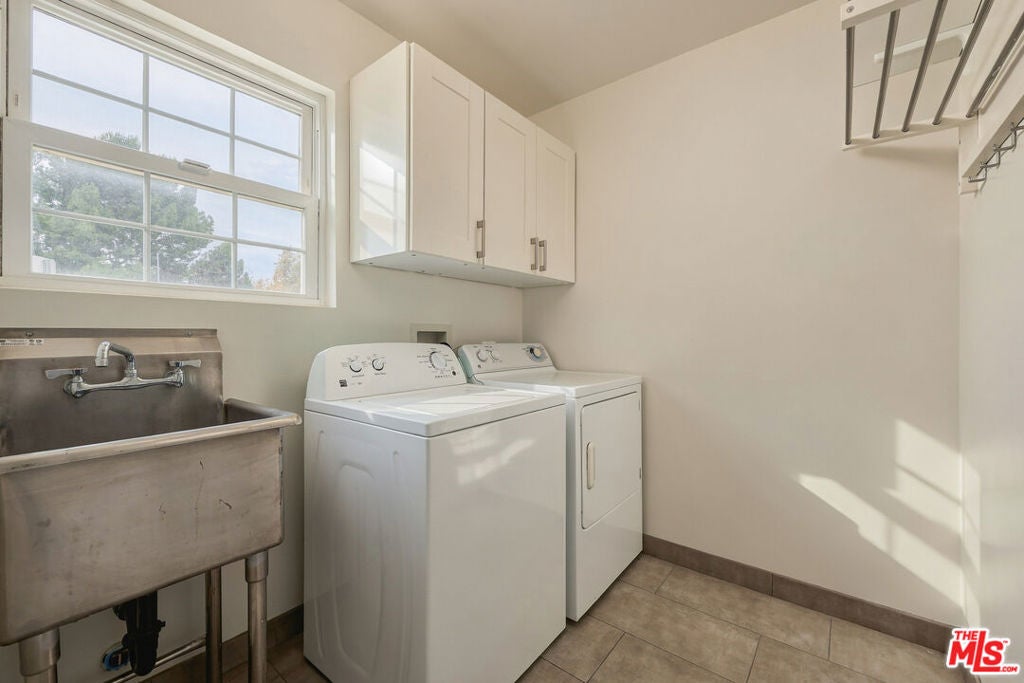
  • Laundry: Inside, Laundry Room

Heating

  • Heating: Central

Cooling

  • Cooling: Central Air

Features

  • Interior Features: Eat-in Kitchen, Recessed Lighting, Storage, Walk-In Closet(s)
  • Window Features: Blinds, Double Pane Windows, Screens
  • Flooring: Carpet, Tile, Wood
  • Fireplace: Yes
  • Fireplace Features: Decorative, Living Room

Interior Area

  • Total Living Area: 2039

Video & Virtual Tour

Rooms & Dimensions

Bathroom

  • Level: Unknown
  • Features: Tile Counters

Living Room

  • Level: Unknown

Dining Room

  • Level: Unknown

Family Room

  • Level: Unknown

Great Room

  • Level: Unknown

Kitchen

  • Level: Unknown
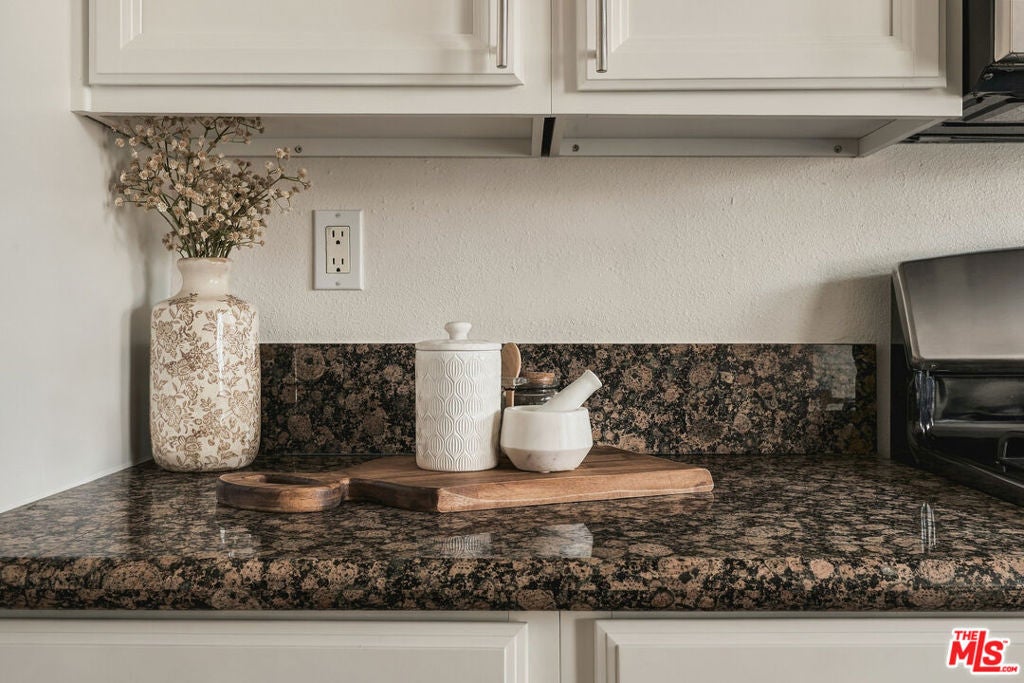
  • Features: Granite Counters

Other

  • Level: Unknown
  • Features: Walk-In Closet(s)

Property

Features

  • Patio & Porch: Covered, Front Porch, Porch
  • Security Features: Carbon Monoxide Detector(s), Smoke Detector(s)
  • Has Private Pool: No
  • Pool Features: None
  • Has Spa: No
  • Spa Features: None
  • Fencing: Vinyl
  • Horses: No

View

  • Has View: Yes

Lot

  • Size: 7,155 sq ft
  • Acres: 0.1643
  • Dimensions: 71x100
  • Features: Back Yard, Landscaped

Accessibility

  • Levels: One
  • Entry Level: 1
  • Entry Location: Main Level
  • Stories: 1

Parking

  • Garage: Yes
  • Total Spaces: 2
  • Parking Features: Garage
  • Carport: No
  • Open Parking: No

Waterfront

  • Has Waterfront: No

Basement

  • Basement: No

Mobile Home

  • Mobile Home Remains: No

Construction

Type & Style

  • Home Type: Residential
  • Architectural Style: Traditional
  • Property Sub Type: Single Family Residence

Materials

  • Construction Materials: Brick, Glass, Wood Siding
  • Roof: Composition

Builder / Condition

  • Year Built: 1953
  • Condition: Updated/Remodeled
  • New Construction: No

Building

  • Building Area Total: 2039

Utilities & Green Energy

Utilities

  • Electric on Property: No

Green Energy

  • Energy Efficient: No

Community & HOA

Community

HOA

  • Has HOA: No
  • Senior Community: No

Pets

  • Pets Allowed: No

Location

  • Longitude: -118.413346
  • Latitude: 34.175568
  • Directions: Hatteras St, near the intersection of Laurel Canyon Blvd.

Land Lease

  • Land Lease: No

Tax, Financial & Listing Details

Listing Details

  • List Price: $1,199,000
  • Price Per Square Foot: $588.03
  • Date on Market:
  • Listing Terms: Cash, Conventional, FHA, VA Loan
  • Furnished: Unfurnished
  • Home Warranty: No
  • Rent Control: No
  • Status: Active

MLS Details

  • MLS: CRMLS
  • Listing ID: 26106106

Tax Details

  • Universal Property ID: US-06037-N-2341019001-R-N

Ask a question about 12850 Hatteras Street

Hi there — ask anything about this property or the area and the team will get right back to you.

Last checked Source: CRMLSMLS# 26106106

Local real estate advisory services provided by agent with ΓEA⅃ Broker
Listed by Kendra Fuchs with Real Broker

Based on information from California Regional Multiple Listing Service, Inc. as of 2026 and/or other sources. All data, including all measurements and calculations of area, is obtained from various sources and has not been, and will not be, verified by broker or MLS. All information should be independently reviewed and verified for accuracy. Properties may or may not be listed by the office/agent presenting the information.
You agree to ΓEA⅃ Broker Terms of Use and Privacy Policy. By choosing to contact a property, you also agree that ΓEA⅃ Broker and its associates may call, text, or email you regarding any inquiries or activities you submit through our website. This may involve the use of automated means and prerecorded or artificial voices.

Listings near 12850 Hatteras Street