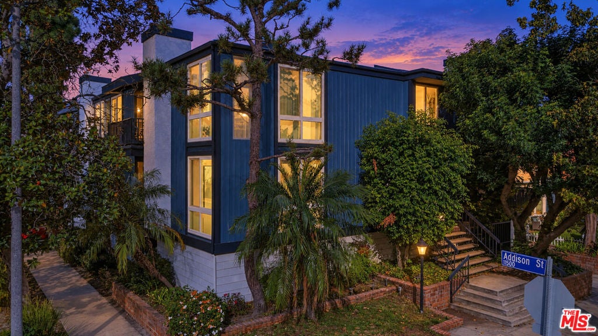
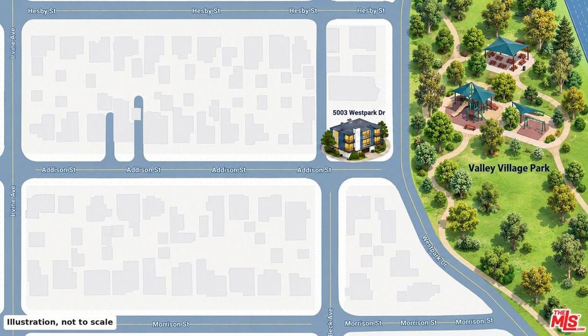
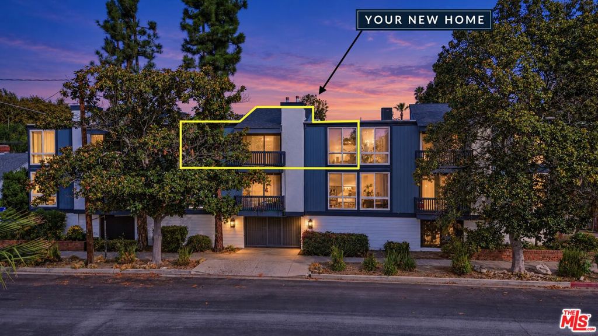
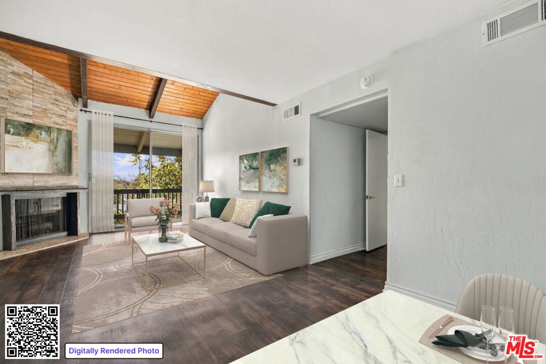
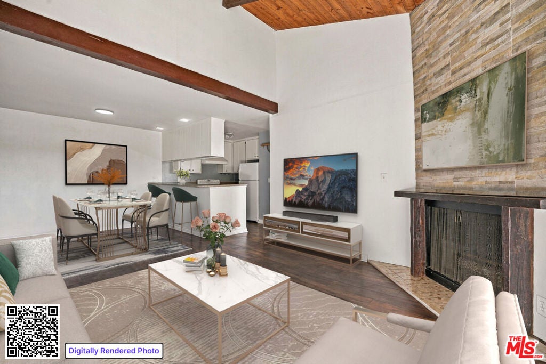
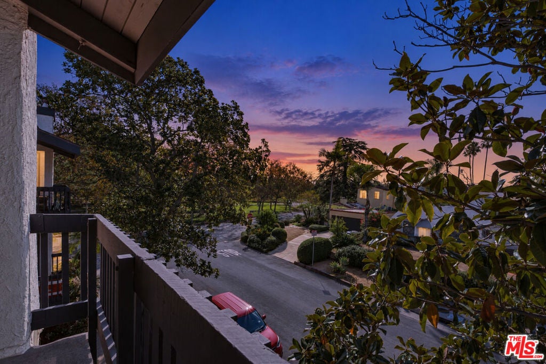
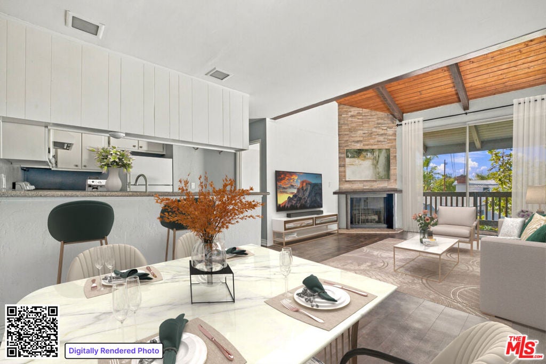
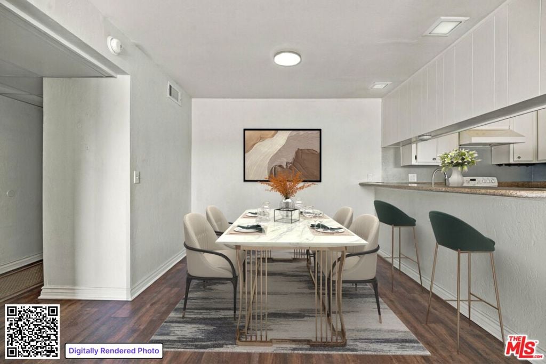
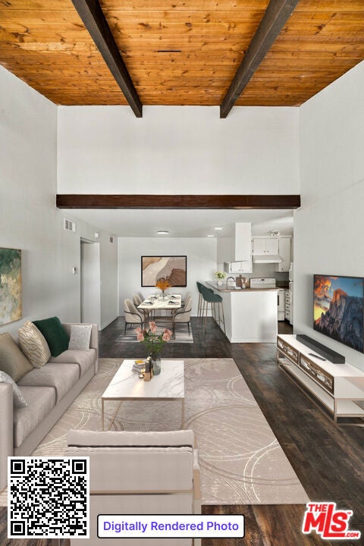
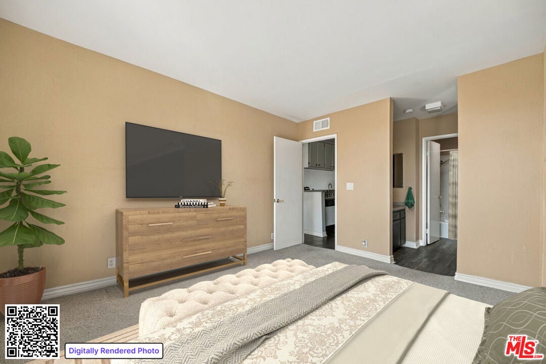
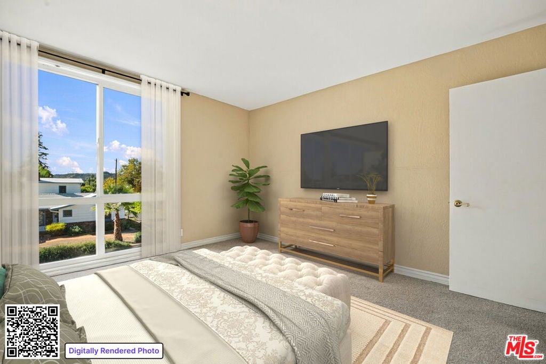
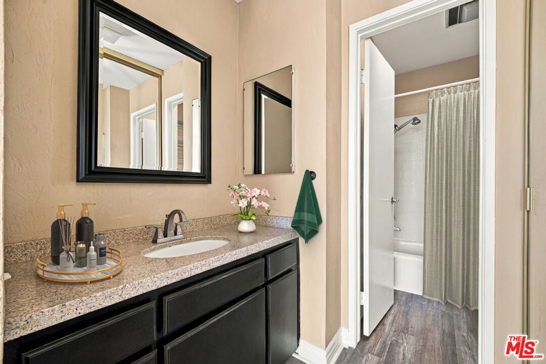
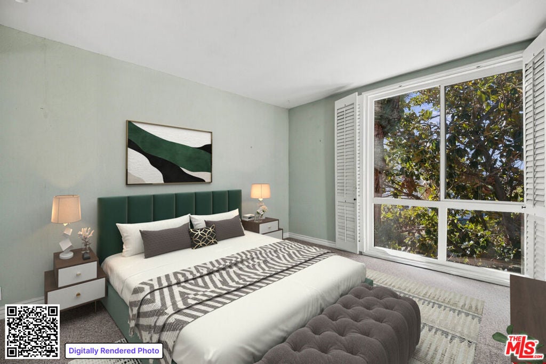
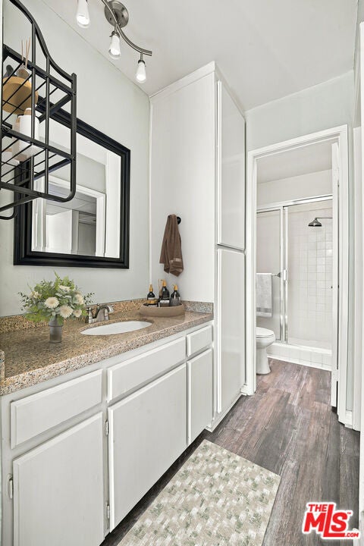
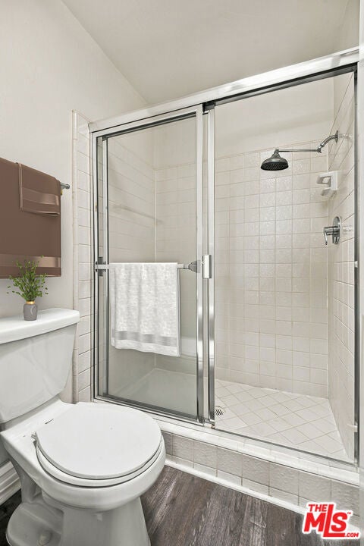
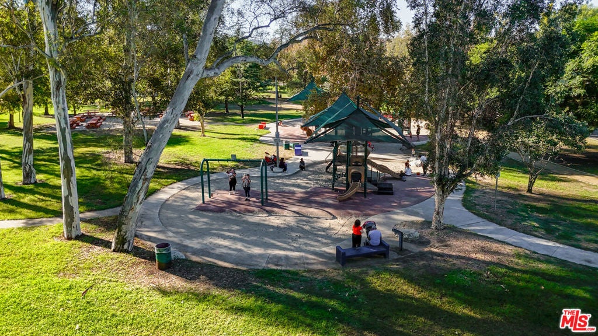
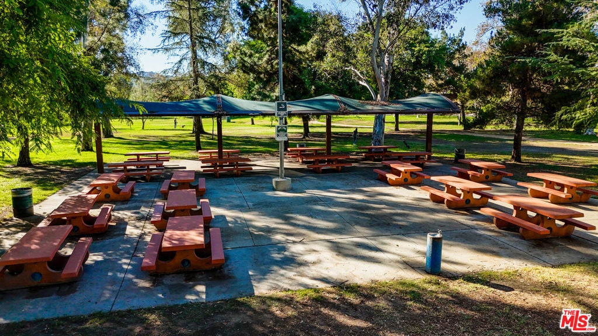
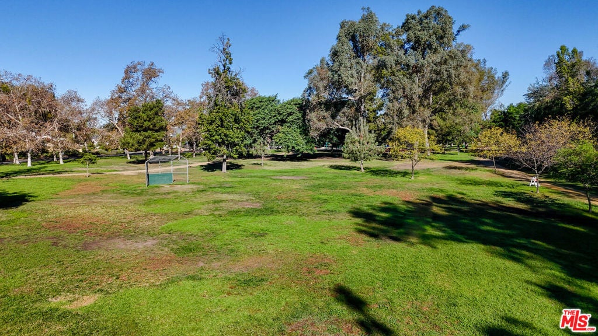
Up among the trees is a home in Valley Village that lives larger than its size. Picture coming home to the top floor of Villa Westpark, a boutique building of just ten homes directly across from Valley Village Park. Step inside and let your eyes rise: a wood-beam vaulted ceiling lifts the living room, a stone-clad gas log fireplace anchors it, and a large glass slider frames the treetops and a view you'll enjoy day or night. Open the slider and the covered balcony becomes an outdoor room among the branches, where a morning coffee slows down and an evening glass of wine lasts a little longer. Listen, and you notice what isn't there: no one overhead, no busy boulevard outside, just leaves moving in the breeze. Daylight pours in through the slider and the floor-to-ceiling bedroom windows, and dual-pane glass keeps things quiet for a restful night.The layout is a rare split plan. Two nearly equal bedroom suites sit on opposite sides of the living space, each with its own skylit en suite bath, so neither shares a wall with the other. One bath has a tub and shower, the other a glass-enclosed shower. Use the second suite for a guest, home office, gym or creative space, and the privacy works both ways. The kitchen opens to the living room over a breakfast bar, with white cabinetry, granite countertops, range, dishwasher and refrigerator, plus a dining area alongside. Mirrored closet doors, a large storage closet off the balcony, in-unit laundry permissible by the HOA, and two parking spaces with additional storage complete the picture.Then there's the setting. Valley Village Park is 6.47 acres of shade trees and sits right across the street. Walk the roughly 0.4-mile shaded loop, linger at the picnic pavilion, or simply enjoy the view without ever mowing a lawn.Homes in small, boutique buildings rarely come up on a quiet interior street, let alone one directly across from a park as lovely as Valley Village Park. Westpark Drive is a quiet interior residential street, about a third of a mile on foot from Colfax Charter Elementary, a 2022 National Blue Ribbon School that recently ranked #13 in Los Angeles Unified Elementary Schools by U.S. News for 2027. A top-floor home in a small, ten-home association is something buyers often ask for and rarely find.The building is well cared for. Roof replacement was completed in August 2026, the exterior was repainted and the hallways updated in 2024, and the copper plumbing was replaced in 2006. HOA dues sit well below the Valley Village and include a lot more: earthquake insurance, water, sewer, gardening and common-area electricity. Significant reserves are in place, with recent investments in infrastructure and systems, and less to maintain helps keep costs in check: no pool, spa, elevator, sauna or clubhouse.Step outside, and the neighborhood opens up. Morning coffee, a favorite lunch spot and the shops of Tujunga Village are close by. In the evening, the historic El Portal Theatre, the Laemmle NoHo 7 and the small stages of the NoHo Arts District are each about a mile on foot, with the Amelia Earhart Library and the North Hollywood Metro (B and G Lines) nearby too. Studio City is next door, Toluca Lake is about a mile away, and Universal Studios, CityWalk and the Warner Bros. Studio Tour are each about 3 miles by car.Imagine your first evening here: the fireplace on, the last light glowing in the trees, the park quiet across the street. Homes like this are hard to replicate, and when one comes up, it's worth seeing in person. Schedule your private tour and feel the difference for yourself.Buyer to verify school eligibility and all information.
Hi there — ask anything about this property or the area and the team will get right back to you.

Local real estate advisory services provided by agent with ΓEA⅃ Broker
Listed by Kevin Tidwell with Rodeo Realty
Based on information from California Regional Multiple Listing Service, Inc. as of 2026 and/or other sources. All data, including all measurements and calculations of area, is obtained from various sources and has not been, and will not be, verified by broker or MLS. All information should be independently reviewed and verified for accuracy. Properties may or may not be listed by the office/agent presenting the information.
You agree to ΓEA⅃ Broker Terms of Use and Privacy Policy. By choosing to contact a property, you also agree that ΓEA⅃ Broker and its associates may call, text, or email you regarding any inquiries or activities you submit through our website. This may involve the use of automated means and prerecorded or artificial voices.
Step 1 of 2
Create a free account to view all listings, save searches, and get alerts when new homes match.
Step 2 of 2
Tell us how to reach you about homes you like.
Enter your password to sign in as
Create a free account to view all listings, save searches, and get alerts when new homes match.
Already have an account? Sign in
Sign in to your account.
New here? Create an account