Price cut: $200K (9/10)
$3,499,000

1401 Greenock Lane, Ventura, CA 93001

5beds
3.5baths3 full baths + 1 half bath
3,807sqft
Quick facts
Single Family Residence 80 Days on Market Built in 1955 $919.10/sqft 4,791 sq ft

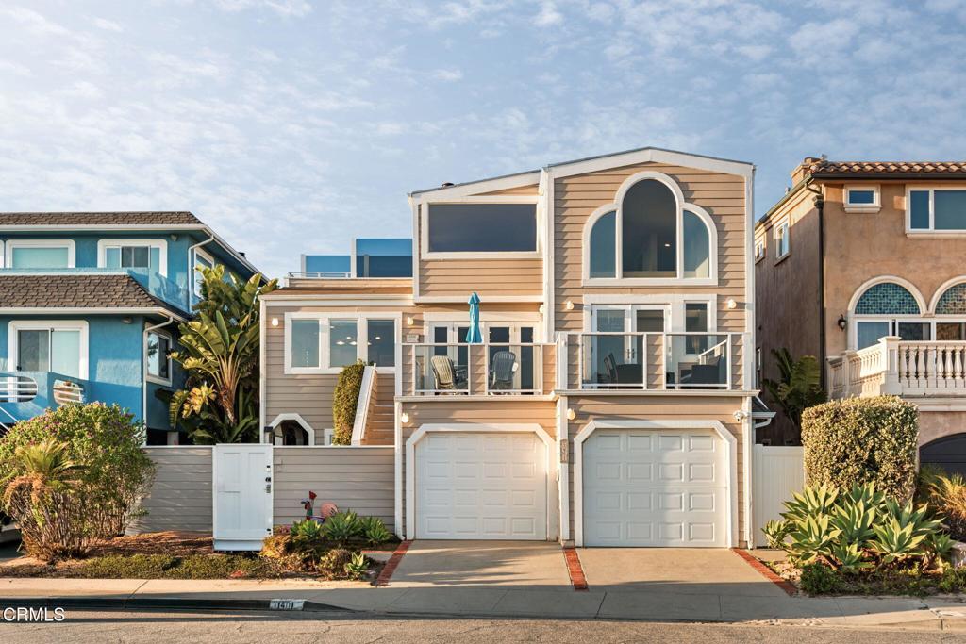
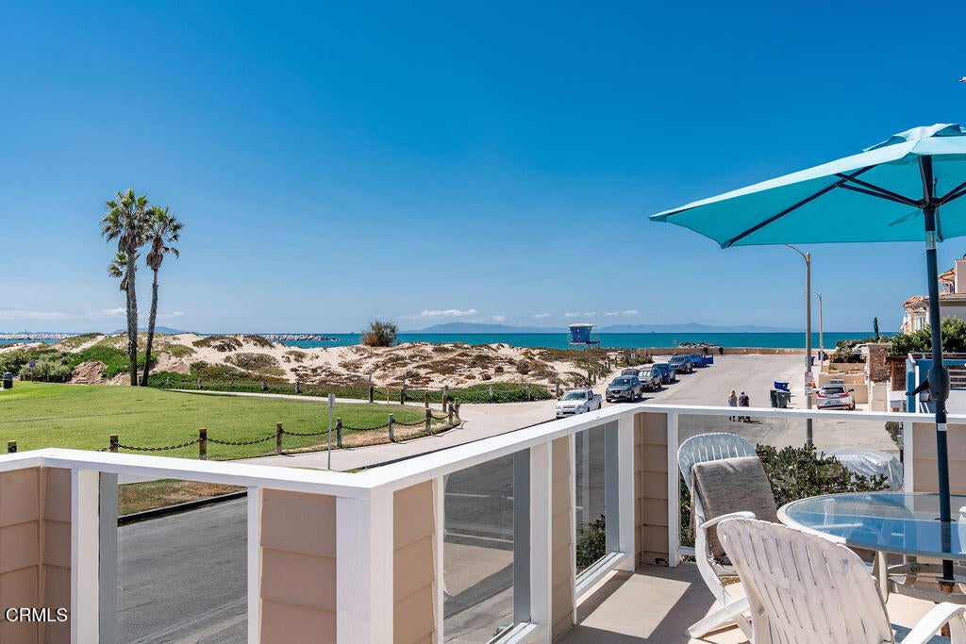
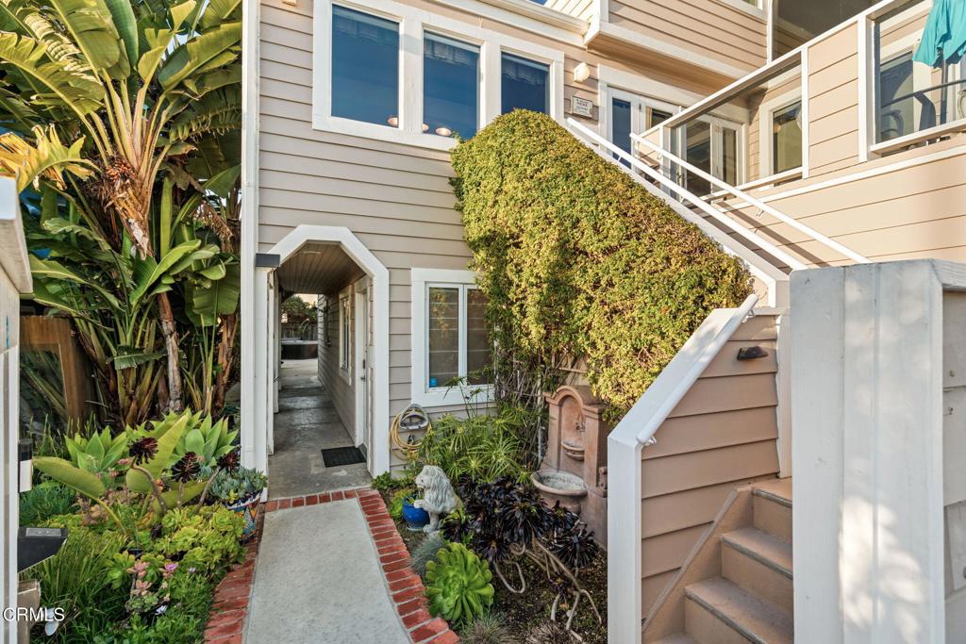
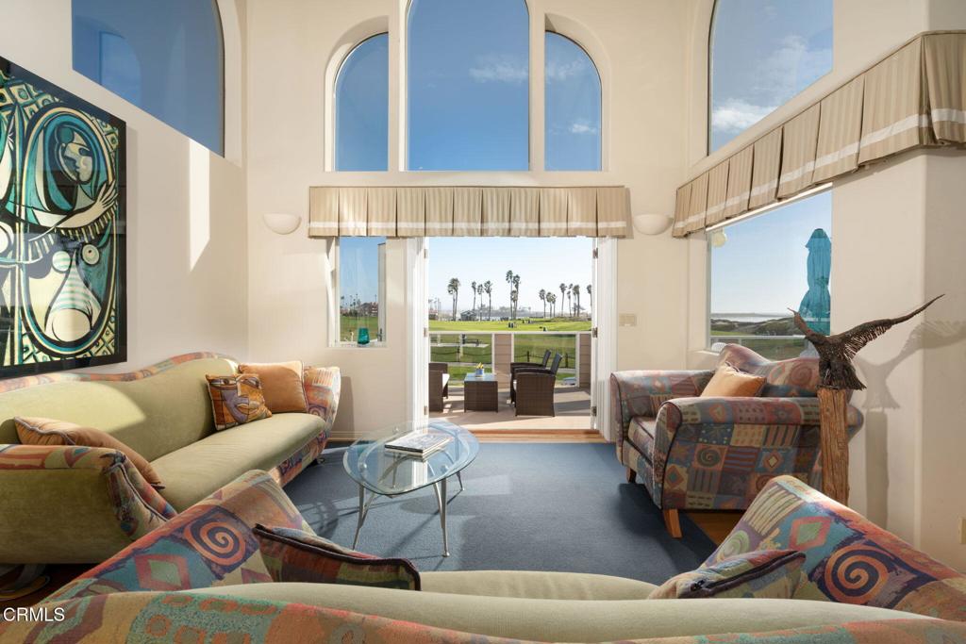
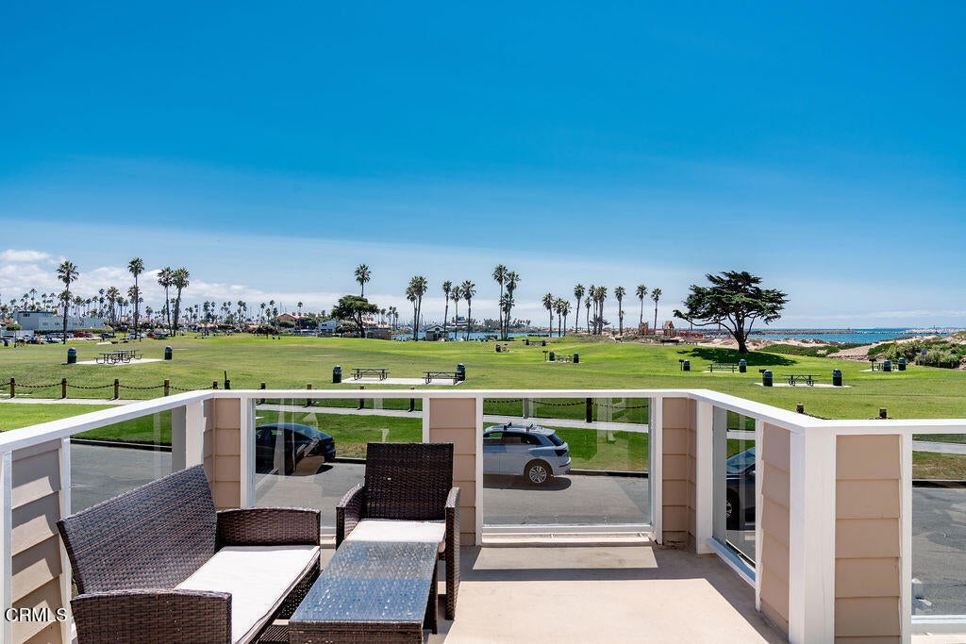
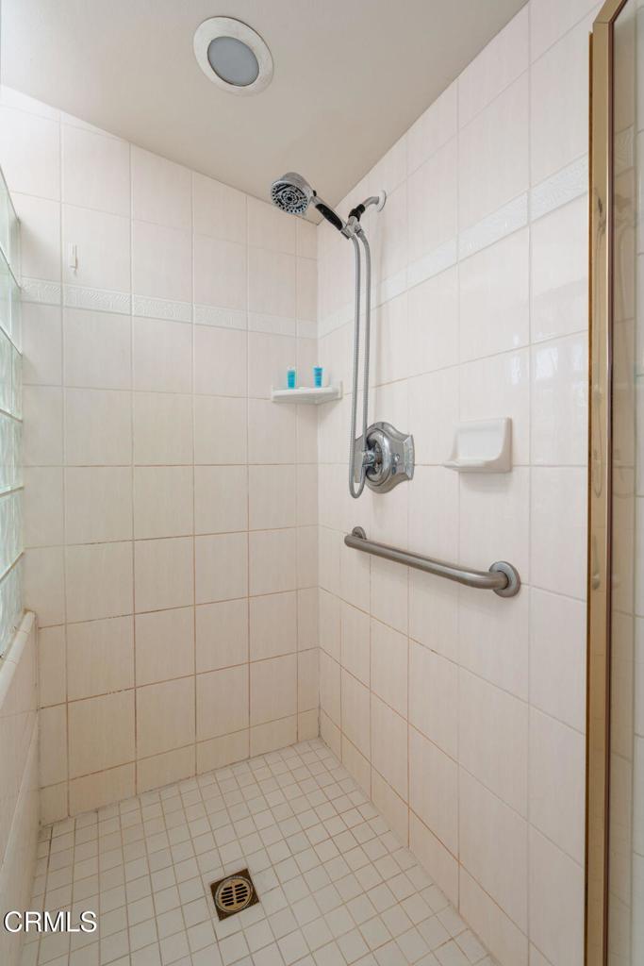
Sited on one of Pierpont's most coveted streets, Greenock Lane, this expansive coastal retreat captures endless whitewater views stretching across Ventura Harbor, the Channel Islands, and Marina Park. With over 3,800 square feet of living space, five bedrooms, and four bathrooms, the residence blends scale, flexibility, and quintessential Southern California beach living.The oversized entryway opens to a versatile first level featuring two spacious bedrooms, each with direct access to the backyard, along with a full bathroom, a comfortable den, a laundry room, and a two-car garage.Upstairs, the second floor unfolds into the heart of the home. Two additional bedrooms with private balcony access and two bathrooms share the level with an open-concept kitchen and dining area designed for both casual meals and entertaining. French doors in the family room invite you onto a sunlit balcony, while a separate living room with a fireplace provides a cozy retreat. From nearly every vantage point, sweeping ocean and island views create an ever-changing canvas of sea and sky.Crowning the residence, the third floor is devoted entirely to the primary suite, which features a fireplace, a large bathroom with soaking tub, separate shower, and walk-in closet, as well as a private balcony overlooking the Pacific.Set on an oversized, nearly 4,800 square foot lot, larger than most in Pierpont, the property offers ample outdoor space for gatherings with family and friends. With no neighbors directly across the lane and only steps to the sand, this rare offering is equal parts privacy, scale, and coastal living.

Location of 1401 Greenock Lane

Map showing 1401 Greenock Lane, Ventura, CA 93001 $3,499,000
See more listings in Ventura

1401 Greenock Lane property details

Interior

Bedrooms & Bathrooms

  • Bedrooms: 5
  • Bathrooms: 4
  • Full Bathrooms: 3
  • Main Level Bedrooms: 2
  • Main Level Bathrooms: 1

Appliances

  • Included: Freezer, Gas Range, Refrigerator, Range Hood, Water Heater
  • Laundry: Washer Hookup, Electric Dryer Hookup, Gas Dryer Hookup, Laundry Room

Heating

  • Heating: Central, Ductless, Fireplace(s)

Cooling

  • Cooling: Ductless

Features

  • Interior Features: Breakfast Bar, Cathedral Ceiling(s), High Ceilings, Open Floorplan, Pantry, Storage, Tile Counters, Track Lighting, Walk-In Closet(s)
  • Flooring: Carpet, Laminate, Wood
  • Fireplace: Yes
  • Fireplace Features: Living Room, Master Bedroom

Interior Area

  • Total Living Area: 3807
  • Unit: Square Feet
  • Source: Appraiser

Rooms & Dimensions

Den

  • Level: Unknown

Master Bedroom

  • Level: Unknown

Kitchen

  • Level: Unknown
  • Features: Tile Counters

Master Bedroom

  • Level: Unknown

Laundry

  • Level: Unknown

Pantry

  • Level: Unknown

Bedroom

  • Level: Unknown

Loft

  • Level: Unknown

Master Bathroom

  • Level: Unknown

Dining Room

  • Level: Unknown

Bathroom

  • Level: Unknown
  • Features: Soaking Tub

Family Room

  • Level: Unknown

Living Room

  • Level: Unknown

Property

Features

  • Exterior Features: Balcony
  • Security Features: Carbon Monoxide Detector(s), Smoke Detector(s)
  • Has Private Pool: No
  • Pool Features: None
  • Has Spa: Yes
  • Spa Features: Above Ground
  • Fencing: Wood
  • Horses: No

View

  • Has View: Yes
  • View: Harbor, Ocean, Panoramic, Water

Lot

  • Size: 4,791 sq ft
  • Acres: 0.11
  • Features: Cul-De-Sac

Accessibility

  • Levels: Three Or More
  • Entry Location: 1
  • Stories: 3

Parking

  • Garage: Yes
  • Total Spaces: 2
  • Parking Features: Attached, Driveway
  • Carport: No
  • Open Parking: No

Waterfront

  • Has Waterfront: No
  • Waterfront Features: Beach Access, Ocean Access

Basement

  • Basement: No

Mobile Home

  • Mobile Home Remains: No

Construction

Type & Style

  • Home Type: Residential
  • Architectural Style: SeeRemarks
  • Property Sub Type: Single Family Residence
  • Structure Type: House

Materials

  • Foundation: Slab
  • Roof: Asphalt, Shingle

Builder / Condition

  • Year Built: 1955
  • New Construction: No

Utilities & Green Energy

Utilities

  • Electric on Property: No
  • Water: Public
  • Sewer: Public Sewer
  • Utilities: Cable Connected, Electricity Connected, Natural Gas Connected, Sewer Connected, Water Connected
  • Road Surface Type: Paved

Green Energy

  • Energy Efficient: No

Community & HOA

Community

HOA

  • Has HOA: No
  • Senior Community: No

Pets

  • Pets Allowed: No

Location

  • Longitude: -119.268921
  • Latitude: 34.255249
  • Directions: Exit 101 freeway at Seaward, head south. Left on Pierpont Blvd, right on Greenock Lane. Home will be on your right.

Land Lease

  • Land Lease: No

School

Middle or Junior

Highschool

Tax, Financial & Listing Details

Listing Details

  • List Price: $3,499,000
  • Price Per Square Foot: $919.10
  • Date on Market:
  • Listing Terms: Cash, Conventional, 1031 Exchange
  • Inclusions: Existing appliances.
  • Exclusions: Personal property.
  • Home Warranty: No
  • Rent Control: No
  • Status: Active

MLS Details

  • MLS: CRMLS
  • Listing ID: V1-38501

Tax Details

  • Universal Property ID: US-06111-N-0810113255-R-N

Ask a question about 1401 Greenock Lane

Hi there — ask anything about this property or the area and the team will get right back to you.

Last checked Source: CRMLSMLS# V1-38501

Local real estate advisory services provided by agent with ΓEA⅃ Broker

Listed by Grant Leichtfuss with Bhhs California Properties · Cell: (805) 707-4121

Based on information from California Regional Multiple Listing Service, Inc. as of 2026 and/or other sources. All data, including all measurements and calculations of area, is obtained from various sources and has not been, and will not be, verified by broker or MLS. All information should be independently reviewed and verified for accuracy. Properties may or may not be listed by the office/agent presenting the information.

You agree to ΓEA⅃ Broker Terms of Use and Privacy Policy. By choosing to contact a property, you also agree that ΓEA⅃ Broker and its associates may call, text, or email you regarding any inquiries or activities you submit through our website. This may involve the use of automated means and prerecorded or artificial voices.

Listings near 1401 Greenock Lane