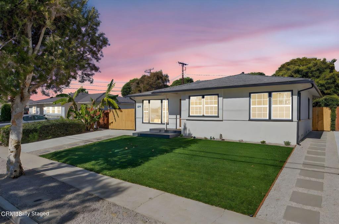
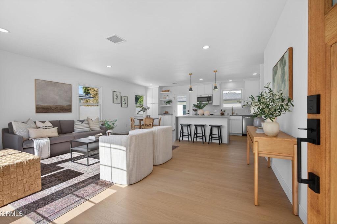
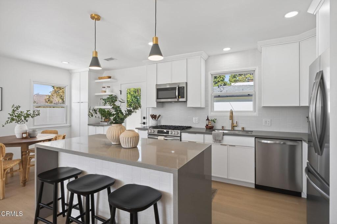
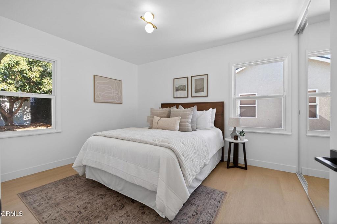
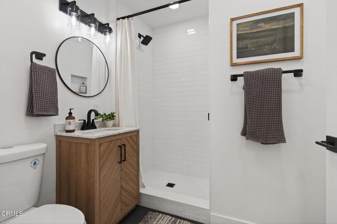
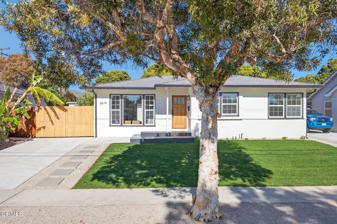
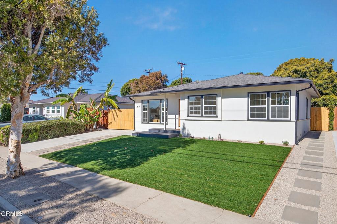
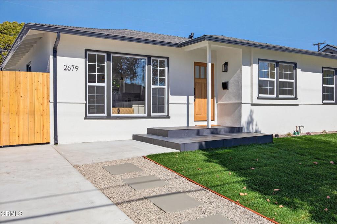
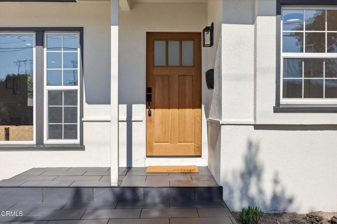
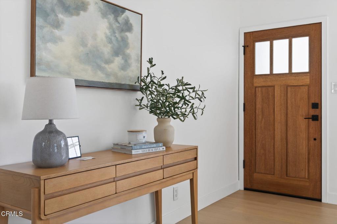
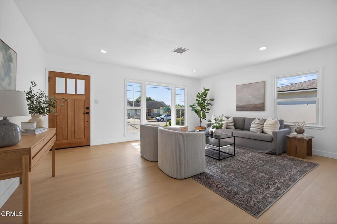
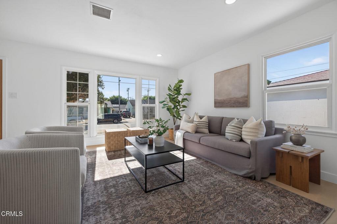
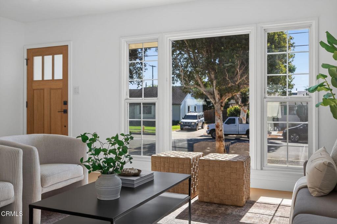
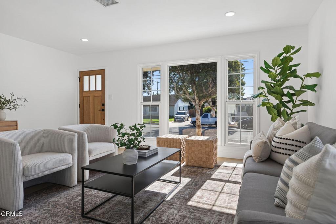
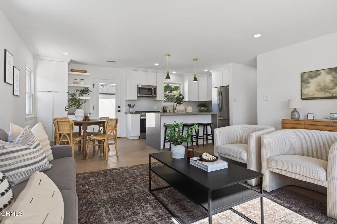
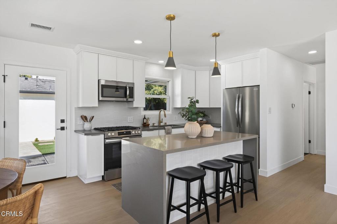
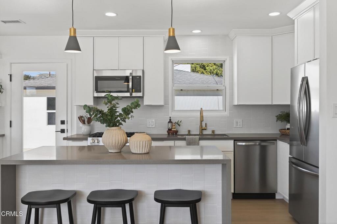
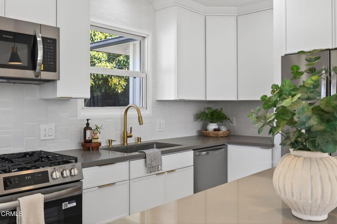
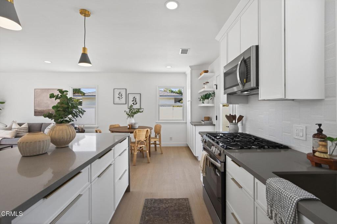
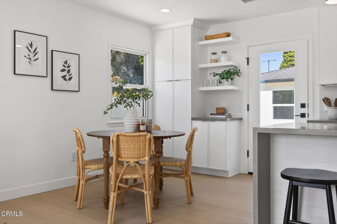
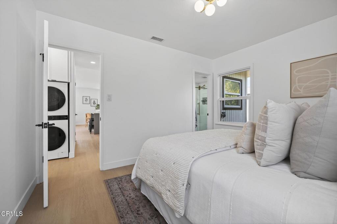
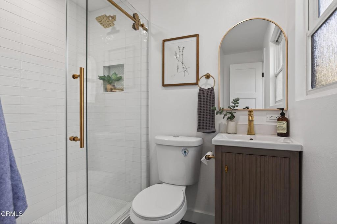
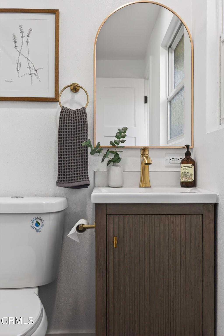
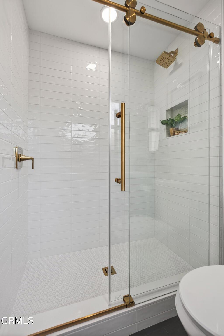
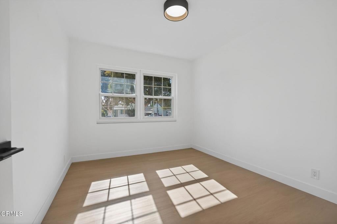
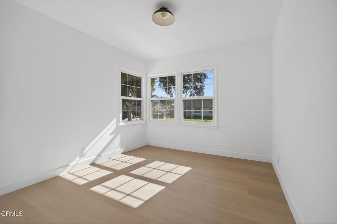
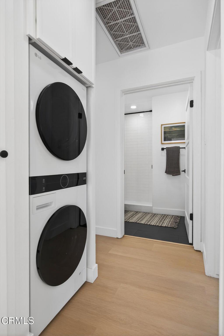
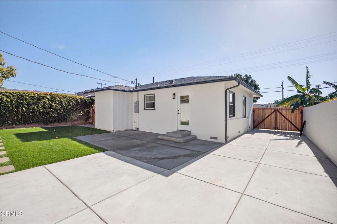
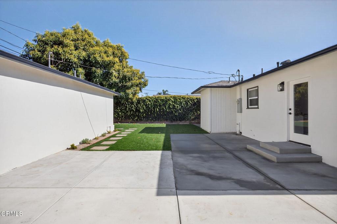
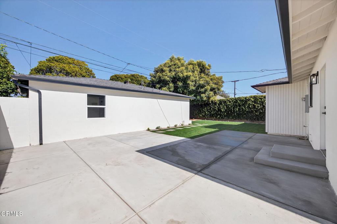
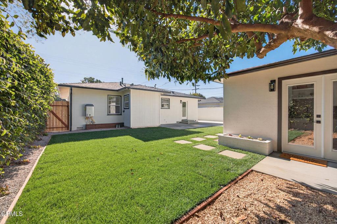
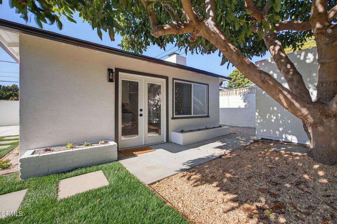
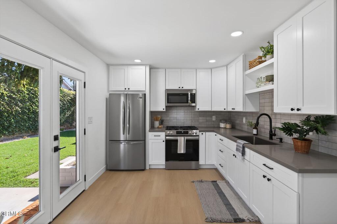
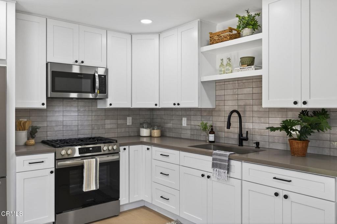
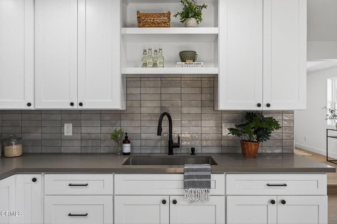
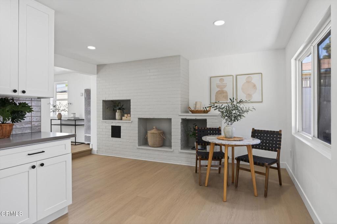
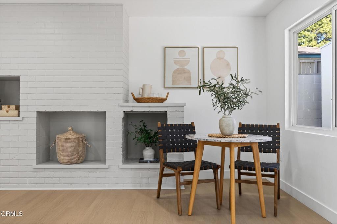
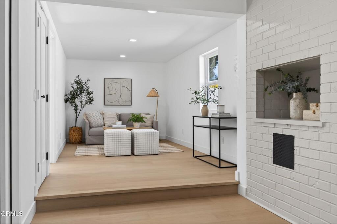
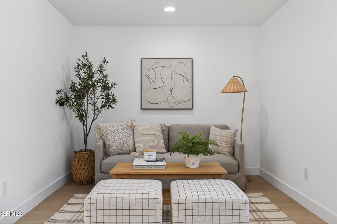
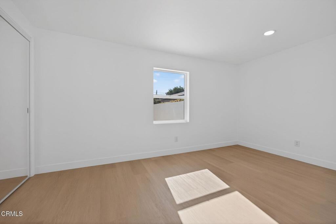
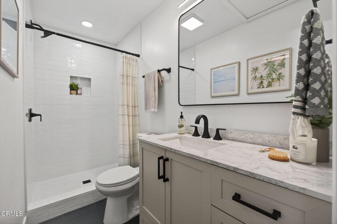
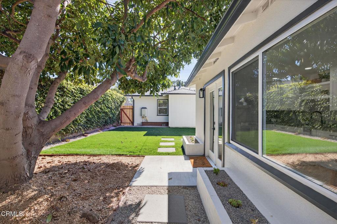
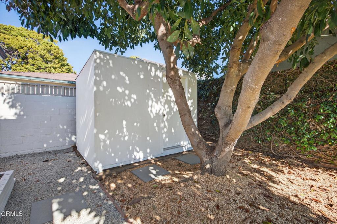
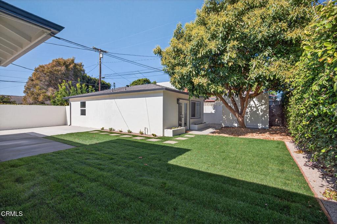
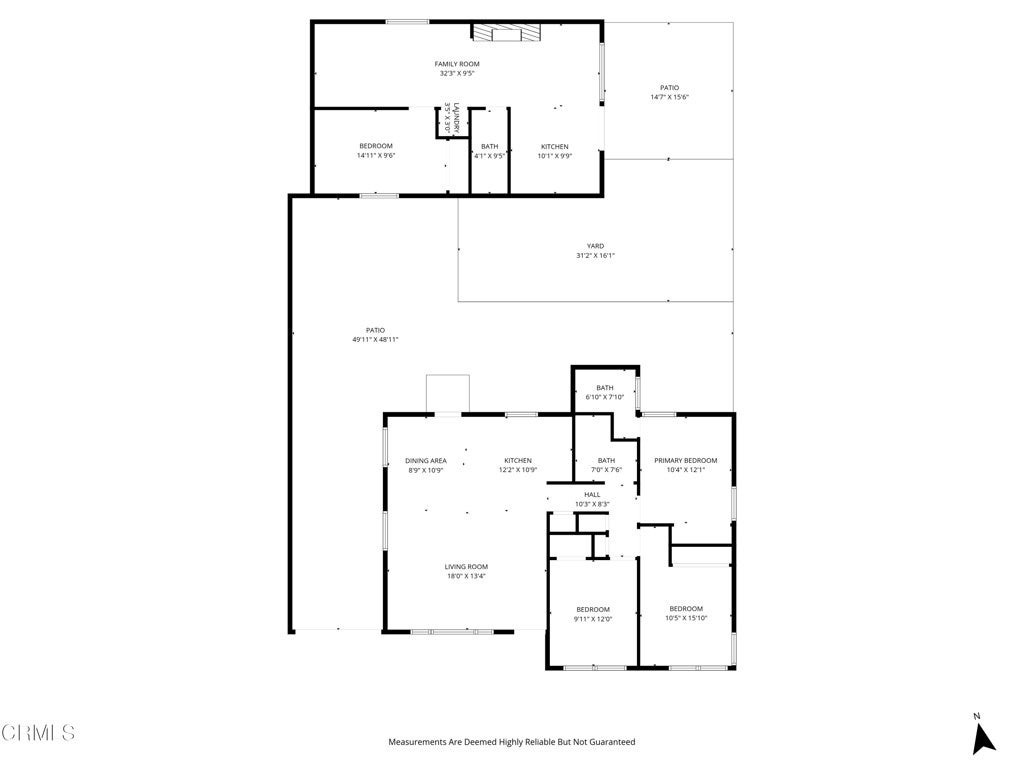
Rare Midtown Ventura Opportunity - Beautifully Reimagined single family home with separate detached permitted ADU.Welcome to 2679 Preble Ave, a turnkey multi-family gem in the heart of Midtown Ventura featuring two fully renovated homes on one property, thoughtfully redesigned for modern coastal living.2679 Preble, the main residence offers 3 bedrooms and 2 bathrooms with a bright, open-concept kitchen, dining, and living area--perfect for entertaining or everyday comfort. Clean lines, ample natural light, updated finishes, and seamless flow make this home feel both stylish and inviting.Tucked behind, the charming 2675 Preble a 1-bedroom, 1-bath ADU provides excellent flexibility--ideal for rental income, guests, extended family, or a private home office.Both homes have been completely reimagined, featuring:Brand-new kitchens with new cabinetry, quartz counters, new appliances, and more.Brand- new bathrooms with new tiled showers, vanities, toilets, mirrors and lighting.New flooring and fresh interior/exterior paint.New furnace and new water heater.New stackable washer and dryer in each home.Newer roof with rain gutters.Newer driveway and hardscape.All-new landscaping in front and back with sprinklers.The private backyard area is highlighted by a large, mature avocado tree and a useful storage shed, creating a peaceful outdoor retreat with added functionality.Located in sought-after Midtown Ventura, close to beaches, shopping, dining, and parks, this property offers the perfect blend of lifestyle, versatility, and long-term value.Live in one, rent the other--or enjoy both. This is a rare opportunity you won't want to miss.
Hi there — ask anything about this property or the area and the team will get right back to you.

Local real estate advisory services provided by agent with ΓEA⅃ Broker
Listed by Jason Franey with Liv Sotheby's International Realty
Based on information from California Regional Multiple Listing Service, Inc. as of 2026 and/or other sources. All data, including all measurements and calculations of area, is obtained from various sources and has not been, and will not be, verified by broker or MLS. All information should be independently reviewed and verified for accuracy. Properties may or may not be listed by the office/agent presenting the information.
You agree to ΓEA⅃ Broker Terms of Use and Privacy Policy. By choosing to contact a property, you also agree that ΓEA⅃ Broker and its associates may call, text, or email you regarding any inquiries or activities you submit through our website. This may involve the use of automated means and prerecorded or artificial voices.
Step 1 of 2
Create a free account to view all listings, save searches, and get alerts when new homes match.
Step 2 of 2
Tell us how to reach you about homes you like.
Enter your password to sign in as
Create a free account to view all listings, save searches, and get alerts when new homes match.
Already have an account? Sign in
Sign in to your account.
New here? Create an account