
 Active Under Contract
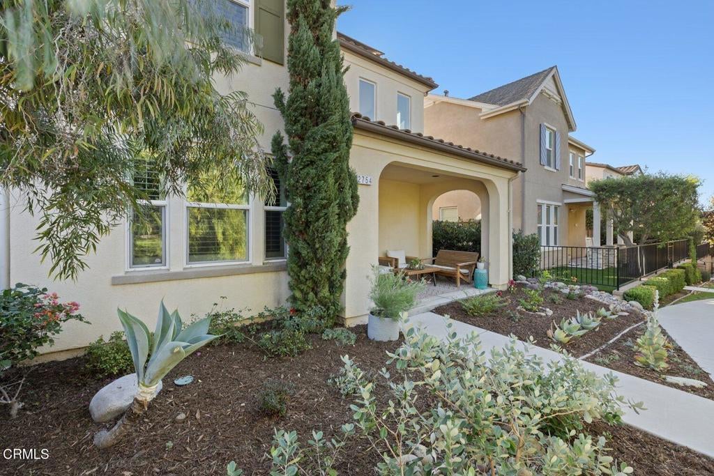
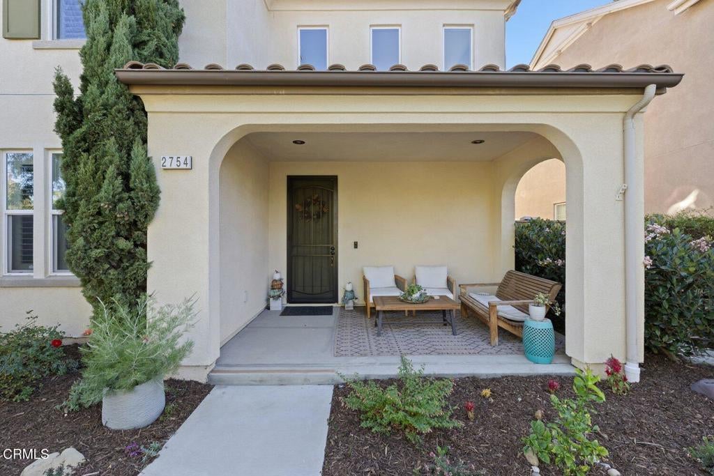
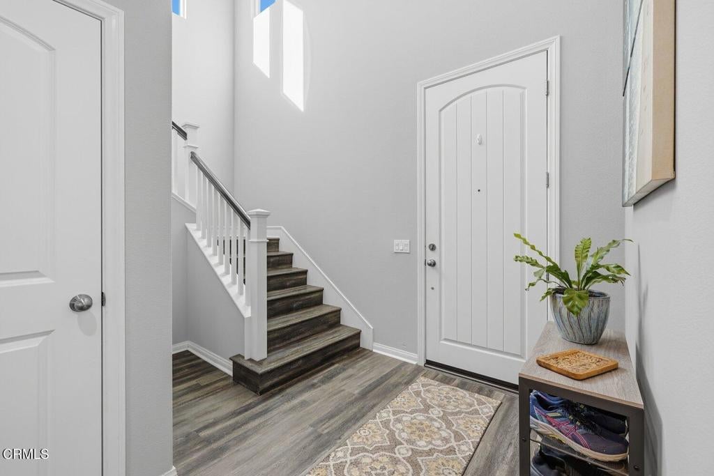
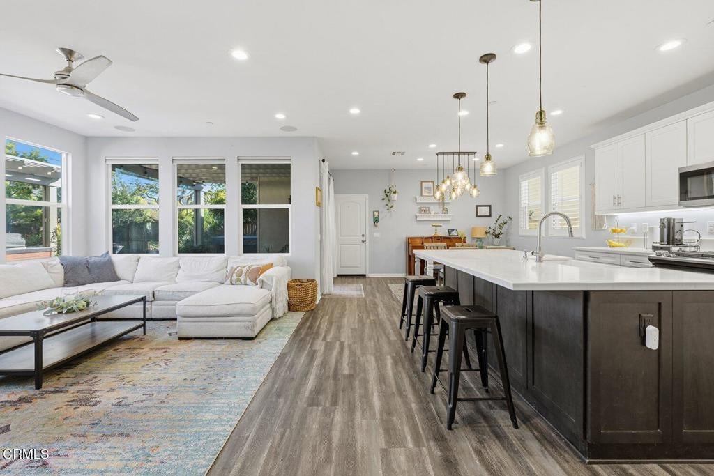


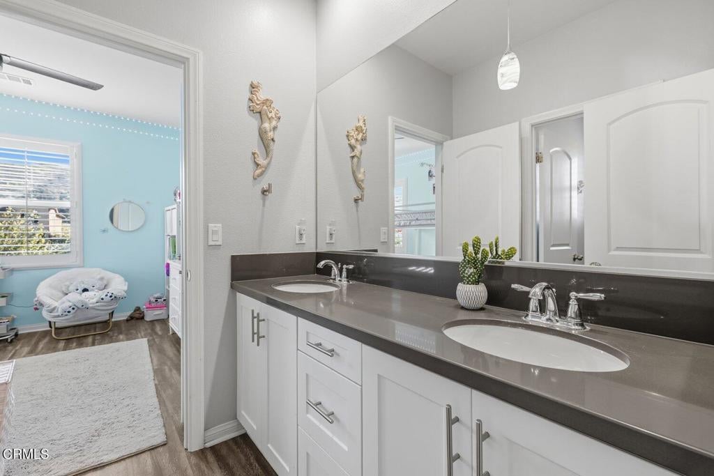


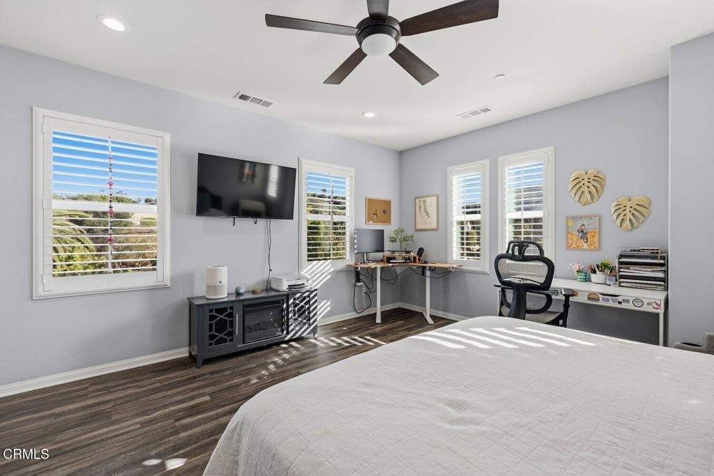
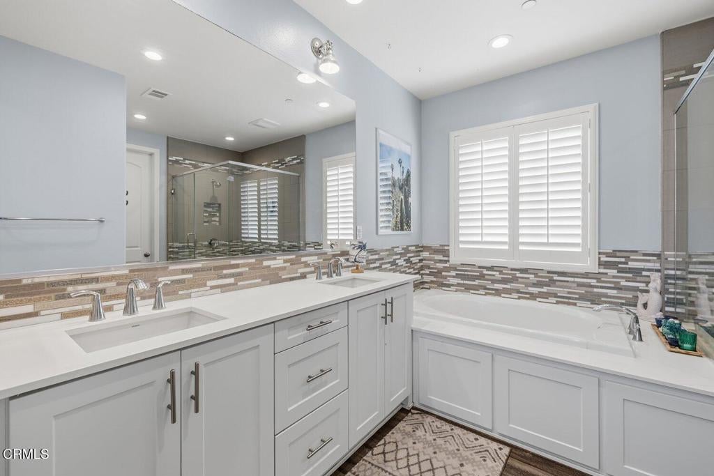


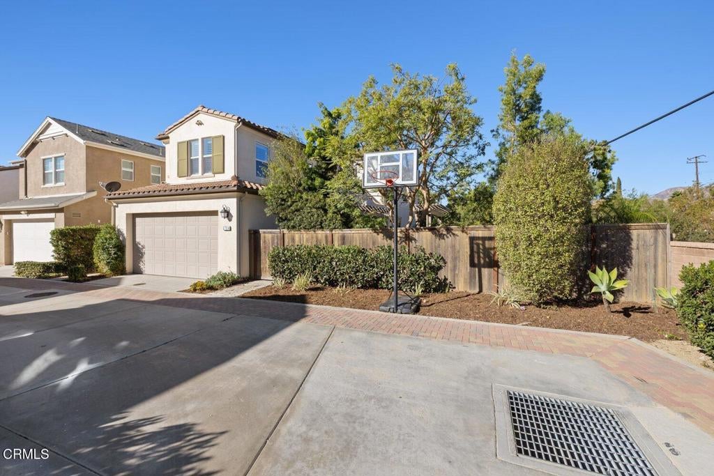


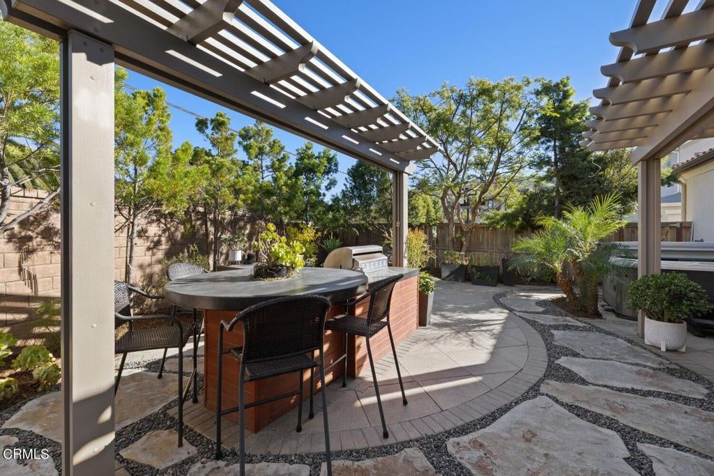


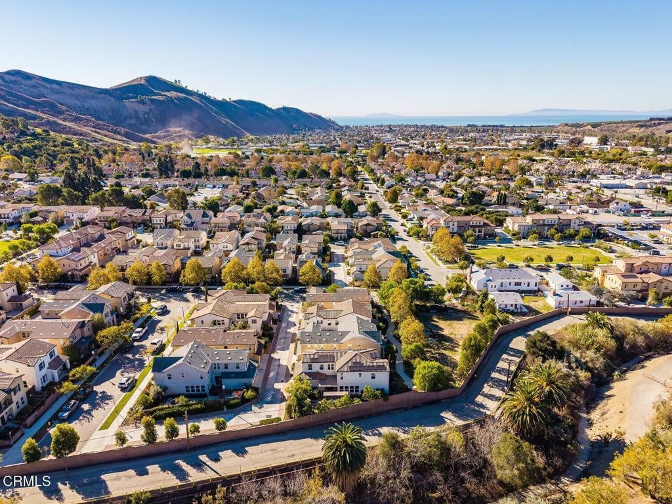


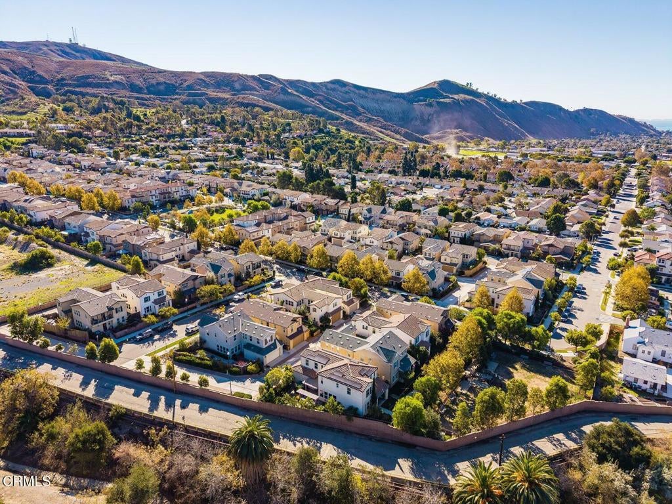


Entertainer's Dream in Solana Heights! This Spanish-style home features 3 bedrooms, 3 full baths, and a dedicated office that could be used as a fourth bedroom. A dramatic two-story entry leads to a light-filled great room with surround sound that opens to the kitchen and dining area. The kitchen features quartz countertops, stainless steel appliances, a built-in wine rack, and a generous island with an apron-front sink. Hunter Douglas wood shutters, luxury vinyl plank flooring, upgraded LED lighting, and soft-close cabinetry add thoughtful touches throughout. Upstairs, the primary suite occupies its own wing and features a walk-in closet and a spacious bath with custom tilework, dual vanity, a soaking tub, and a separate shower. Two additional bedrooms share a Jack-and-Jill bath, and a spacious laundry room completes the second floor. The home also includes owned solar and a two-car garage with an epoxy-coated floor, a tankless water heater, and wiring for EV charging. Step outside to a private, oversized backyard with lush landscaping and plenty of room to gather. Host weekend cookouts around the built-in gas barbecue, practice your short game on the putting green, or unwind in the five-person hot tub. Solana Heights offers three neighborhood parks, including a central park with playground equipment, an entry park with picnic tables and barbecues, and a gated dog park just across the neighborhood walkway. Ventura's beaches and downtown shops and restaurants are close by.
Sunday, November 22 · 12–3pm
In person · no appointment needed
Hi there — ask anything about this property or the area and the team will get right back to you.

Local real estate advisory services provided by agent with ΓEA⅃ Broker
Listed by Kimberly Rossi with Re/max Gold Coast Realtors
Based on information from California Regional Multiple Listing Service, Inc. as of 2026 and/or other sources. All data, including all measurements and calculations of area, is obtained from various sources and has not been, and will not be, verified by broker or MLS. All information should be independently reviewed and verified for accuracy. Properties may or may not be listed by the office/agent presenting the information.
You agree to ΓEA⅃ Broker Terms of Use and Privacy Policy. By choosing to contact a property, you also agree that ΓEA⅃ Broker and its associates may call, text, or email you regarding any inquiries or activities you submit through our website. This may involve the use of automated means and prerecorded or artificial voices.
Step 1 of 2
Create a free account to view all listings, save searches, and get alerts when new homes match.
Step 2 of 2
Tell us how to reach you about homes you like.
Enter your password to sign in as
Create a free account to view all listings, save searches, and get alerts when new homes match.
Already have an account? Sign in
Sign in to your account.
New here? Create an account