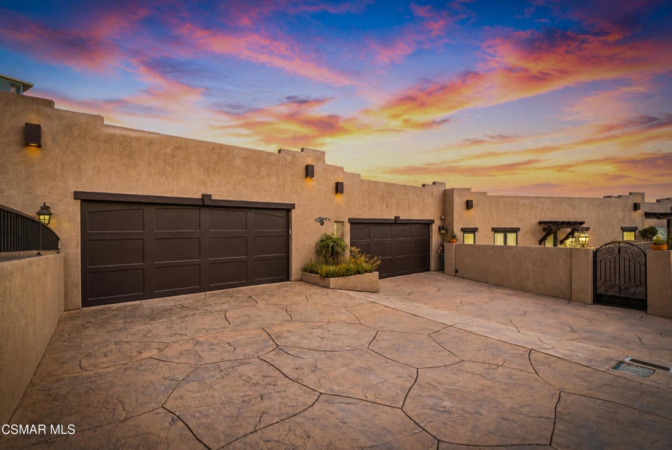
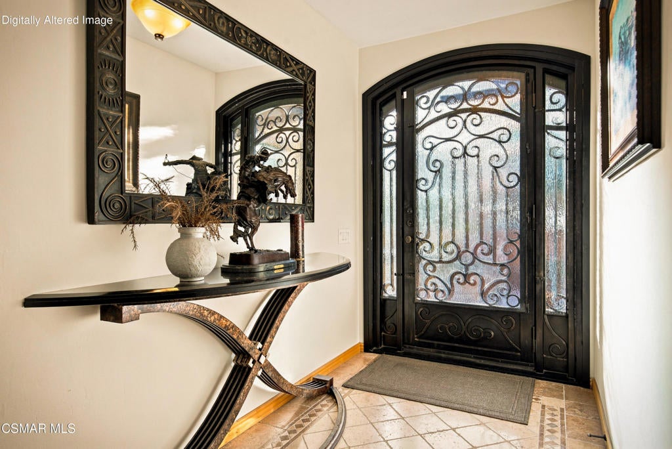
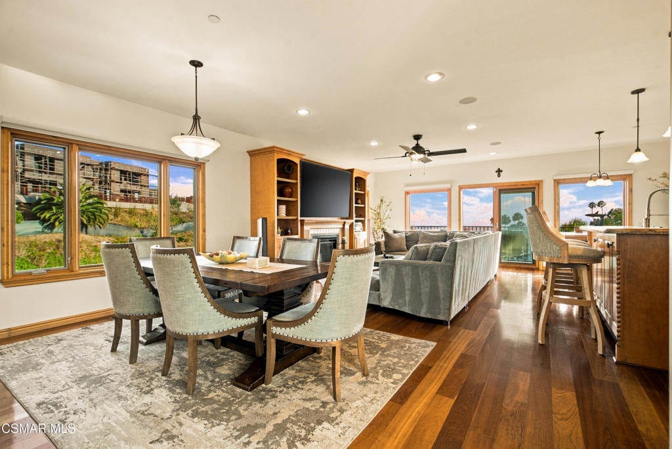
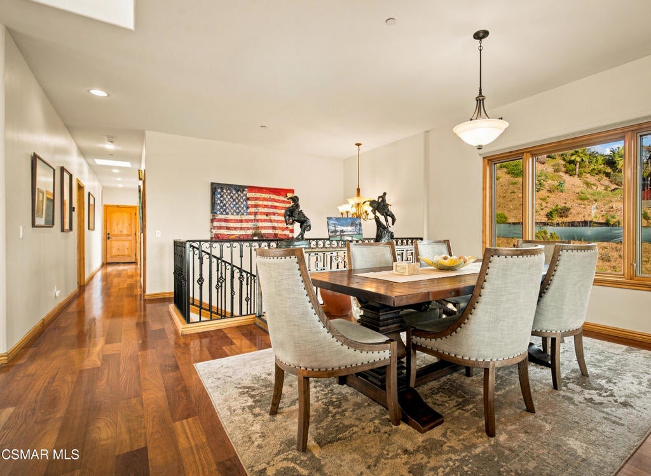
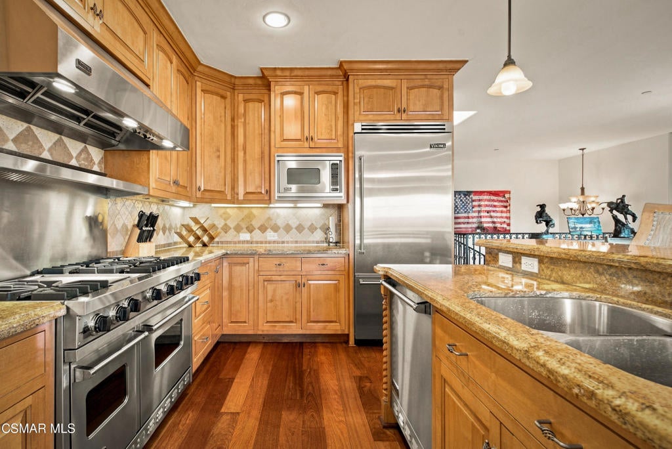
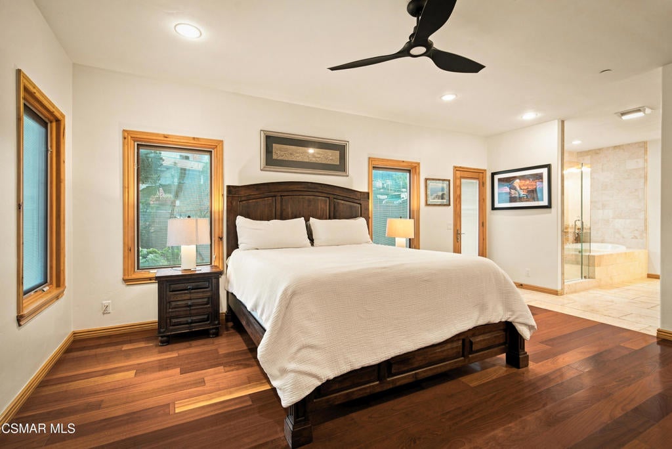
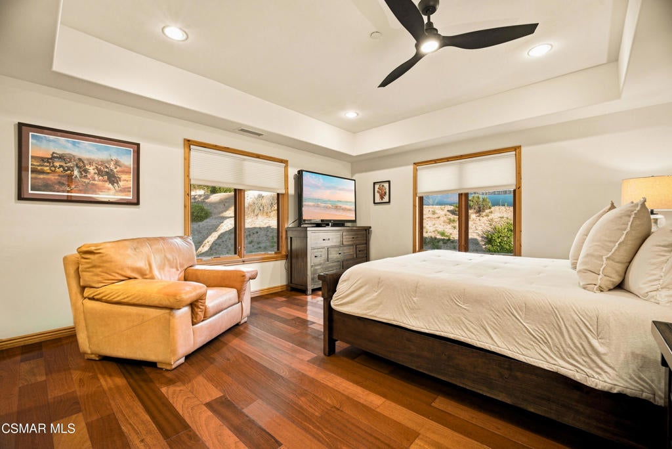
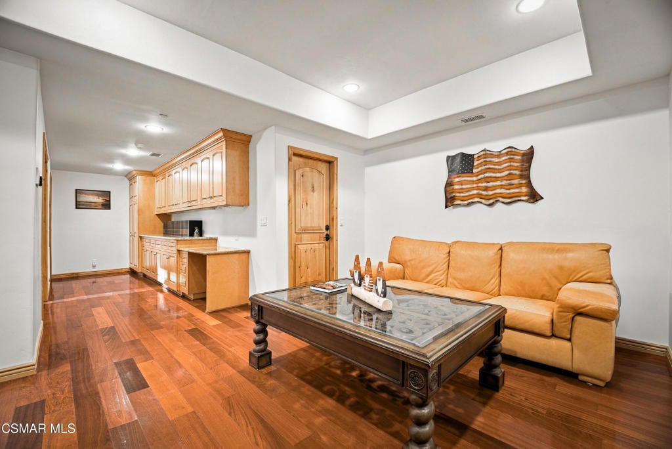
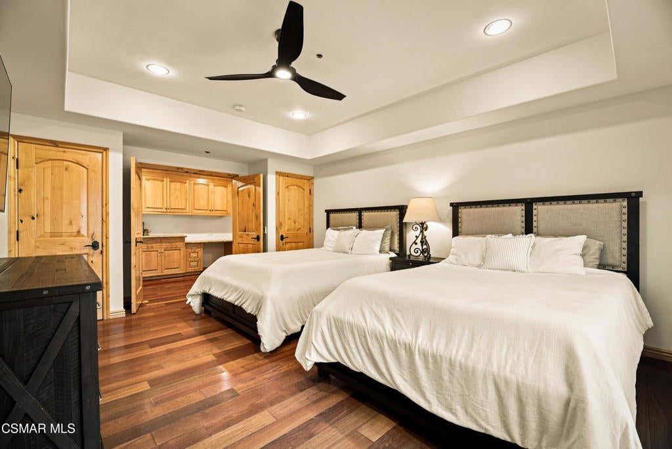
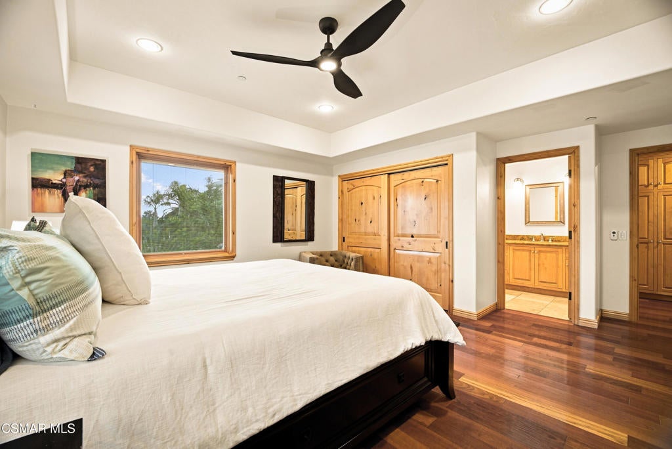
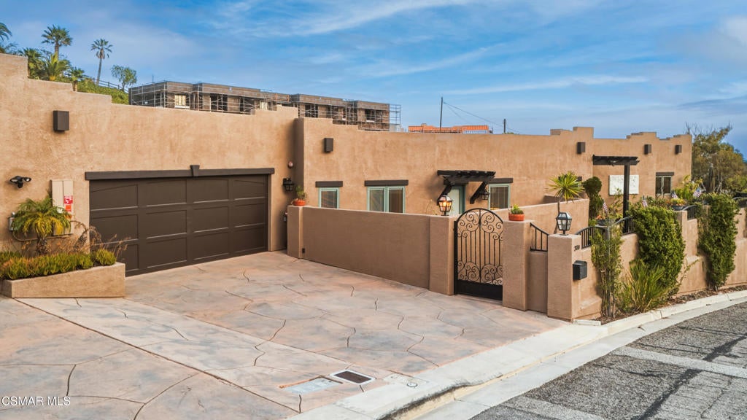
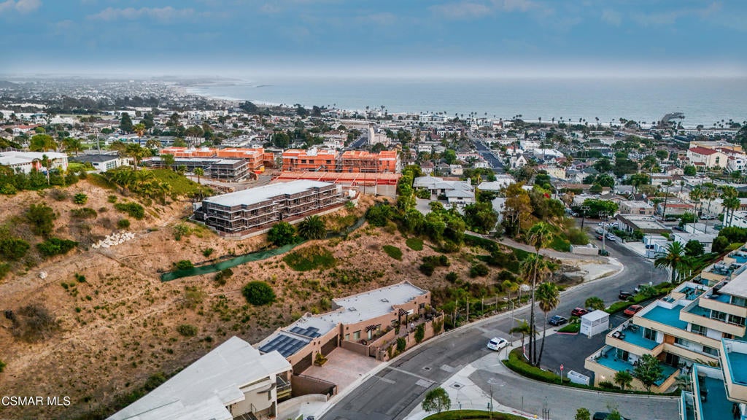
Perched along the Ventura hillside, this custom-built residence captures panoramic ocean views from an elevated setting just moments from Downtown Ventura's Main Street. Custom craftsmanship, recent improvements, and a prime location near shopping, dining, entertainment, and beaches, come together in this distinctive coastal residence. Set on an approximately 11,761-square-foot hillside lot with no HOA, this 3,118-square-foot home offers generous living space and multiple outdoor areas designed to take advantage of its scenic surroundings.A gated entry and stamped-concrete walkway lead to an impressive wrought-iron front door and travertine foyer, where a striking wrought-iron staircase creates an immediate focal point.The main living level features an inviting arrangement of formal dining, family, and kitchen spaces. The dining room flows naturally into the kitchen and family room, centered around a propane fireplace with travertine accents. Rich Brazilian cherry hardwood flooring, pine interior doors, and Pella windows and sliding doors complement the home's custom character.The kitchen is designed for everyday living and entertaining with custom Alder self-closing cabinetry, granite countertops, matching Viking appliances, and a large center island with an integrated sink, dishwasher, and breakfast bar seating. A separate breakfast area adds additional casual dining space, with electric blinds in the living and dining room adding convenience to everyday living. Sliding glass doors open to the main balcony, the centerpiece of the home, where panoramic views stretch across Ventura, the Pacific Ocean, and coastline. By day, take in the sweeping coastal scenery; by night, enjoy the twinkling city skyline below.On the opposite side of the main level, a long hallway leads to the primary suite, half bath, expansive laundry room, private tiled balcony, and four-car garage with protective epoxy flooring. The main-level primary suite includes a spacious bathroom with a soaking tub and separate walk-in shower, along with direct access to a private side-yard sitting area.The lower level features a cozy den surrounded by three additional bedrooms, including one with an en-suite bathroom. An additional basement level, accessed from the den, provides valuable space for storage or future customization.Recent improvements include new interior paint, landscaping irrigation, and two newer A/C and heating units. This custom-built home offers a rare opportunity to enjoy elevated coastal living, combining panoramic views, thoughtful craftsmanship, generous living space, and an exceptional Ventura location.
Hi there — ask anything about this property or the area and the team will get right back to you.

Local real estate advisory services provided by agent with ΓEA⅃ Broker
Listed by Miro Guezoumian with Keller Williams Westlake Village
Based on information from California Regional Multiple Listing Service, Inc. as of 2026 and/or other sources. All data, including all measurements and calculations of area, is obtained from various sources and has not been, and will not be, verified by broker or MLS. All information should be independently reviewed and verified for accuracy. Properties may or may not be listed by the office/agent presenting the information.
You agree to ΓEA⅃ Broker Terms of Use and Privacy Policy. By choosing to contact a property, you also agree that ΓEA⅃ Broker and its associates may call, text, or email you regarding any inquiries or activities you submit through our website. This may involve the use of automated means and prerecorded or artificial voices.
Step 1 of 2
Create a free account to view all listings, save searches, and get alerts when new homes match.
Step 2 of 2
Tell us how to reach you about homes you like.
Enter your password to sign in as
Create a free account to view all listings, save searches, and get alerts when new homes match.
Already have an account? Sign in
Sign in to your account.
New here? Create an account