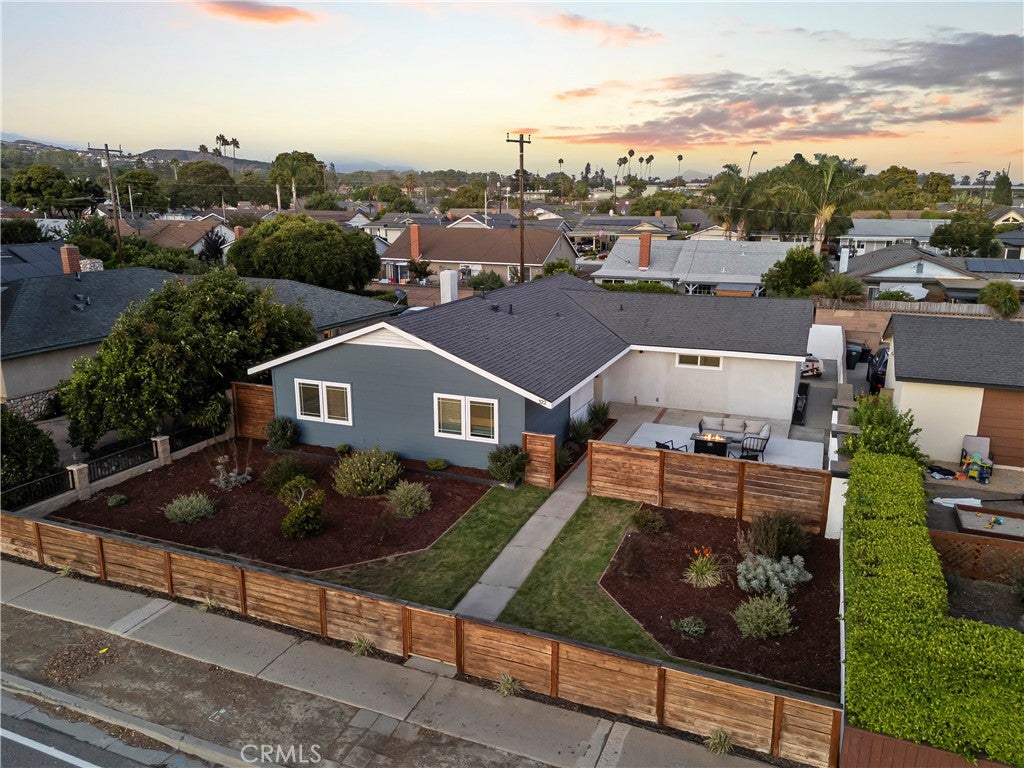
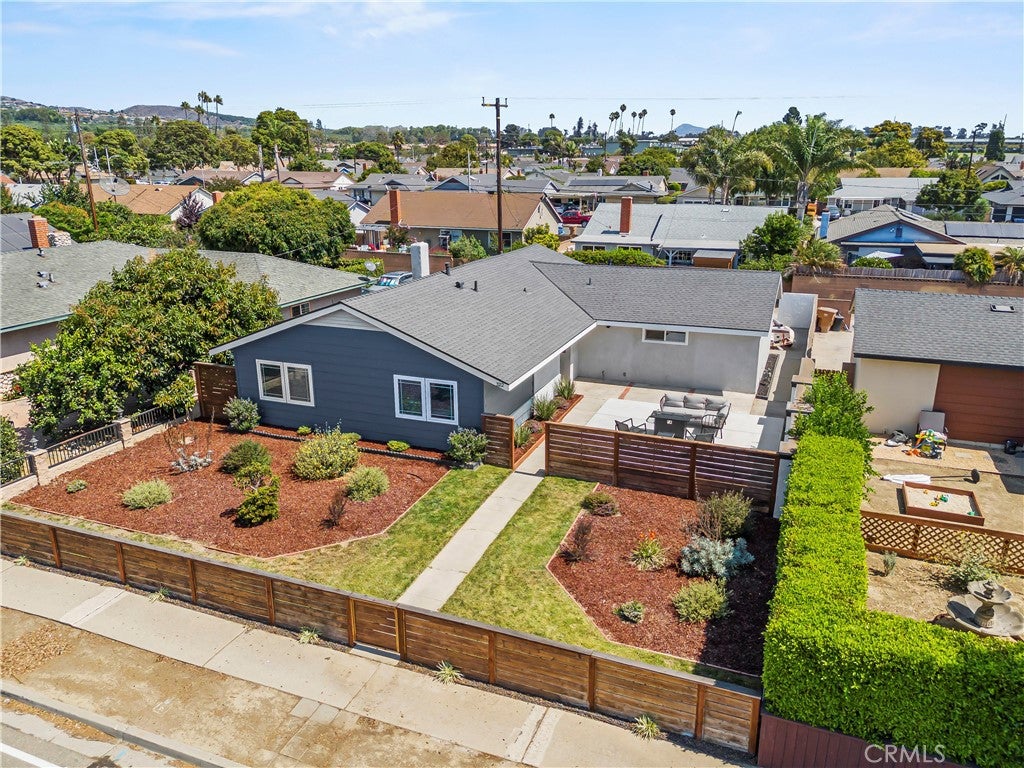
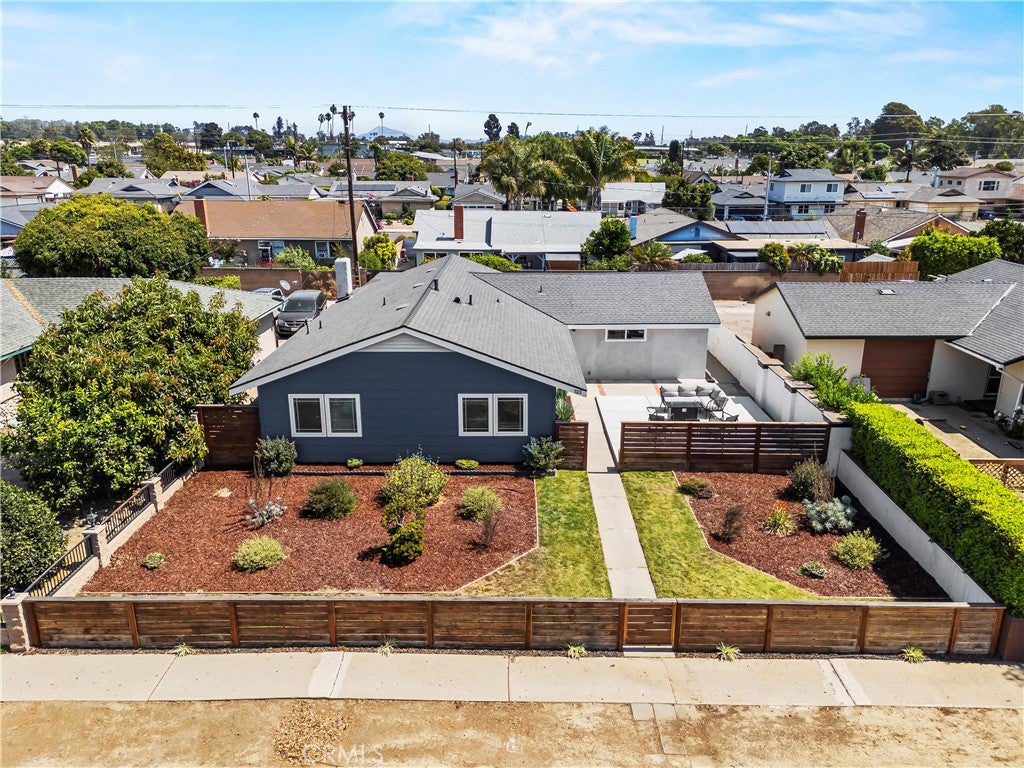
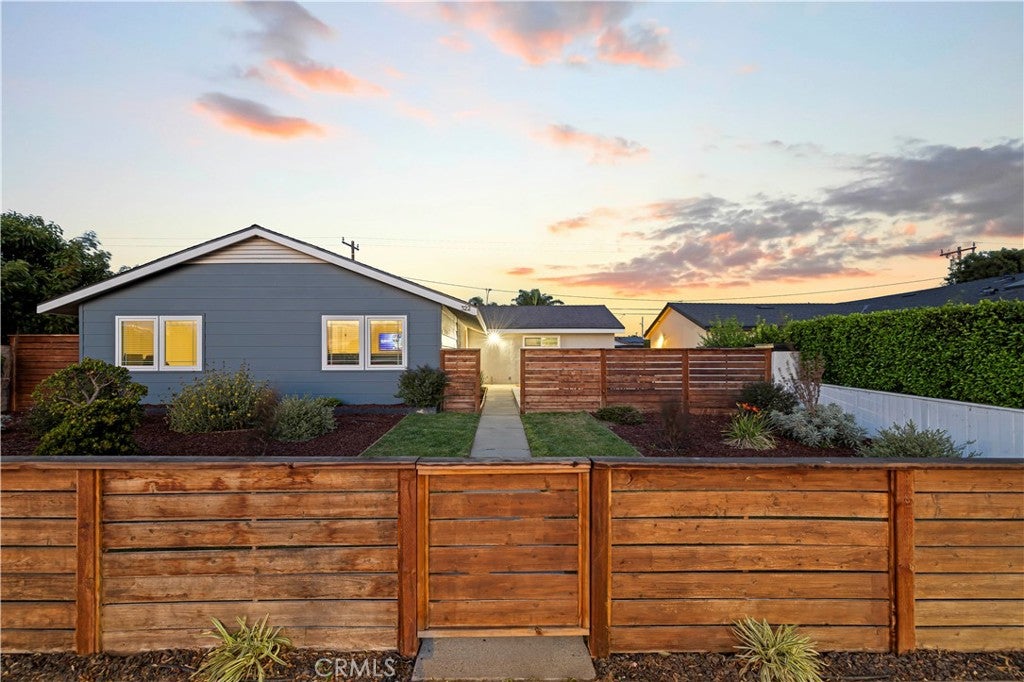
Welcome to coastal Ventura living at its finest, completely reimagined and minutes from the beach. Leave the Hollywood hustle behind and enjoy beach days, beautiful sunsets, and the vibrant lifestyle of Victoria Lane. Ideally located near parks, shopping, downtown Ventura, and just minutes from the sand, this completely reimagined home blends modern style with extensive upgrades for peace of mind. Major improvements include a new roof, plumbing, underground sewer line to the city main, electrical, furnace, ducting, windows, doors, fencing, gates, patios, sprinkler system, water lines, and fixtures. Inside, the open layout features waterproof LVP flooring, designer lighting, and a striking fireplace with shiplap and custom tile. The show stopping kitchen offers quartz countertops, a generous island for cooking and entertaining, brand new appliances, and abundant storage. Both bathrooms have been fully remodeled with custom tile and sleek vanities, with a convenient Jack and Jill layout connecting the bedrooms. Enjoy outdoor living on the landscaped private front patio or under the covered backyard patio, complete with color changing lighting for evenings with friends and family. A two car garage, additional parking with room for a boat or other toys, and private alley access add everyday convenience. Stylish, move in ready, and close to the beach, this home is your opportunity to enjoy the best of Ventura living. Sun, surf, downtown charm, and coastal energy are waiting for you. Don’t miss it.
Hi there — ask anything about this property or the area and the team will get right back to you.

Local real estate advisory services provided by agent with ΓEA⅃ Broker
Listed by Ryan Arditty with Compass · Cell: 661-857-1013
Based on information from California Regional Multiple Listing Service, Inc. as of 2026 and/or other sources. All data, including all measurements and calculations of area, is obtained from various sources and has not been, and will not be, verified by broker or MLS. All information should be independently reviewed and verified for accuracy. Properties may or may not be listed by the office/agent presenting the information.
You agree to ΓEA⅃ Broker Terms of Use and Privacy Policy. By choosing to contact a property, you also agree that ΓEA⅃ Broker and its associates may call, text, or email you regarding any inquiries or activities you submit through our website. This may involve the use of automated means and prerecorded or artificial voices.
Step 1 of 2
Create a free account to view all listings, save searches, and get alerts when new homes match.
Step 2 of 2
Tell us how to reach you about homes you like.
Enter your password to sign in as
Create a free account to view all listings, save searches, and get alerts when new homes match.
Already have an account? Sign in
Sign in to your account.
New here? Create an account