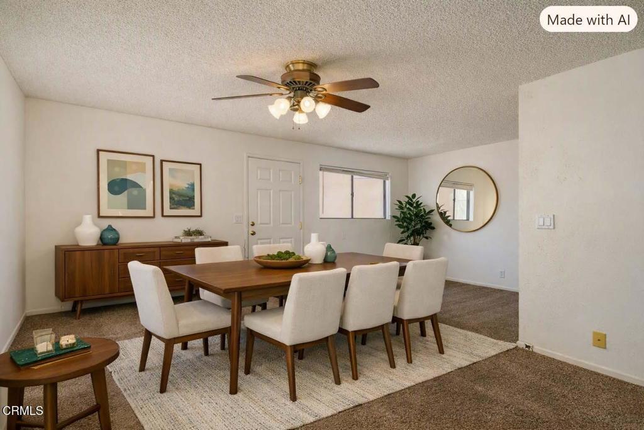
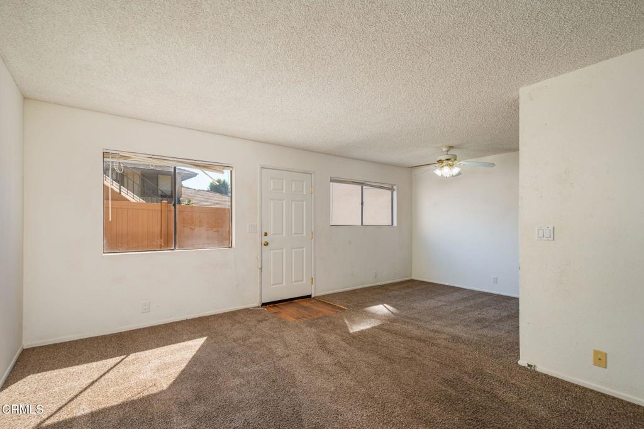
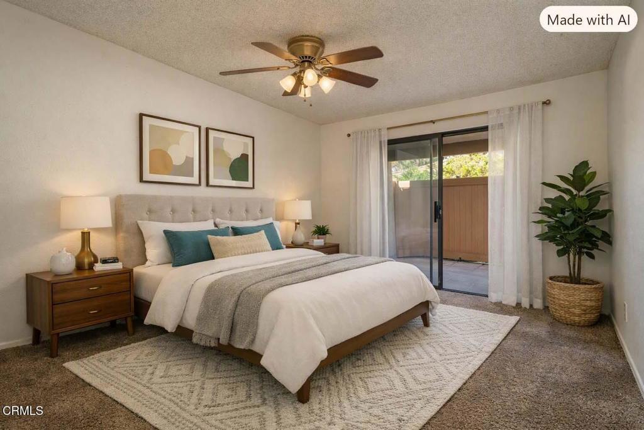
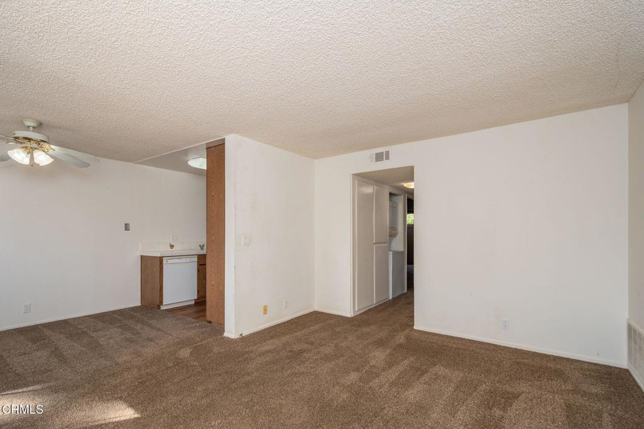
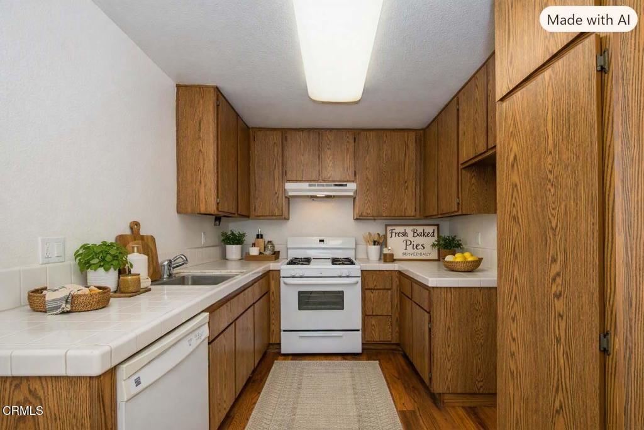
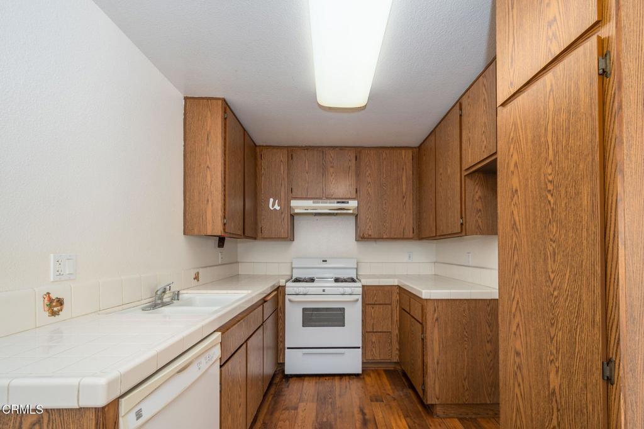
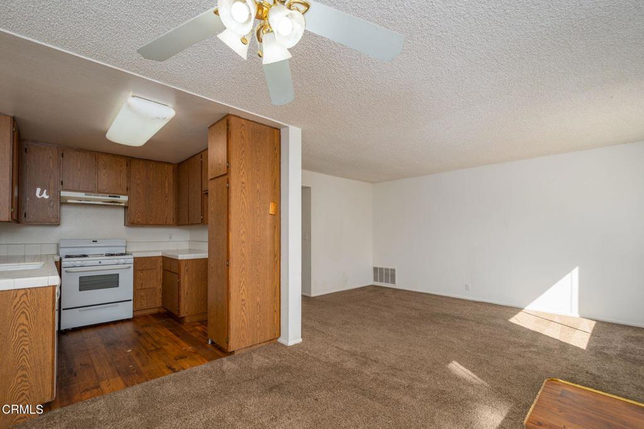
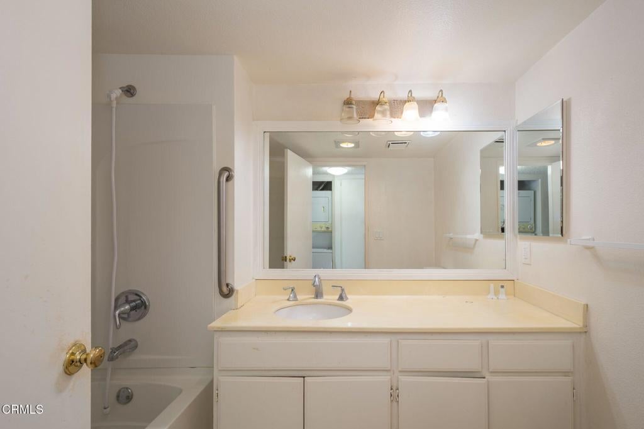
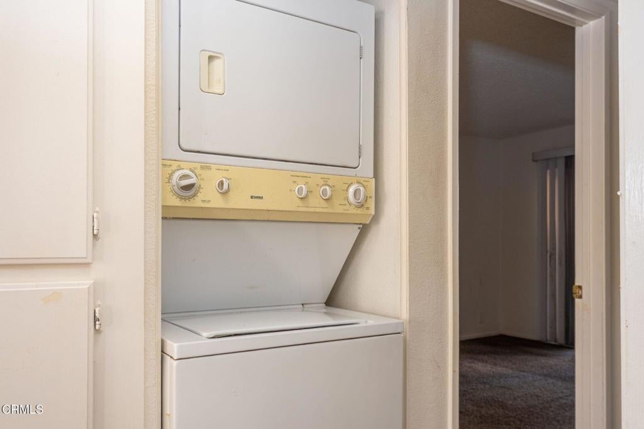
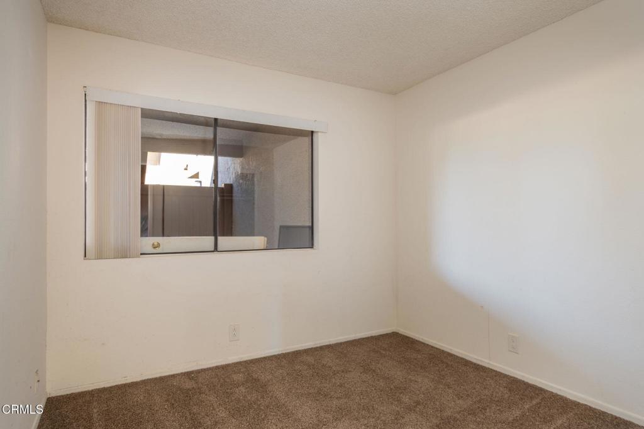
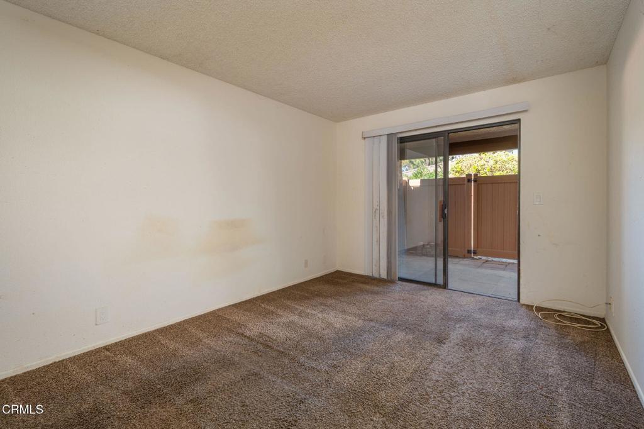
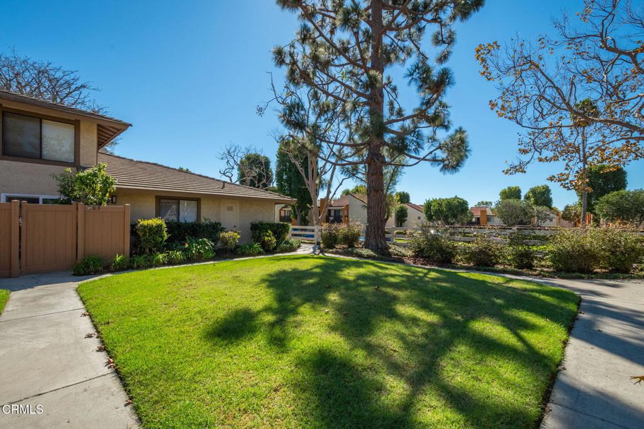
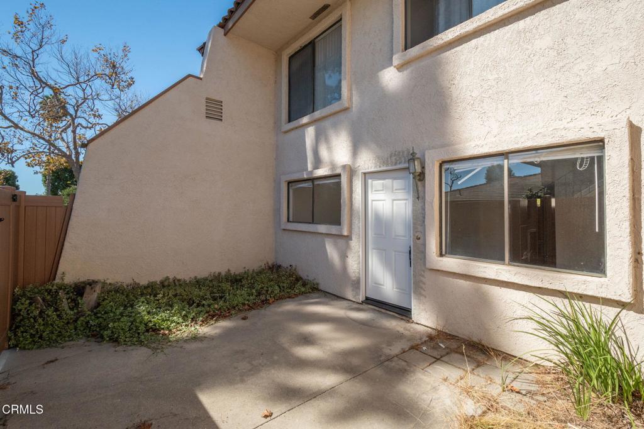
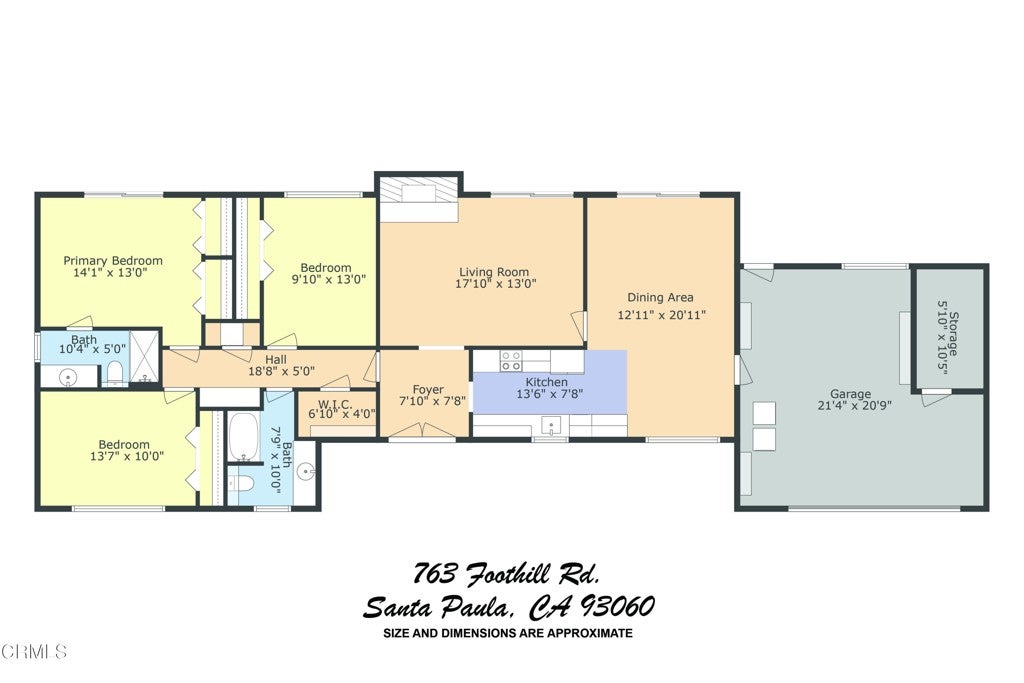
Welcome to 645 Thoreau Lane, located in Ventura's desirable Parkside community! This single-level, ground-floor condominium offers 2 bedrooms, 1 bathroom, and the convenience of living without interior stairs. One of its standout features is the outdoor space, featuring a private front patio ideal for relaxing or entertaining, plus a second private patio accessible directly from the primary bedroom.Additional conveniences include an interior laundry closet with a stacked washer and dryer and a detached two-car garage without direct access to the home.This property presents an excellent opportunity for buyers looking to personalize a home to their own taste. New flooring, fresh interior paint, and additional cosmetic improvements would enhance the living space, offering the opportunity to create a home that reflects your personal style.The Parkside community features beautifully maintained greenbelts, mature trees, community pools and spas, and a convenient location near the Ventura County Government Center, shopping, dining, parks, and easy access to the 101 and 126 freeways. Ventura's beaches, harbor, and historic downtown are just a short drive away.Whether you're looking for a primary residence or an investment opportunity, 645 Thoreau Lane offers single-level convenience, two private outdoor spaces, and the potential to make it your own in an established Ventura community.
Hi there — ask anything about this property or the area and the team will get right back to you.

Local real estate advisory services provided by agent with ΓEA⅃ Broker
Listed by Kay Wilson-Bolton with Exp Realty Of California Inc
Based on information from California Regional Multiple Listing Service, Inc. as of 2026 and/or other sources. All data, including all measurements and calculations of area, is obtained from various sources and has not been, and will not be, verified by broker or MLS. All information should be independently reviewed and verified for accuracy. Properties may or may not be listed by the office/agent presenting the information.
You agree to ΓEA⅃ Broker Terms of Use and Privacy Policy. By choosing to contact a property, you also agree that ΓEA⅃ Broker and its associates may call, text, or email you regarding any inquiries or activities you submit through our website. This may involve the use of automated means and prerecorded or artificial voices.
Step 1 of 2
Create a free account to view all listings, save searches, and get alerts when new homes match.
Step 2 of 2
Tell us how to reach you about homes you like.
Enter your password to sign in as
Create a free account to view all listings, save searches, and get alerts when new homes match.
Already have an account? Sign in
Sign in to your account.
New here? Create an account