Price cut: $50K (9/10)
$1,100,000

6994 Swan Street, Ventura, CA 93003

4beds
2baths
1,464sqft
Quick facts
Single Family Residence 102 Days on Market Built in 1971 $751.37/sqft 11,325 sq ft

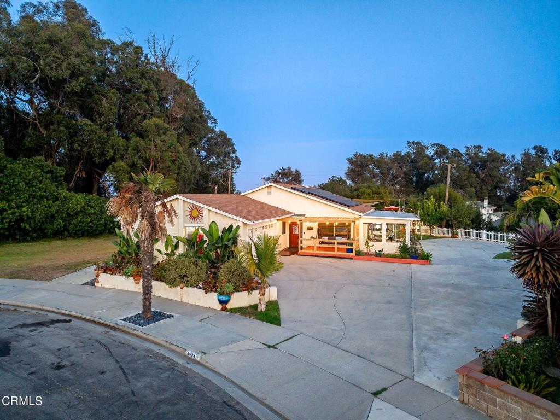
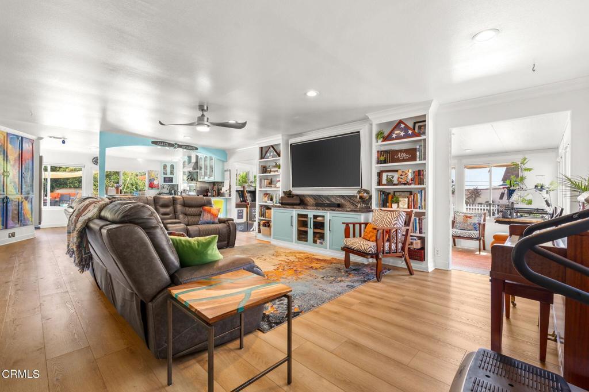
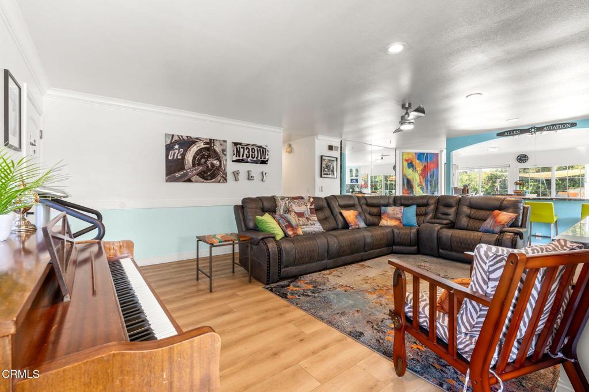
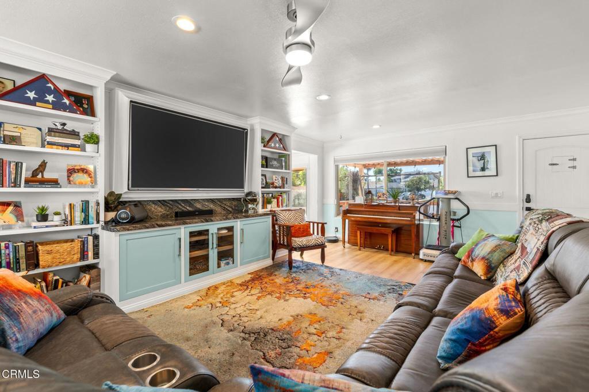
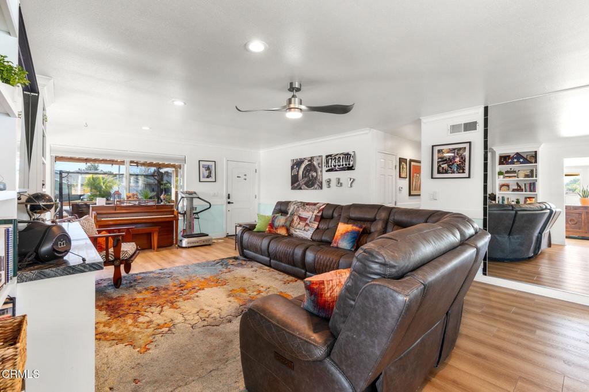
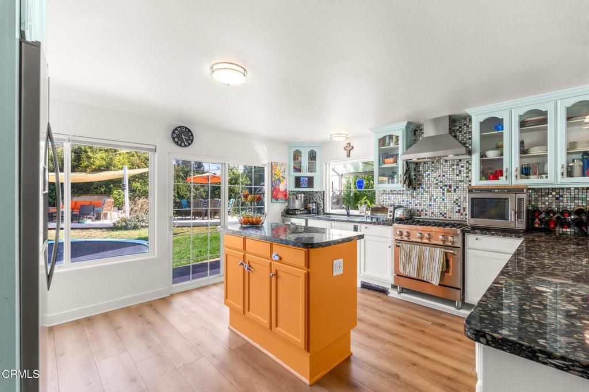
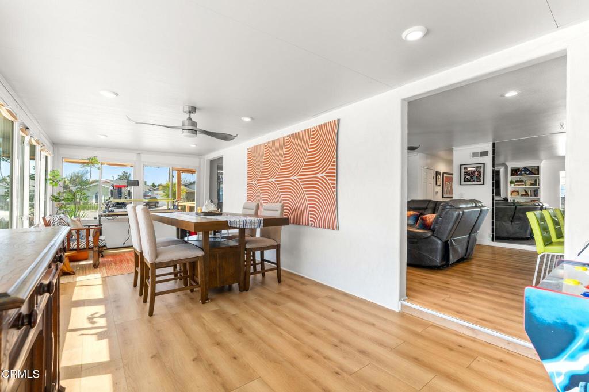
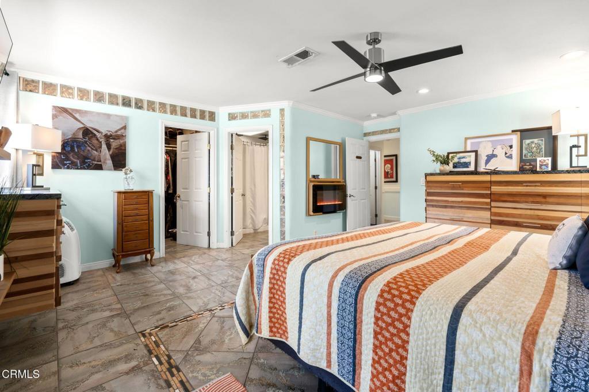
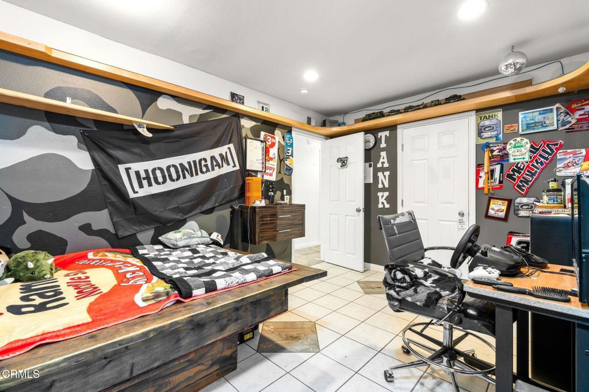
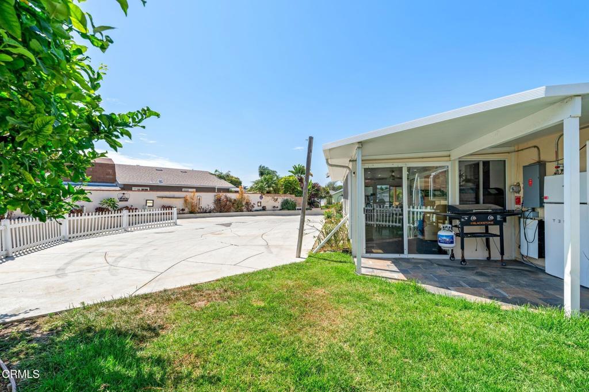
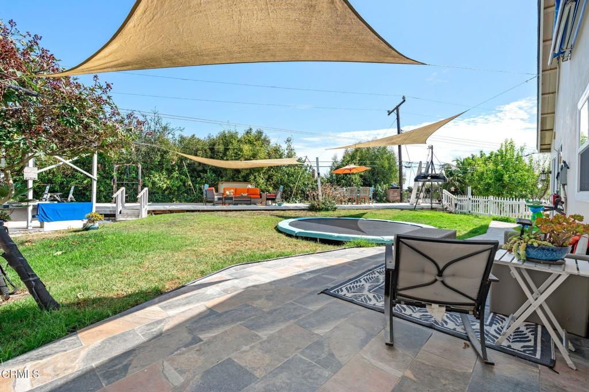
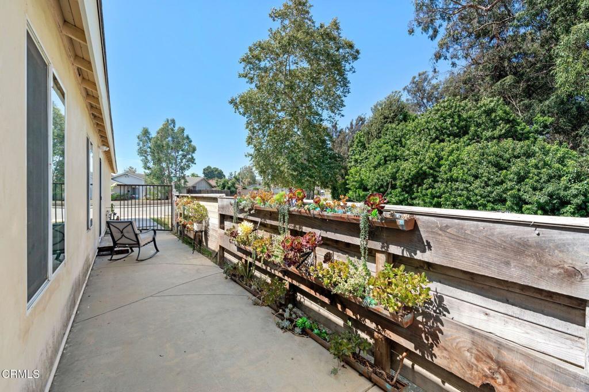
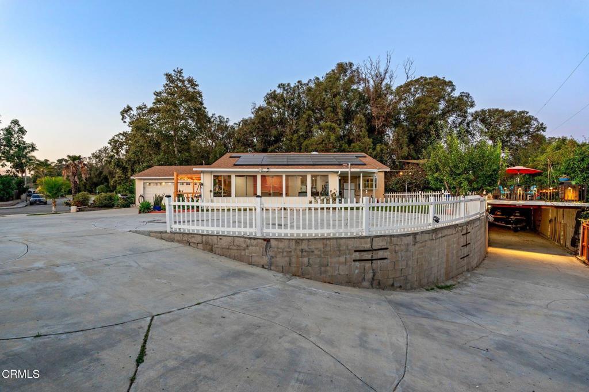
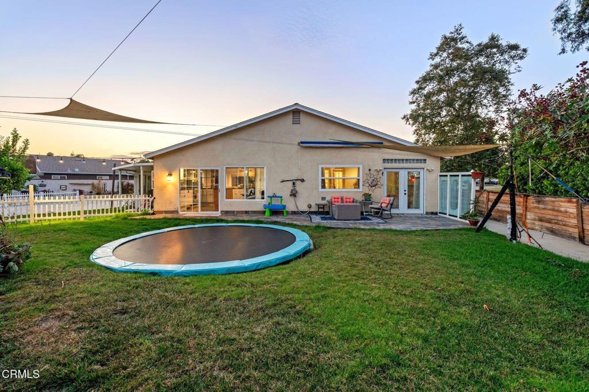
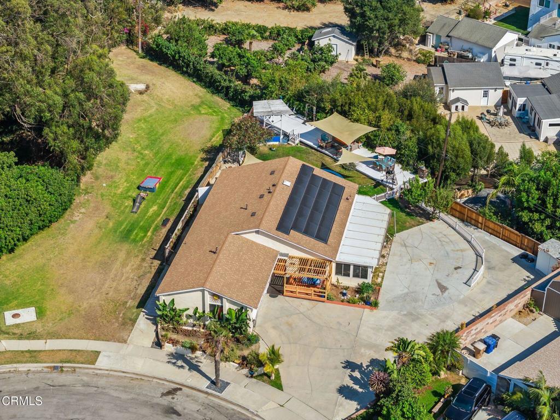
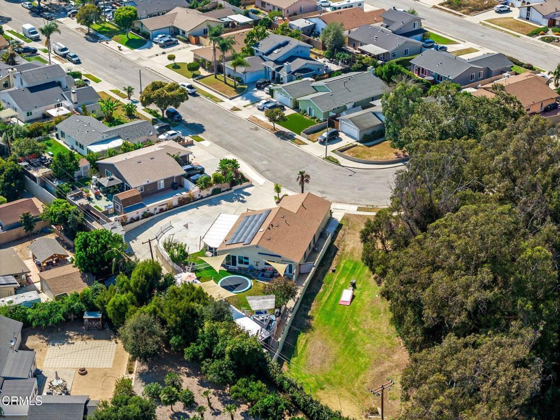
RARE Ventura find on a 1/4-acre lot with an owned Tesla solar system, underground parking, and plenty of room to entertain! This 4-bedroom, 2-bath home offers 1,464 sq ft of living space plus a bonus room that can be used as a dining room, office, gym, craft room, or playroom.The kitchen features unique Malachite stone countertops and brand-new appliances, with peekaboo ocean views, while the primary suite includes built-in dressers, a walk-in closet, and a bathroom skylight.Major upgrades include a newer roof, tankless water heater, insulated attic, and upgraded electrical panels. The backyard is made for family fun and entertaining with a zipline, in-ground trampoline, fire pit, and plenty of usable space. Located next to the grassy greenbelt at Barranca Vista Park, with great neighbors and outdoor space right outside your door.There's plenty of parking in the driveway and underground for cars, RVs, boats, and toys, plus multiple Tesla charging plugs. Enjoy the convenience of being just minutes from the beach and The Collection, with shopping, dining, entertainment, and everyday amenities close by. Schedule a showing today!

Location of 6994 Swan Street

Map showing 6994 Swan Street, Ventura, CA 93003 $1,100,000
See more listings in Ventura

6994 Swan Street property details

Interior

Bedrooms & Bathrooms

  • Bedrooms: 4
  • Bathrooms: 2
  • Full Bathrooms: 2

Appliances

  • Included: Dishwasher, Gas Cooktop, Gas Oven, Gas Range, Water Heater
  • Laundry: In Garage

Heating

  • Heating: Central

Cooling

  • Cooling: None

Features

  • Interior Features: Built-in Features, Ceiling Fan(s), Eat-in Kitchen, Recessed Lighting, Bar, Walk-In Closet(s)
  • Flooring: Wood
  • Fireplace: Yes

Interior Area

  • Total Living Area: 1464
  • Unit: Square Feet
  • Source: Public Records

Rooms & Dimensions

Bathroom

  • Level: Unknown

Bonus Room

  • Level: Unknown

Kitchen

  • Level: Unknown
  • Features: Kitchen Island, Stone Counters

Master Bedroom

  • Level: Unknown

Other

  • Level: Unknown
  • Features: Walk-In Closet(s)

ArtStudio

  • Level: Unknown

Living Room

  • Level: Unknown

Master Bathroom

  • Level: Unknown

Bedroom

  • Level: Unknown

Family Room

  • Level: Unknown

EntryFoyer

  • Level: Unknown

Property

Features

  • Exterior Features: Fire Pit
  • Patio & Porch: Deck
  • Has Private Pool: No
  • Pool Features: None
  • Has Spa: No
  • Spa Features: None
  • Fencing: Wood
  • Horses: No

View

  • Has View: Yes
  • View: Canal, Park/Greenbelt, Trees/Woods

Lot

  • Size: 11,325 sq ft
  • Acres: 0.26

Accessibility

  • Levels: One
  • Stories: 1

Parking

  • Garage: Yes
  • Total Spaces: 2
  • Parking Features: Attached, Boat, Covered, Carport, Driveway, Garage, RV Access/Parking
  • Carport: Yes
  • Carport Spaces: 4
  • Open Parking: No

Waterfront

  • Has Waterfront: No

Basement

  • Basement: No

Mobile Home

  • Mobile Home Remains: No

Construction

Type & Style

  • Home Type: Residential
  • Property Sub Type: Single Family Residence
  • Structure Type: House

Materials

  • Roof: Shingle

Builder / Condition

  • Year Built: 1971
  • New Construction: No

Utilities & Green Energy

Utilities

  • Electric on Property: No
  • Water: Public
  • Sewer: Public Sewer
  • Road Surface Type: Paved

Green Energy

  • Energy Efficient: No
  • Energy Generation: Solar
  • Location: Walkability

Community & HOA

Community

  • Zip/Postal Code: 93003
  • City/Town: Ventura
  • City/Region: Ventura-Ventura
  • County/Parish: Ventura
  • State/Province: CA
  • Country Region: US-CA
  • Features: Park, Street Lights, Sidewalks

HOA

  • Has HOA: No
  • Senior Community: No

Pets

  • Pets Allowed: No

Location

  • Longitude: -119.195745
  • Latitude: 34.258332
  • Directions: From US-101:Exit Victoria Ave, head North.Turn Right onto Ralston St.Turn Right onto Swan St.Property will be your left.

Land Lease

  • Land Lease: No

School

Elementary

Middle or Junior

Tax, Financial & Listing Details

Listing Details

  • List Price: $1,100,000
  • Price Per Square Foot: $751.37
  • Date on Market:
  • Listing Terms: Cash, Conventional, FHA, VA Loan
  • Home Warranty: No
  • Rent Control: No
  • Status: Active

MLS Details

  • MLS: CRMLS
  • Listing ID: V1-38144

Tax Details

  • Tax Tract: 197500
  • Universal Property ID: US-06111-N-1360131105-R-N

Ask a question about 6994 Swan Street

Hi there — ask anything about this property or the area and the team will get right back to you.

Last checked Source: CRMLSMLS# V1-38144

Local real estate advisory services provided by agent with ΓEA⅃ Broker

Listed by Kate Budroe with Exp Realty Of Greater La

Based on information from California Regional Multiple Listing Service, Inc. as of 2026 and/or other sources. All data, including all measurements and calculations of area, is obtained from various sources and has not been, and will not be, verified by broker or MLS. All information should be independently reviewed and verified for accuracy. Properties may or may not be listed by the office/agent presenting the information.

You agree to ΓEA⅃ Broker Terms of Use and Privacy Policy. By choosing to contact a property, you also agree that ΓEA⅃ Broker and its associates may call, text, or email you regarding any inquiries or activities you submit through our website. This may involve the use of automated means and prerecorded or artificial voices.

Listings near 6994 Swan Street