$1,695,000

7230 Briarcliff Circle, Ventura, CA 93003

4beds
1.75baths1 full baths + 1 half bath
2,039sqft
Quick facts
Single Family Residence 8 Days on Market Built in 1975 $831.29/sqft 8,059 sq ft

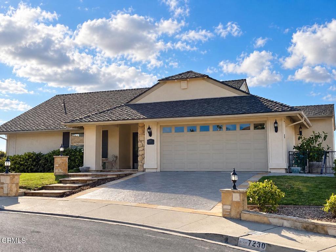
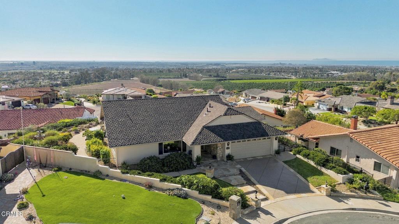
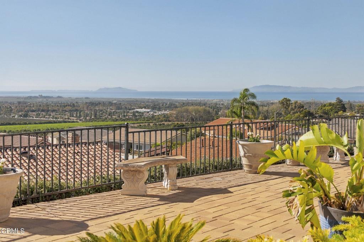
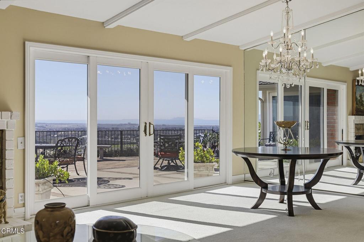
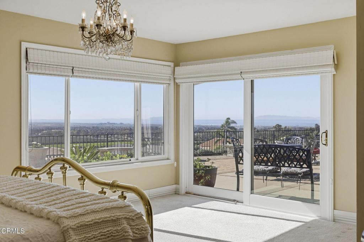
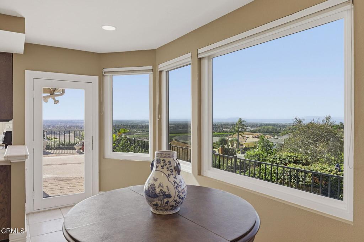
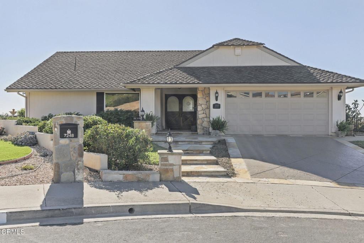
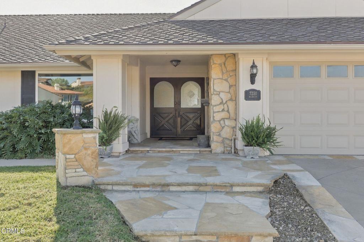
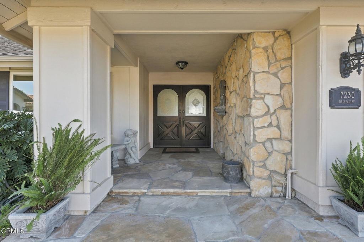
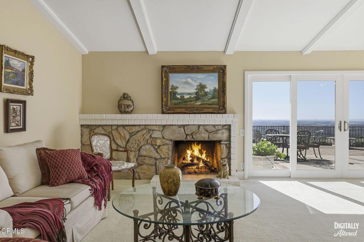
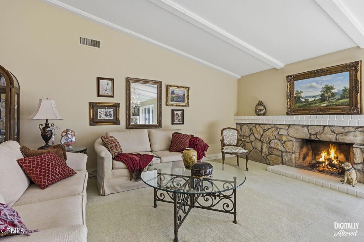
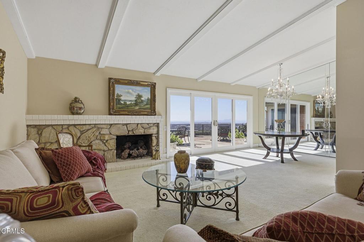
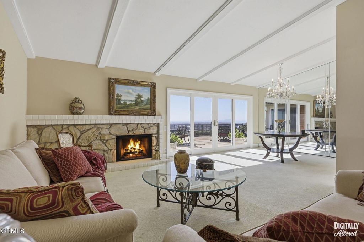
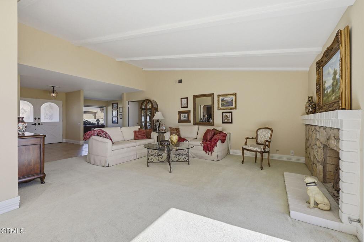
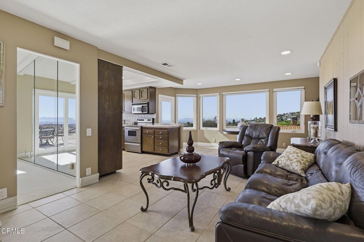
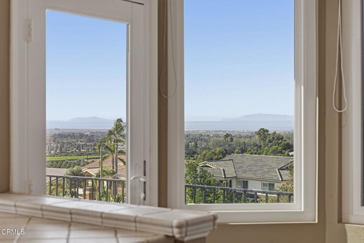
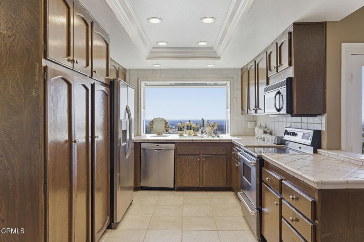
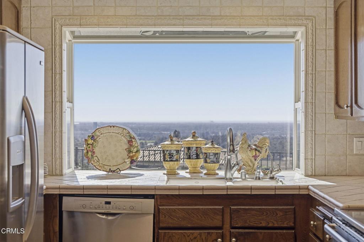
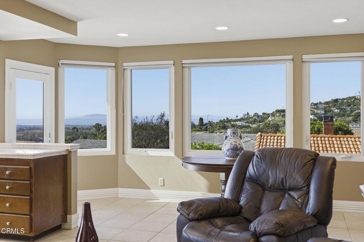
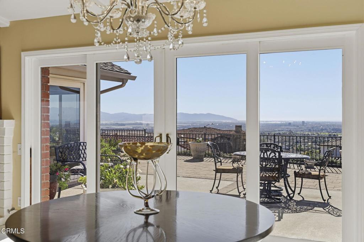
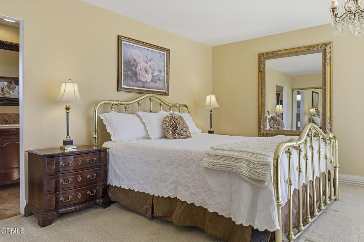
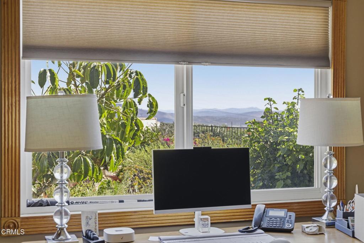
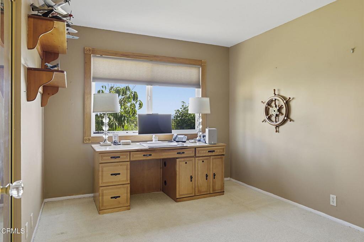
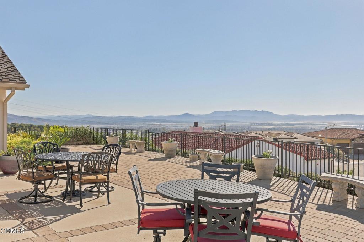
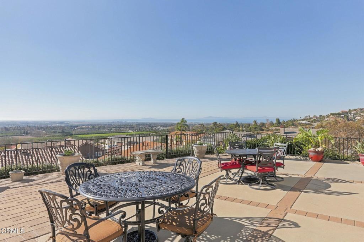
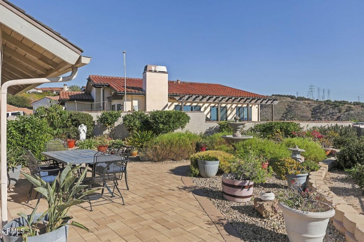
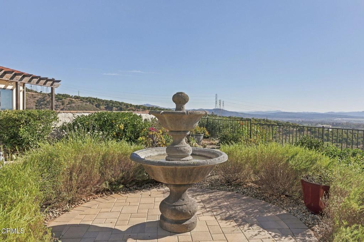
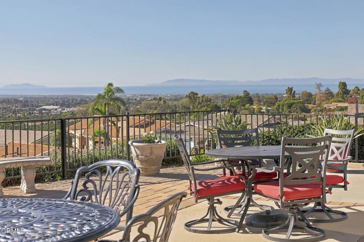
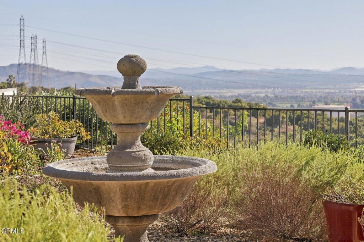
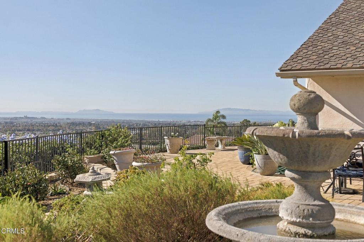
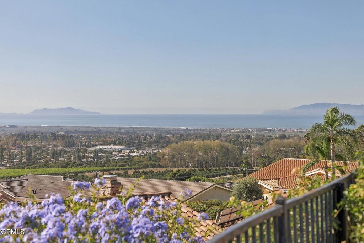
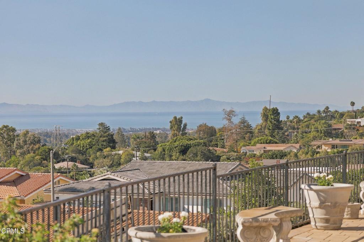
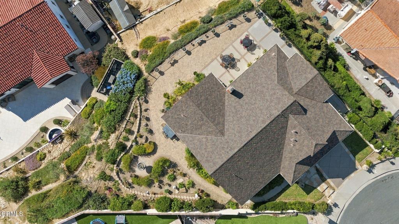
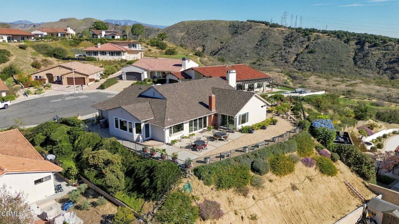
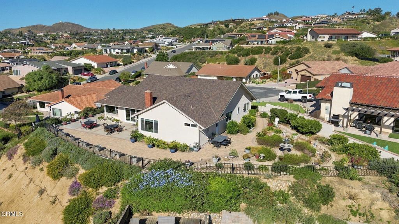
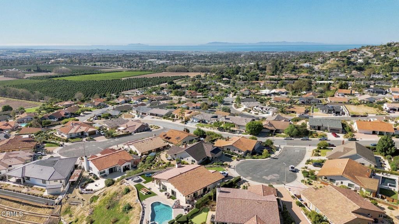
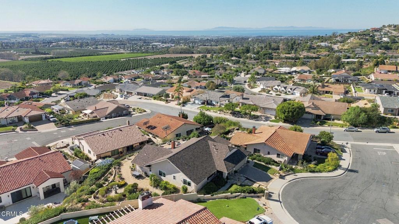
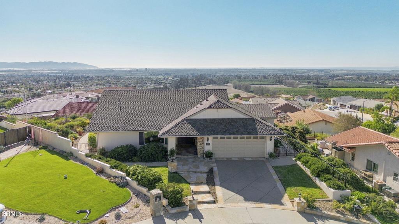
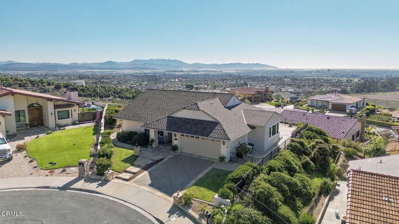
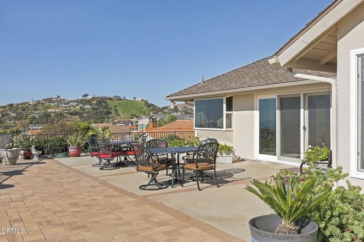
Welcome to 7230 Briarcliff Circle, a spectacular rare view with south facing patios! This very special home has been well maintained and upgraded by long time owners and is waiting for a lucky new owner to make it theirs! Located on a lower Clearpoint cul-de-sac with 180 degree views from nearby Harmon Canyon to the east all the way to Santa Cruz Island to the west. Offering 4 Bedrooms; 2 Full Baths in 2,039sf; one of the bedrooms was opened to provide a den/office. There are two generous living spaces and a dining area all with views! There is an added kitchen nook with expansive to sip your morning coffee and enjoy the Channel Islands and surrounding hillsides! The primary suite is on the south rear of the home and affords you a sitting area to meander away the day and be mesmerized by your unobstructed views. There are so many bonuses in this fabulous find including a newer roof, windows, beautiful landscape and hardscape, proximity to Harmon Canyon for hiking and biking! You're also just minutes to shopping, restaurants, Ventura's fabulous beaches and marina, as well Historic Downtown Ventura's Arts and Cultural District. You really must see this beauty to fully enjoy and appreciate the ability to make it yours!

Location of 7230 Briarcliff Circle

Map showing 7230 Briarcliff Circle, Ventura, CA 93003 $1,695,000
See more listings in Ventura

7230 Briarcliff Circle property details

Interior

Bedrooms & Bathrooms

  • Bedrooms: 4
  • Bathrooms: 2
  • Full Bathrooms: 1
  • Main Level Bathrooms: 4

Appliances

  • Included: Dishwasher, Electric Range, Free-Standing Range, Gas Water Heater, Microwave, Refrigerator
  • Laundry: In Garage

Heating

  • Heating: Central, Forced Air, Natural Gas

Cooling

  • Cooling: None

Features

  • Interior Features: Built-in Features, Bar, Master Downstairs
  • Window Features: Double Pane Windows
  • Flooring: Carpet, Tile
  • Fireplace: Yes
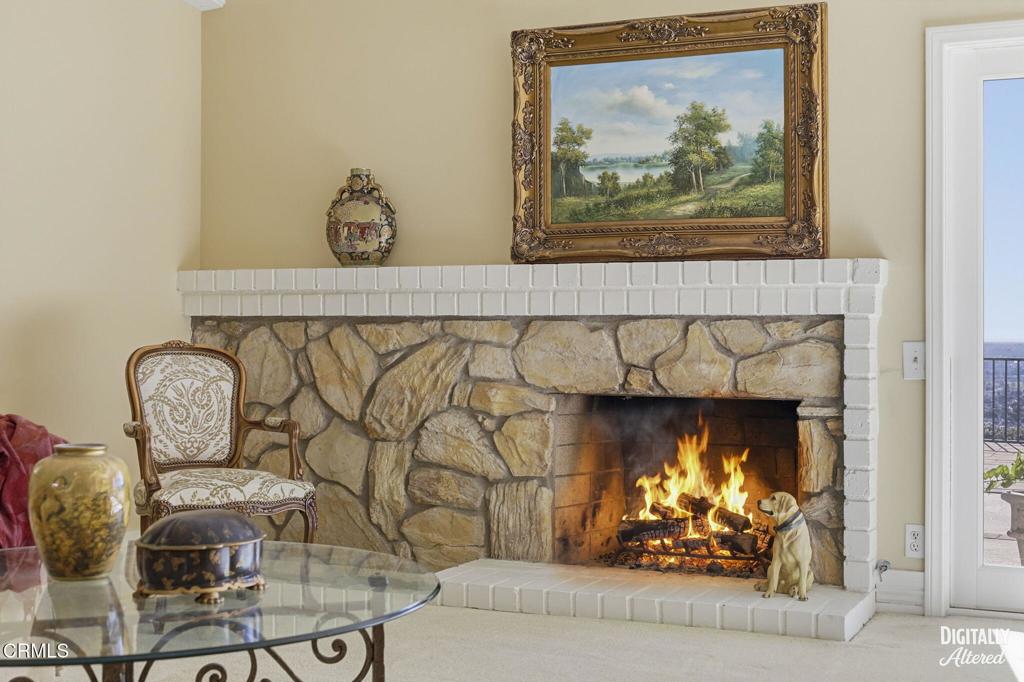
  • Fireplace Features: Gas, Living Room, Wood Burning

Interior Area

  • Total Living Area: 2039
  • Unit: Square Feet
  • Source: Public Records

Video & Virtual Tour

Rooms & Dimensions

Master Bedroom

  • Level: Unknown

Bedroom

  • Level: Unknown

EntryFoyer

  • Level: Unknown

Family Room

  • Level: Unknown

Kitchen

  • Level: Unknown

Master Bedroom

  • Level: Unknown

Bedroom

  • Level: Unknown

Master Bedroom

  • Level: Unknown

Bathroom

  • Level: Unknown

Family Room

  • Level: Unknown

Master Bathroom

  • Level: Unknown

Property

Features

  • Exterior Features: Garden, Lighting, Rain Gutters
  • Patio & Porch: Porch
  • Has Private Pool: No
  • Pool Features: None
  • Has Spa: No
  • Spa Features: None
  • Fencing: Wrought Iron
  • Horses: No

View

  • Has View: Yes
  • View: City Lights, Hills, Mountain(s), Neighborhood, Ocean

Lot

  • Size: 8,059 sq ft
  • Acres: 0.185
  • Features: Back Yard, Cul-De-Sac, Garden, Sprinklers In Rear, Sprinklers In Front

Accessibility

  • Levels: One
  • Entry Level: 1
  • Stories: 1

Parking

  • Garage: Yes
  • Total Spaces: 2
  • Parking Features: Attached
  • Carport: No
  • Open Parking: No

Waterfront

  • Has Waterfront: No

Basement

  • Basement: No

Mobile Home

  • Mobile Home Remains: No

Construction

Type & Style

  • Home Type: Residential
  • Property Sub Type: Single Family Residence
  • Structure Type: House

Materials

  • Construction Materials: Stucco
  • Foundation: Slab
  • Roof: Composition

Builder / Condition

  • Year Built: 1975
  • New Construction: No
  • Builder: Ken Jones Company

Building

  • Building Exposure: Northwest

Utilities & Green Energy

Utilities

  • Electric on Property: No
  • Electric: 220 Volts in Kitchen
  • Water: Public
  • Sewer: Public Sewer
  • Utilities: Cable Available, Electricity Connected, Natural Gas Connected, Sewer Connected, Underground Utilities, Water Connected

Green Energy

  • Energy Efficient: No

Community & HOA

Community

  • Subdivision: Clearpoint Iib - 2362
  • Zip/Postal Code: 93003
  • City/Town: Ventura
  • City/Region: Ventura-Ventura
  • County/Parish: Ventura
  • State/Province: CA
  • Country Region: US-CA
  • Features: Street Lights, Suburban, Sidewalks, Park

HOA

  • Has HOA: No
  • Senior Community: No

Pets

  • Pets Allowed: No

Location

  • Longitude: -119.200447
  • Latitude: 34.291263
  • Directions: From the 101 or 126 Freeway: Exit Victoria North, Proceed north on Victoria, right on Foothill, left on High Point Dr (at Vta Missionary Church), 3 blocks up right on Briarcliff Circle. 7230 is 2nd house on the right.

Land Lease

  • Land Lease: No

School

Elementary

Middle or Junior

Highschool

Tax, Financial & Listing Details

Listing Details

  • List Price: $1,695,000
  • Price Per Square Foot: $831.29
  • Date on Market:
  • Listing Terms: Cash
  • Inclusions: Refrigerator, Washer & Dryer can be included.
  • Exclusions: Water Softener is a leased tank exchange service
  • Home Warranty: No
  • Rent Control: No
  • Status: Active

MLS Details

  • MLS: CRMLS
  • Listing ID: V1-39803

Tax Details

  • Tax Tract: 236200
  • Universal Property ID: US-06111-N-0700052215-R-N

Ask a question about 7230 Briarcliff Circle

Hi there — ask anything about this property or the area and the team will get right back to you.

Last checked Source: CRMLSMLS# V1-39803

Local real estate advisory services provided by agent with ΓEA⅃ Broker
Listed by Laurie Rutledge with Coldwell Banker Realty

Based on information from California Regional Multiple Listing Service, Inc. as of 2026 and/or other sources. All data, including all measurements and calculations of area, is obtained from various sources and has not been, and will not be, verified by broker or MLS. All information should be independently reviewed and verified for accuracy. Properties may or may not be listed by the office/agent presenting the information.

You agree to ΓEA⅃ Broker Terms of Use and Privacy Policy. By choosing to contact a property, you also agree that ΓEA⅃ Broker and its associates may call, text, or email you regarding any inquiries or activities you submit through our website. This may involve the use of automated means and prerecorded or artificial voices.

Listings near 7230 Briarcliff Circle