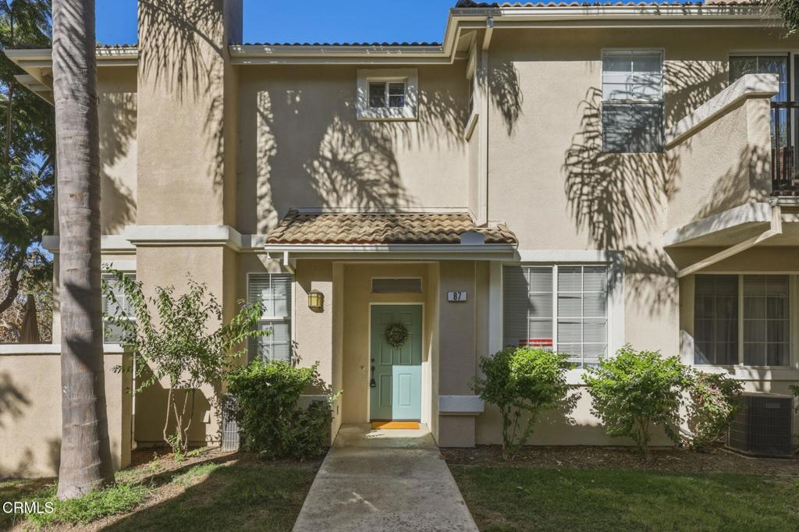
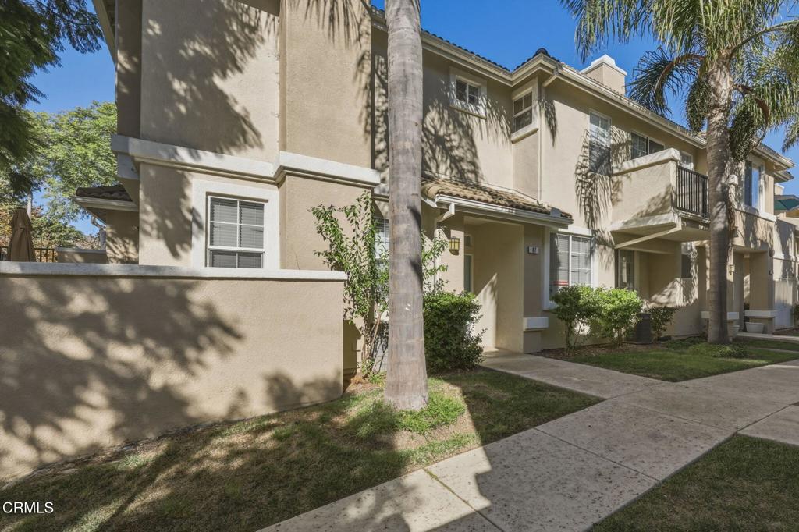
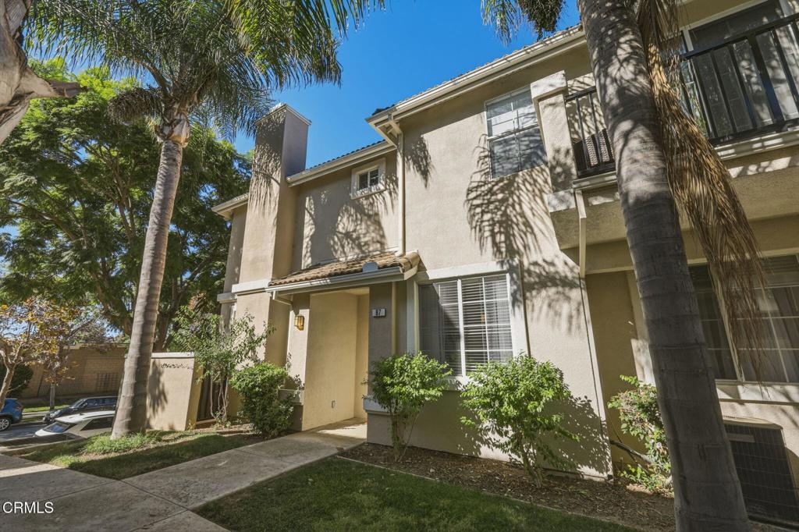
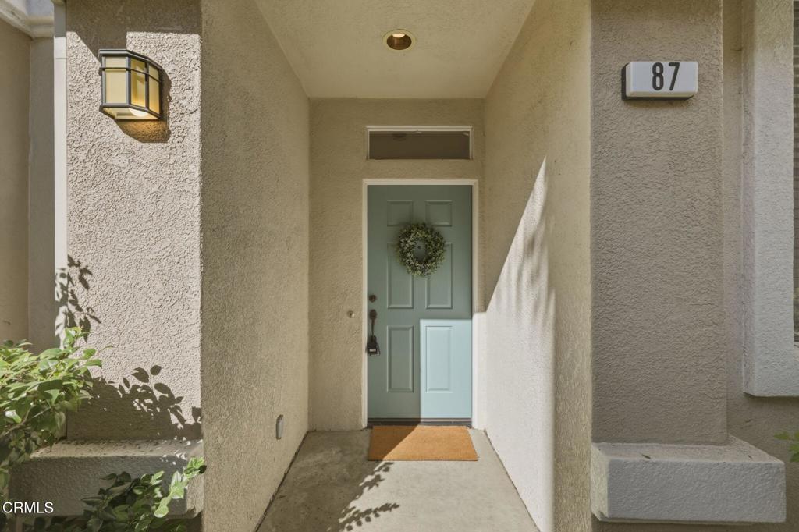
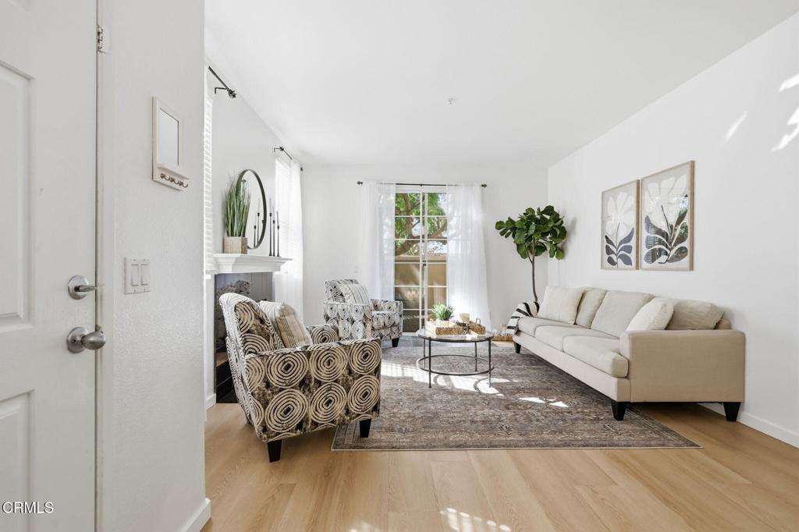
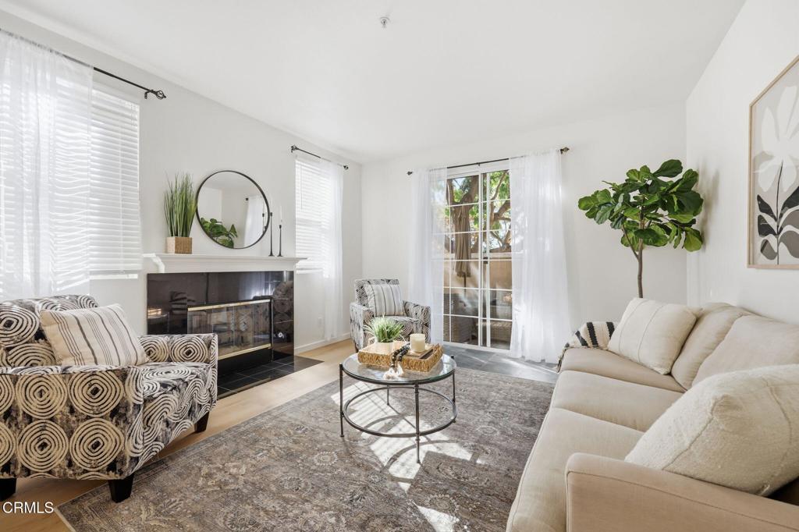
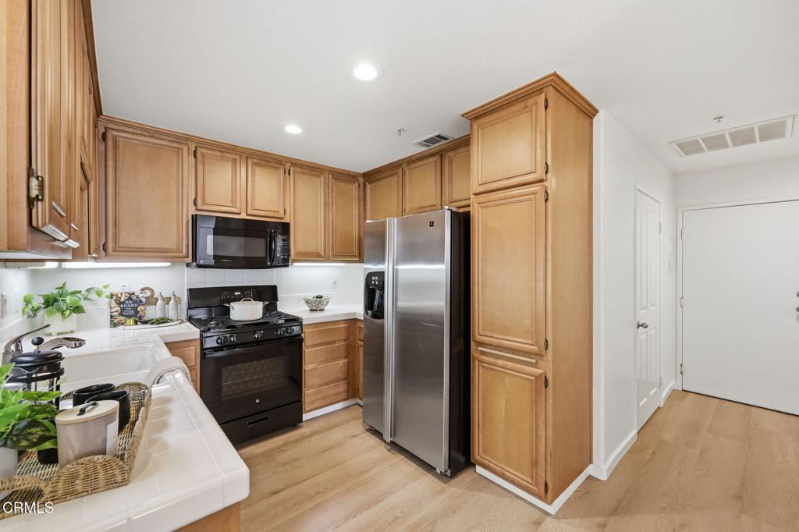
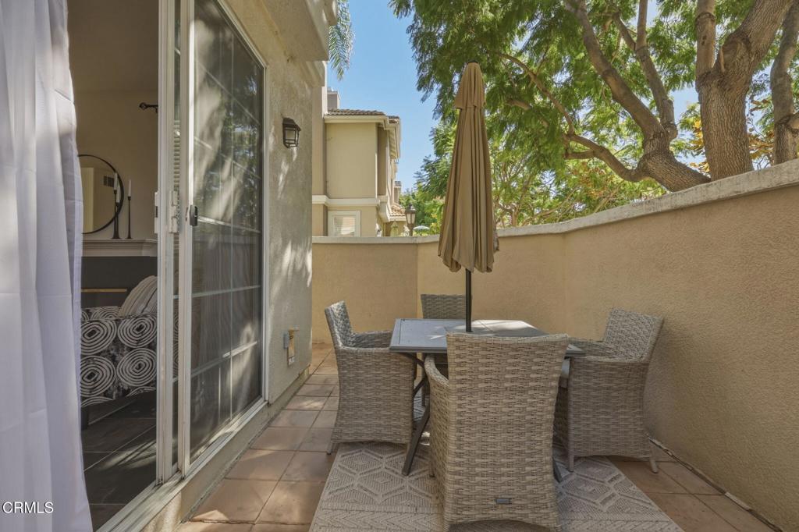
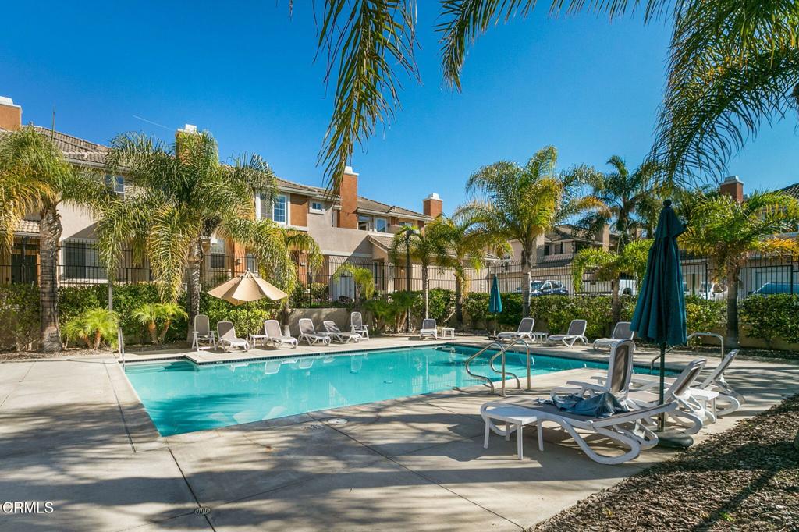
Welcome to Sycamore Village! Tucked away in a peaceful setting, this charming single-story condominium offers the perfect combination of comfort, privacy, and convenience. Ideally situated as an end unit, this move-in-ready home features two bedrooms and two bathrooms with premium luxury laminate flooring throughout. The living room welcomes you with a cozy fireplace and a slider to your private patio for enjoying the So Cal sunshine all year long. The dedicated dining room is perfect for entertaining and opens to the updated kitchen complete with dishwasher, range/oven, microwave and refrigerator. The spacious primary suite includes a walk-in closet and an updated bathroom with a walk-in shower. Enjoy the added convenience of a two-car garage, air-conditioning, and the tranquil surroundings that make this home feel like a private retreat. This beautiful condo underwent significant renovations and upgrades in 2025, including new flooring, a new kitchen range, updated lighting, a beautifully remodeled walk-in shower, new tile flooring in the secondary bathroom, and a new washer and dryer. These thoughtful improvements bring a fresh, modern feel to the home, making it truly move-in ready! The Sycamore Village community offers wonderful amenities, including a sparkling pool, relaxing spa, lush greenbelts, and scenic walking paths. Conveniently located just minutes from Downtown Ventura, beautiful beaches, the Ventura Pier, shopping, dining, and entertainment, with easy access to Ojai and Santa Barbara. Whether you're looking for a full-time residence or a coastal getaway, this home offers an opportunity to enjoy the best of Ventura living!
Hi there — ask anything about this property or the area and the team will get right back to you.

Local real estate advisory services provided by agent with ΓEA⅃ Broker
Listed by Liz Donnelly with Re/max Gold Coast Realtors · Cell: donnellyremax@gmail.com
Based on information from California Regional Multiple Listing Service, Inc. as of 2026 and/or other sources. All data, including all measurements and calculations of area, is obtained from various sources and has not been, and will not be, verified by broker or MLS. All information should be independently reviewed and verified for accuracy. Properties may or may not be listed by the office/agent presenting the information.
You agree to ΓEA⅃ Broker Terms of Use and Privacy Policy. By choosing to contact a property, you also agree that ΓEA⅃ Broker and its associates may call, text, or email you regarding any inquiries or activities you submit through our website. This may involve the use of automated means and prerecorded or artificial voices.
Step 1 of 2
Create a free account to view all listings, save searches, and get alerts when new homes match.
Step 2 of 2
Tell us how to reach you about homes you like.
Enter your password to sign in as
Create a free account to view all listings, save searches, and get alerts when new homes match.
Already have an account? Sign in
Sign in to your account.
New here? Create an account