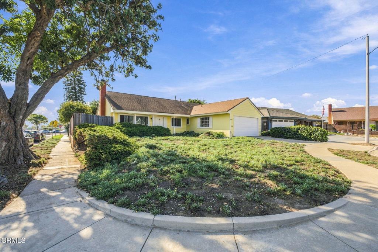
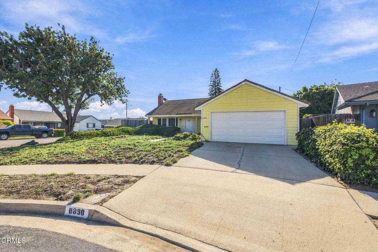
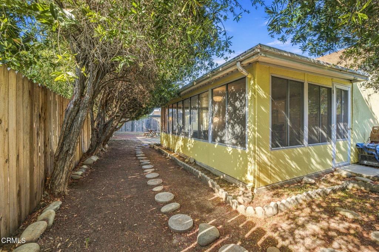
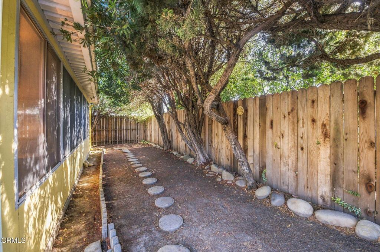
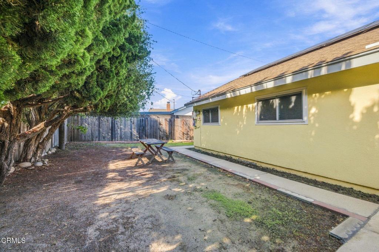
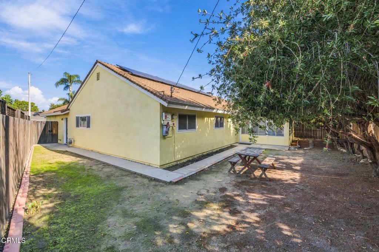
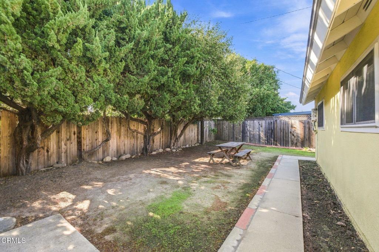
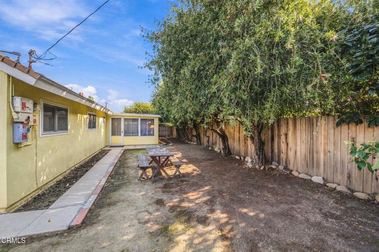
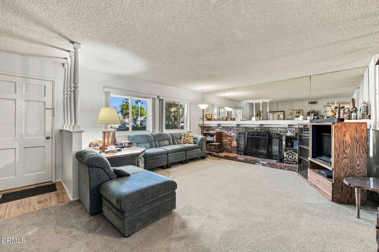
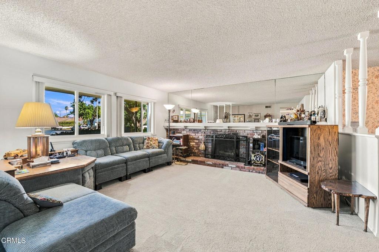
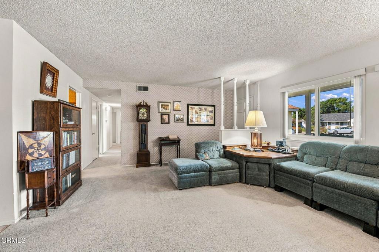
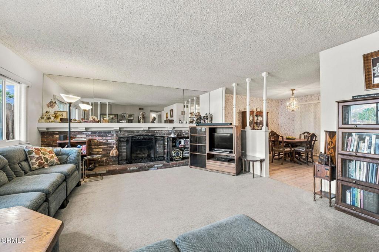
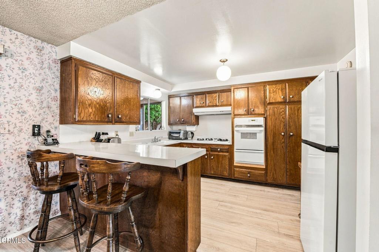
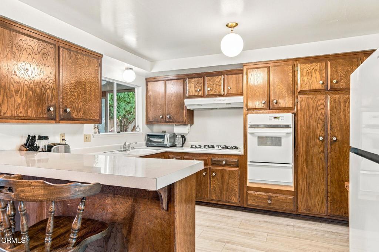
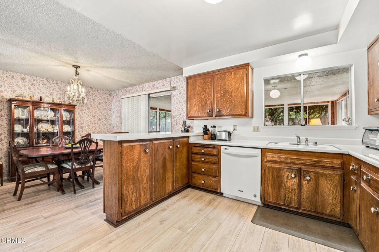
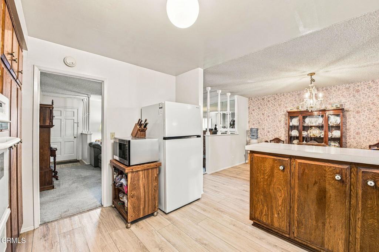
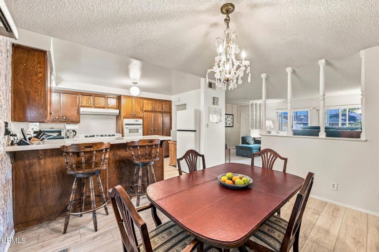
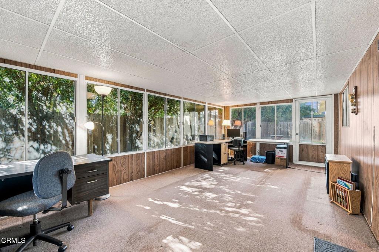
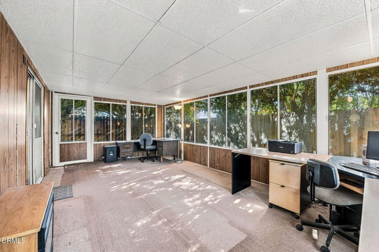
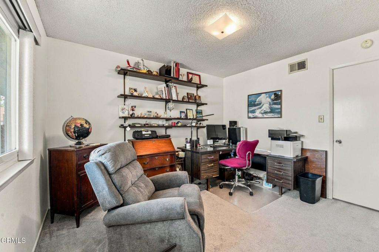
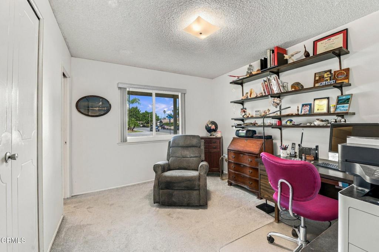
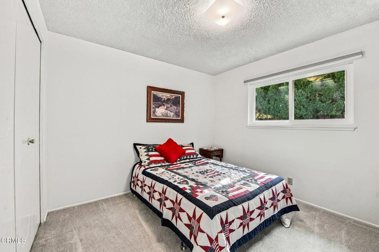
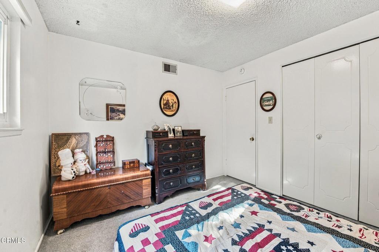
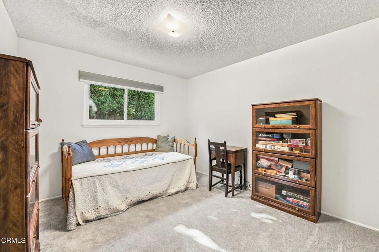
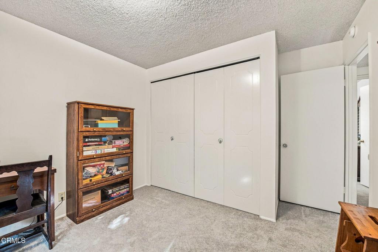
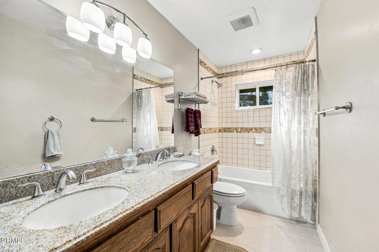
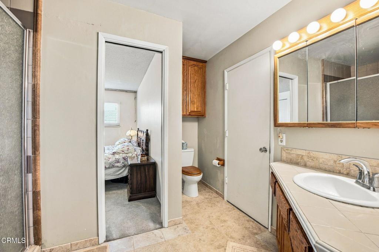
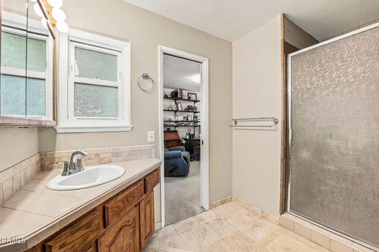
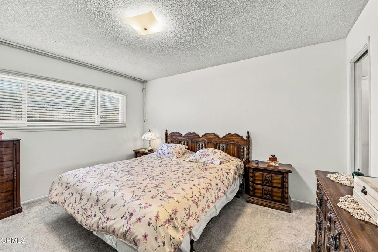
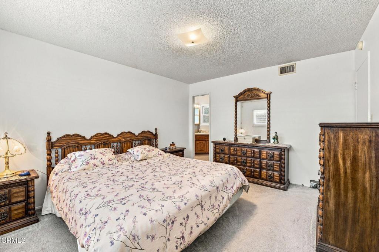
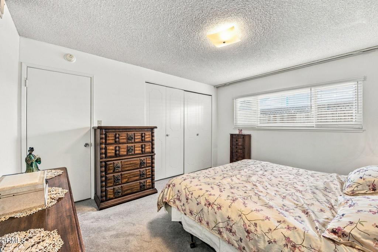
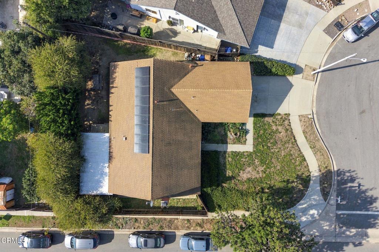
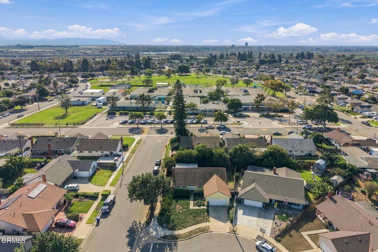
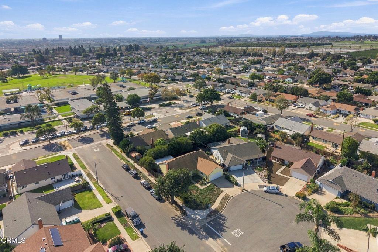
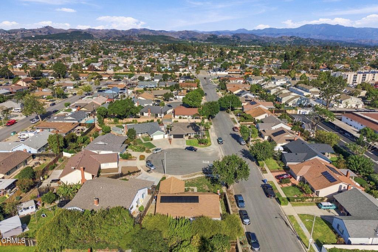
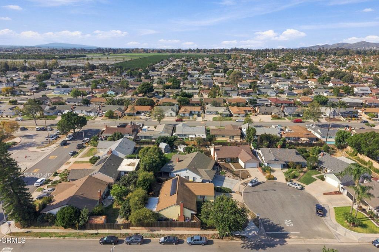
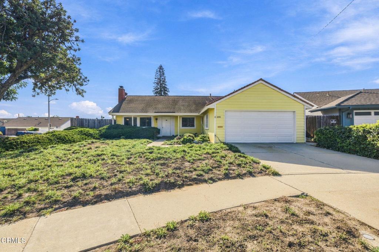
Cared for by the same family since 1974, this single-level 4-bedroom, 2-bath home sits on a corner cul-de-sac lot in East Ventura. The 1,480 sq ft floor plan has no interior steps and centers on a bright living room with a brick fireplace and large front windows. The kitchen offers abundant wood cabinetry, a gas cooktop, built-in wall oven and breakfast bar, and opens to the dining room. A slider leads to the Arizona (Sun) room, a large bonus space for a home office, hobby or exercise room. Both bathrooms have been remodeled: the hall bath with a granite double vanity and tiled tub/shower, the second bath with a tiled walk-in shower. Newer laminate flooring and carpet, leased solar, and an attached 2-car garage with laundry. The private, tree-lined backyard is ready for your ideas. Close to Kimball Park, schols, shopping and Hwy 126/101.
Friday, November 20 · 2–4pm
In person · no appointment needed
Saturday, November 21 · 1–4pm
In person · no appointment needed
Saturday, November 21 · 1–4pm
In person · no appointment needed
Hi there — ask anything about this property or the area and the team will get right back to you.

Local real estate advisory services provided by agent with ΓEA⅃ Broker
Listed by William Reed with Re/max Gold Coast Realtors · Cell: william@williamreed.com
Based on information from California Regional Multiple Listing Service, Inc. as of 2026 and/or other sources. All data, including all measurements and calculations of area, is obtained from various sources and has not been, and will not be, verified by broker or MLS. All information should be independently reviewed and verified for accuracy. Properties may or may not be listed by the office/agent presenting the information.
You agree to ΓEA⅃ Broker Terms of Use and Privacy Policy. By choosing to contact a property, you also agree that ΓEA⅃ Broker and its associates may call, text, or email you regarding any inquiries or activities you submit through our website. This may involve the use of automated means and prerecorded or artificial voices.
Step 1 of 2
Create a free account to view all listings, save searches, and get alerts when new homes match.
Step 2 of 2
Tell us how to reach you about homes you like.
Enter your password to sign in as
Create a free account to view all listings, save searches, and get alerts when new homes match.
Already have an account? Sign in
Sign in to your account.
New here? Create an account