$525,000

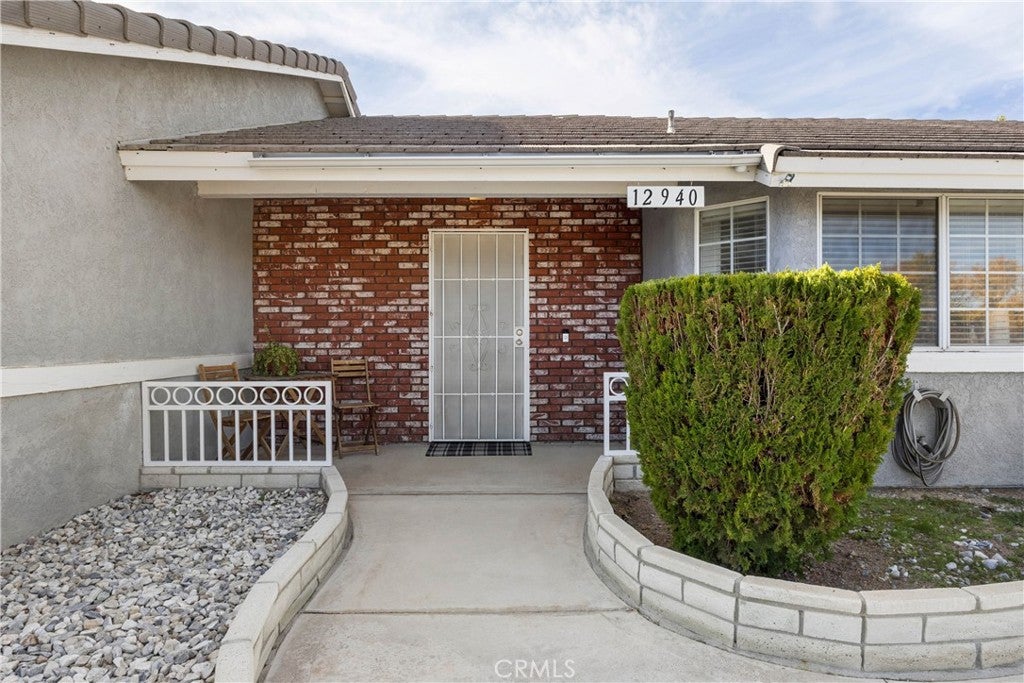
12940 Riverview, Victorville, CA 92395

4beds
2baths
1,845sqft
Quick facts
Single Family Residence Built in 1986 $284.55/sqft 9,300 sq ft $144 HOA Dues

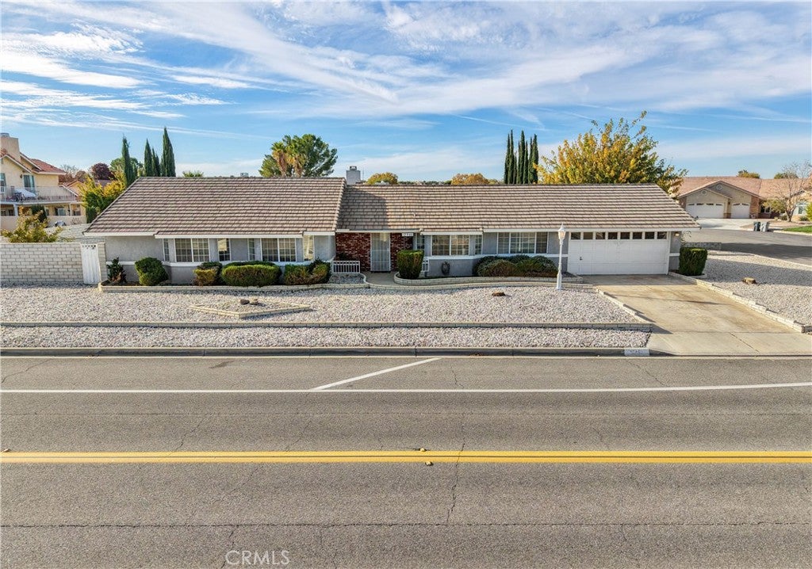
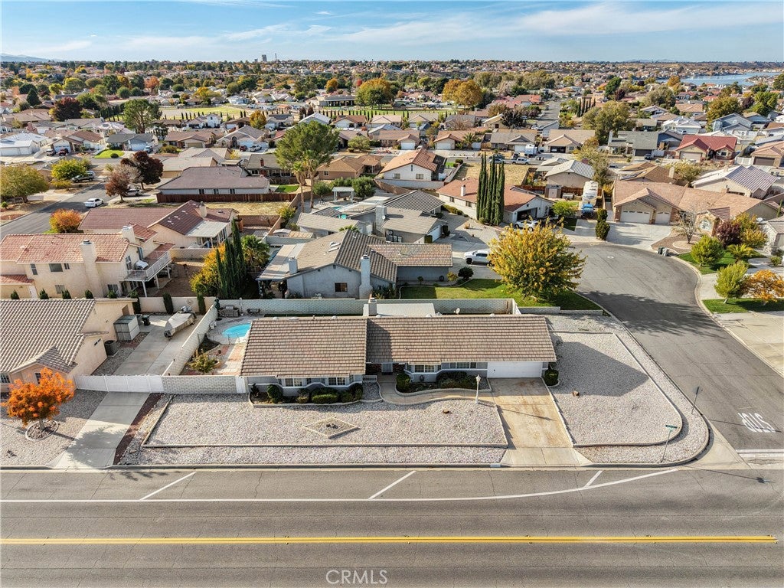
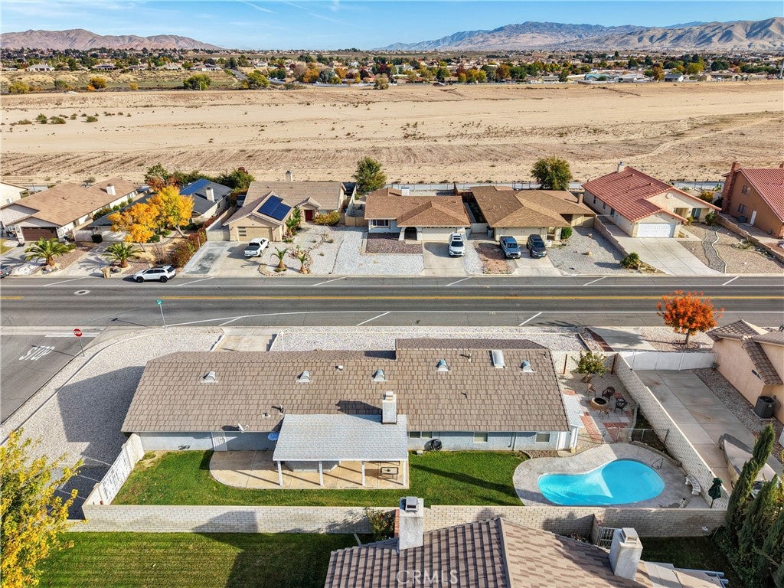
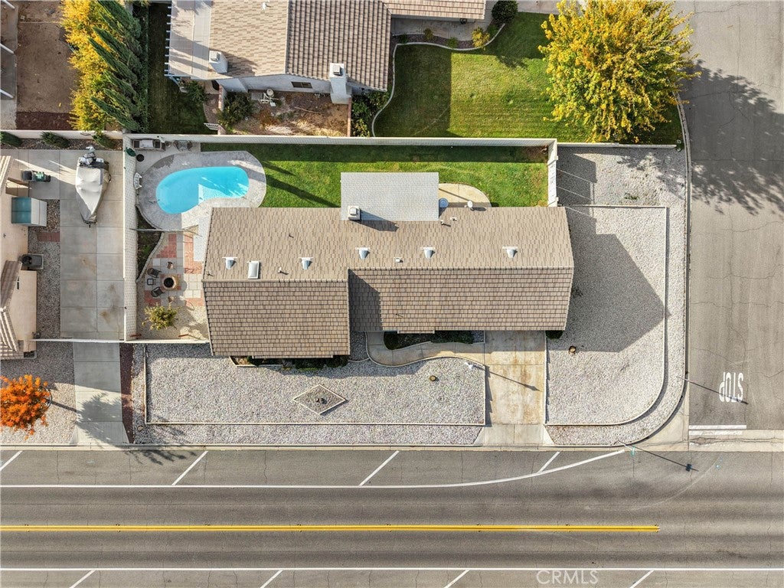
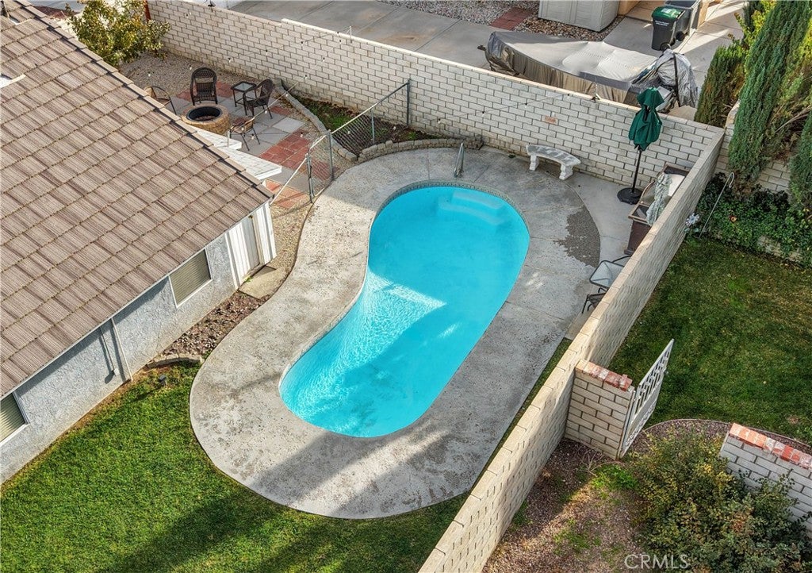
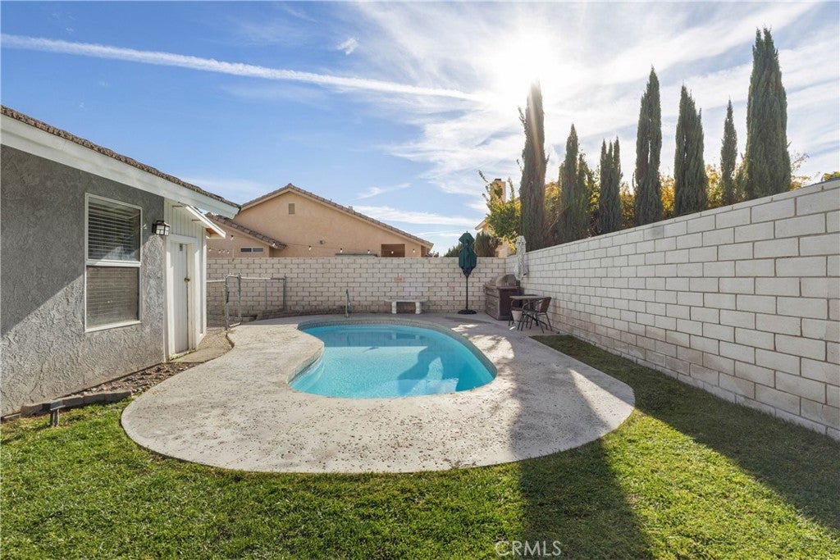
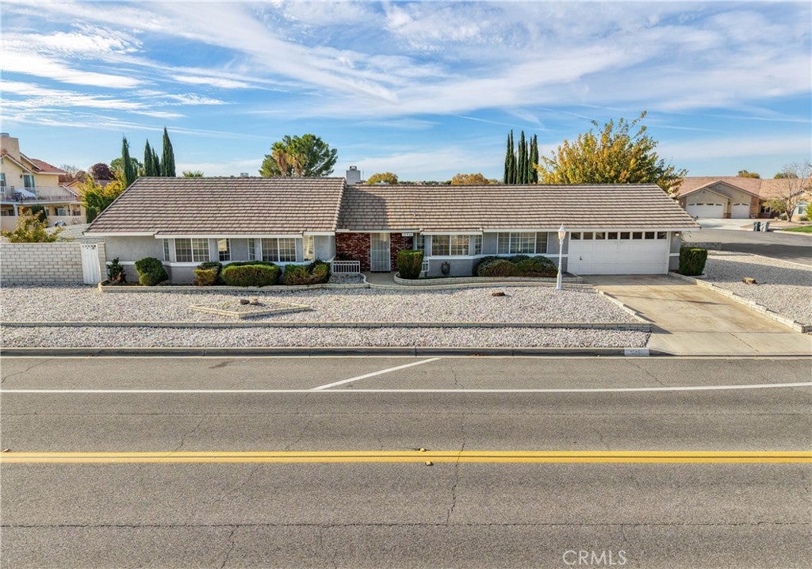
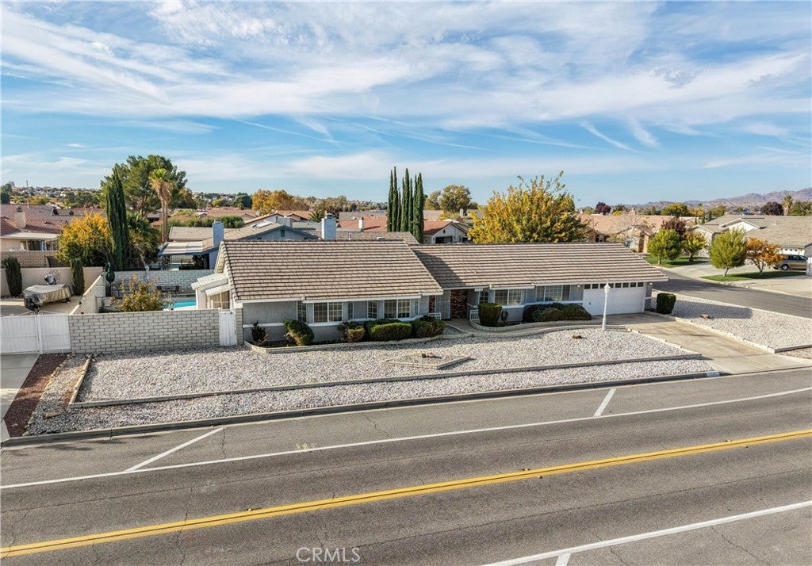
Fall in love with this charming **SPRING VALLEY LAKE POOL HOME**, situated on a desirable **CORNER LOT** with a generous 9,300-square-foot lot! Imagine spending those warm summer days relaxing by your own sparkling swimming pool, hosting backyard barbecues, or enjoying peaceful evenings under the stars! This lovely single-story home offers the perfect setting for comfortable living and outdoor entertaining.

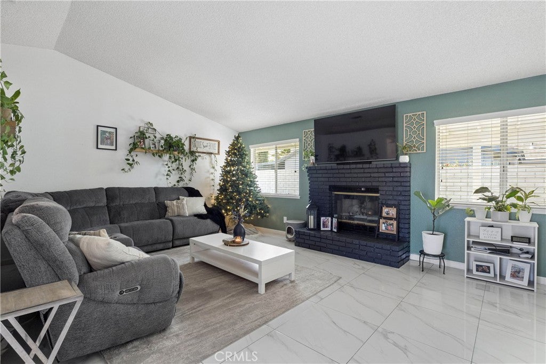
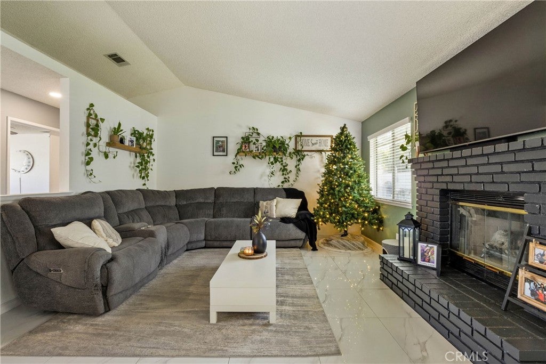
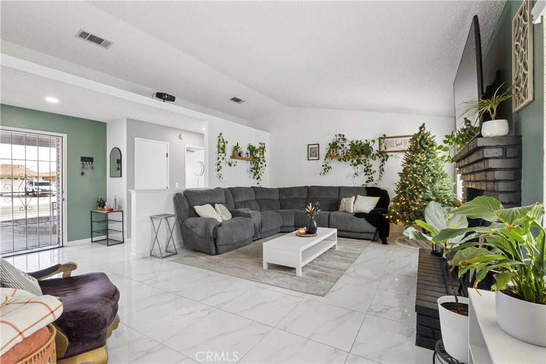
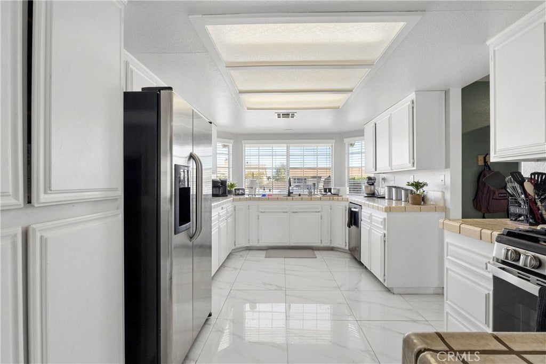
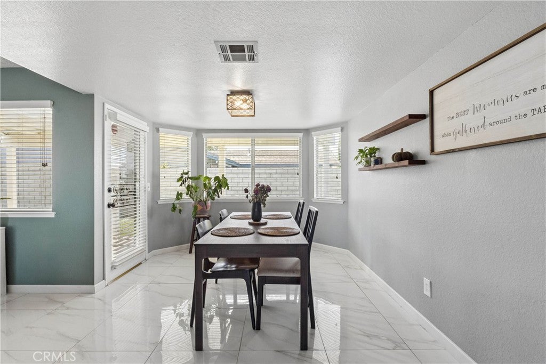
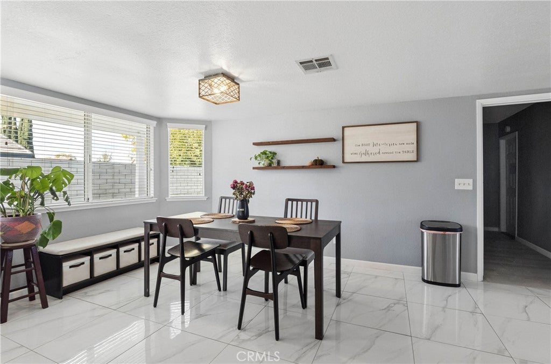
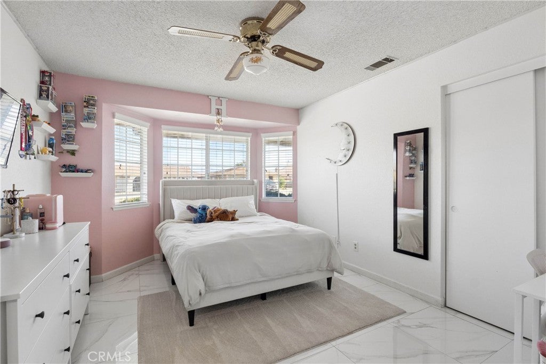
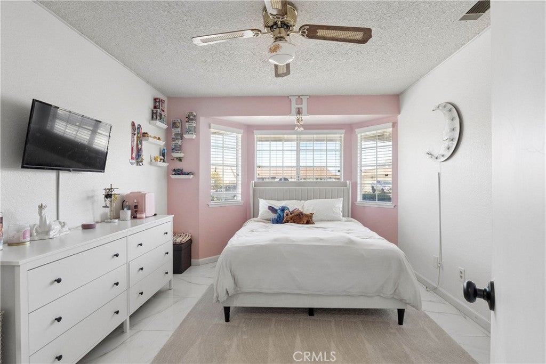
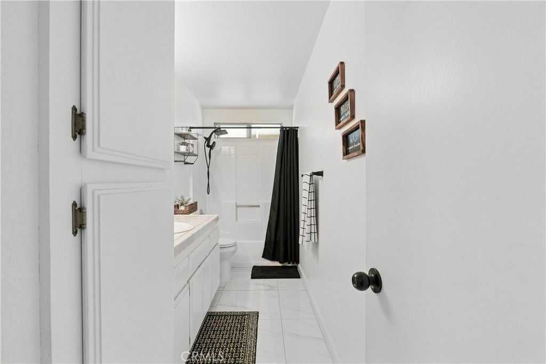
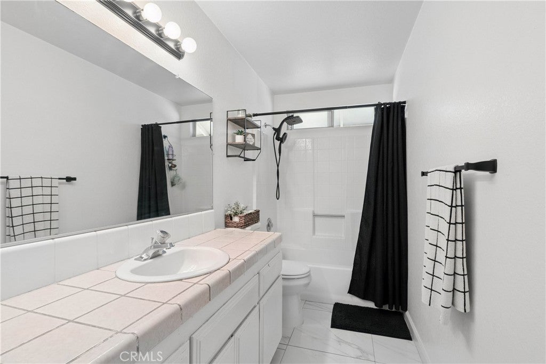
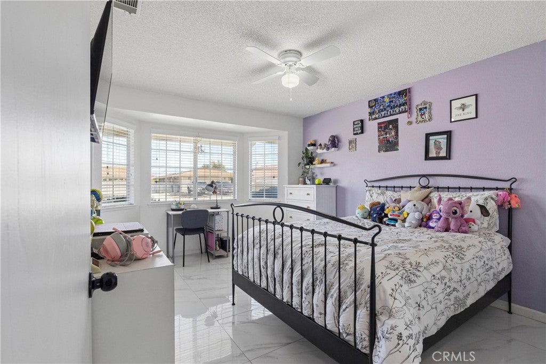
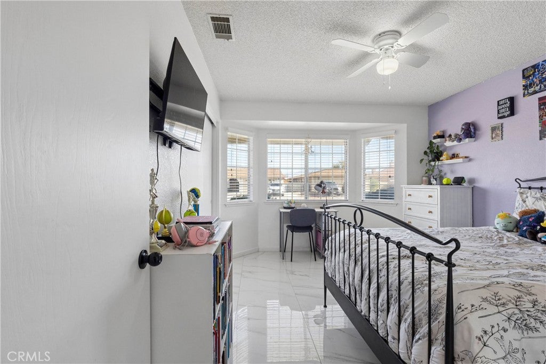
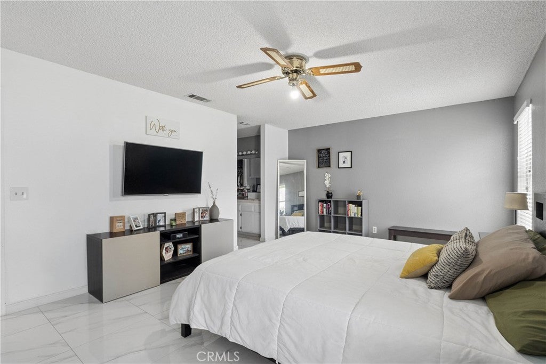
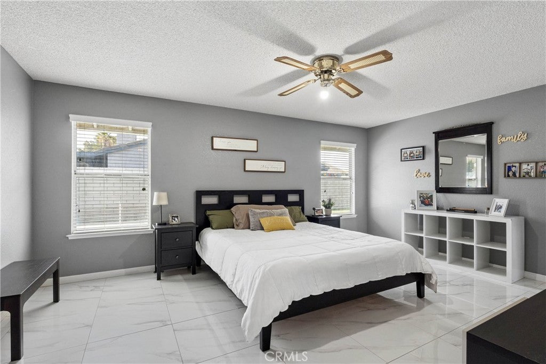
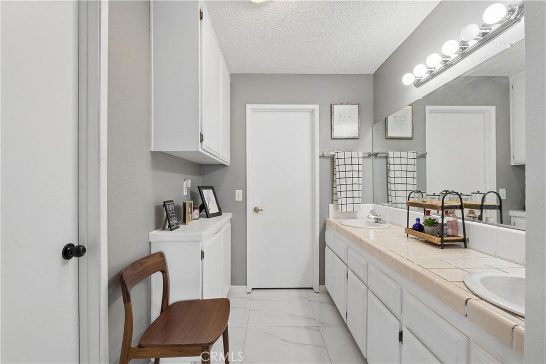
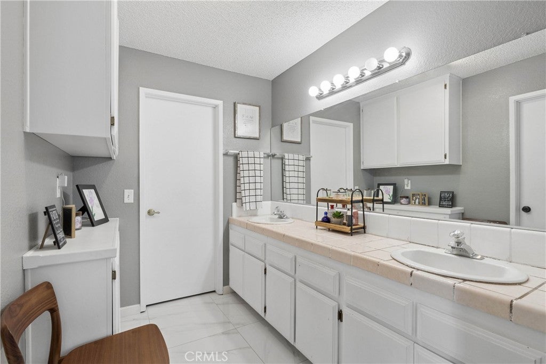
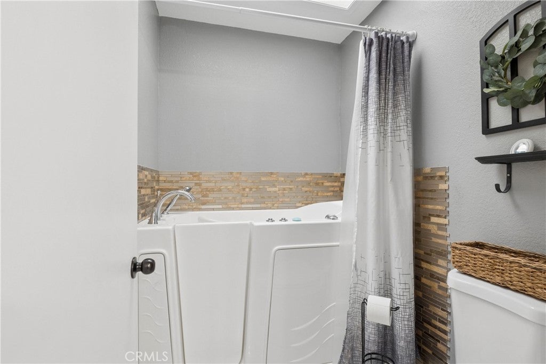
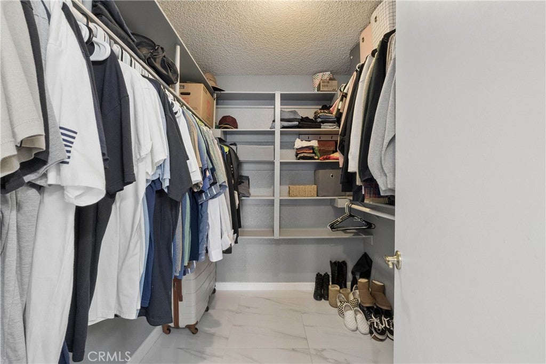
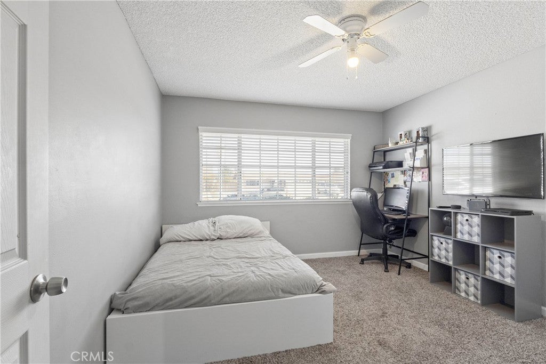
Step inside and discover a home full of warmth and charm! Featuring **4 BEDROOMS, 2 BATHROOMS**, a cozy fireplace, inviting living spaces, and central heating and air conditioning, there's plenty of room to make this house your home.

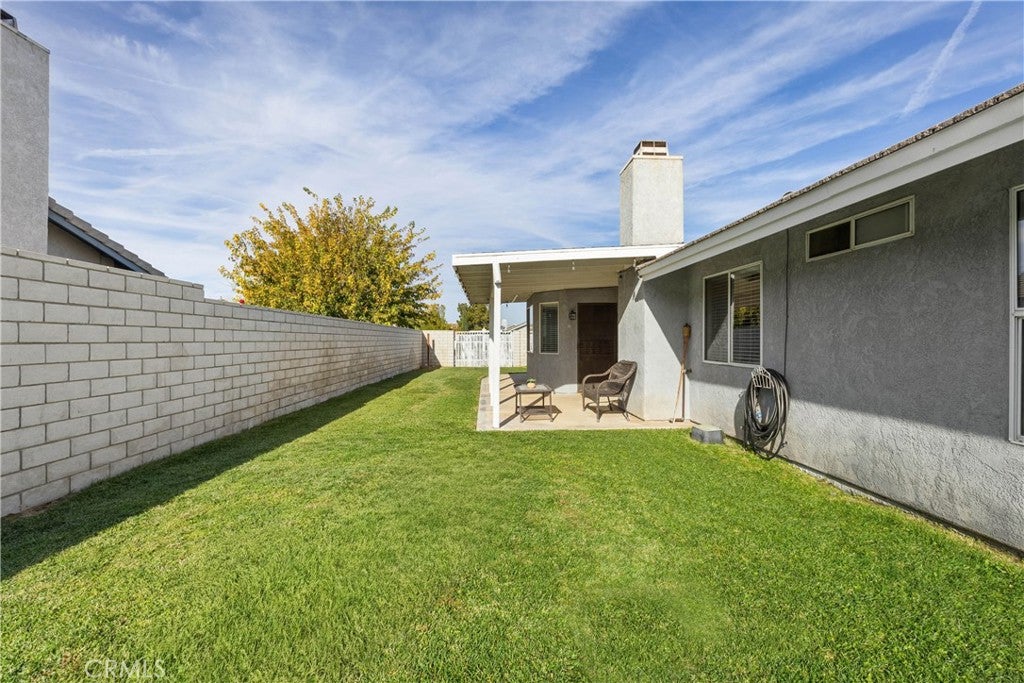
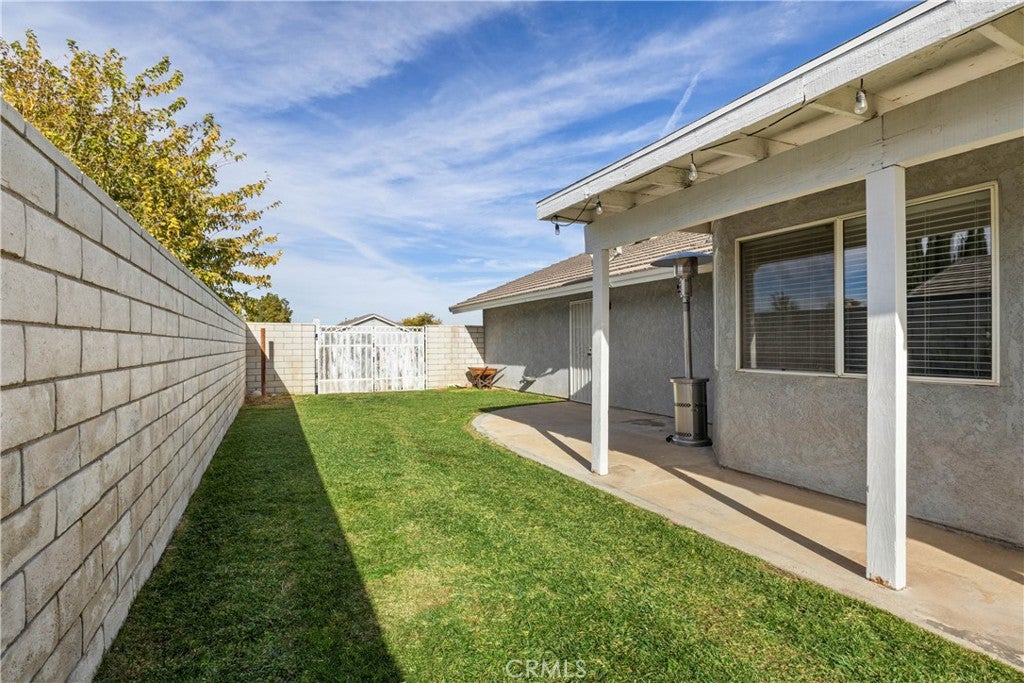
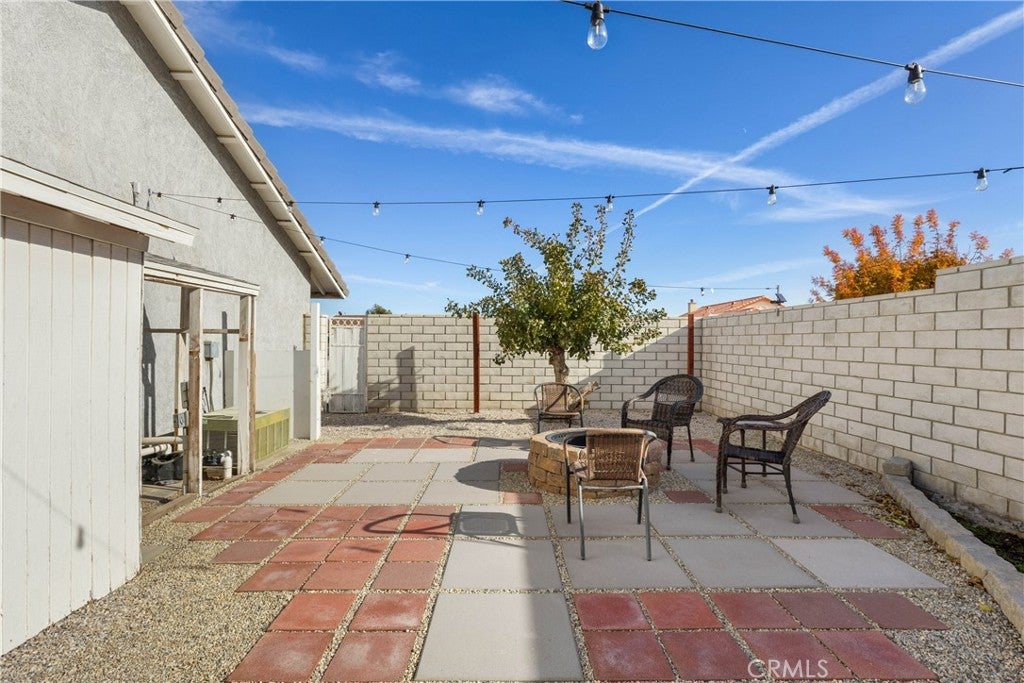
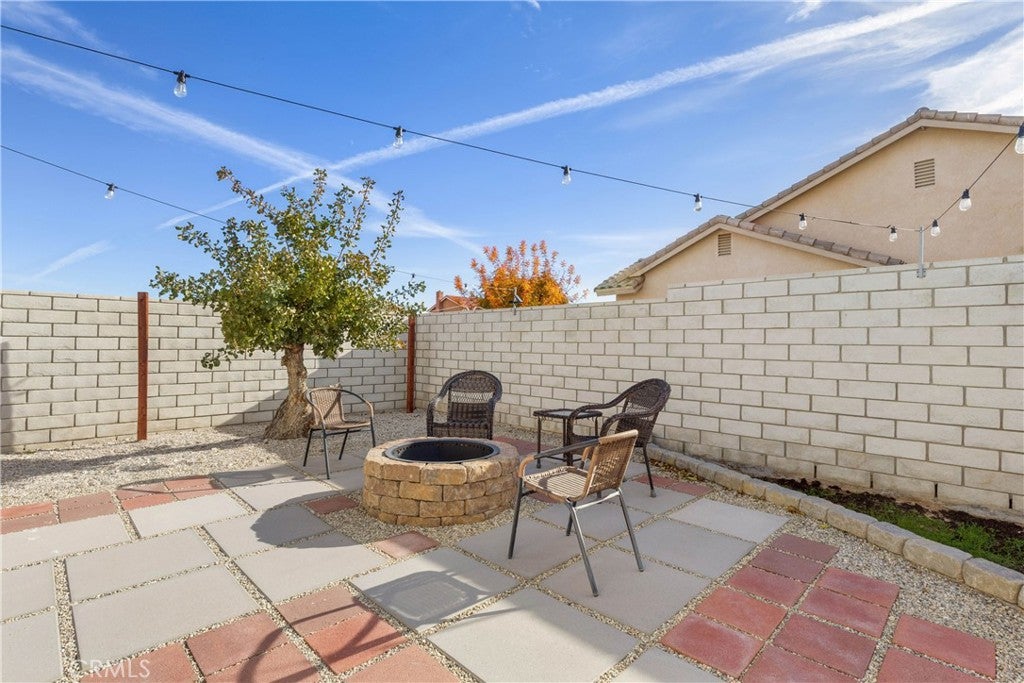
Step outside into your own **PRIVATE BACKYARD RETREAT!** The highlight is the beautiful **HEATED SWIMMING POOL**, perfect for cooling off on those hot High Desert days, entertaining family and friends, or simply relaxing and enjoying the California sunshine!

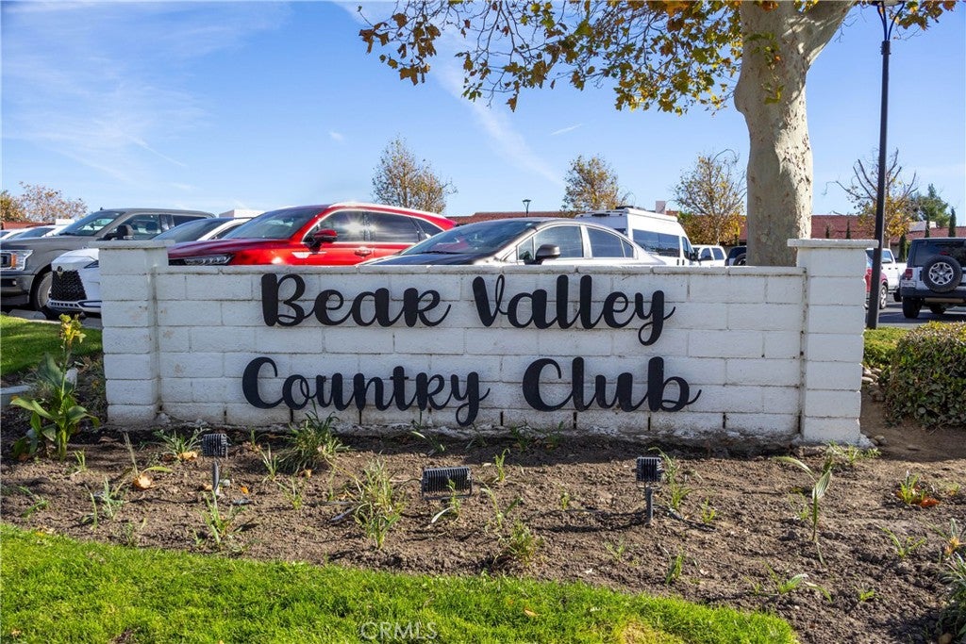
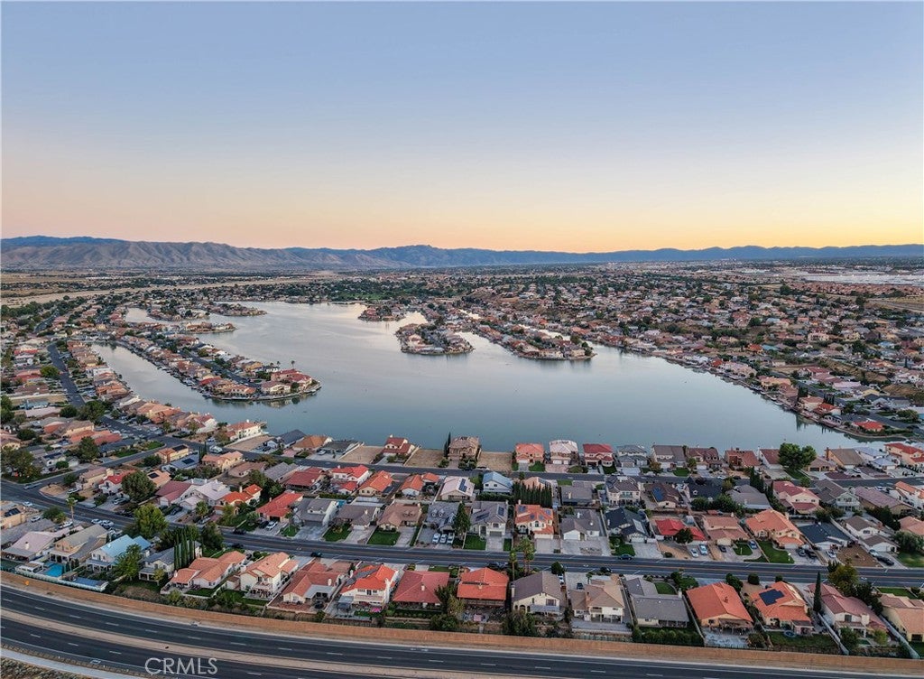
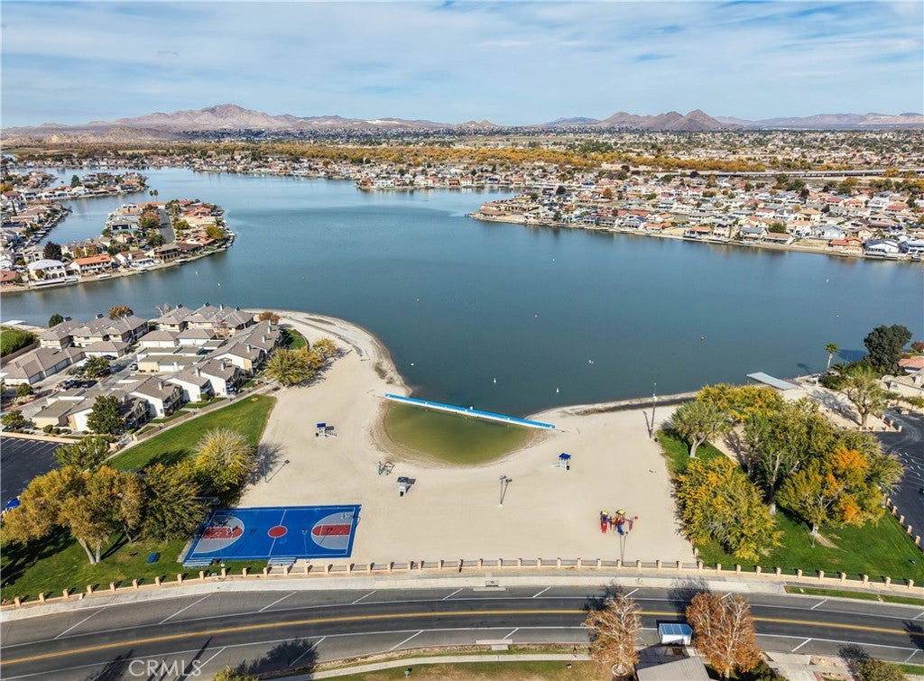
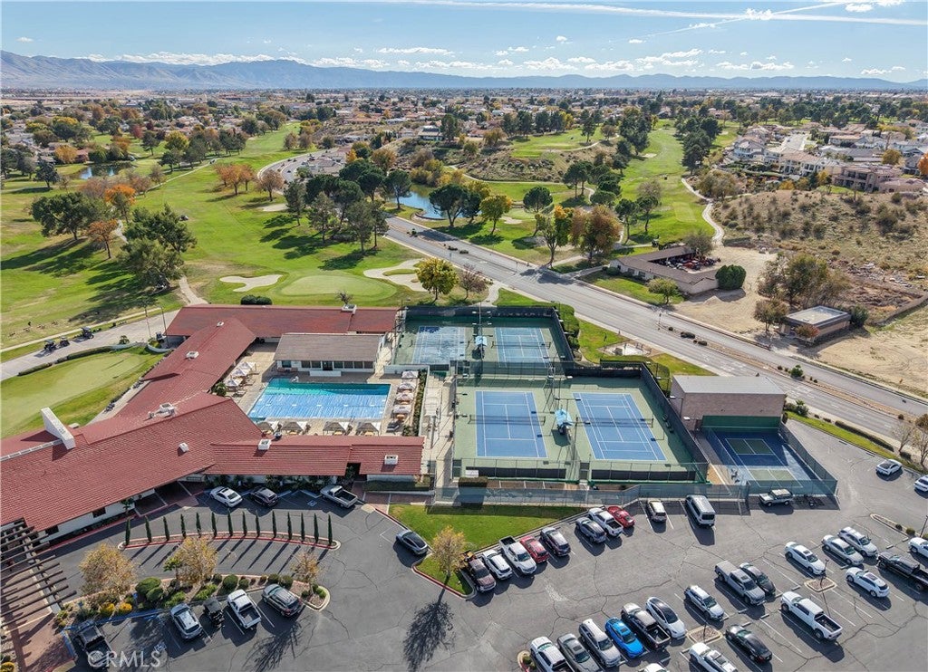
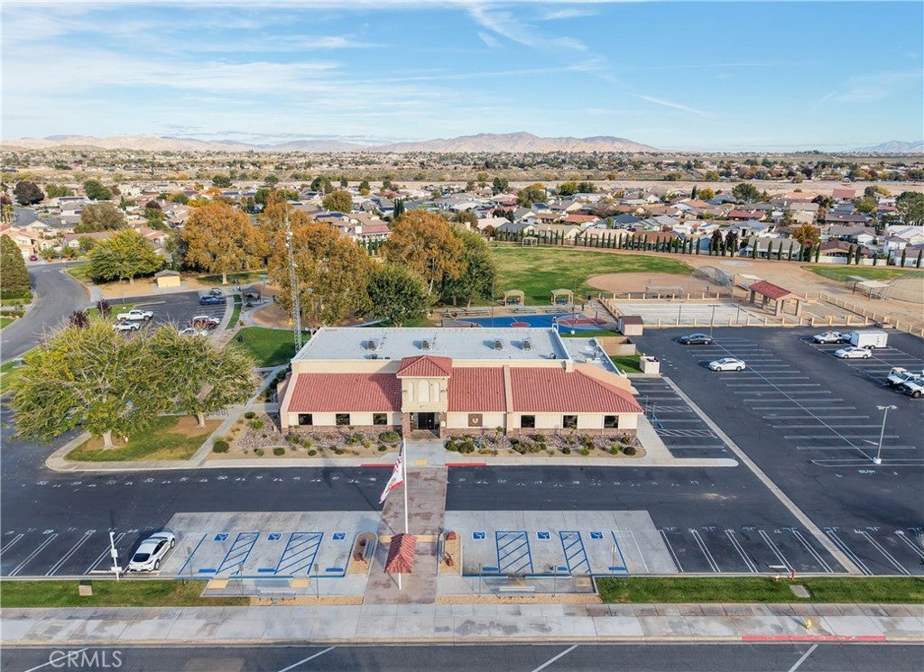
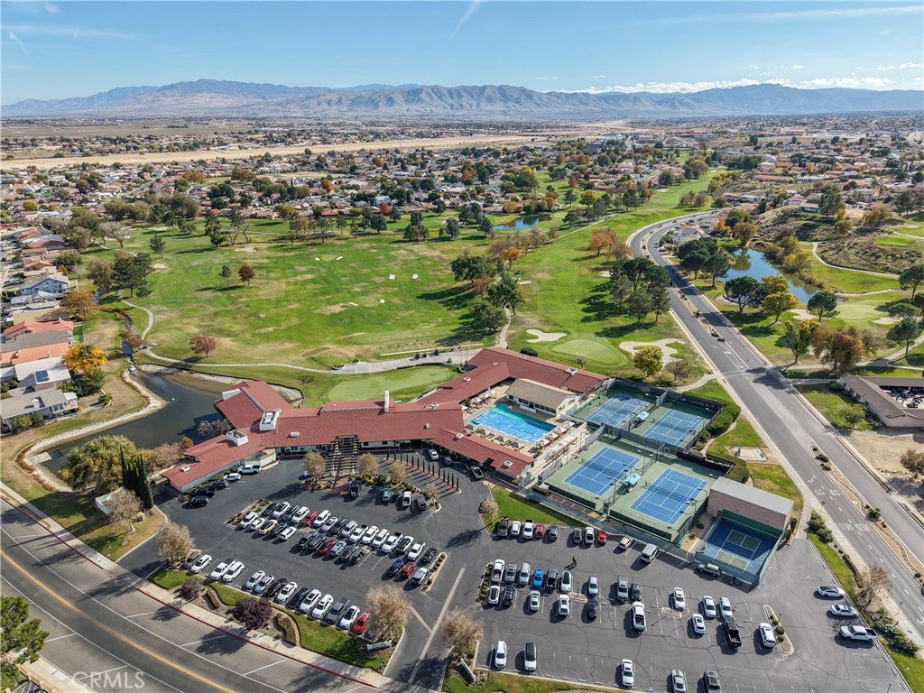
And let's not forget the location! Nestled in the highly desirable **SPRING VALLEY LAKE COMMUNITY**, you'll enjoy the lifestyle of a private 200-acre lake, sandy beach, boating, fishing, parks, and nearby golf opportunities, subject to community rules and membership requirements.

This home offers the perfect blend of **CHARM, COMFORT, OUTDOOR LIVING, AND THE SPRING VALLEY LAKE LIFESTYLE!** Come see it for yourself and fall in love!

Location of 12940 Riverview

Map showing 12940 Riverview, Victorville, CA 92395 $525,000
See more listings in Victorville

12940 Riverview property details

Interior

Bedrooms & Bathrooms

  • Bedrooms: 4
  • Bathrooms: 2
  • Full Bathrooms: 2
  • Main Level Bedrooms: 1
  • Main Level Bathrooms: 1

Appliances

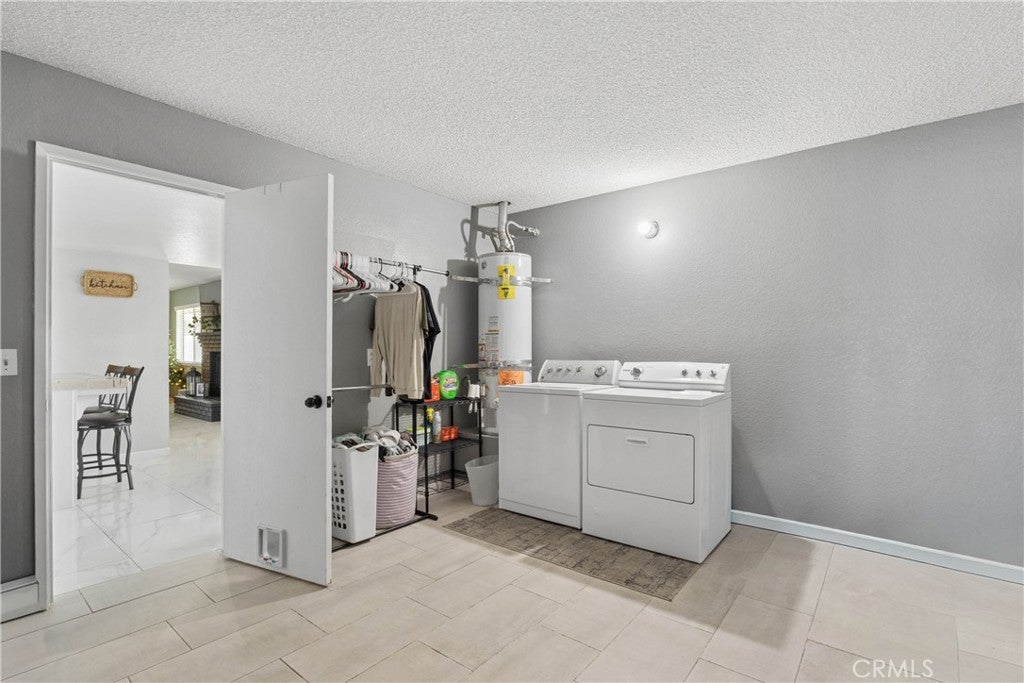
  • Laundry: Laundry Room

Heating

  • Heating: Central

Cooling

  • Cooling: Central Air

Features

  • Fireplace: Yes
  • Fireplace Features: Living Room

Interior Area

  • Total Living Area: 1845
  • Unit: Square Feet

Rooms & Dimensions

Master Bathroom

  • Level: Unknown

Master Bedroom

  • Level: Unknown

Bedroom

  • Level: Unknown

Laundry

  • Level: Unknown

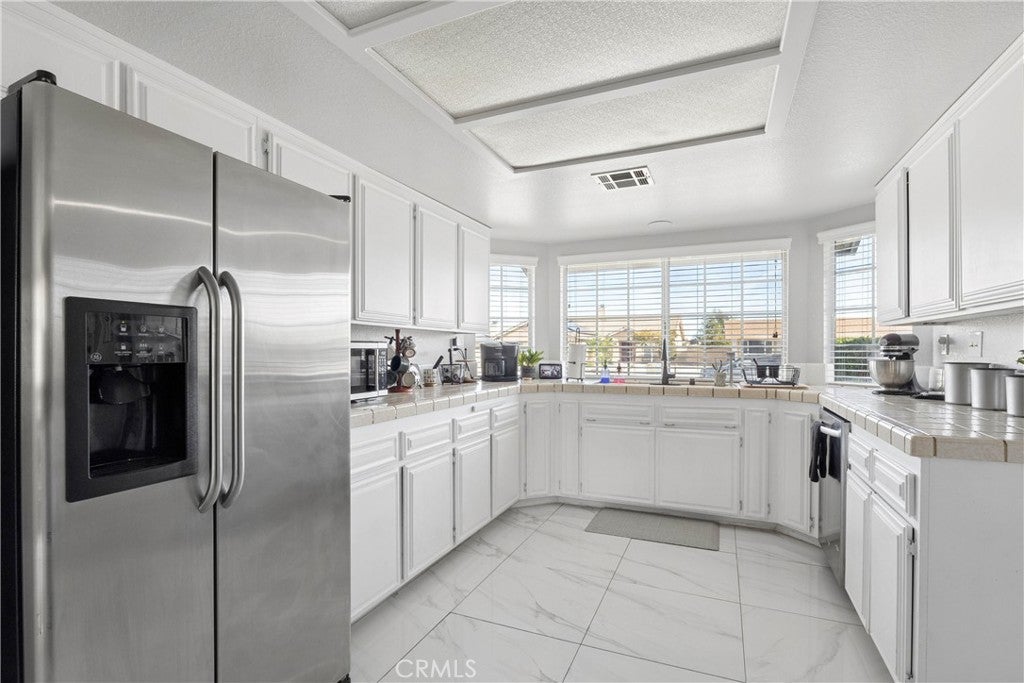
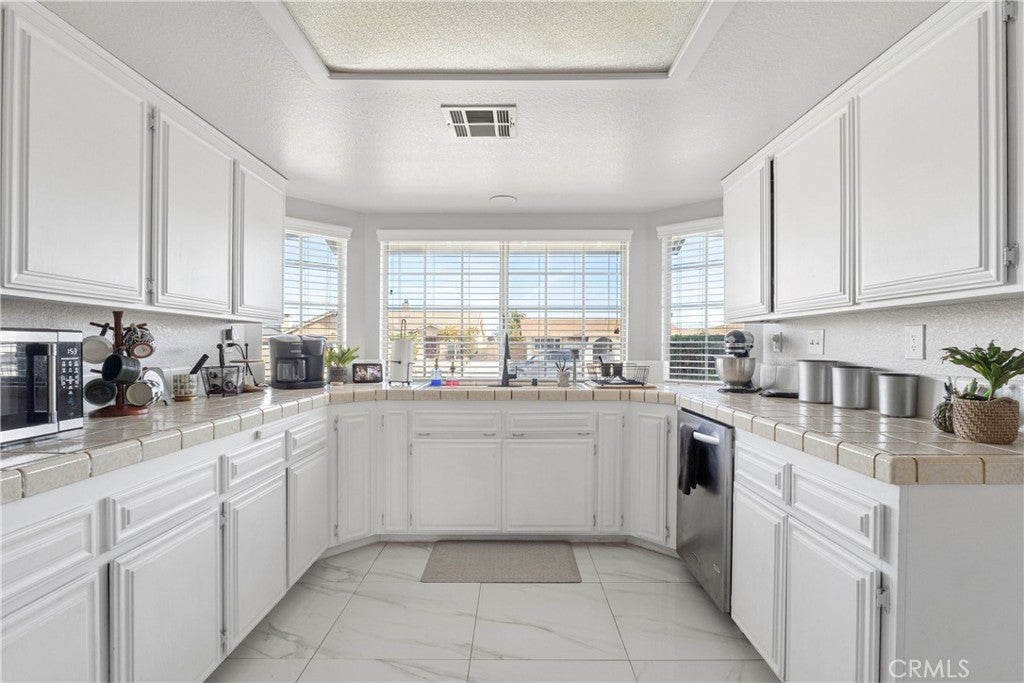
Kitchen

  • Level: Unknown

Living Room

  • Level: Unknown

Property

Features

  • Exterior Features: Dock
  • Patio & Porch: Covered, Patio
  • Has Private Pool: Yes
  • Pool Features: Private, Heated, In Ground, Association
  • Has Spa: No
  • Horses: No

View

  • Has View: No
  • View: None

Lot

  • Size: 9,300 sq ft
  • Acres: 0.2135

Accessibility

  • Levels: One
  • Entry Level: 1
  • Entry Location: Front
  • Stories: 1

Parking

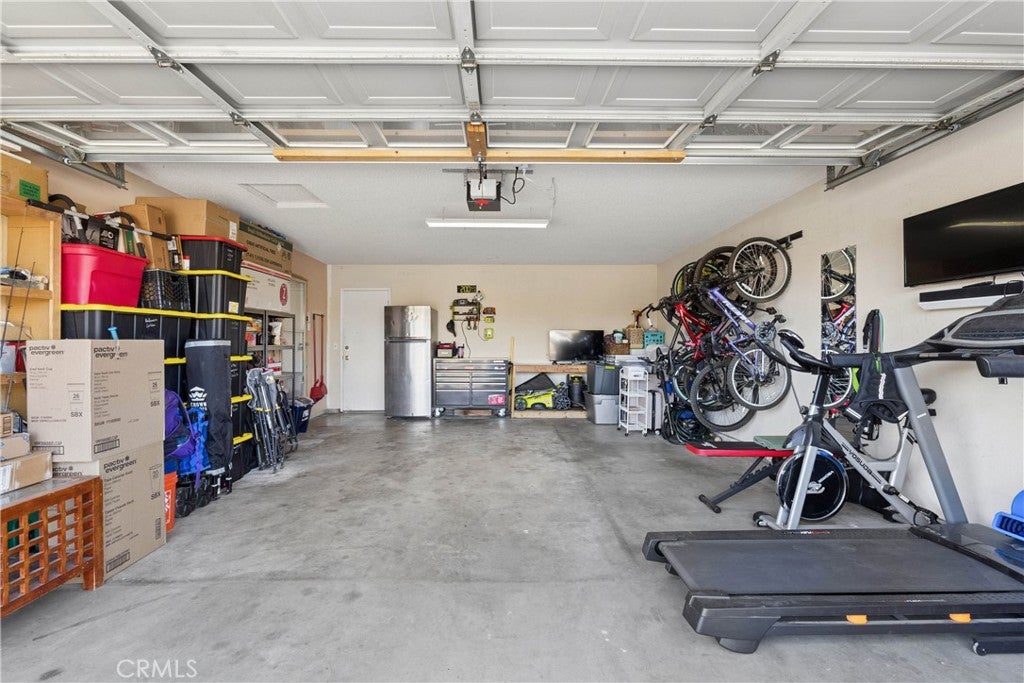
  • Garage: Yes
  • Total Spaces: 2
  • Parking Features: Attached
  • Carport: No
  • Open Parking: No

Waterfront

  • Has Waterfront: No
  • Waterfront Features: Lake

Basement

  • Basement: No

Mobile Home

  • Mobile Home Remains: No

Construction

Type & Style

  • Home Type: Residential
  • Property Sub Type: Single Family Residence
  • Structure Type: House

Builder / Condition

  • Year Built: 1986
  • New Construction: No

Utilities & Green Energy

Utilities

  • Electric on Property: No
  • Water: Public
  • Sewer: Public Sewer

Green Energy

  • Energy Efficient: No

Community & HOA

Community

  • Zip/Postal Code: 92395
  • City/Town: Victorville
  • City/Region: Victorville-San Bernardino
  • County/Parish: San Bernardino
  • State/Province: CA
  • Country Region: US-CA
  • Features: Curbs, Fishing, Golf, Lake, Park, Sidewalks

HOA

  • Has HOA: Yes
  • Amenities: Clubhouse, Dog Park, Electricity, Fitness Center, Gas, Golf Course, Insurance, Jogging Path, Meeting Room, Barbecue, Picnic Area, Playground, Pool, Boat Dock
  • Fee: $144
  • Frequency: Monthly
  • Senior Community: No

Pets

  • Pets Allowed: No

Location

  • Longitude: -117.255845
  • Latitude: 34.486463
  • Directions: Take the Bear Valley Road exit from Interstate 15., Head east on Bear Valley Rd for approximately 4.5 miles. Turn left onto Spring Valley Parkway, Turn right at Kalin Ranch Dr. Follow Kalin Ranch Drive as it curves and becomes Riverview Drive.

Land Lease

  • Land Lease: No

School

Highschool

Tax, Financial & Listing Details

Listing Details

  • List Price: $525,000
  • Price Per Square Foot: $284.55
  • Listing Terms: Submit
  • Home Warranty: No
  • Rent Control: No
  • Status: Coming Soon

MLS Details

  • MLS: CRMLS
  • Listing ID: HD26243343

Tax Details

  • Tax Lot: 282
  • Universal Property ID: US-06071-N-3088391580000-R-N

Ask a question about 12940 Riverview

Hi there — ask anything about this property or the area and the team will get right back to you.

Last checked Source: CRMLSMLS# HD26243343

Local real estate advisory services provided by agent with ΓEA⅃ Broker
Listed by Candace Foster with Kw Mojave · Cell: 760-559-3805

Based on information from California Regional Multiple Listing Service, Inc. as of 2026 and/or other sources. All data, including all measurements and calculations of area, is obtained from various sources and has not been, and will not be, verified by broker or MLS. All information should be independently reviewed and verified for accuracy. Properties may or may not be listed by the office/agent presenting the information.
You agree to ΓEA⅃ Broker Terms of Use and Privacy Policy. By choosing to contact a property, you also agree that ΓEA⅃ Broker and its associates may call, text, or email you regarding any inquiries or activities you submit through our website. This may involve the use of automated means and prerecorded or artificial voices.

Listings near 12940 Riverview