Price cut: $10K (11/9)
$469,642

13641 Lone Star Lane, Victorville, CA 92394

4beds
2.5baths2 full baths + 1 half bath
1,816sqft
Quick facts
Single Family Residence 20 Days on Market Built in 2026 $258.61/sqft 4,000 sq ft

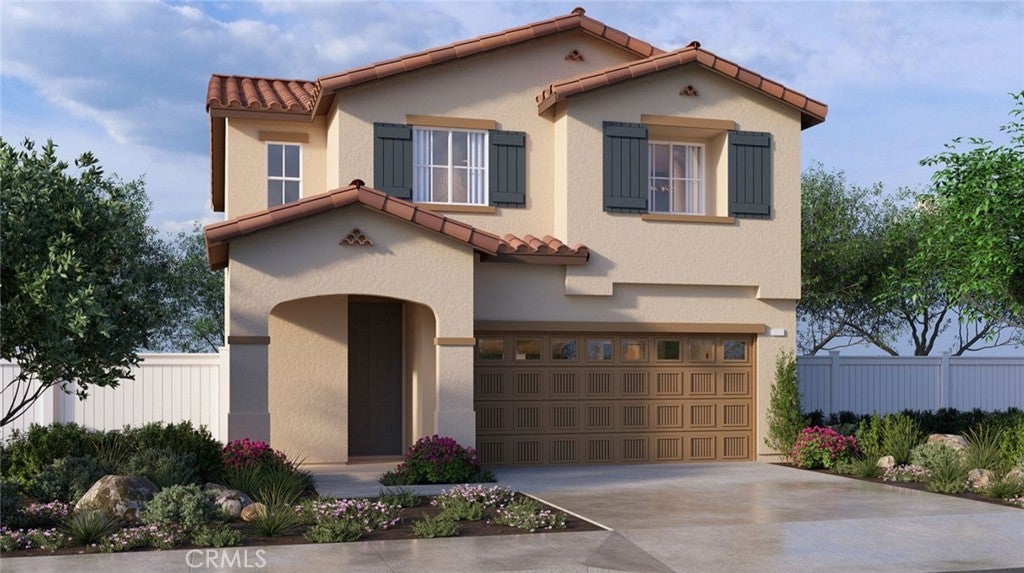
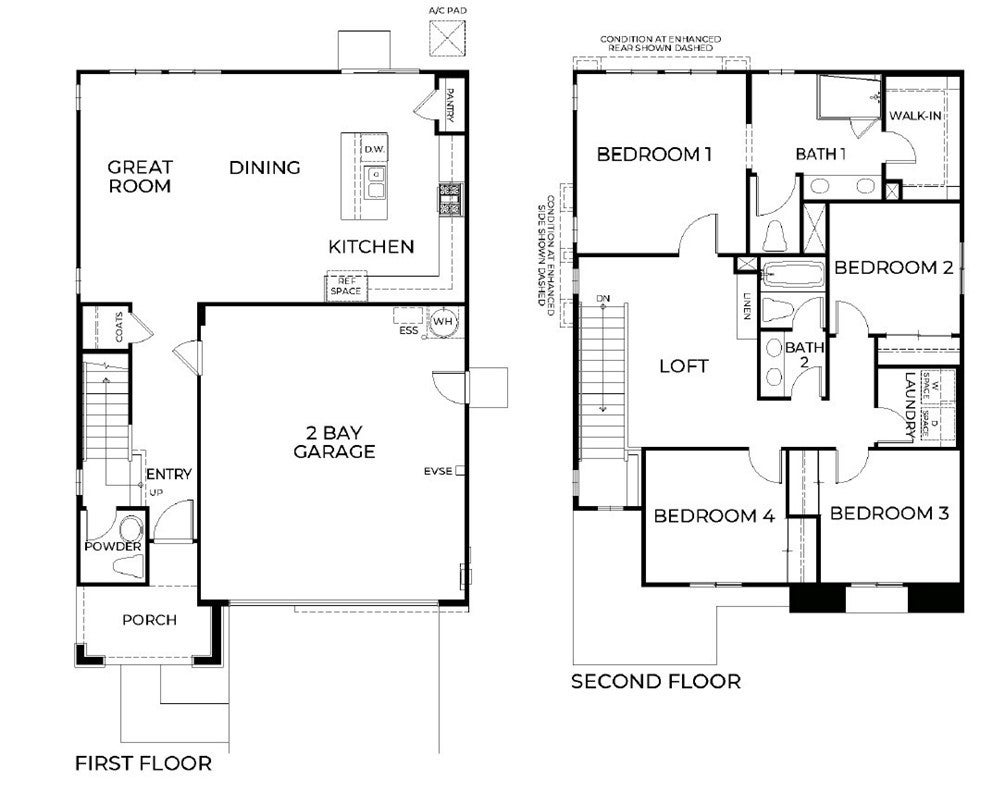
NEW CONSTRUCTION - SINGLE-FAMILY HOMES – Welcome to Dawson Pointe at West Creek, an amazing and unique new community located in the city of Victorville. Featuring 168 residences with thoughtfully-designed layouts and energy efficiency in mind, Dawson Pointe at West Creek offers one and two-story homes ranging from 1,310 sq. ft. to 2,260 sq. ft. and up to 5 bedrooms and 3 bathrooms. The Residence 1816 floor plan offers more than enough space to cater to your lifestyle. Step onto the welcoming porch and open the front door to an impressive long entry that sets the stage for the spacious open-concept Great Room, Dining and Kitchen Space. Great gatherings are ahead in this space right-sized for entertaining and offering a gourmet Kitchen that includes stainless-steel appliances, including cooktop, oven, dishwasher, and microwave, gorgeous kitchen counter tops, and cabinetry and so much more. Upstairs, you’ll find a great Loft space, perfect for lounging, gaming/movie night or studying, three spacious Bedrooms and Secondary Bath with dual sinks. The Primary Suite is open and spacious with large Primary Bath, offering a dual sink vanity, walk-in shower and large, walk-in closet. Among the other features and finishes, homeowners will appreciate the unparalleled peace of mind in owning America’s Smart Home, Home is Connected. The Home is Connected package offers devices conveniently controlled though one application to stay connected to Home around the clock.

13641 Lone Star Lane property details

Interior

Bedrooms & Bathrooms

  • Bedrooms: 4
  • Bathrooms: 3
  • Full Bathrooms: 2
  • Main Level Bathrooms: 1

Appliances

  • Included: Dishwasher, Electric Oven, Electric Range, Disposal, Microwave, Water Heater
  • Laundry: Washer Hookup, Electric Dryer Hookup, Inside, Laundry Room, Upper Level

Heating

  • Heating: Electric

Cooling

  • Cooling: Electric

Features

  • Interior Features: Eat-in Kitchen, High Ceilings, Open Floorplan, Pantry, Recessed Lighting, Smart Home, Wired for Data, Walk-In Closet(s)
  • Window Features: Low Emissivity Windows, Screens
  • Flooring: Carpet, Vinyl
  • Fireplace: No
  • Fireplace Features: None

Interior Area

  • Total Living Area: 1816
  • Unit: Square Feet

Rooms & Dimensions

Kitchen

  • Level: Unknown
  • Features: Granite Counters, Kitchen Island

Great Room

  • Level: Unknown

Laundry

  • Level: Unknown

Bedroom

  • Level: Unknown

Loft

  • Level: Unknown

Kitchen

  • Level: Unknown

Master Bathroom

  • Level: Unknown

EntryFoyer

  • Level: Unknown

Other

  • Level: Unknown
  • Features: Walk-In Closet(s)

Bathroom

  • Level: Unknown
  • Features: Stone Counters

Master Bedroom

  • Level: Unknown

Property

Features

  • Patio & Porch: Covered, Front Porch
  • Security Features: Carbon Monoxide Detector(s), Fire Sprinkler System, Smoke Detector(s)
  • Has Private Pool: No
  • Pool Features: None
  • Has Spa: No
  • Spa Features: None
  • Fencing: Block, Vinyl
  • Horses: No

View

  • Has View: No
  • View: None

Lot

  • Size: 4,000 sq ft
  • Acres: 0.0918
  • Features: Back Yard

Accessibility

  • Levels: Two
  • Entry Level: 1
  • Entry Location: Front
  • Stories: 2

Parking

  • Garage: Yes
  • Total Spaces: 2
  • Parking Features: Attached, Direct Access, Garage Faces Front, Garage
  • Carport: No
  • Open Parking: No

Waterfront

  • Has Waterfront: No

Basement

  • Basement: No

Mobile Home

  • Mobile Home Remains: No

Construction

Type & Style

  • Home Type: Residential
  • Architectural Style: Spanish
  • Property Sub Type: Single Family Residence
  • Structure Type: House

Materials

  • Construction Materials: Stucco
  • Roof: Tile

Builder / Condition

  • Year Built: 2026
  • Condition: Under Construction, New Construction
  • New Construction: Yes
  • Builder: D.R. Horton

Utilities & Green Energy

Utilities

  • Electric on Property: No
  • Water: Public
  • Sewer: Public Sewer
  • Road Surface Type: Paved

Green Energy

  • Energy Efficient: No

Community & HOA

Community

  • Zip/Postal Code: 92394
  • City/Town: Victorville
  • City/Region: Victorville-San Bernardino
  • County/Parish: San Bernardino
  • State/Province: CA
  • Country Region: US-CA
  • Features: Curbs, Street Lights, Sidewalks

HOA

  • Has HOA: No
  • Amenities: Picnic Area
  • Senior Community: No

Pets

  • Pets Allowed: No

Location

  • Directions: 395 Highway North to Mojave Drive, right at Mojave to Amethyst Road

Land Lease

  • Land Lease: No

School

Highschool

Tax, Financial & Listing Details

Listing Details

  • List Price: $469,642
  • Price Per Square Foot: $258.61
  • Date on Market:
  • Listing Terms: Cash
  • Home Warranty: No
  • Rent Control: No
  • Status: Active

MLS Details

  • MLS: CRMLS
  • Listing ID: SW26235900

Tax Details

  • Tax Lot: 39
  • Tax Tract: Dawson Pointe

Ask a question about 13641 Lone Star Lane

Hi there — ask anything about this property or the area and the team will get right back to you.

Last checked Source: CRMLSMLS# SW26235900

Local real estate advisory services provided by agent with ΓEA⅃ Broker

Listed by Melissa Handler with D R Horton America's Builder · Cell: mhandler@drhorton.com

Based on information from California Regional Multiple Listing Service, Inc. as of 2026 and/or other sources. All data, including all measurements and calculations of area, is obtained from various sources and has not been, and will not be, verified by broker or MLS. All information should be independently reviewed and verified for accuracy. Properties may or may not be listed by the office/agent presenting the information.

You agree to ΓEA⅃ Broker Terms of Use and Privacy Policy. By choosing to contact a property, you also agree that ΓEA⅃ Broker and its associates may call, text, or email you regarding any inquiries or activities you submit through our website. This may involve the use of automated means and prerecorded or artificial voices.

Listings near 13641 Lone Star Lane