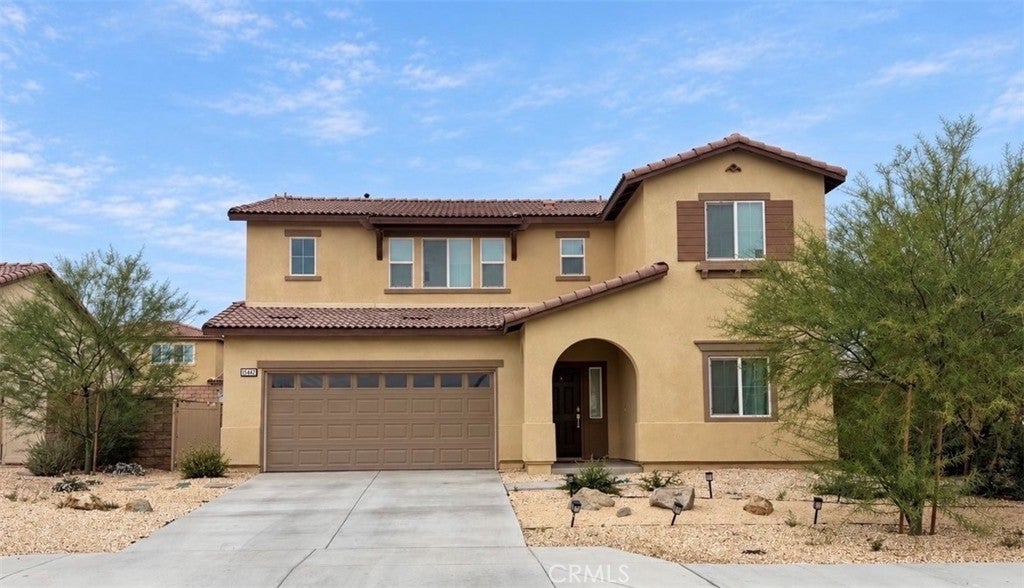
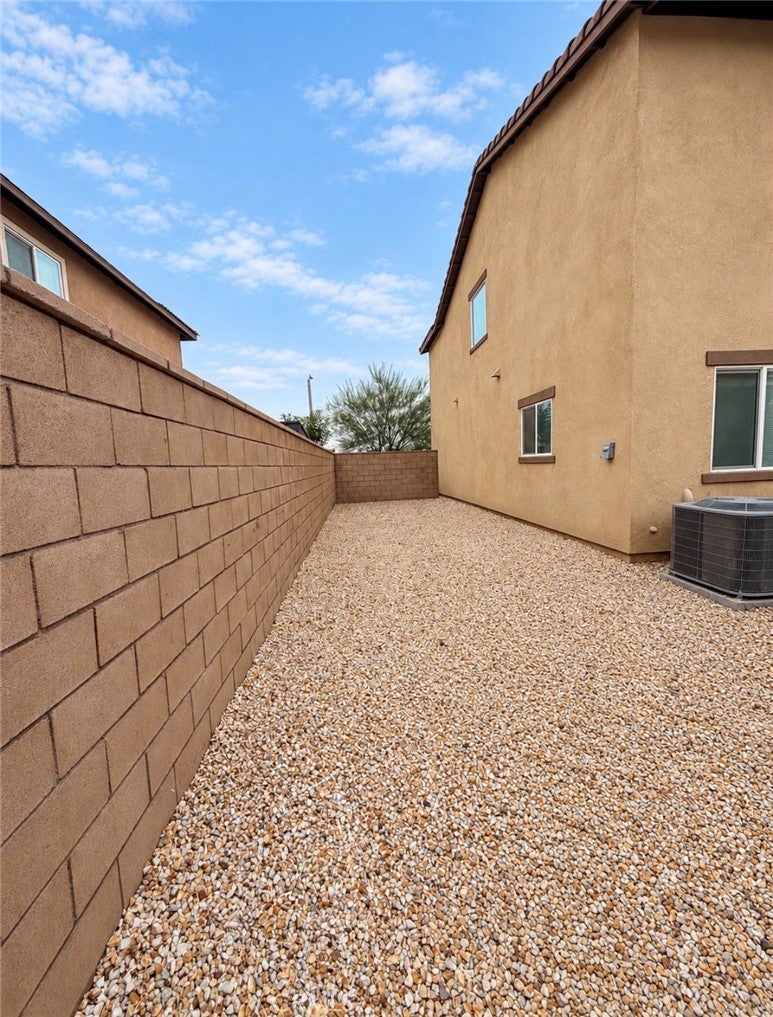
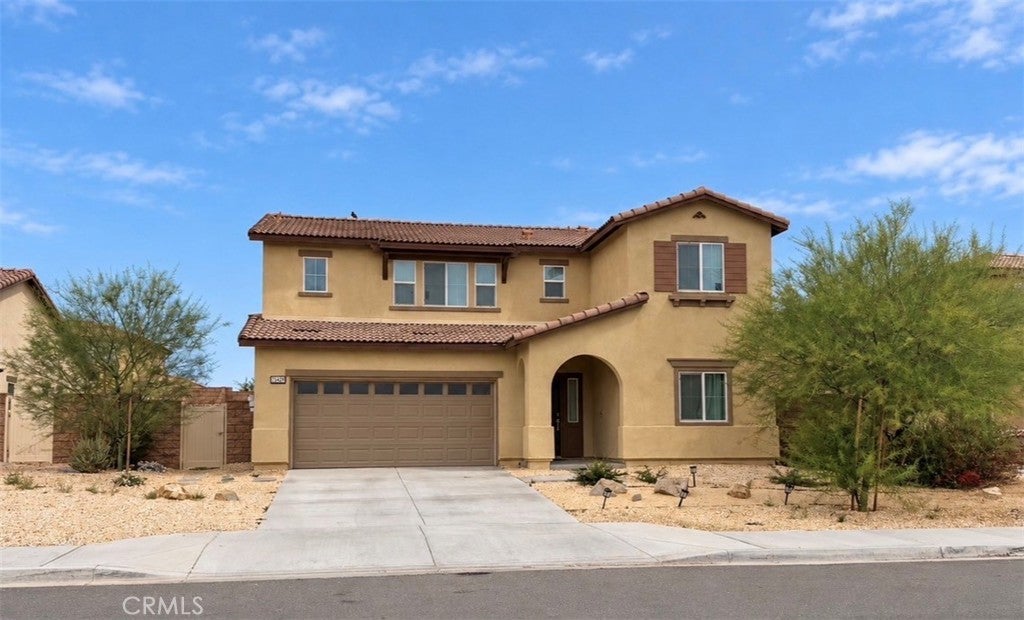
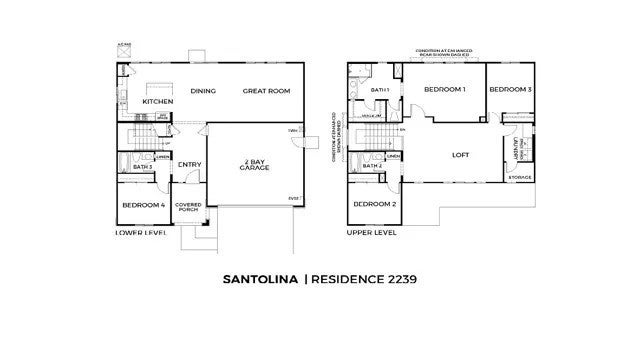
PAID-OFF SOLAR & UPGRADED BACKYARD! Welcome to this nearly new home in the desirable Santolina Community, built in 2022 by D.R. Horton! Offering 4 Bedrooms, 3 Full Bathrooms, a Spacious Loft, and approximately 2,239 Sq. Ft. of living space, this home provides plenty of room for everyday living and entertaining. A convenient Downstairs Bedroom and Full Bathroom offer added flexibility for guests, a Home Office, or multigenerational living. This property is located within the Victor Valley Union High School District and Adelanto Elementary School District, with West Creek Elementary School nearby.
Step inside to discover a bright, Open-Concept Floor Plan featuring a Spacious Living Area, Modern Kitchen with Center Island, and plenty of room for entertaining. Upstairs, the Spacious Loft offers even more room to relax, work, or entertain. The Primary Suite features Dual Sinks, a Walk-In Shower, and a Generous Walk-In Closet.
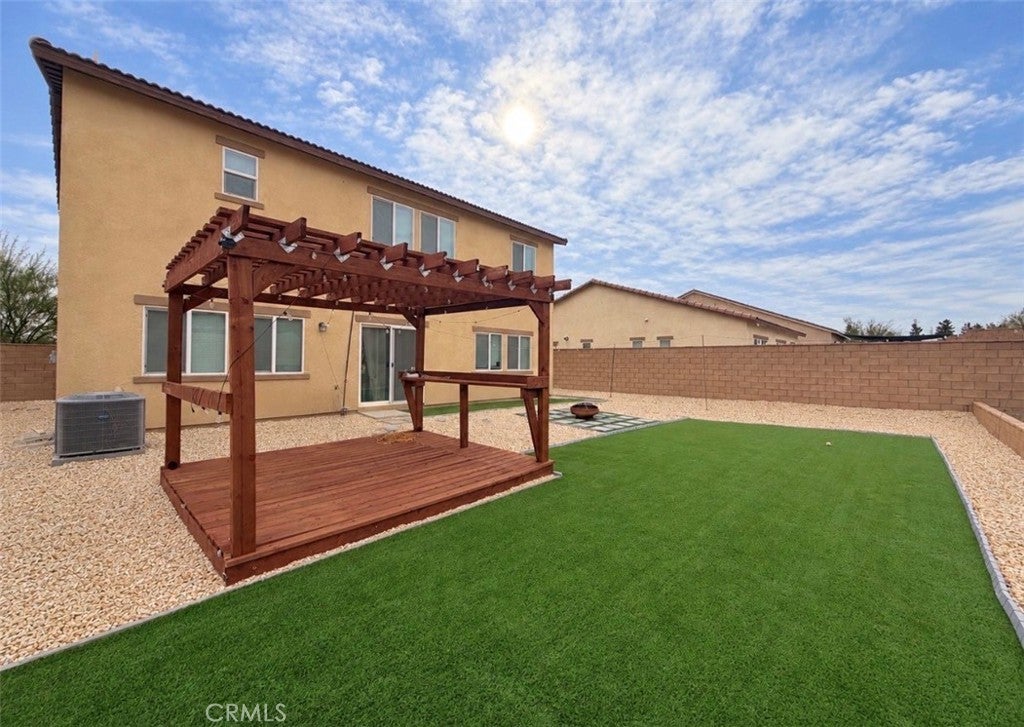
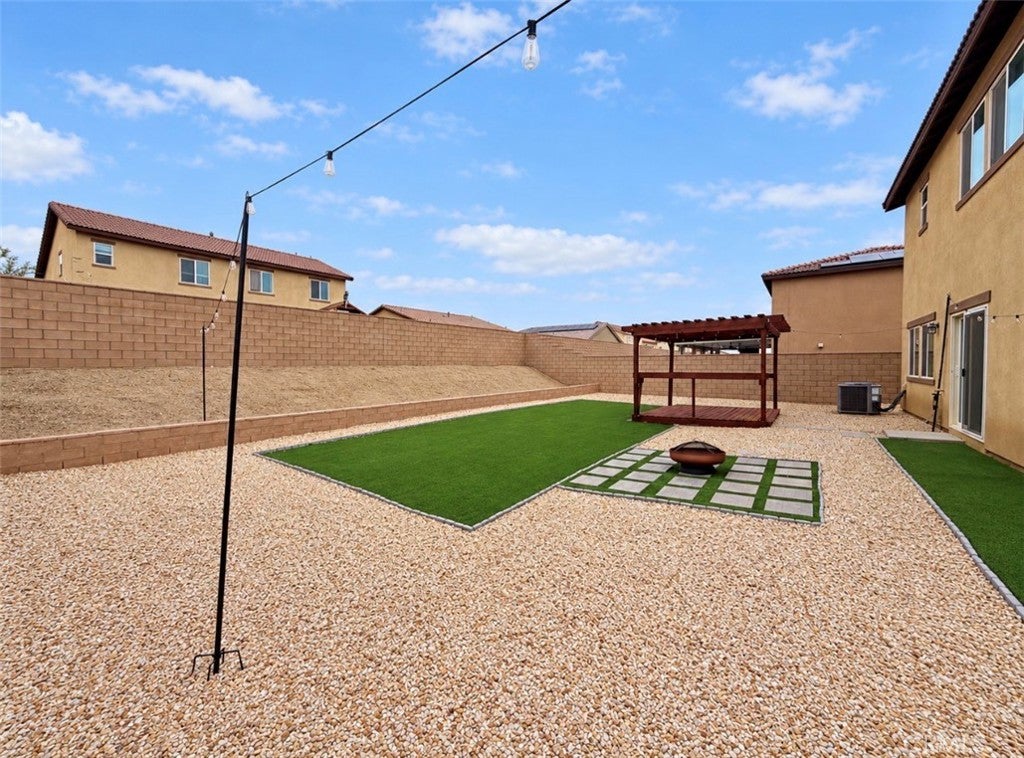
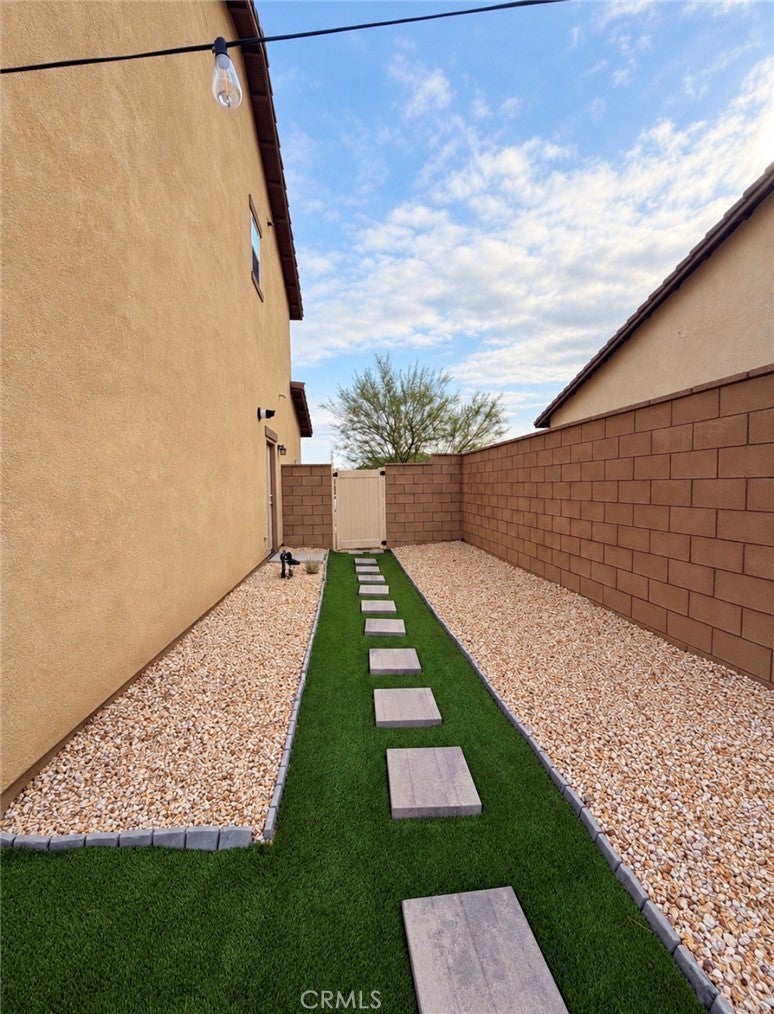
The upgrades truly set this home apart! Enjoy FULLY PAID-OFF SOLAR and a Beautifully Landscaped Backyard featuring Artificial Turf, Pavers, a Pergola, and a Retaining Wall—creating an inviting outdoor space for entertaining or relaxing with the major improvements already in place!
Enjoy convenient access to nearby Parks, Shopping, Dining, Highway 395, and Interstate 15. Move-In Ready—Don’t miss this opportunity!
Hi there — ask anything about this property or the area and the team will get right back to you.

Local real estate advisory services provided by agent with ΓEA⅃ Broker
Listed by Joanna Nassar with Coldwell Banker Envision · Cell: joannasales365@gmail.com
Based on information from California Regional Multiple Listing Service, Inc. as of 2026 and/or other sources. All data, including all measurements and calculations of area, is obtained from various sources and has not been, and will not be, verified by broker or MLS. All information should be independently reviewed and verified for accuracy. Properties may or may not be listed by the office/agent presenting the information.
You agree to ΓEA⅃ Broker Terms of Use and Privacy Policy. By choosing to contact a property, you also agree that ΓEA⅃ Broker and its associates may call, text, or email you regarding any inquiries or activities you submit through our website. This may involve the use of automated means and prerecorded or artificial voices.
Step 1 of 2
Create a free account to view all listings, save searches, and get alerts when new homes match.
Step 2 of 2
Tell us how to reach you about homes you like.
Enter your password to sign in as
Create a free account to view all listings, save searches, and get alerts when new homes match.
Already have an account? Sign in
Sign in to your account.
New here? Create an account