Price cut: $75K (9/10)
$2,800,000

10371 Balliet Drive, Villa Park, CA 92861

6beds
3.5baths3 full baths + 1 half bath
4,426sqft
Quick facts
Single Family Residence 684 Days on Market Built in 1972 $632.63/sqft 20,160 sq ft

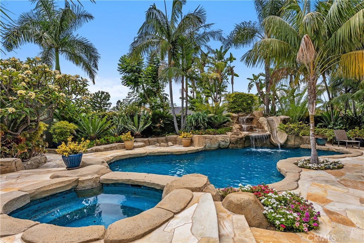
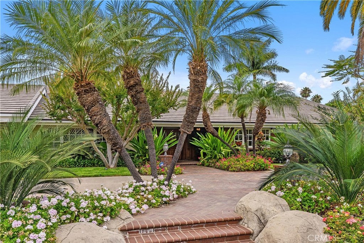
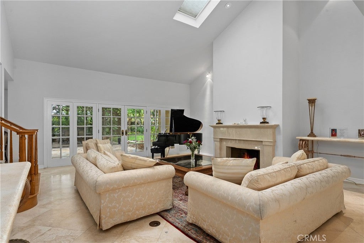
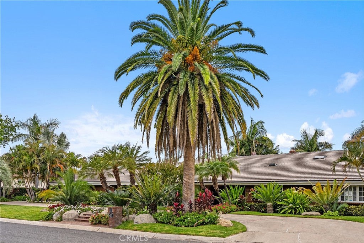
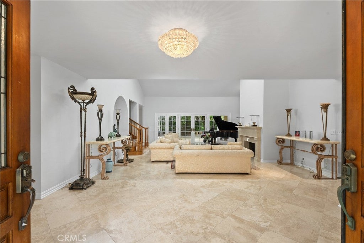
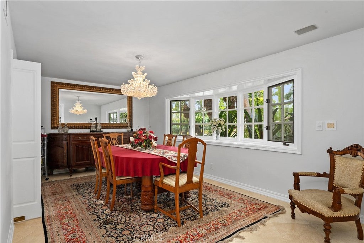
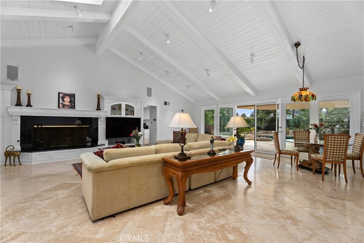
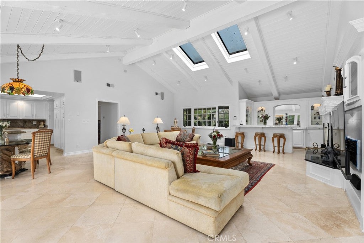
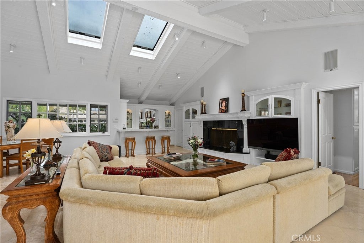
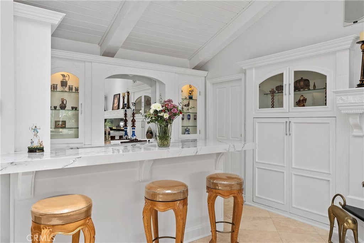
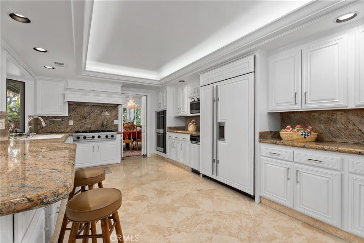
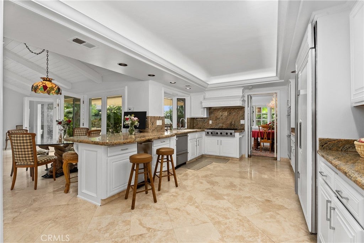
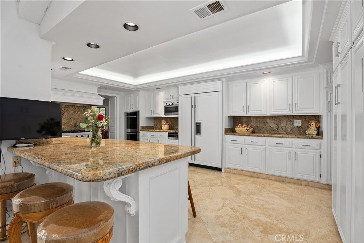
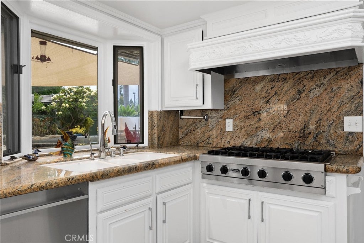
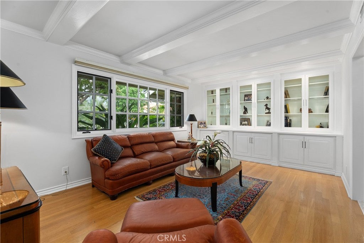
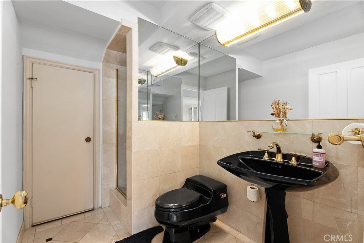
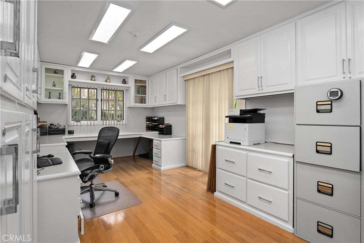
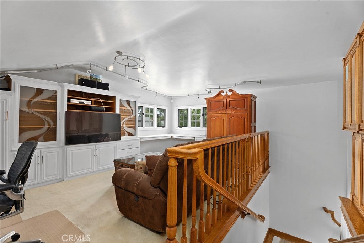
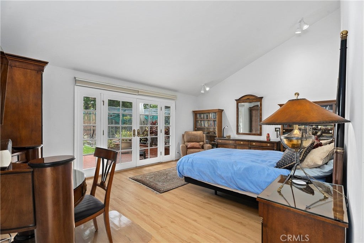
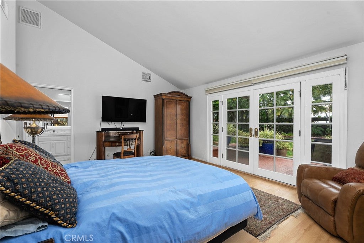
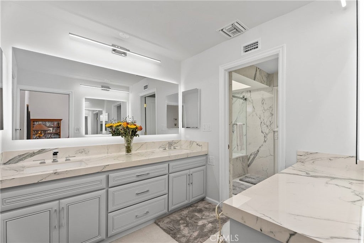
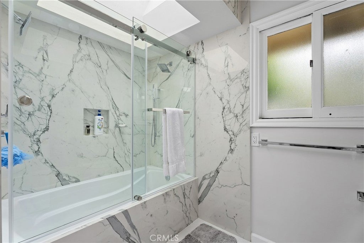
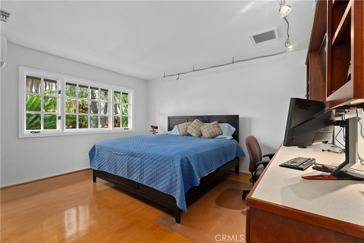
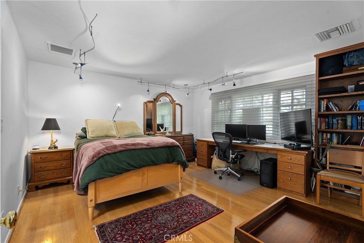
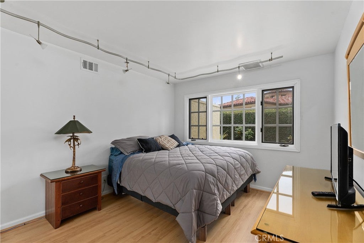
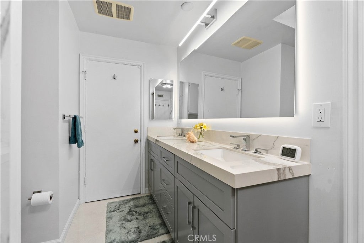
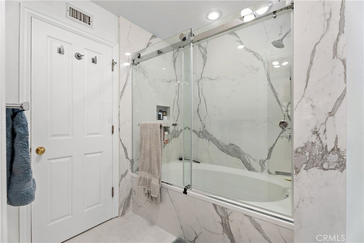
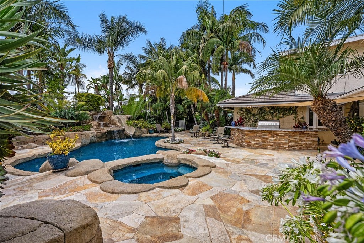
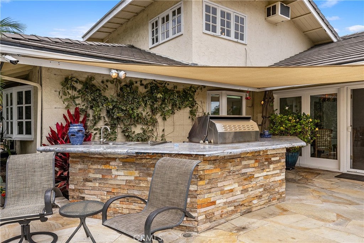
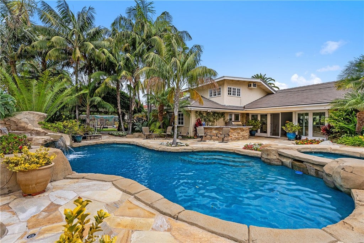
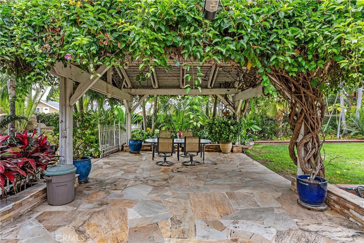
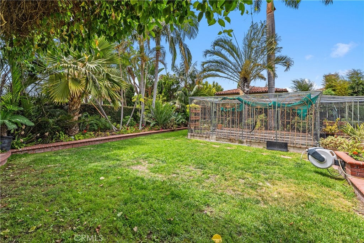
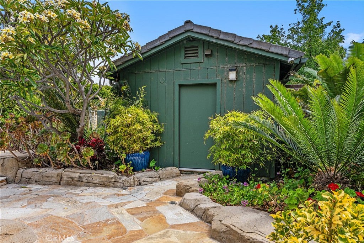
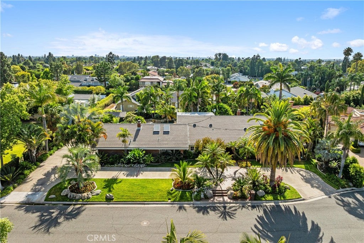
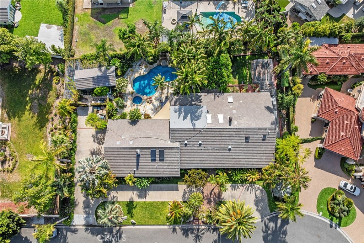
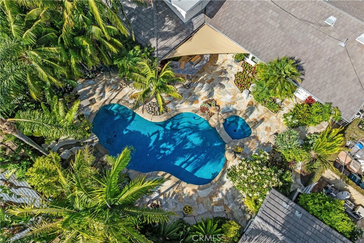
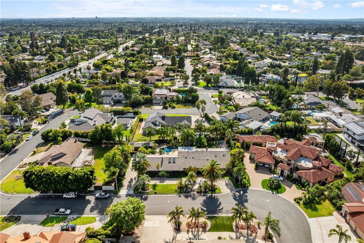
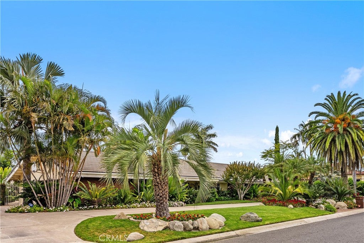
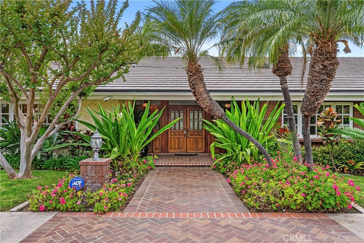
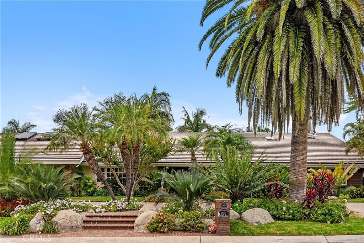
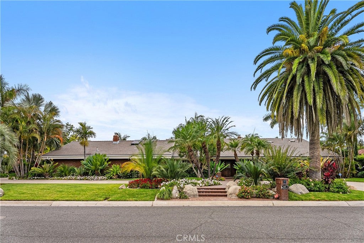
"New Reduced Price" - Welcome to this Exquisite Villa Park Luxury Estate, located in a sought-after neighborhood with award winning schools. This sprawling home offers perfect blend of luxurious living & resort-style amenities, nestled on a private 20,000+ lot with lush, mature landscaping & breathtaking curb appeal. 6 bedrooms, 4 baths , over 4,426 sq.ft (Title co.) a private guest house(6th bedroom), sparkling pool with waterfall / slide (new pool heater )and a jacuzzi, elegant grand living room, formal dining room, huge family room and primary bedroom have garden views and separate patio, gourmet kitchen with high-end appliances (Viking cooktop, Wolf Double Convection Oven, Sub-zero refrigerator, Fisher-Paykal dishwasher),separate library, a loft (additional family room)with custom cabinetry and surround sound ,Travertine and Marble Flooring throughout, Custom Cabinetry in Kitchen, Family Room and Library, New HVAC system with separate zones for the bedrooms, Surround sound & water purification system, Multiple Entertaining spaces, Viking BBQ with refrigerator, cooktop and sink in outdoor entertainment area. It also has 2 separate enclosed vegetable garden areas with raised beds. This beautifully appointed home offers everything for luxury living, from its spacious, open concept areas to its meticulously designed details. Whether you're hosting grand events or enjoying family time, this home provides an ideal setting for both. Located in a prestigious area and its tropical-like backyards with collectors Palm trees, sparkling pool and private guest house, this property is a one-of-a-kind entertainment home and your own tropical retreat.

Location of 10371 Balliet Drive

Map showing 10371 Balliet Drive, Villa Park, CA 92861 $2,800,000
See more listings in Villa Park

10371 Balliet Drive property details

Interior

Bedrooms & Bathrooms

  • Bedrooms: 6
  • Bathrooms: 4
  • Full Bathrooms: 2
  • Main Level Bedrooms: 6
  • Main Level Bathrooms: 4

Appliances

  • Included: Convection Oven, Double Oven, Dishwasher, Electric Oven, Freezer, Gas Cooktop, Disposal, Microwave, Refrigerator, Trash Compactor
  • Laundry: In Garage

Heating

  • Heating: Central

Cooling

  • Cooling: Central Air

Features

  • Interior Features: Beamed Ceilings, Wet Bar, Breakfast Bar, Crown Molding, Cathedral Ceiling(s), Granite Counters, High Ceilings, In-Law Floorplan, Open Floorplan, Pantry, Recessed Lighting, Storage, Tile Counters, Track Lighting
  • Window Features: Double Pane Windows, Garden Window(s), Skylight(s)
  • Flooring: See Remarks
  • Fireplace: Yes
  • Fireplace Features: Family Room, Living Room

Interior Area

  • Total Living Area: 4426
  • Unit: Square Feet
  • Source: Assessor

Video & Virtual Tour

Rooms & Dimensions

Dining Room

  • Level: Unknown

Kitchen

  • Level: Unknown
  • Features: Granite Counters

ArtStudio

  • Level: Unknown

Den

  • Level: Unknown

Family Room

  • Level: Unknown

Unknown

  • Level: Unknown

Bathroom

  • Level: Unknown

Bathroom

  • Level: Unknown

CenterHall

  • Level: Unknown

Master Bedroom

  • Level: Unknown

Loft

  • Level: Unknown

ArtStudio

  • Level: Unknown

Master Bathroom

  • Level: Unknown

CenterHall

  • Level: Unknown

Exercise Room

  • Level: Unknown

ConvertedBedroom

  • Level: Unknown

DanceStudio

  • Level: Unknown

Bedroom

  • Level: Unknown

Bonus Room

  • Level: Unknown

Master Bedroom

  • Level: Unknown

Dining Room

  • Level: Unknown

Den

  • Level: Unknown

Master Bedroom

  • Level: Unknown

Bonus Room

  • Level: Unknown

Bedroom

  • Level: Unknown

Kitchen

  • Level: Unknown
  • Features: Granite Counters

Property

Features

  • Exterior Features: Garden, Rain Gutters
  • Patio & Porch: Rear Porch, Covered, Front Porch, Patio
  • Has Private Pool: Yes
  • Pool Features: Private, Heated, In Ground, Waterfall
  • Has Spa: Yes
  • Spa Features: See Remarks
  • Horses: No

View

  • Has View: Yes
  • View: Pool

Lot

  • Size: 20,160 sq ft
  • Acres: 0.4628
  • Features: Front Yard, Garden, Sprinklers In Rear, Sprinklers In Front, Landscaped

Accessibility

  • Levels: One
  • Entry Level: 1
  • Entry Location: first level
  • Stories: 2

Parking

  • Garage: Yes
  • Total Spaces: 2
  • Parking Features: Attached, Circular Driveway, Concrete, Garage, Garage Door Opener, Private, Garage Faces Side
  • Carport: No
  • Open Parking: No

Waterfront

  • Has Waterfront: No

Basement

  • Basement: No

Mobile Home

  • Mobile Home Remains: No

Construction

Type & Style

  • Home Type: Residential
  • Architectural Style: Contemporary, Ranch
  • Property Sub Type: Single Family Residence
  • Structure Type: House

Builder / Condition

  • Year Built: 1972
  • New Construction: No

Utilities & Green Energy

Utilities

  • Electric on Property: No
  • Electric: 220 Volts in Garage
  • Water: Public
  • Sewer: Public Sewer

Green Energy

  • Energy Efficient: No

Community & HOA

Community

HOA

  • Has HOA: No
  • Senior Community: No

Pets

  • Pets Allowed: No

Location

  • Longitude: -117.807402
  • Latitude: 33.811807
  • Directions: North of Villa Park Road and East of Lemon

Land Lease

  • Land Lease: No

School

Highschool

Tax, Financial & Listing Details

Listing Details

  • List Price: $2,800,000
  • Price Per Square Foot: $632.63
  • Date on Market:
  • Listing Terms: Cash
  • Exclusions: Two Dining Room Light Fixtures and 50 Cycads Palm Trees
  • Home Warranty: No
  • Rent Control: No
  • Status: Active

MLS Details

  • MLS: CRMLS
  • Listing ID: PF25002148

Tax Details

  • Tax Lot: 11
  • Universal Property ID: US-06059-N-37809112-R-N

Ask a question about 10371 Balliet Drive

Hi there — ask anything about this property or the area and the team will get right back to you.

Last checked Source: CRMLSMLS# PF25002148

Local real estate advisory services provided by agent with ΓEA⅃ Broker
Listed by Svetlana Moore with Coldwell Banker · Cell: 818-324-0011

Based on information from California Regional Multiple Listing Service, Inc. as of 2026 and/or other sources. All data, including all measurements and calculations of area, is obtained from various sources and has not been, and will not be, verified by broker or MLS. All information should be independently reviewed and verified for accuracy. Properties may or may not be listed by the office/agent presenting the information.
You agree to ΓEA⅃ Broker Terms of Use and Privacy Policy. By choosing to contact a property, you also agree that ΓEA⅃ Broker and its associates may call, text, or email you regarding any inquiries or activities you submit through our website. This may involve the use of automated means and prerecorded or artificial voices.

Listings near 10371 Balliet Drive