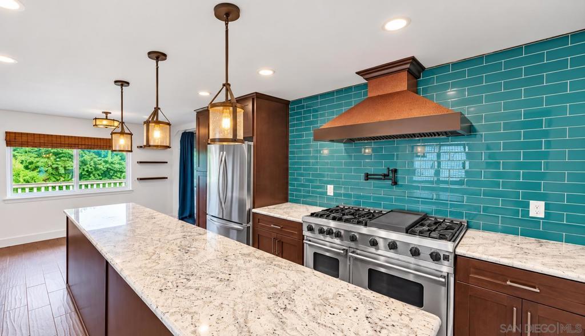
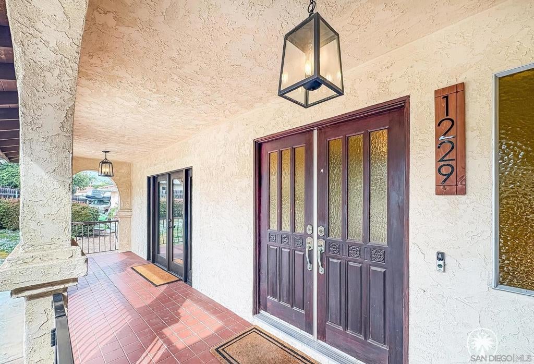
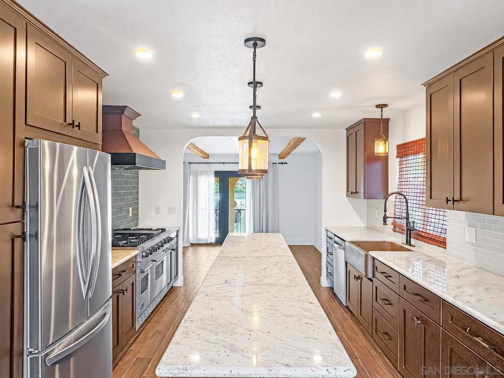
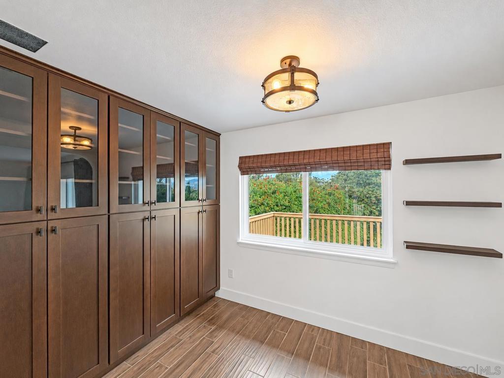
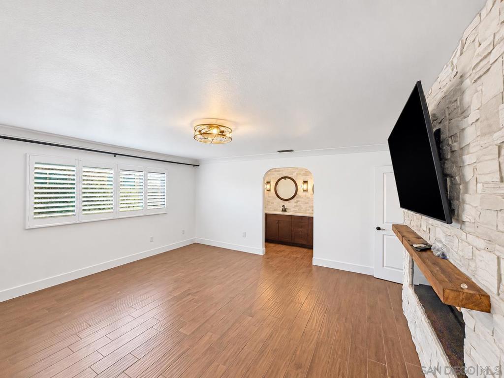
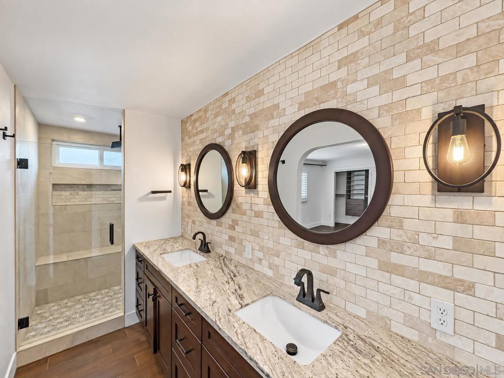
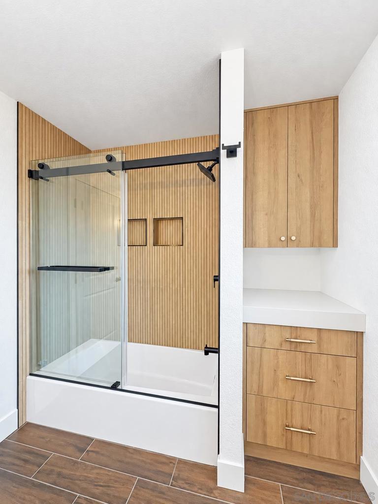
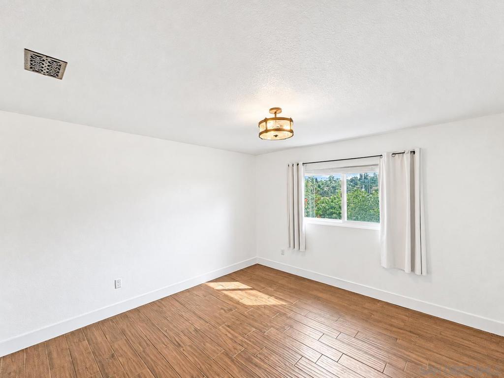
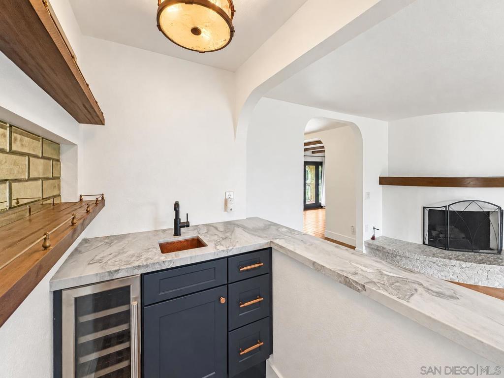
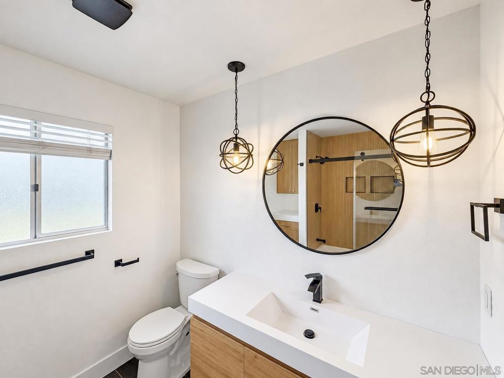
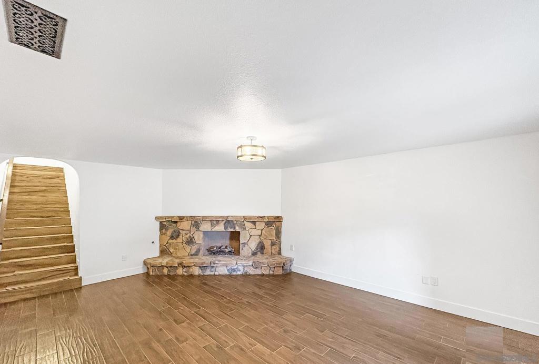
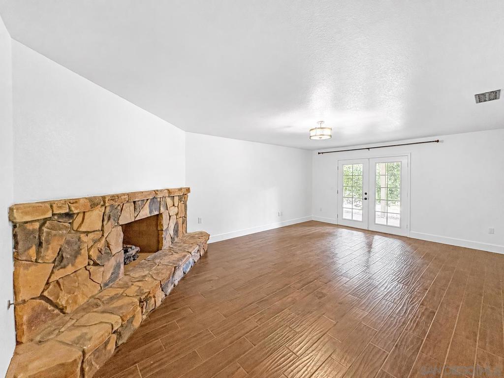
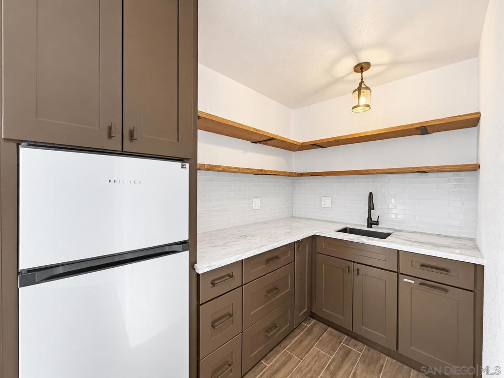
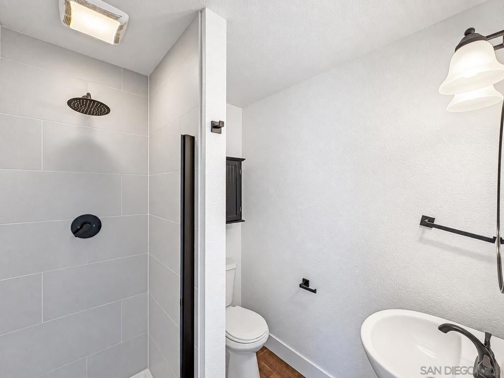
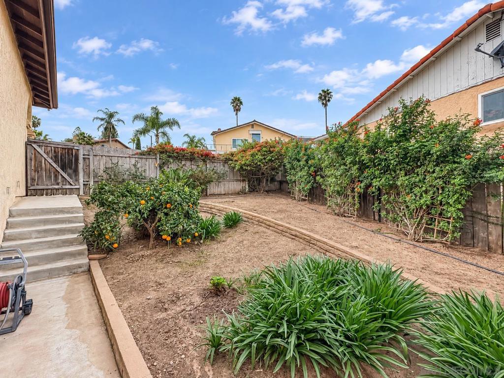
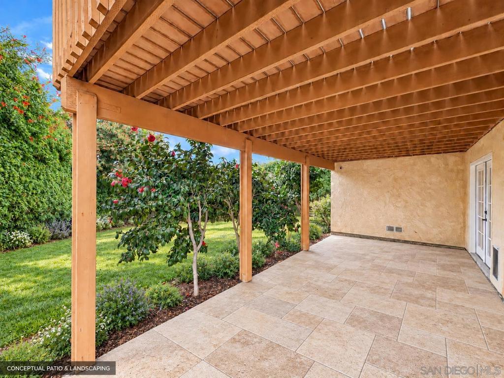
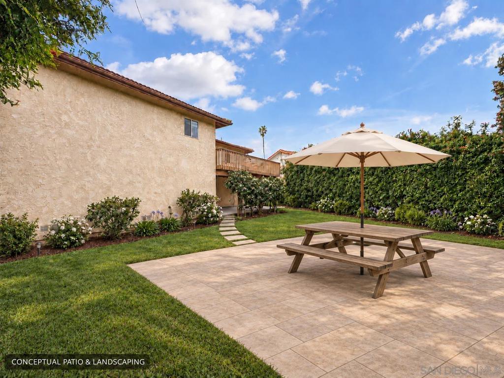
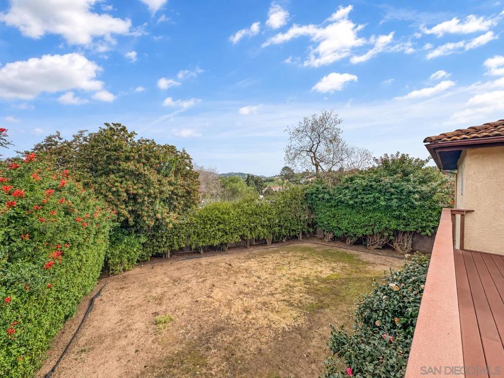
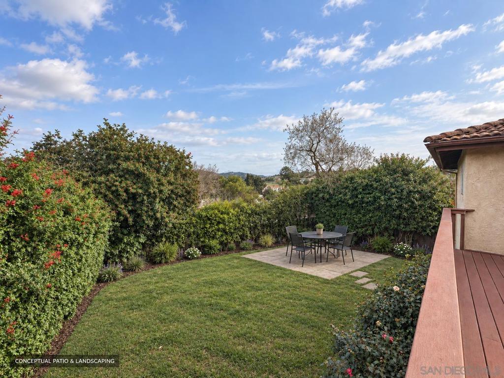
1229 Sandra Circle is a lovely 4 bedroom, 3.5 bath home, offering generous sized bedrooms and living spaces,opening out to a large outdoor deck, as well as a lower yard area with tons of potential, along with a side entrance to exterior access to a JADU studio on the bottom level. The JADU has a smaller sized fridge and sink for the kitchenette, with the potential to add a permanent cooktop. 3 bedrooms, 2.5 baths, 2 living rooms, an updated kitchen with space for a dining area, deck access, laundry and garage are all on the main single level floor, with stairs leading to a lower level living/den/multipurpose room with fireplace, also with access to the lower yard through french doors. Lots of potential to update and improve the landscape and yard areas, photo renderings reflect just a start of what can be created on the exterior spaces. Updated finishes throughout, with timeless materials such as rich wood look porcelain tiled floors, nicely appointed finishes, cabinetry and appliances, and bathroom updates, along with the lower studio unit make this a great versatile property. Location wise, every day as you come and go from this property, you wind through the hills of Phillips road, which offers classic Vista views of homes layered into the hillsides to the east, along with great 78 fwy access via Mar Vista road, along with downtown Vista, Brengle Terrace Park, Moonlight amphitheater, and more all just minutes away, and beaches and the coast about 11 miles away. City sewer and SDGE gas services, no septic or propane, and no HOA. *Some photos rendered for idea purposes.
Hi there — ask anything about this property or the area and the team will get right back to you.

Local real estate advisory services provided by agent with ΓEA⅃ Broker
Listed by Cameron Harrington with Compass
Based on information from California Regional Multiple Listing Service, Inc. as of 2026 and/or other sources. All data, including all measurements and calculations of area, is obtained from various sources and has not been, and will not be, verified by broker or MLS. All information should be independently reviewed and verified for accuracy. Properties may or may not be listed by the office/agent presenting the information.
You agree to ΓEA⅃ Broker Terms of Use and Privacy Policy. By choosing to contact a property, you also agree that ΓEA⅃ Broker and its associates may call, text, or email you regarding any inquiries or activities you submit through our website. This may involve the use of automated means and prerecorded or artificial voices.
Step 1 of 2
Create a free account to view all listings, save searches, and get alerts when new homes match.
Step 2 of 2
Tell us how to reach you about homes you like.
Enter your password to sign in as
Create a free account to view all listings, save searches, and get alerts when new homes match.
Already have an account? Sign in
Sign in to your account.
New here? Create an account