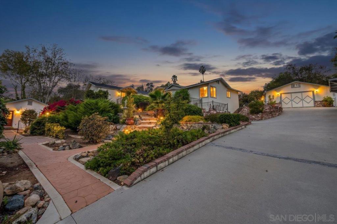
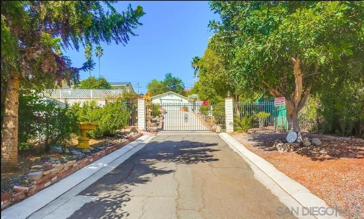
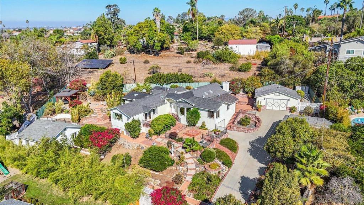
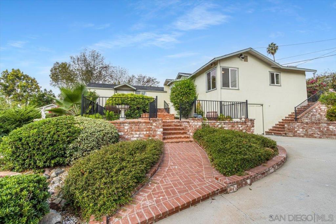
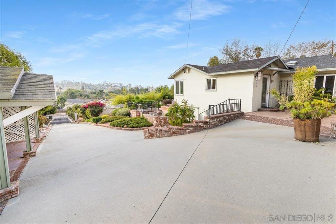
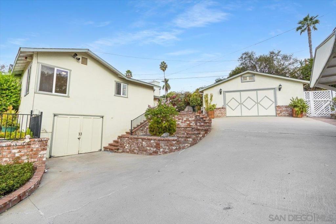
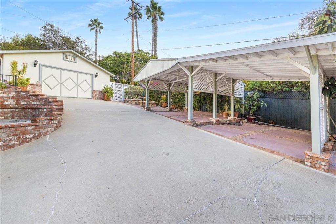
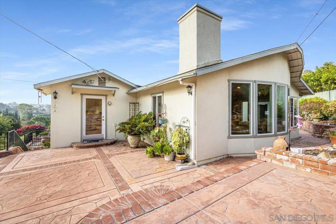
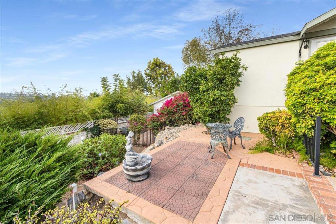
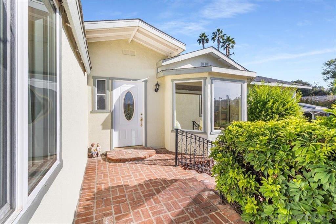
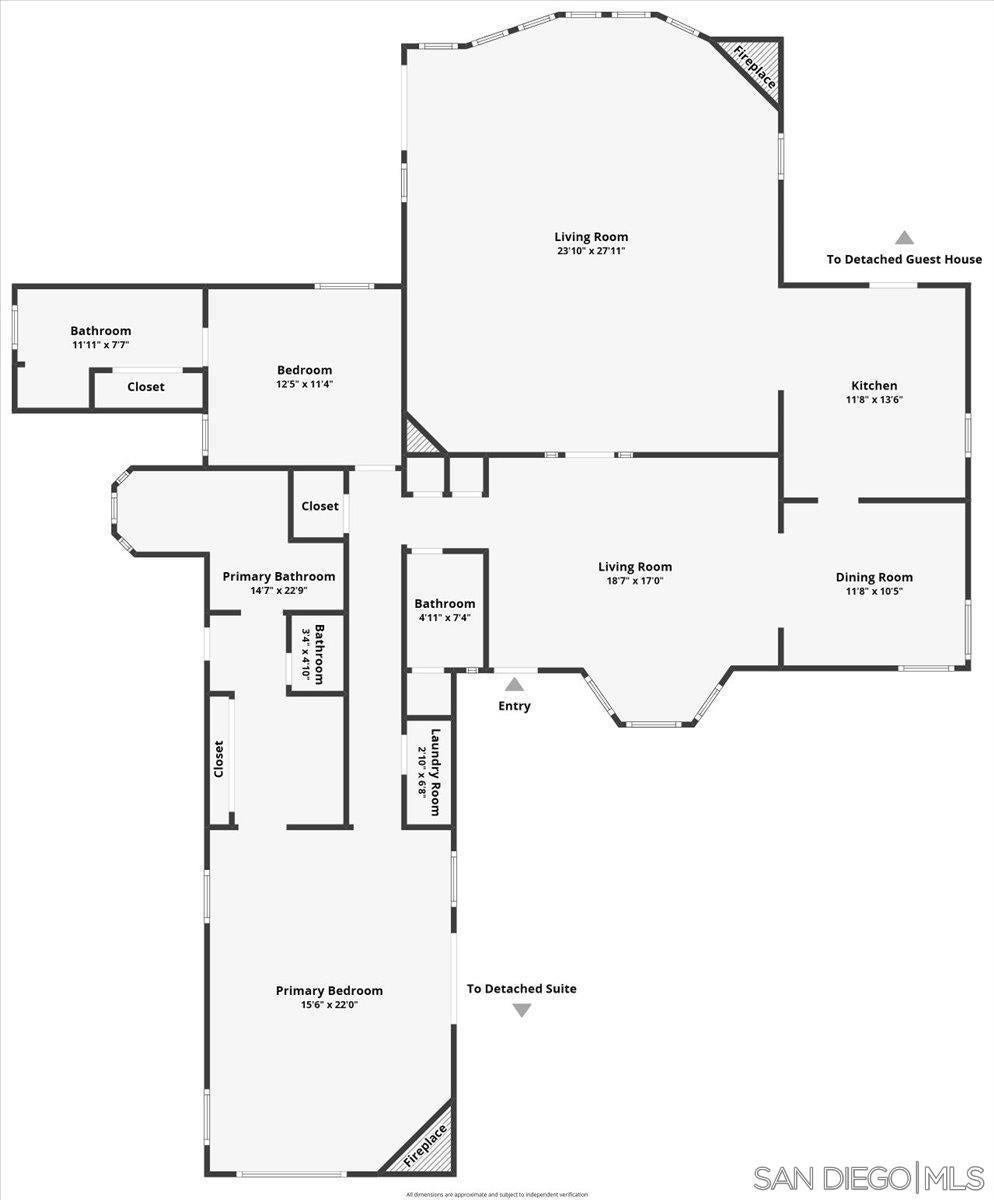
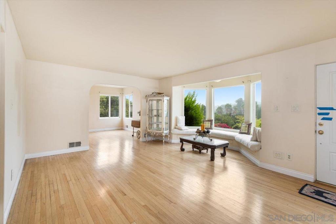
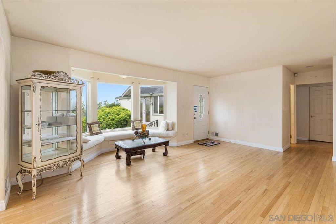
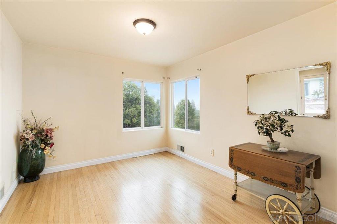
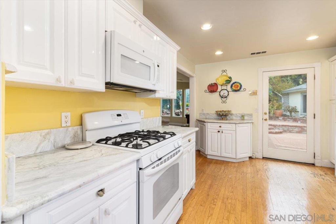
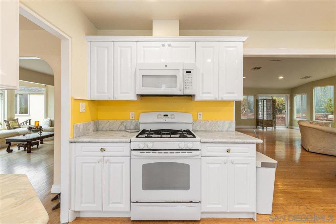
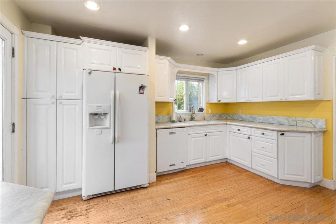
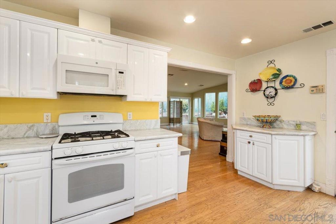
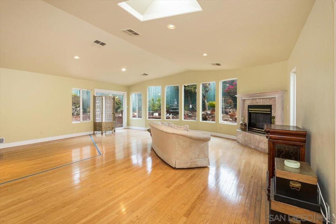
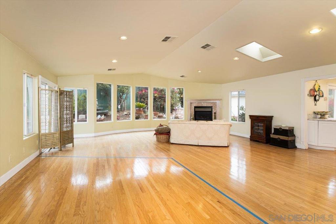
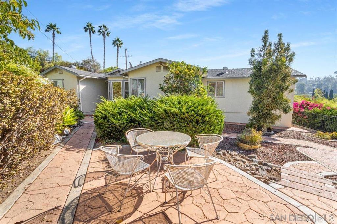
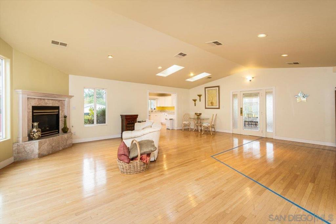
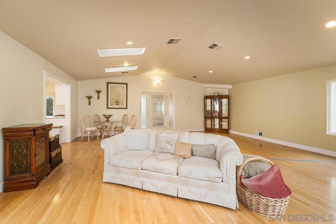
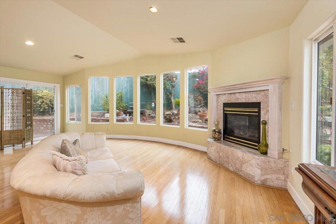
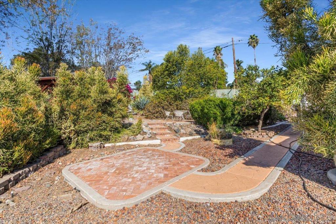
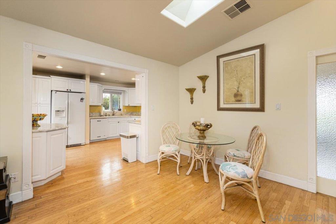
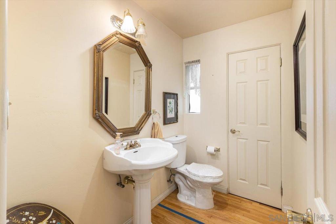
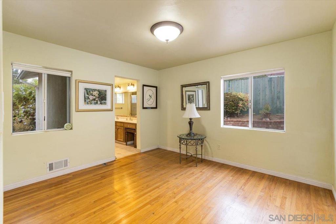
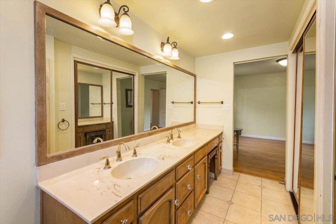
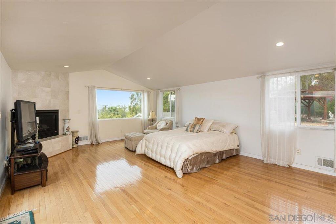
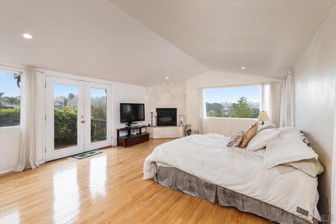
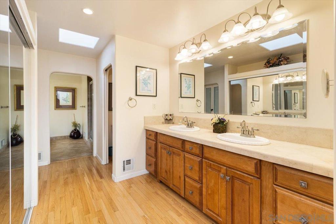
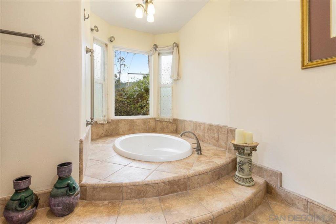
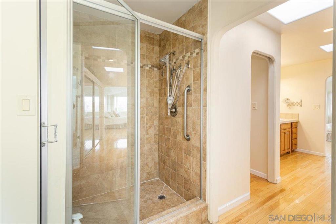
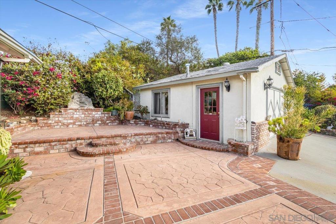
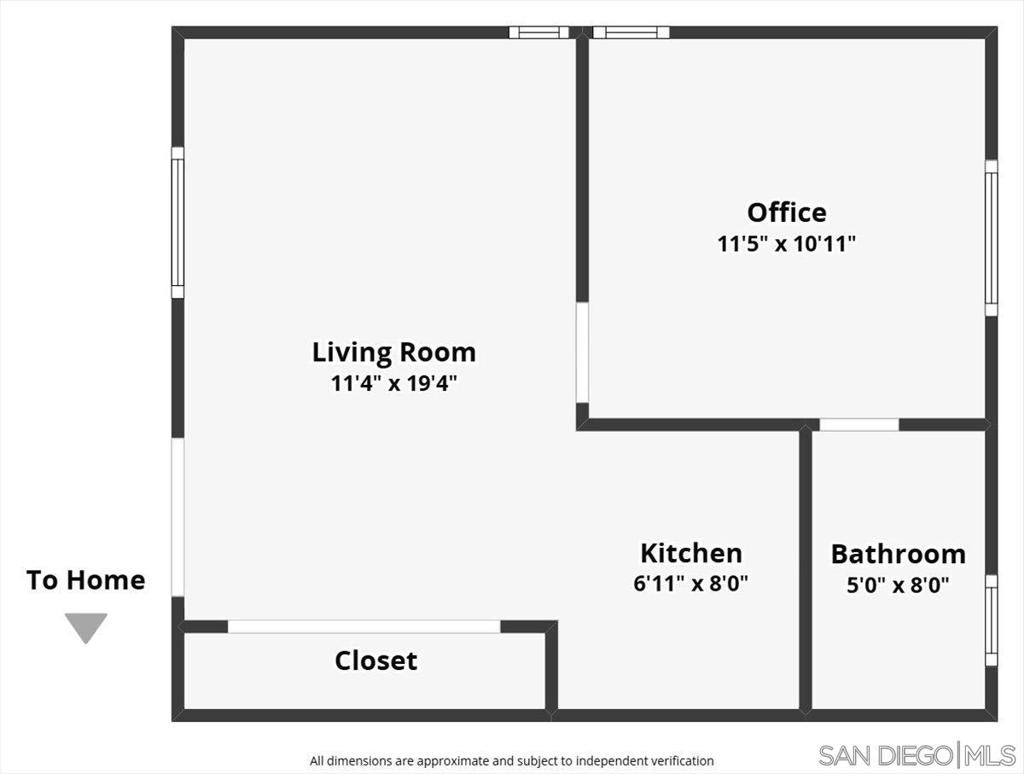
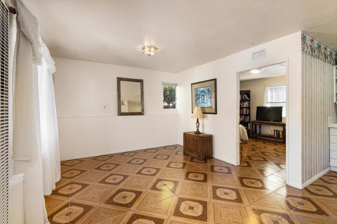
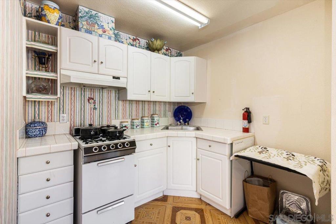
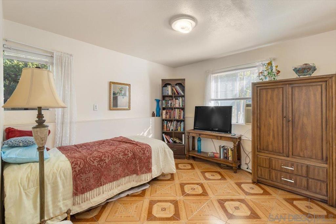
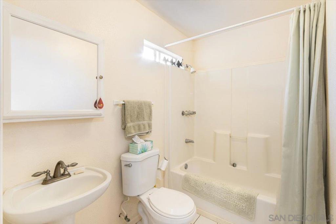
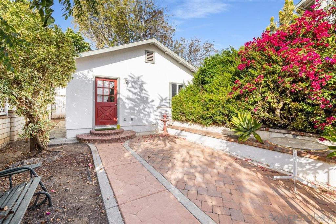
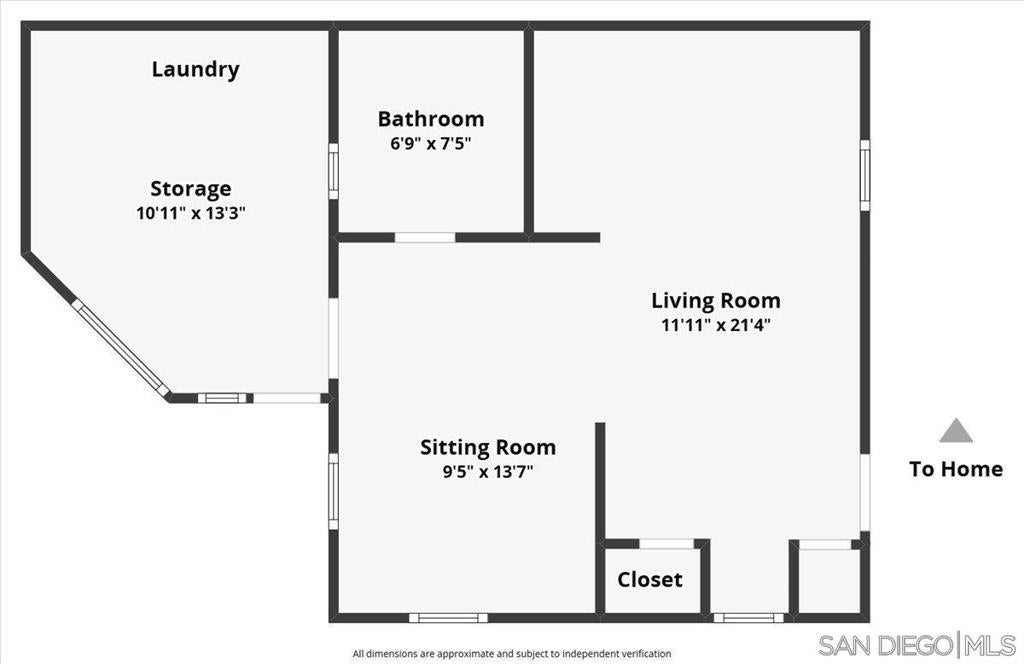
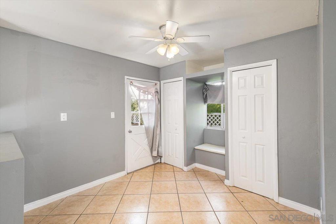
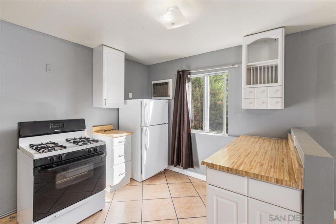
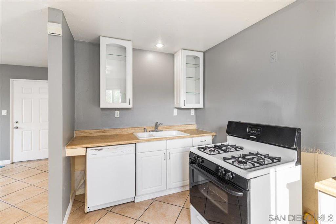
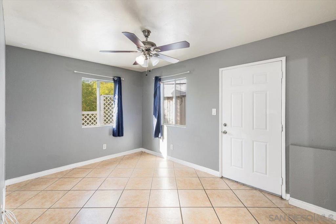
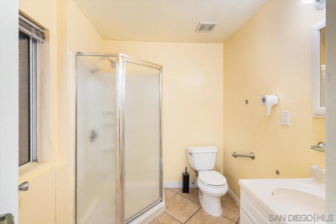
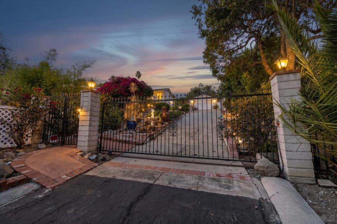
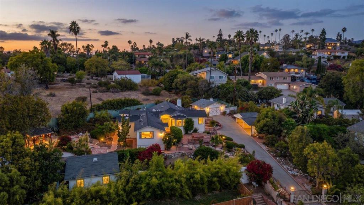
Private, gated 0.55-acre Vista retreat with panoramic views, mature avocado and citrus trees, and room to imagine what comes next. The assessor-recorded 1,780-square-foot residence offers 2 bedrooms, 1 bath, hardwood floors, generous living areas and two fireplaces. Two additional detached finished structures—one a converted garage and the other configured as a studio/one-bedroom—each contain a kitchen, full bath and laundry facilities. Both detached structures and additional main-house area are unpermitted; buyer to investigate their use, condition and permitting options. Two carports, six-car driveway, storage and multiple outdoor entertaining areas complete this truly unique property. A rare hidden gem in the heart of Vista! Set behind private gates on over half an acre, this single-story home offers panoramic views, exceptional privacy and the kind of space that is increasingly hard to find. Inside, hardwood floors, generous living areas, formal living and dining rooms, two fireplaces and a spacious primary retreat create a home full of warmth and character. Outside, mature avocado and citrus trees, multiple entertaining areas, two carports and an expansive driveway offer room to live, gather and create. Peaceful, private and filled with possibilities—this is a truly special property for a buyer with vision. Unpermitted space can be kept and permitted after the fact, in most cases. ASK listing agent about process to permit in arrears.
Hi there — ask anything about this property or the area and the team will get right back to you.

Local real estate advisory services provided by agent with ΓEA⅃ Broker
Listed by Lisa De Jesus with Henry Wright Realty
Based on information from California Regional Multiple Listing Service, Inc. as of 2026 and/or other sources. All data, including all measurements and calculations of area, is obtained from various sources and has not been, and will not be, verified by broker or MLS. All information should be independently reviewed and verified for accuracy. Properties may or may not be listed by the office/agent presenting the information.
You agree to ΓEA⅃ Broker Terms of Use and Privacy Policy. By choosing to contact a property, you also agree that ΓEA⅃ Broker and its associates may call, text, or email you regarding any inquiries or activities you submit through our website. This may involve the use of automated means and prerecorded or artificial voices.
Step 1 of 2
Create a free account to view all listings, save searches, and get alerts when new homes match.
Step 2 of 2
Tell us how to reach you about homes you like.
Enter your password to sign in as
Create a free account to view all listings, save searches, and get alerts when new homes match.
Already have an account? Sign in
Sign in to your account.
New here? Create an account