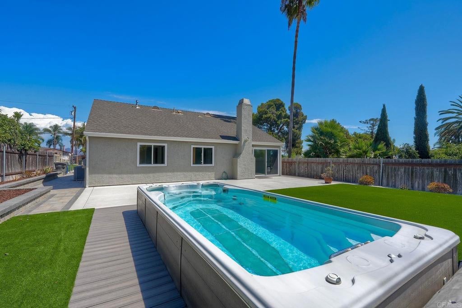
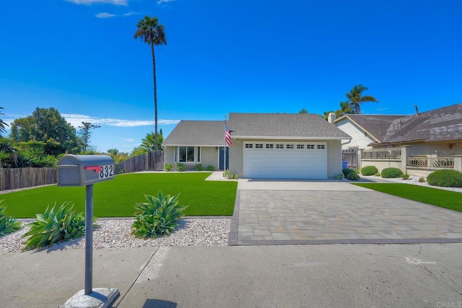
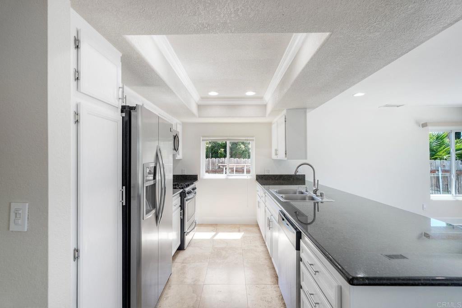
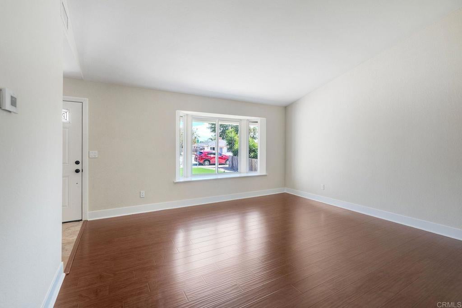
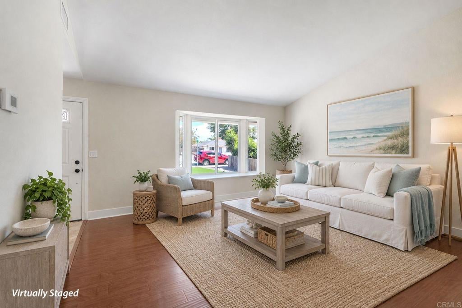
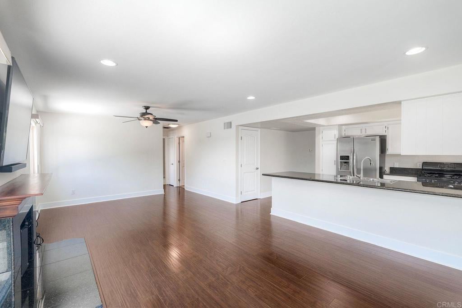
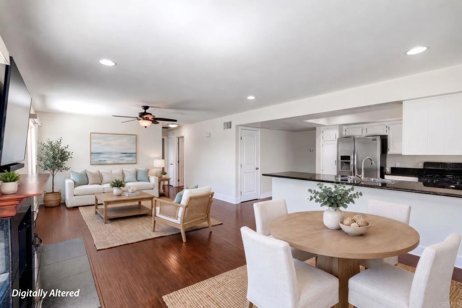
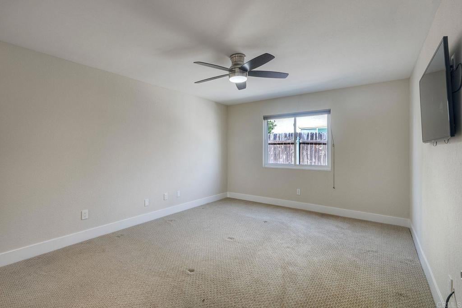
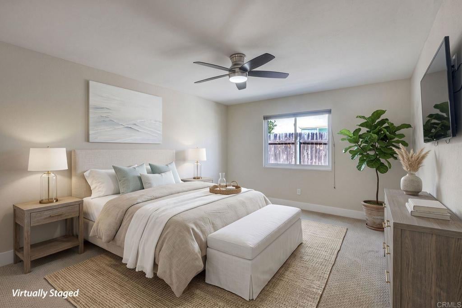
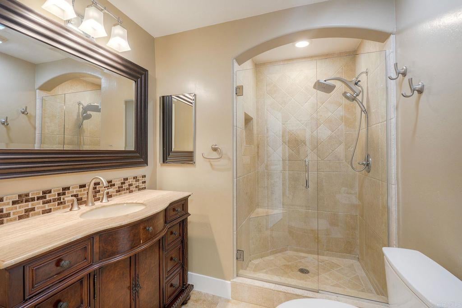
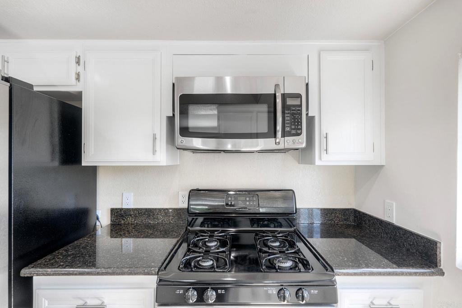
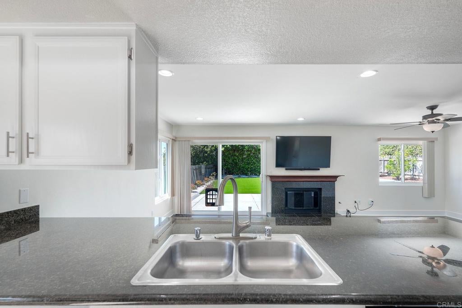
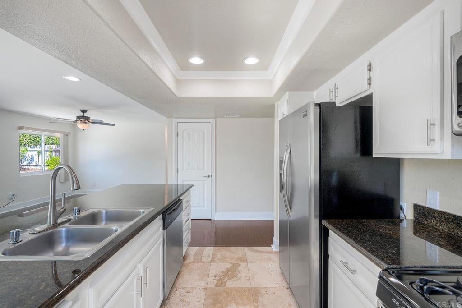
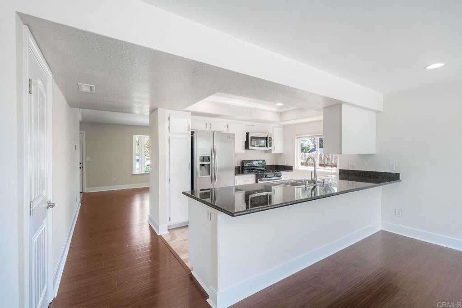
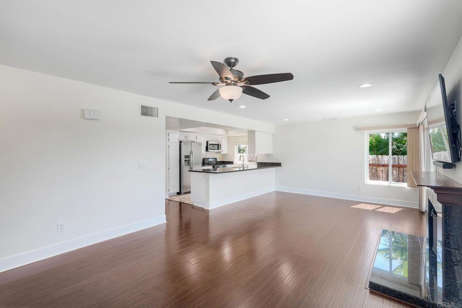
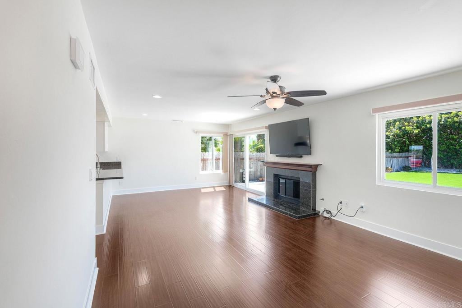
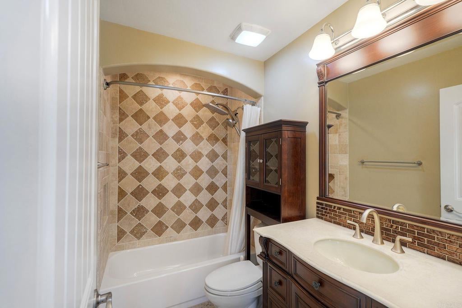
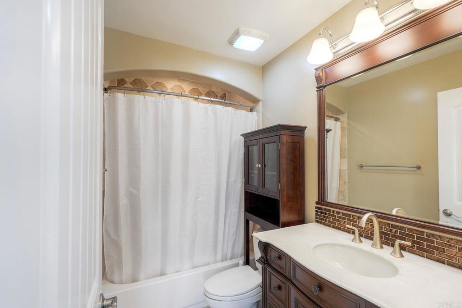
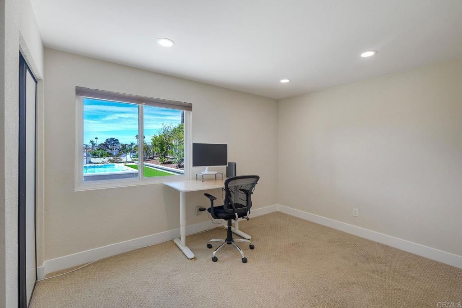
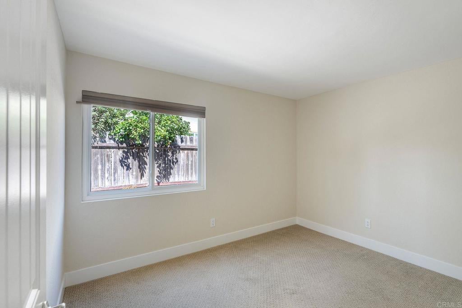
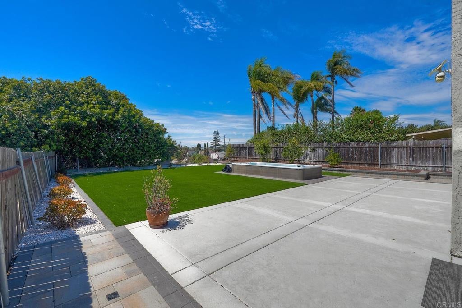
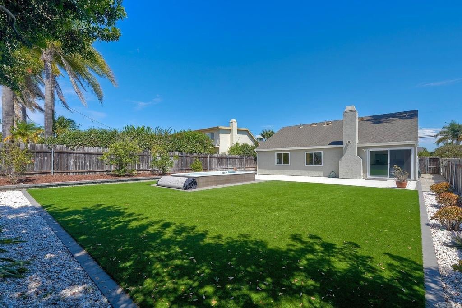
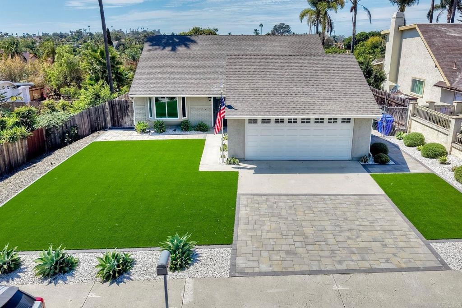
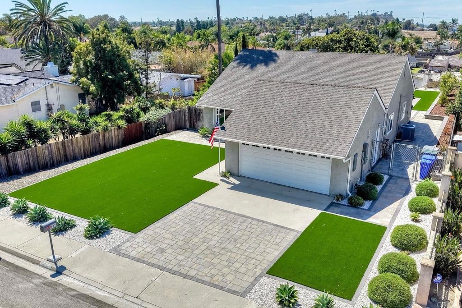
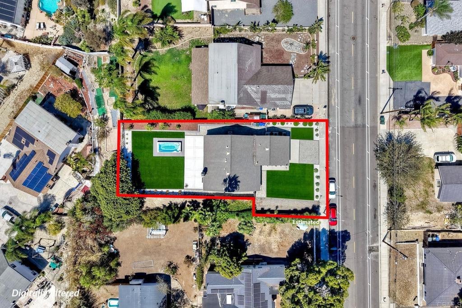
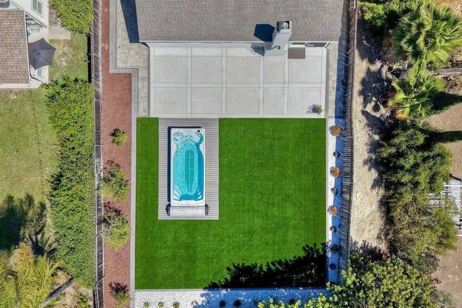
THIS HOME WON'T LAST at this new improved price! You can make this your home for the Holidays. Single-story living, a spacious quarter-acre lot, and your own private swim pool and spa! Discover this inviting Vista home featuring 3 bedrooms, 2 bathrooms, and approximately 1,543 sq. ft. of living space. The backyard offers an ideal setting for relaxation and entertaining, featuring an in-ground Expert AquaStream 17 swim pool and spa, stamped concrete patio, synthetic turf, and extensive paver hardscaping for easy maintenance. Inside, the open floor plan and vaulted ceilings create a bright, spacious atmosphere, complemented by a focal point fireplace in the main living area. Additional features include dual-pane windows, new baseboards, and a refreshed kitchen with painted cabinetry and updated hardware. Notable improvements include copper plumbing and an upgraded, solar-ready electrical panel. Paver hardscaping extends throughout the front, side, and rear yards, while the attached 2-car garage offers additional convenience and storage. With its generous lot, inviting outdoor spaces, and valuable property upgrades, this home offers a wonderful opportunity to enjoy the Southern California lifestyle. Broker and broker’s agents do not guarantee accuracy of square footage, bedroom/bathroom count, lot size, lot lines/dimensions, school boundaries, or property condition. Buyer to independently verify all information.
Hi there — ask anything about this property or the area and the team will get right back to you.

Local real estate advisory services provided by agent with ΓEA⅃ Broker
Listed by Estela Leal with Aare · Cell: Estela.Leal@aare.com
Based on information from California Regional Multiple Listing Service, Inc. as of 2026 and/or other sources. All data, including all measurements and calculations of area, is obtained from various sources and has not been, and will not be, verified by broker or MLS. All information should be independently reviewed and verified for accuracy. Properties may or may not be listed by the office/agent presenting the information.
You agree to ΓEA⅃ Broker Terms of Use and Privacy Policy. By choosing to contact a property, you also agree that ΓEA⅃ Broker and its associates may call, text, or email you regarding any inquiries or activities you submit through our website. This may involve the use of automated means and prerecorded or artificial voices.
Step 1 of 2
Create a free account to view all listings, save searches, and get alerts when new homes match.
Step 2 of 2
Tell us how to reach you about homes you like.
Enter your password to sign in as
Create a free account to view all listings, save searches, and get alerts when new homes match.
Already have an account? Sign in
Sign in to your account.
New here? Create an account