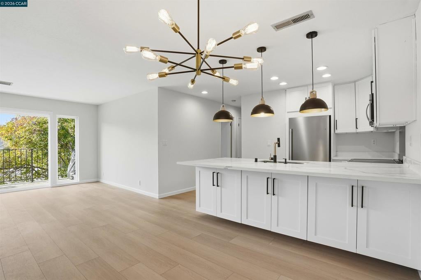
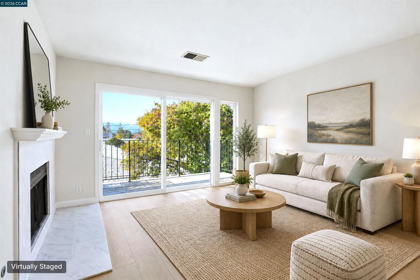
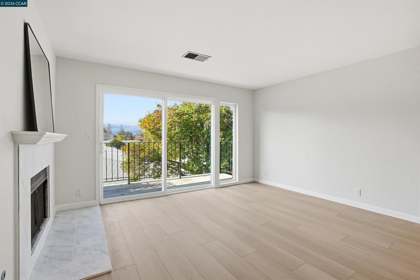
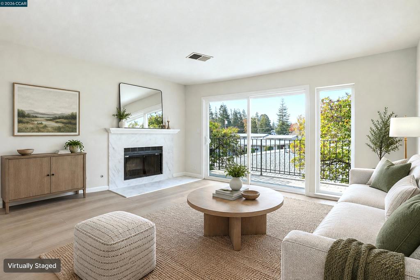
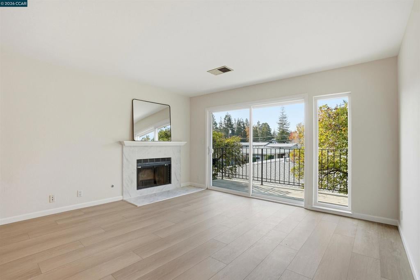
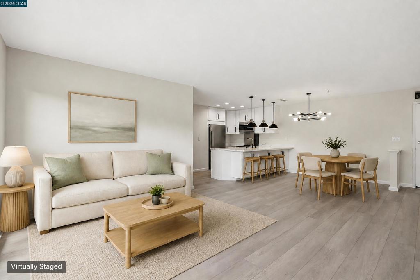
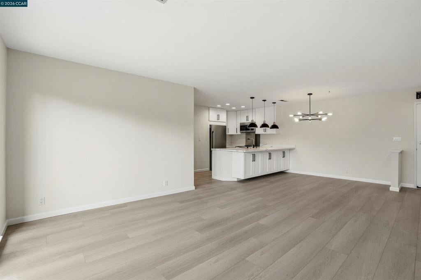
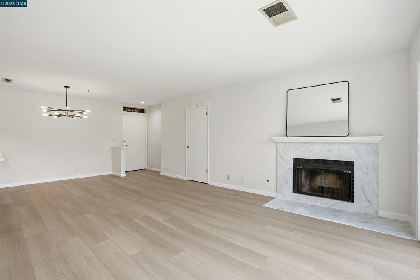
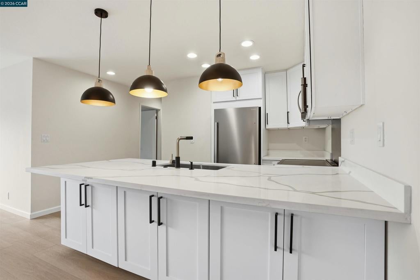
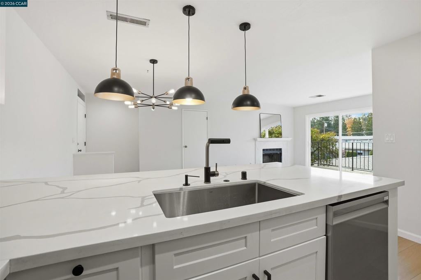
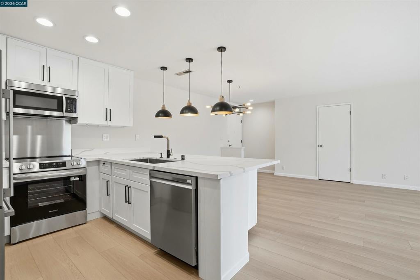
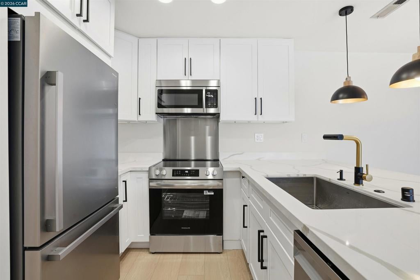
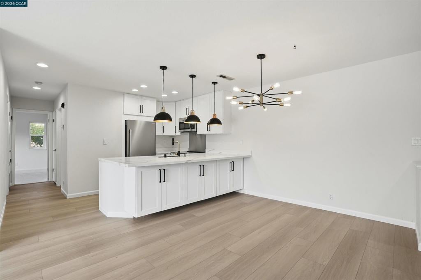
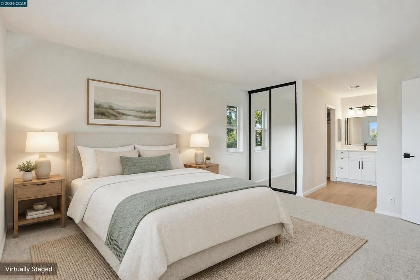
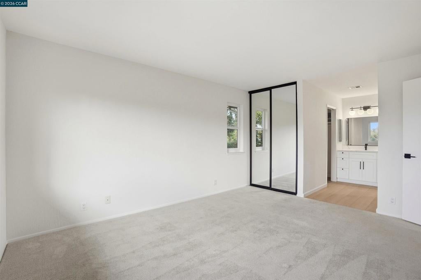
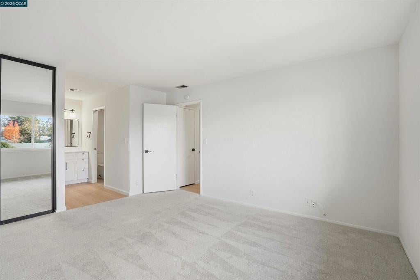
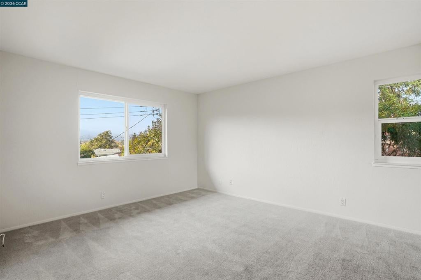
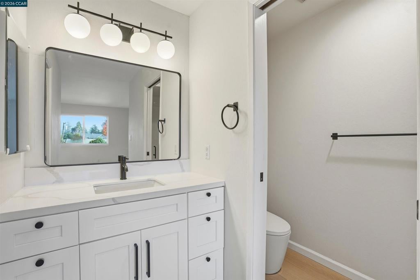
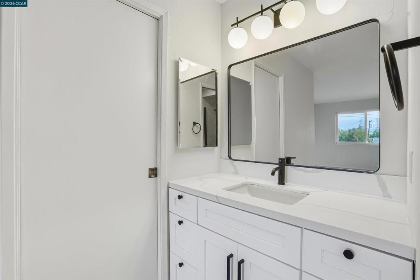
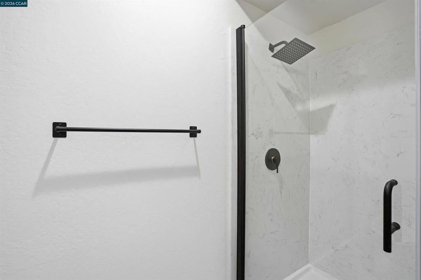
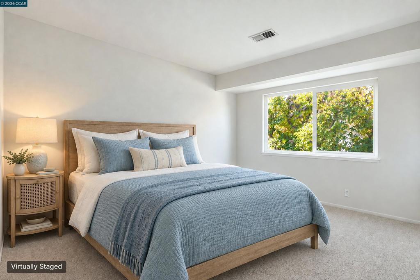
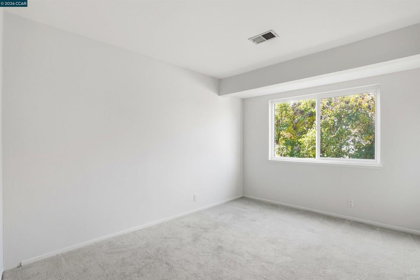
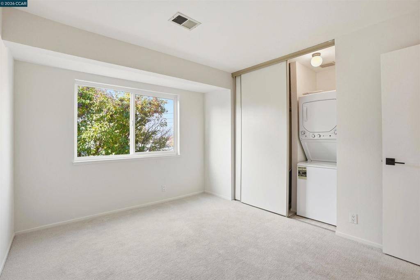
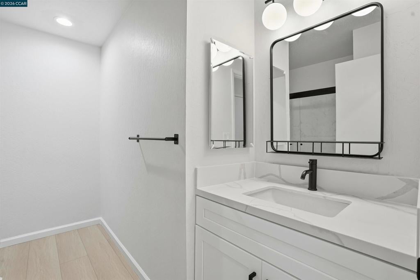
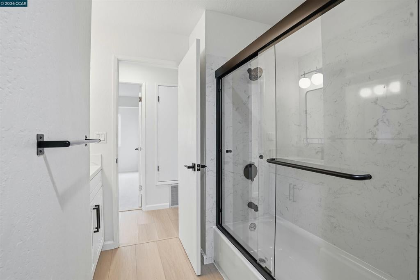
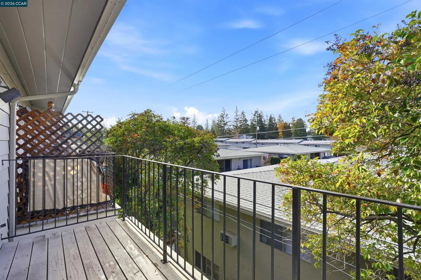
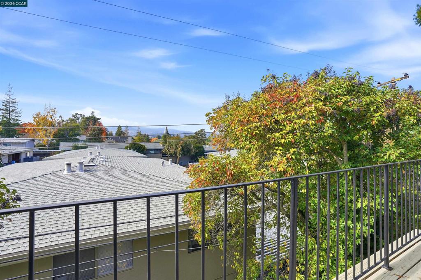
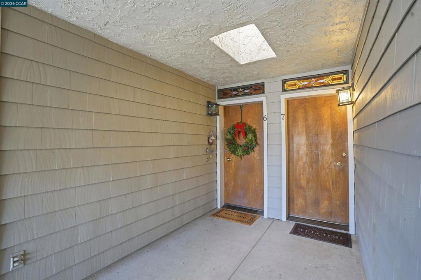
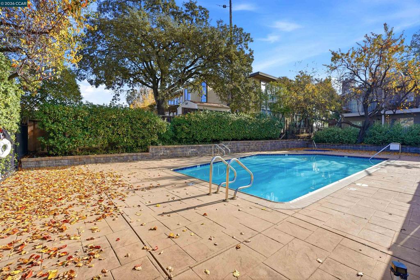
Top-floor, completely renovated condominium offering 2 bedrooms, 2 bathrooms, and 1,006 square feet of bright, open-concept living space. This turn-key residence features beautiful updates from top to bottom, including luxury vinyl plank flooring, recessed lighting, neutral interior paint, and fresh carpet in both bedrooms. The main living space centers around a renovated kitchen paired with a dedicated dining area featuring a modern chandelier. The open kitchen is equipped with white shaker cabinetry, quartz countertops, matte black hardware, stainless steel appliances, and a trio of pendant lights. A large peninsula wrapped in lower cabinetry on both sides provides exceptional kitchen storage and functions as a central breakfast bar. The adjoining living room features a gas fireplace with a marble tile surround. A large sliding glass door opens to a private, west-facing balcony that offers elevated treetop views stretching to the western hills—the perfect space for enjoying evening sunsets. The primary bedroom suite includes two separate closets and a private bathroom updated with quartz counters, matte black finishes, and a walk-in shower featuring a rain shower head. The second bedroom offers a wide window facing the trees, making it an efficient guest room or a dedicated home office. A completely remodeled hallway bathroom serves guests and the second bedroom, finished with matching quartz and matte black hardware over a full tub and shower combination. Additional property highlights include central heating and air conditioning, a dedicated space in the secure ground-level parking garage located directly beneath the building, and access to the community swimming pool and spa. HOA dues are a super low $365 per month, and there are currently no HOA rental restrictions in place. The property is situated in a highly convenient commuter location just minutes from Downtown Walnut Creek and Broadway Plaza. Residents enjoy immediate proximity to Highway 680, the Pleasant Hill BART station, local parks, and regional walking trails, as well as the shops and restaurants along Geary Road and Oak Park Boulevard. Public school zoning for this location includes Pleasant Hill Elementary School, Pleasant Hill Middle School, and College Park High School within the Mt. Diablo Unified School District.
Hi there — ask anything about this property or the area and the team will get right back to you.

Local real estate advisory services provided by agent with ΓEA⅃ Broker
Listed by Kimberly Barnett with Coldwell Banker
Based on information from California Regional Multiple Listing Service, Inc. as of 2026 and/or other sources. All data, including all measurements and calculations of area, is obtained from various sources and has not been, and will not be, verified by broker or MLS. All information should be independently reviewed and verified for accuracy. Properties may or may not be listed by the office/agent presenting the information.
You agree to ΓEA⅃ Broker Terms of Use and Privacy Policy. By choosing to contact a property, you also agree that ΓEA⅃ Broker and its associates may call, text, or email you regarding any inquiries or activities you submit through our website. This may involve the use of automated means and prerecorded or artificial voices.
Step 1 of 2
Create a free account to view all listings, save searches, and get alerts when new homes match.
Step 2 of 2
Tell us how to reach you about homes you like.
Enter your password to sign in as
Create a free account to view all listings, save searches, and get alerts when new homes match.
Already have an account? Sign in
Sign in to your account.
New here? Create an account