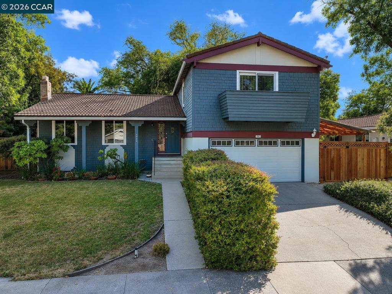
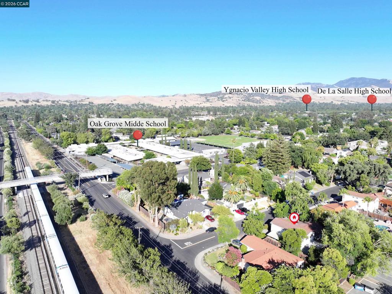
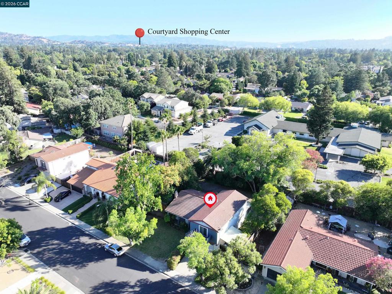
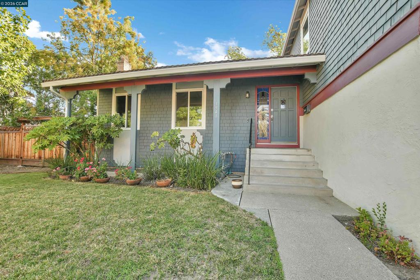
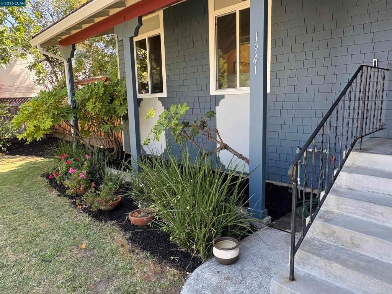
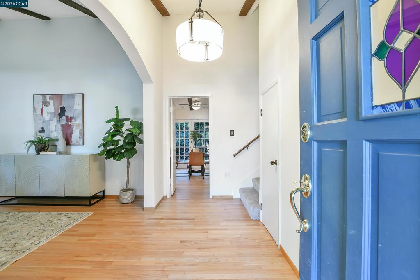
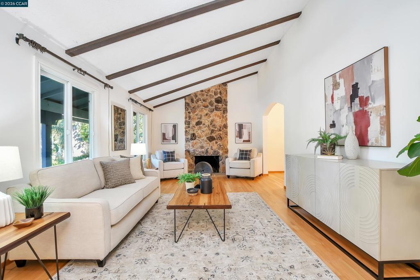
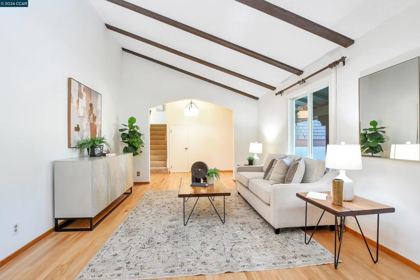
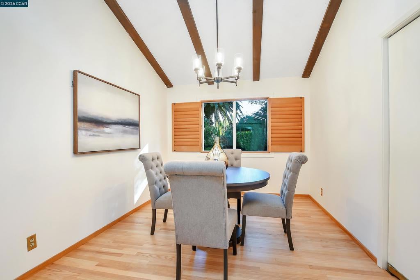
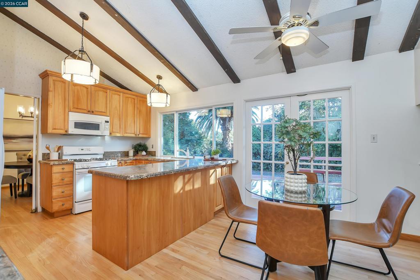
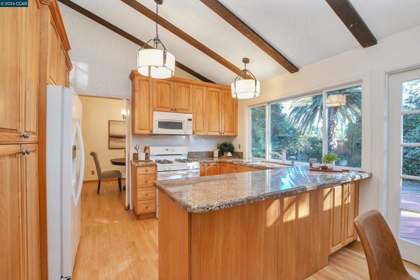
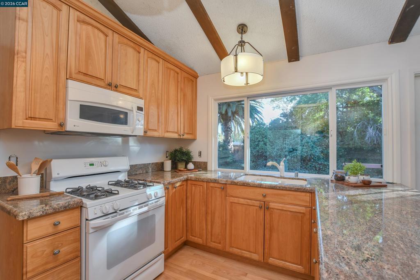
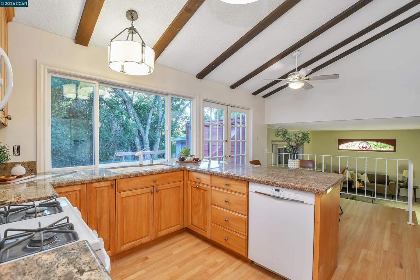
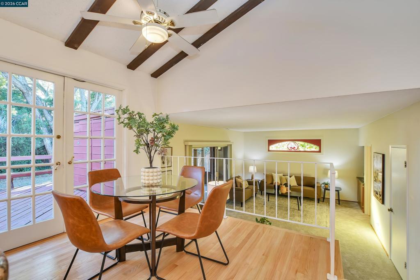
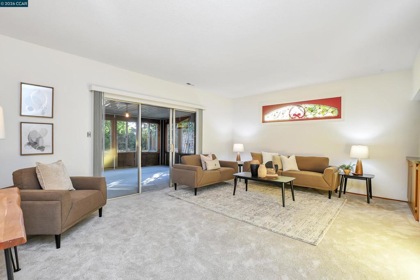
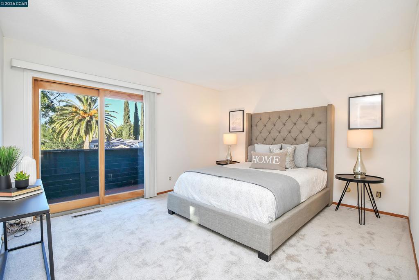
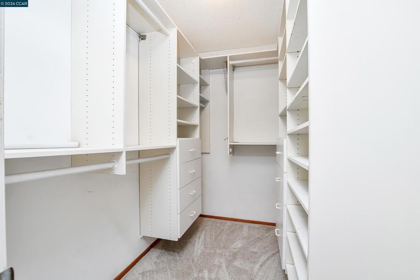
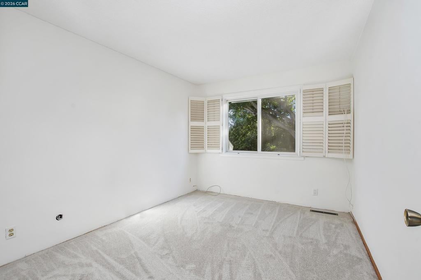
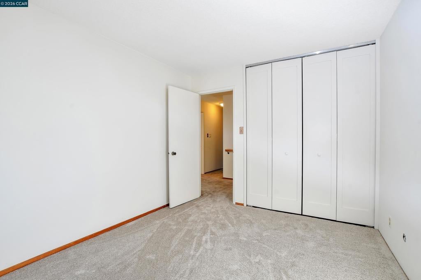
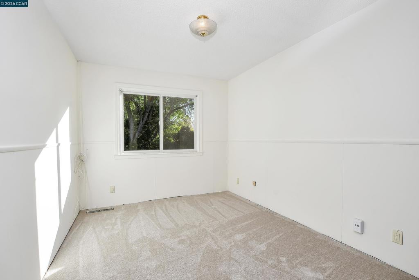
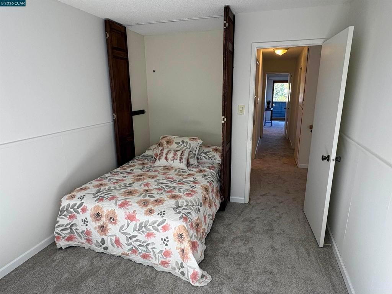
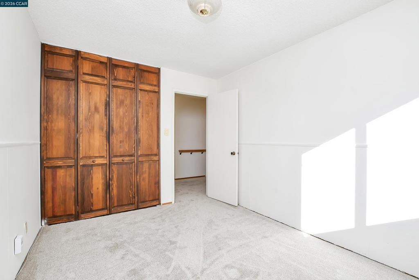
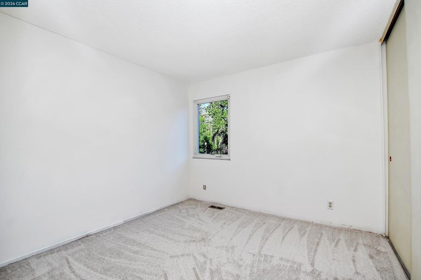
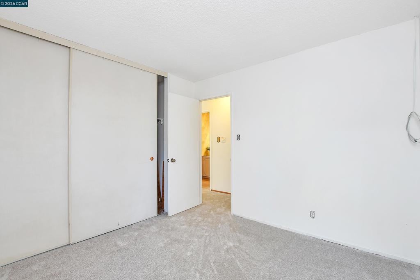
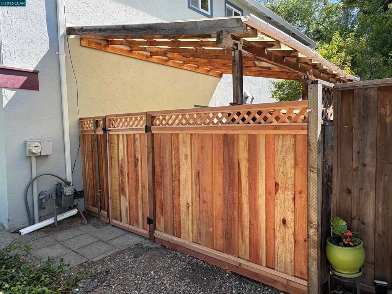
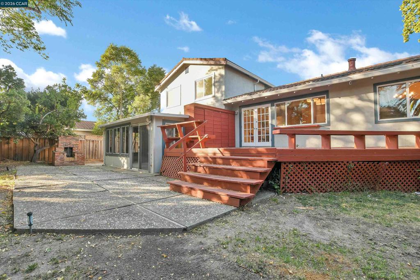
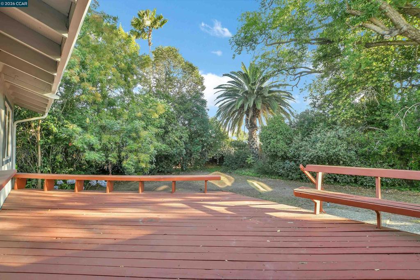
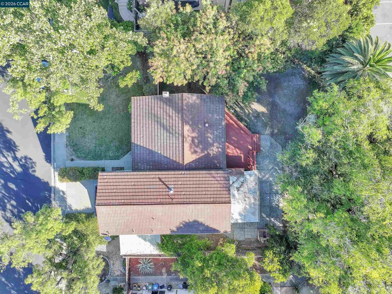
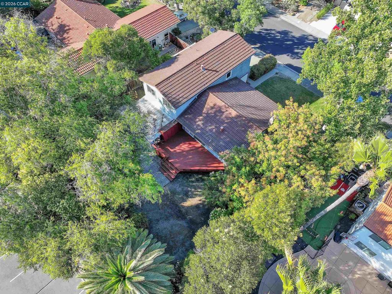
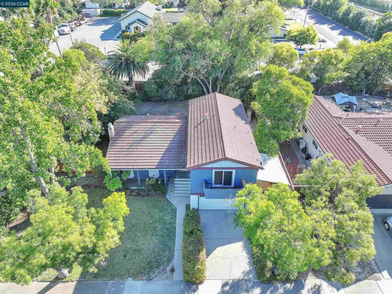
SELLER CREDIT OFFERED! The seller is offering a credit to the buyer that can be used for an interest rate buy-down or to help with updates (subject to lender approval). Room to grow in Walnut Creek with no HOA! This 4 bedroom, 2.5 bath tri-level offers approx. 2,030 sq ft plus a permitted 13' x 17' sun/bonus room (approx. 225 sq ft) on a 9,990 sq ft lot with space for a potential ADU, garden, play area or future pool. The main level features refinished hardwood floors, a living room with wood-burning fireplace, dining area, and an updated kitchen with granite counters, gas cooktop, dinette area and slider to the back deck. The lower level offers a newly carpeted family room with wet bar that opens to the sunroom, ideal for a home gym, playroom or entertaining, plus laundry, a half bath and interior access to the 2-car garage. Upstairs, all 4 bedrooms have new carpet and fresh paint, and Bedroom #3 includes a full-size Murphy bed for guests. Central A/C, metal roof and newer front fencing. Quick access to Hwy 680, Pleasant Hill/Contra Costa Centre BART and Bancroft Plaza, near Heather Farm Park and the Ruth Bancroft Garden, and approx. 8-10 minutes to downtown Walnut Creek. Come see the space and lot this home offers at a price well below most Walnut Creek single-family homes!
Hi there — ask anything about this property or the area and the team will get right back to you.

Local real estate advisory services provided by agent with ΓEA⅃ Broker
Listed by Frank Bermudez with Exp Realty Of California, Inc.
Based on information from California Regional Multiple Listing Service, Inc. as of 2026 and/or other sources. All data, including all measurements and calculations of area, is obtained from various sources and has not been, and will not be, verified by broker or MLS. All information should be independently reviewed and verified for accuracy. Properties may or may not be listed by the office/agent presenting the information.
You agree to ΓEA⅃ Broker Terms of Use and Privacy Policy. By choosing to contact a property, you also agree that ΓEA⅃ Broker and its associates may call, text, or email you regarding any inquiries or activities you submit through our website. This may involve the use of automated means and prerecorded or artificial voices.
Step 1 of 2
Create a free account to view all listings, save searches, and get alerts when new homes match.
Step 2 of 2
Tell us how to reach you about homes you like.
Enter your password to sign in as
Create a free account to view all listings, save searches, and get alerts when new homes match.
Already have an account? Sign in
Sign in to your account.
New here? Create an account