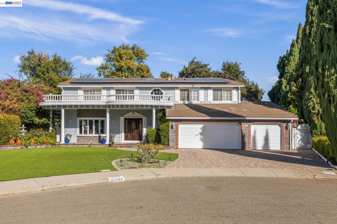
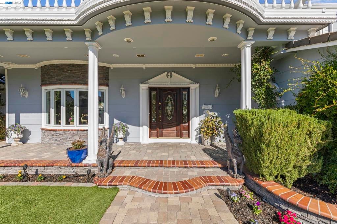
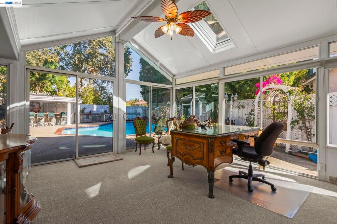
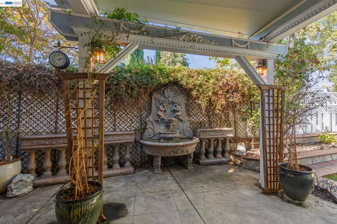
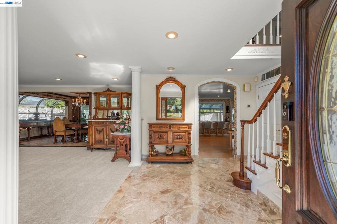
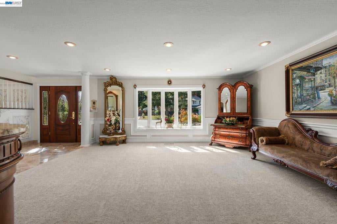
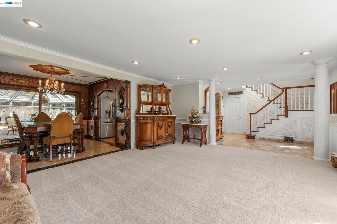
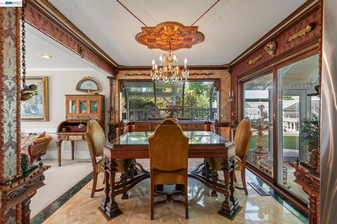
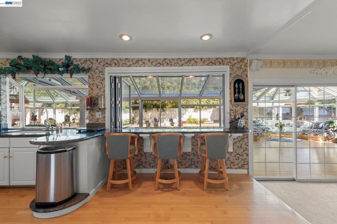
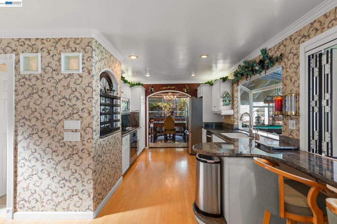
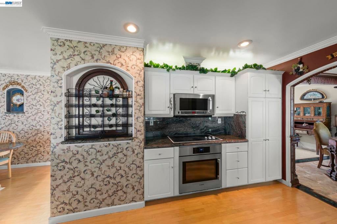
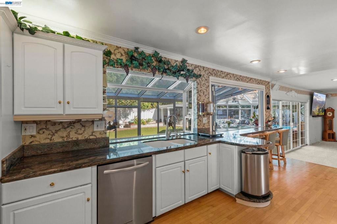
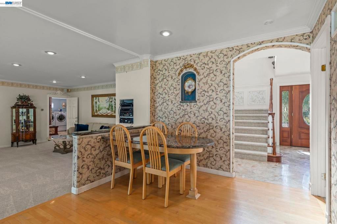
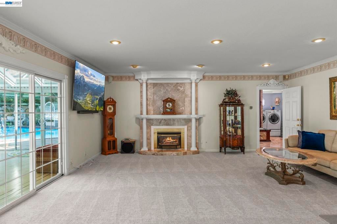
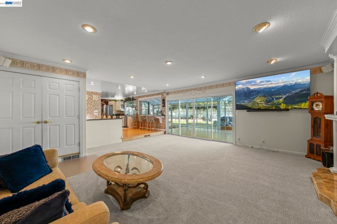
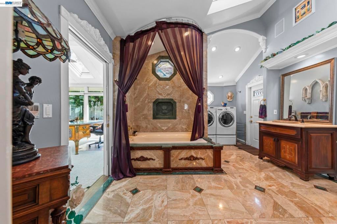
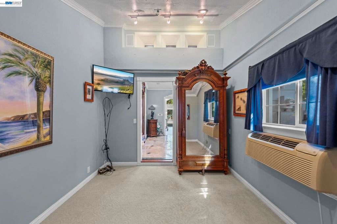
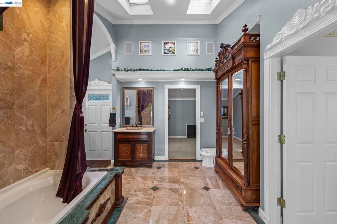
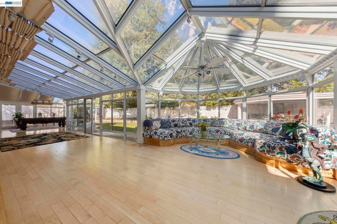
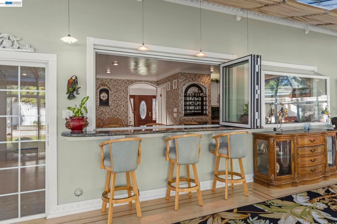
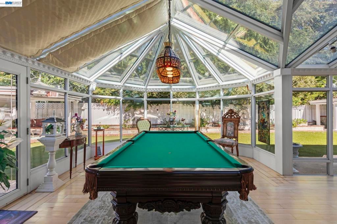
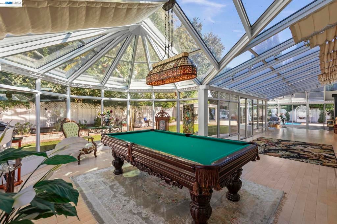
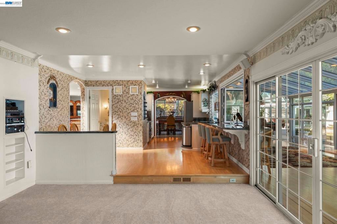
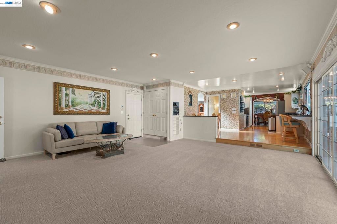
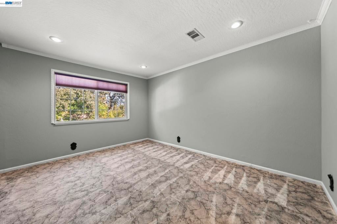
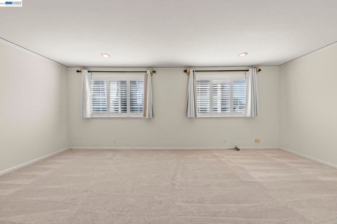
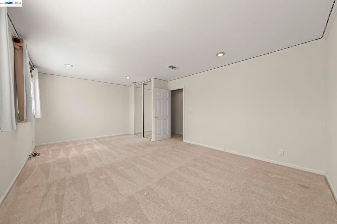
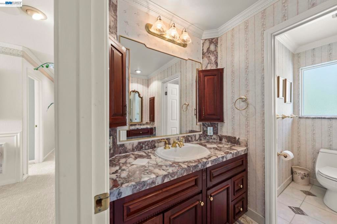
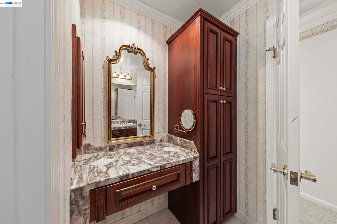
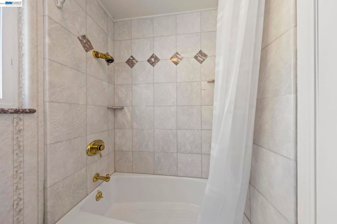
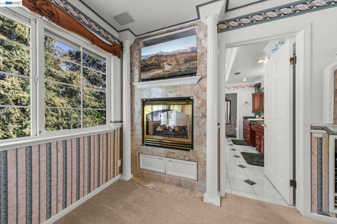
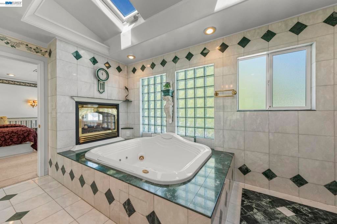
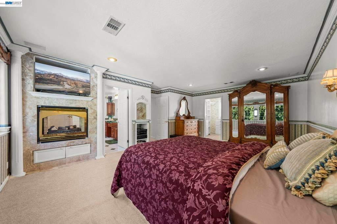
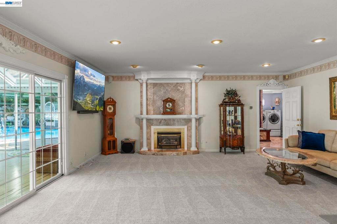
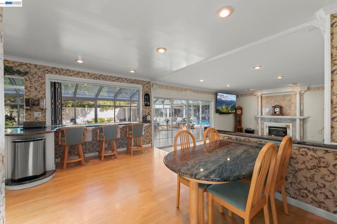
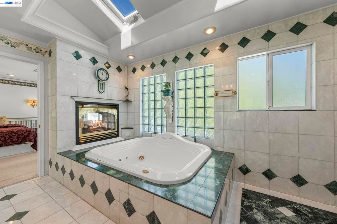
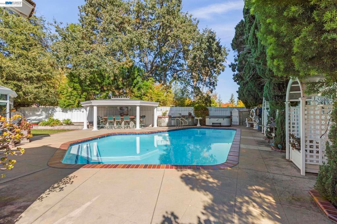
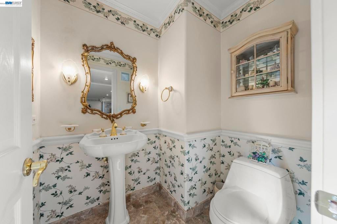
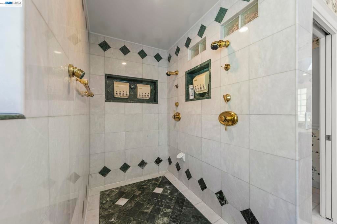
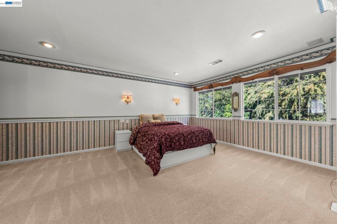
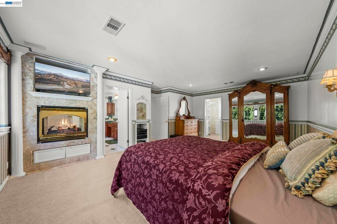
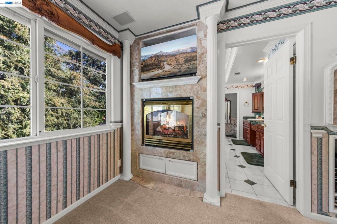
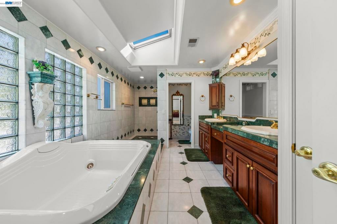
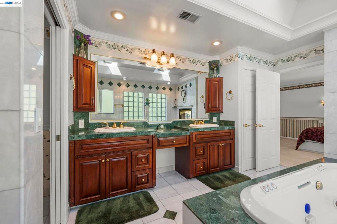
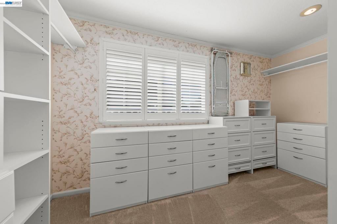
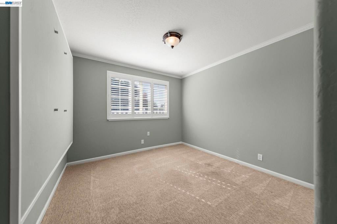
Discover 2544 Corte Del Marques, a distinctive residence in Walnut Creek’s sought-after Northgate neighborhood. Only the second time offered for sale, the current seller has lived there for 29 years and has completely remodeled and customized this unique home. From its impressive entrance, to its spacious interiors, this home showcases timeless character, rich wood details, and inviting living spaces designed for everyday comfort and extraordinary entertaining. The elegant formal dining room with curved glass sunroom looks out to the secret garden and Patio Cover. The sensational 850 sq ft Custom glass Conservatory spans the entire 54 ft of the home and adds incredible light drenched living, with fireplace and wonderful entertainment area which can open to the kitchen bar. Outside is just as unique as the interior with a beautiful Pool, Hot tub, Large covered bar area, Custom gazebo, Patio cover, and front & rear artificial grass with putting green. An Entertainment paradise for all. Conveniently located near top local schools, including Walnut Acres Elementary, Foothill Middle School, and Northgate High School.Enjoy outdoor recreation at Heather Farm Park and Mount Diablo State Park, or explore nearby shopping, cafés, and restaurants. Downtown Walnut Creek and Broadway Plaza offer even more shopping, dining, and entertainment. Experience the charm, space, and convenience of this wonderful location Open House Nov 21-22 1-4 PM
Saturday, November 21 · 1–4pm
In person · no appointment needed
Sunday, November 22 · 1–4pm
In person · no appointment needed
Hi there — ask anything about this property or the area and the team will get right back to you.

Local real estate advisory services provided by agent with ΓEA⅃ Broker
Listed by Janki Patel with Y Realty
Based on information from California Regional Multiple Listing Service, Inc. as of 2026 and/or other sources. All data, including all measurements and calculations of area, is obtained from various sources and has not been, and will not be, verified by broker or MLS. All information should be independently reviewed and verified for accuracy. Properties may or may not be listed by the office/agent presenting the information.
You agree to ΓEA⅃ Broker Terms of Use and Privacy Policy. By choosing to contact a property, you also agree that ΓEA⅃ Broker and its associates may call, text, or email you regarding any inquiries or activities you submit through our website. This may involve the use of automated means and prerecorded or artificial voices.
Step 1 of 2
Create a free account to view all listings, save searches, and get alerts when new homes match.
Step 2 of 2
Tell us how to reach you about homes you like.
Enter your password to sign in as
Create a free account to view all listings, save searches, and get alerts when new homes match.
Already have an account? Sign in
Sign in to your account.
New here? Create an account