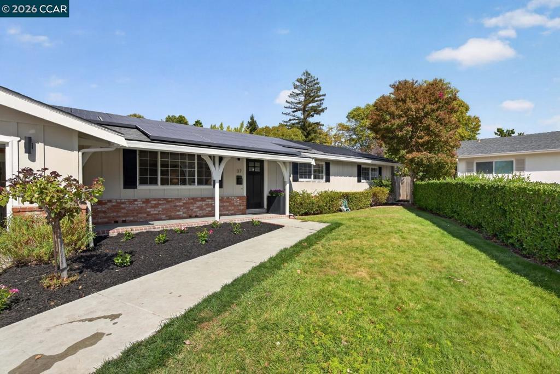
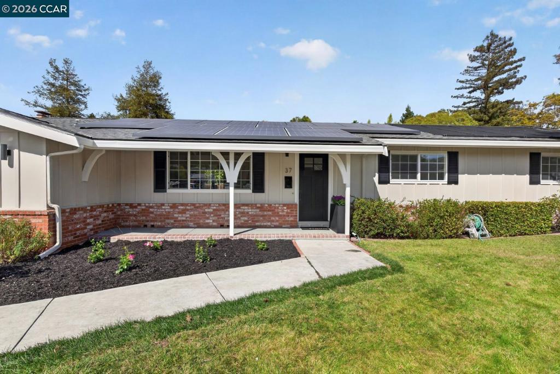
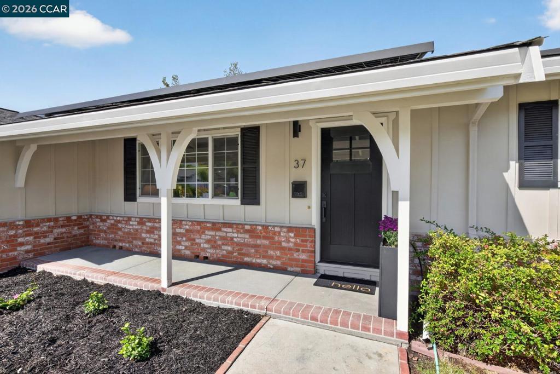
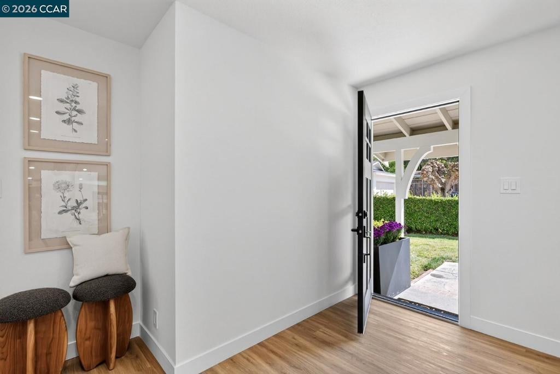
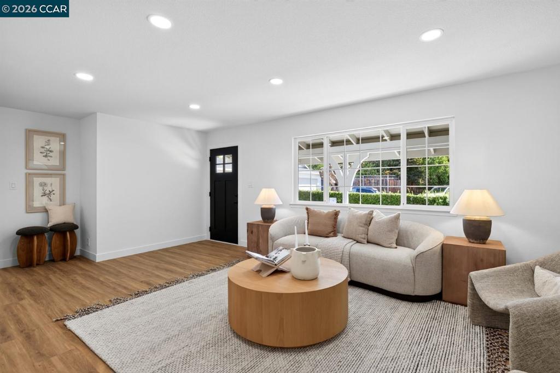
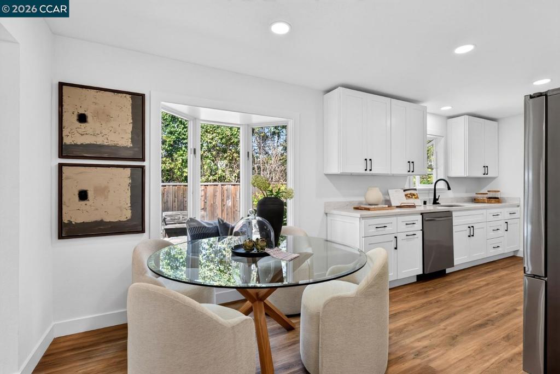
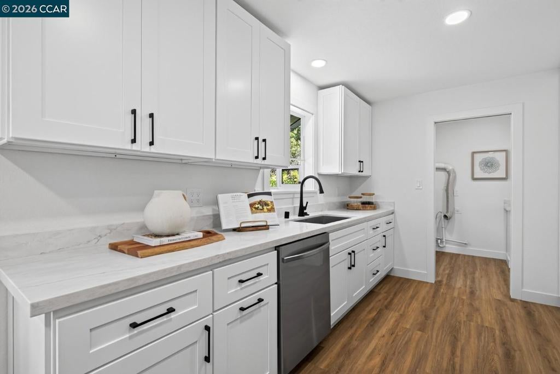
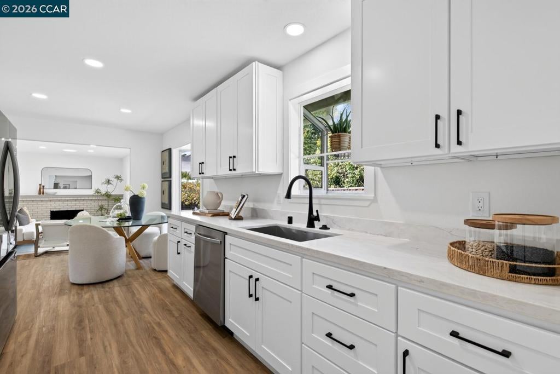
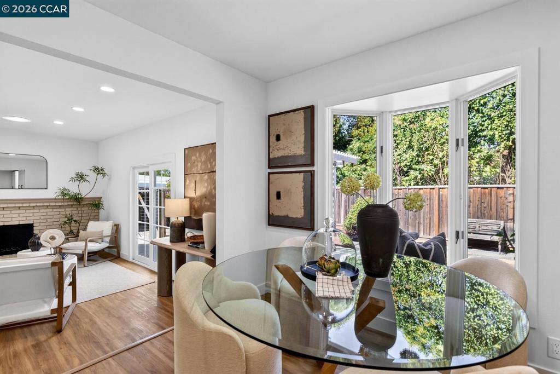
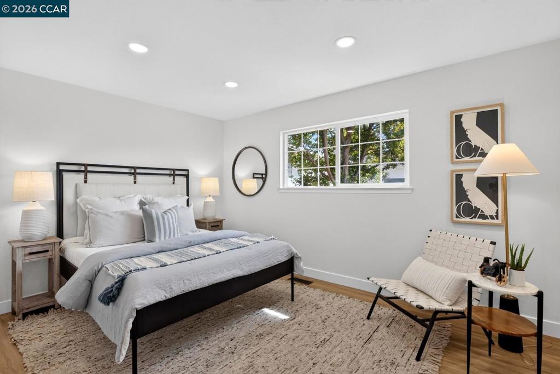
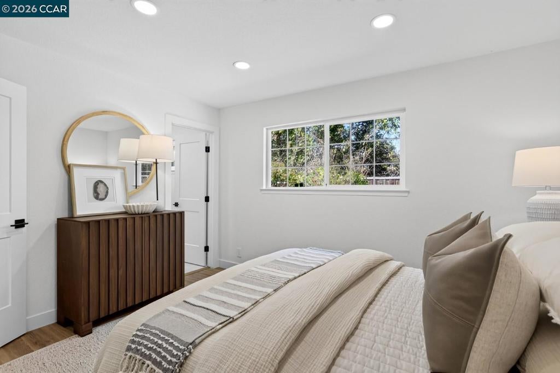
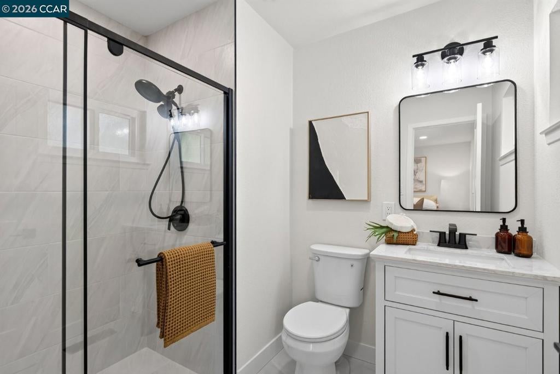
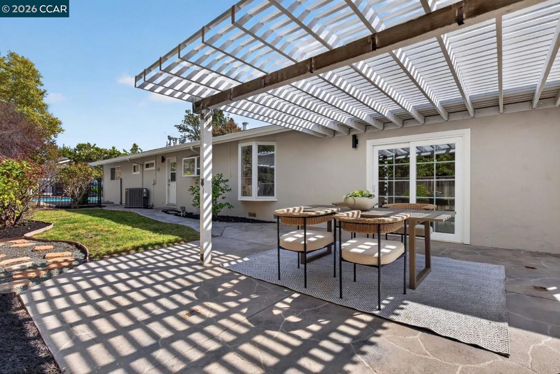
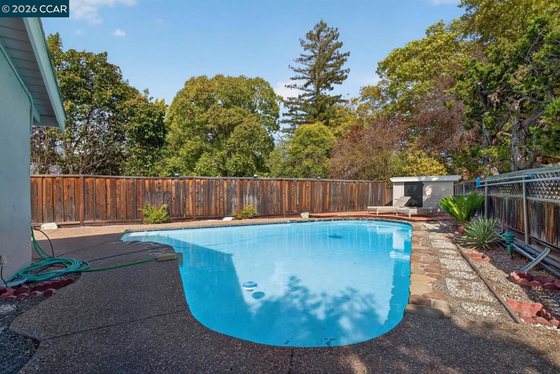
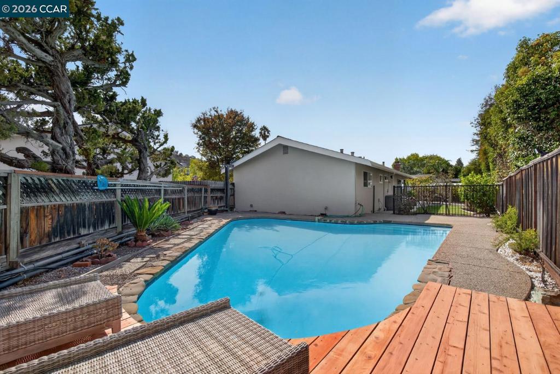
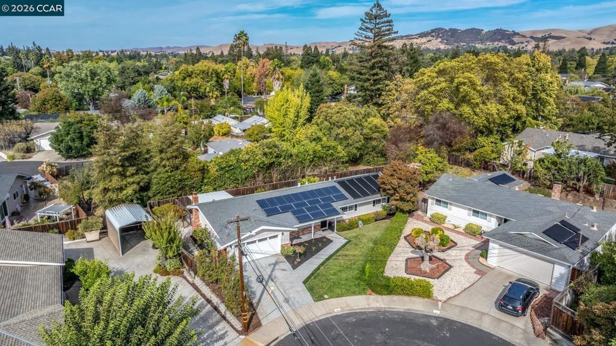
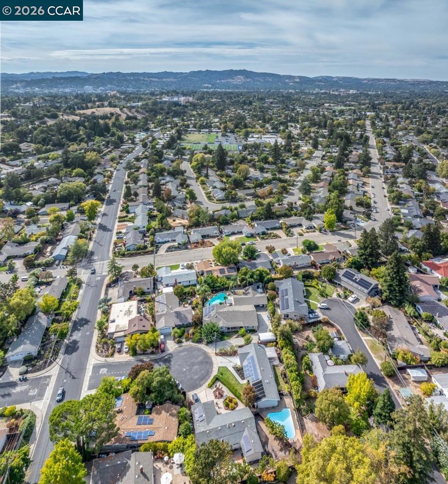
Seller is offering concessions for Special Financing for RATE BUY DOWNS or Payment of Recurring or Non Recurring Closing Costs or other as needed by Buyers, ask Todd for details. Could result in up to $700/month off monthly payment or $100,000 more in purchasing power. On a peaceful end-of-court location in the highly sought-after Northgate neighborhood. Beautifully remodeled single-story home offers the perfect blend of style, comfort, and turnkey ease. 3 bedrooms and 2 fully renovated bathrooms, every inch of this home has been thoughtfully updated with designer finishes and quality materials. Step inside to find fresh interior and exterior paint, new flooring throughout, and all-new interior doors that set a crisp, modern tone from room to room. The completely remodeled kitchen is a showstopper — featuring brand-new cabinetry, appliances, and finishes designed for both everyday living and entertaining. Two open living spaces provide flexibility for relaxing, hosting, or working from home. Both bathrooms have been taken down to the studs and rebuilt. The primary suite shines with an enlarged bathroom and an expanded shower, creating a spa-like retreat at home. A custom Elfa closet organization system, just installed, adds effortless storage and organization. Outside, enjoy your own private oasis: a sparkling remodeled pool, separately fenced for child safety, surrounded by mature, multiple fruit trees. The end-of-court setting offers extra privacy and minimal through-traffic — ideal for families and quiet evenings alike. This home also comes with a leased solar system, offering energy savings and peace of mind for years to come, plus a brand-new garage door for enhanced curb appeal and function.
Hi there — ask anything about this property or the area and the team will get right back to you.

Local real estate advisory services provided by agent with ΓEA⅃ Broker
Listed by Todd Scheid with Compass
Based on information from California Regional Multiple Listing Service, Inc. as of 2026 and/or other sources. All data, including all measurements and calculations of area, is obtained from various sources and has not been, and will not be, verified by broker or MLS. All information should be independently reviewed and verified for accuracy. Properties may or may not be listed by the office/agent presenting the information.
You agree to ΓEA⅃ Broker Terms of Use and Privacy Policy. By choosing to contact a property, you also agree that ΓEA⅃ Broker and its associates may call, text, or email you regarding any inquiries or activities you submit through our website. This may involve the use of automated means and prerecorded or artificial voices.
Step 1 of 2
Create a free account to view all listings, save searches, and get alerts when new homes match.
Step 2 of 2
Tell us how to reach you about homes you like.
Enter your password to sign in as
Create a free account to view all listings, save searches, and get alerts when new homes match.
Already have an account? Sign in
Sign in to your account.
New here? Create an account