A Rare Opportunity — Two Generations, One Beautiful Home, Endless Possibilities
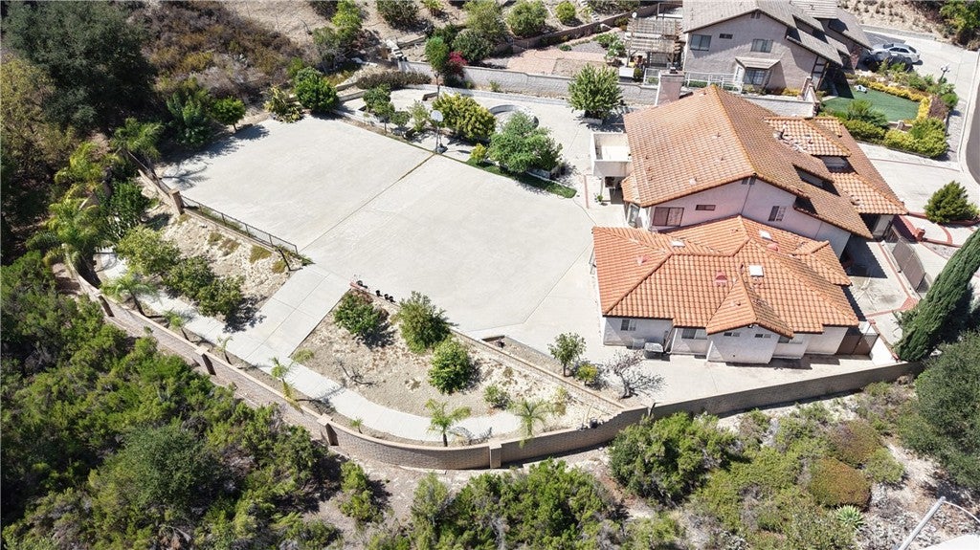
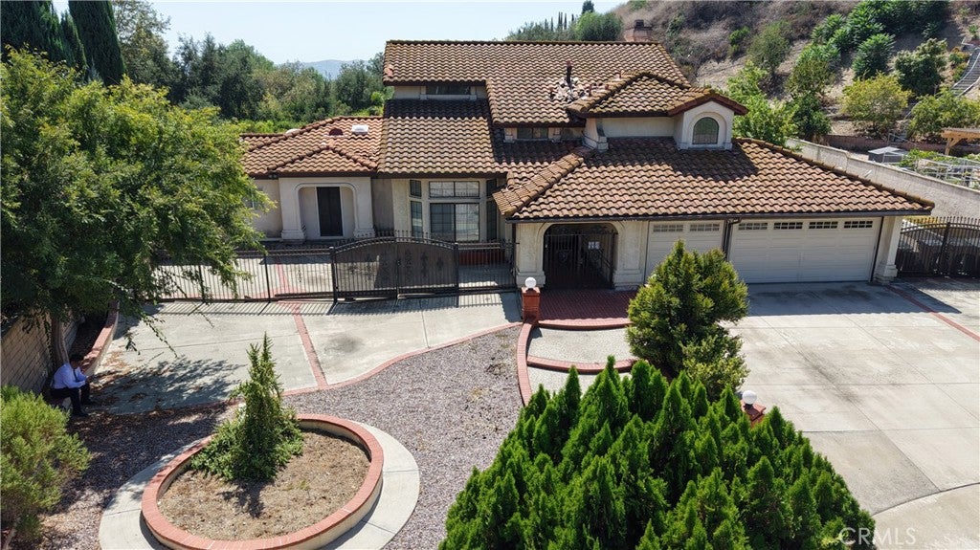
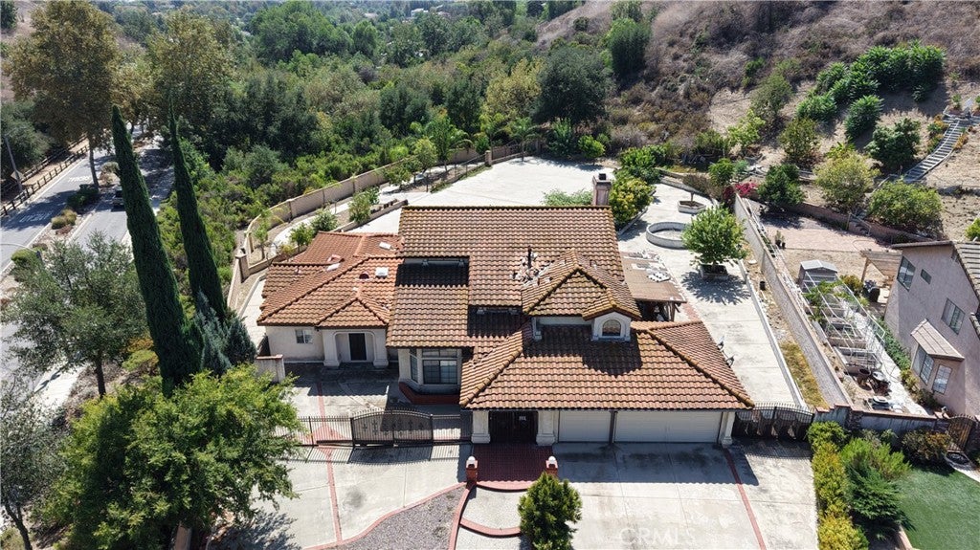
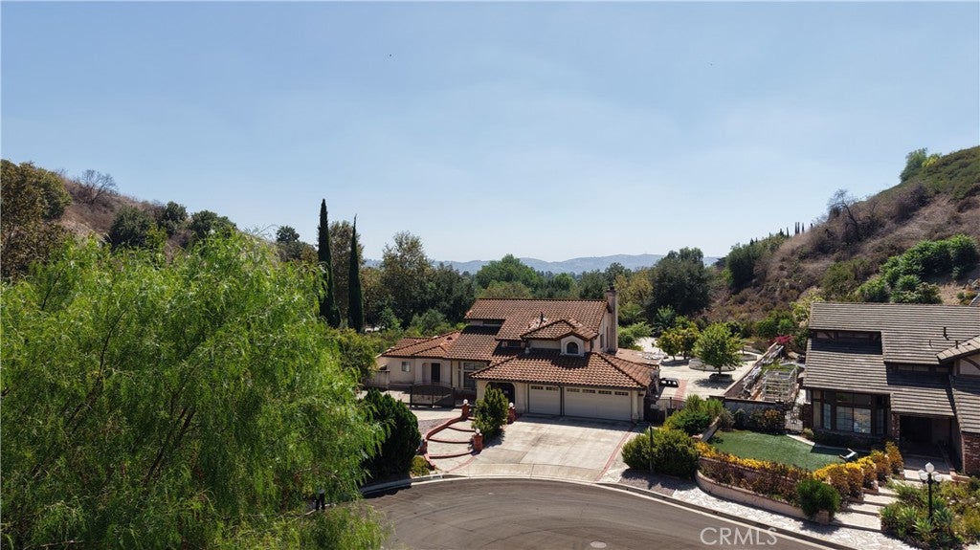
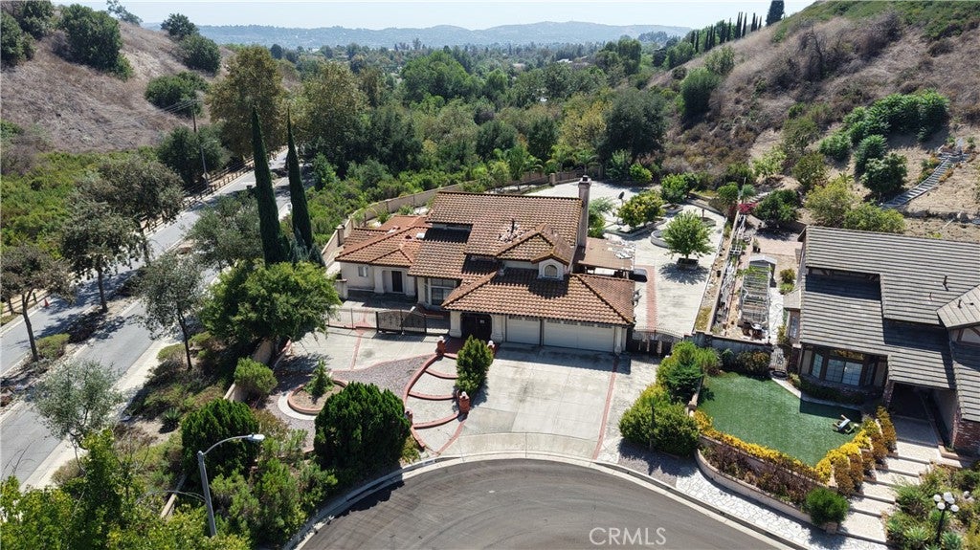
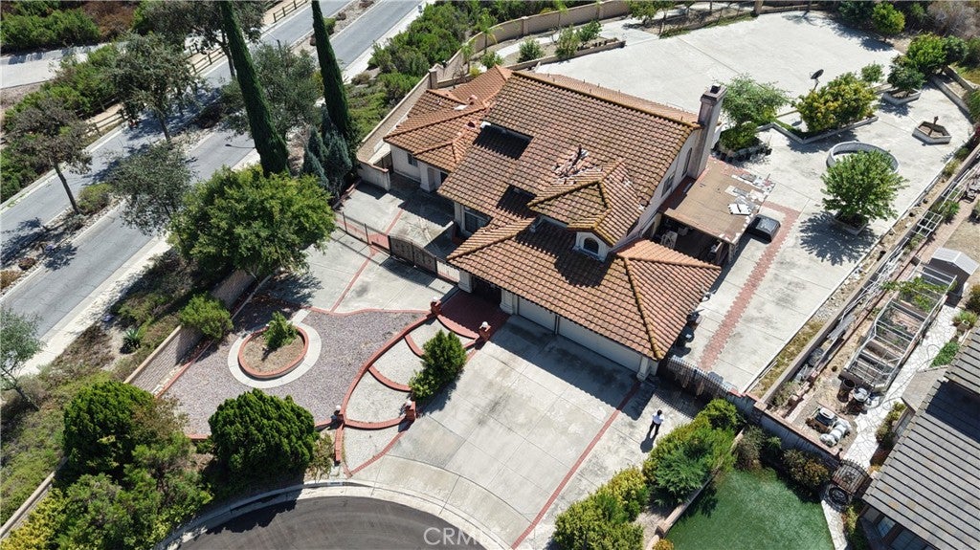
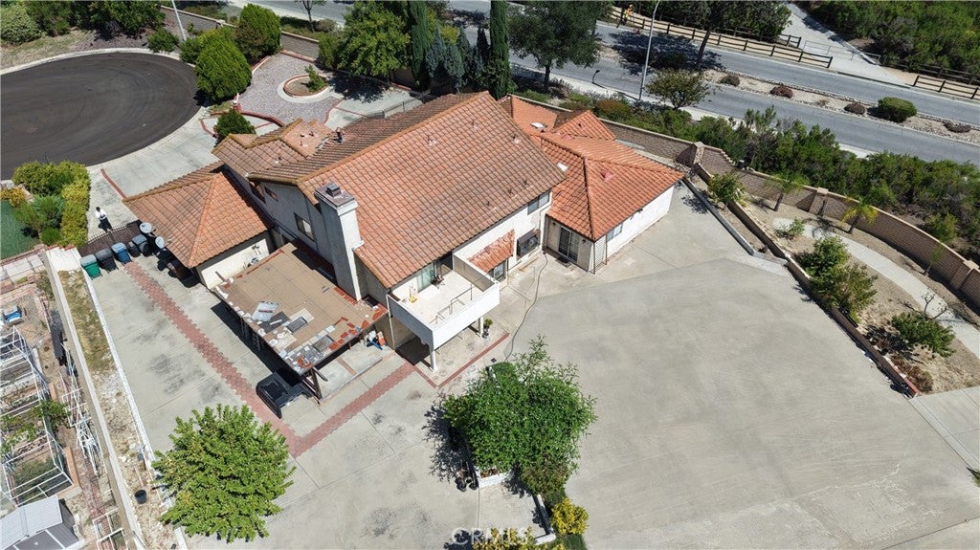
Welcome to an exceptional property in the desirable hills of Walnut, where space, privacy, and possibilities come together. Situated on an expansive 147,204-square-foot (approximately 3.38-acre) lot, this distinctive residence offers 7 bedrooms, 5 bathrooms, and a rare opportunity to create a lifestyle that can grow with you.
One of the home's most appealing features is its flexibility for multigenerational living. With a separate entrance, two generations can enjoy living under one roof while maintaining their own privacy and independence. Whether accommodating extended family, adult children, or visiting relatives, this home offers the space and versatility to make everyone feel comfortable.
The enormous outdoor area is truly something special. A gated entrance, generous paved grounds, mature landscaping, and peaceful hillside surroundings provide an extraordinary sense of openness and seclusion. The expansive parcel also presents exciting potential to explore an additional dwelling unit (ADU) or other improvements, subject to city approvals and site feasibility. Imagine creating a private retreat, an outdoor entertainment destination, or additional living space for future generations.
Located within the highly regarded Walnut Valley Unified School District, this property offers an appealing combination of location, flexibility, land, and long-term potential.
Some homes offer a place to live. This one offers room to build a legacy.
Saturday, November 21 · 12–4pm
In person · no appointment needed
Sunday, November 22 · 1–4pm
In person · no appointment needed
Hi there — ask anything about this property or the area and the team will get right back to you.

Local real estate advisory services provided by agent with ΓEA⅃ Broker
Listed by Louis Ding with Arex · Cell: 626-475-1744
Based on information from California Regional Multiple Listing Service, Inc. as of 2026 and/or other sources. All data, including all measurements and calculations of area, is obtained from various sources and has not been, and will not be, verified by broker or MLS. All information should be independently reviewed and verified for accuracy. Properties may or may not be listed by the office/agent presenting the information.
You agree to ΓEA⅃ Broker Terms of Use and Privacy Policy. By choosing to contact a property, you also agree that ΓEA⅃ Broker and its associates may call, text, or email you regarding any inquiries or activities you submit through our website. This may involve the use of automated means and prerecorded or artificial voices.
Step 1 of 2
Create a free account to view all listings, save searches, and get alerts when new homes match.
Step 2 of 2
Tell us how to reach you about homes you like.
Enter your password to sign in as
Create a free account to view all listings, save searches, and get alerts when new homes match.
Already have an account? Sign in
Sign in to your account.
New here? Create an account