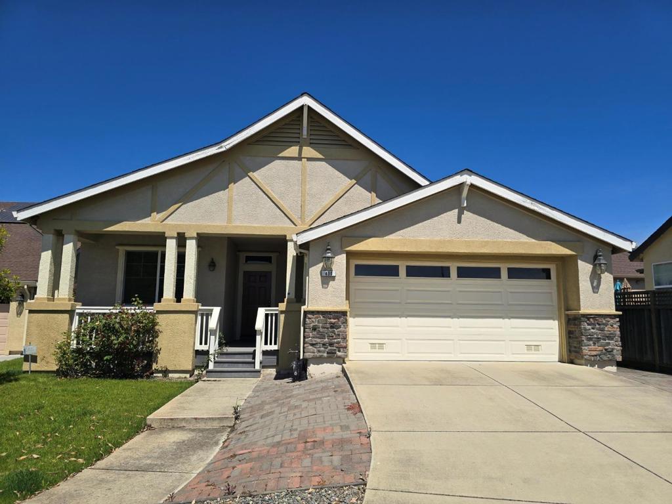
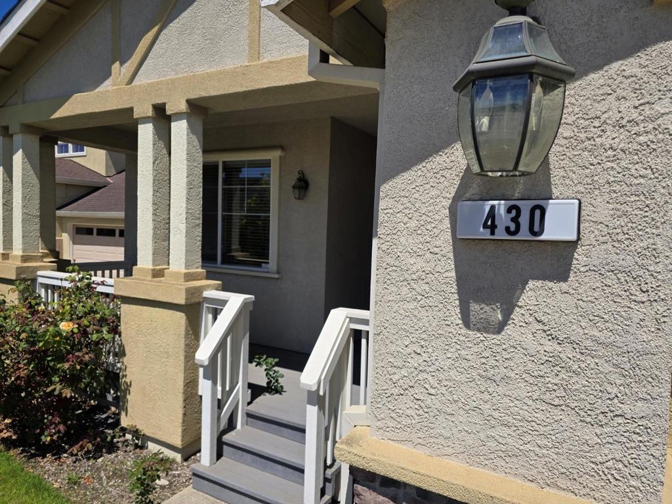
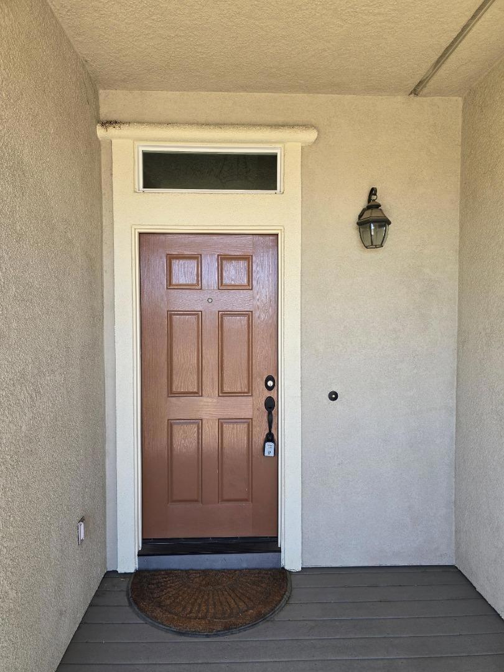
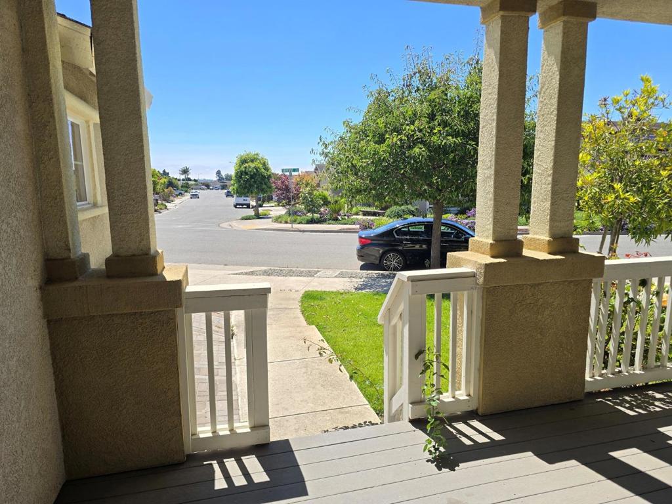
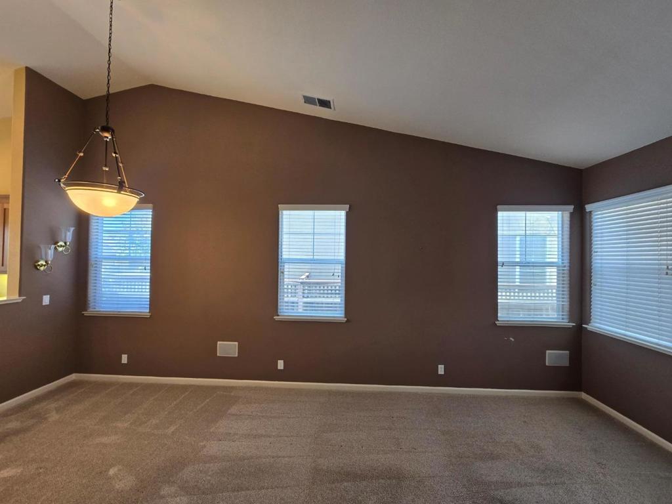
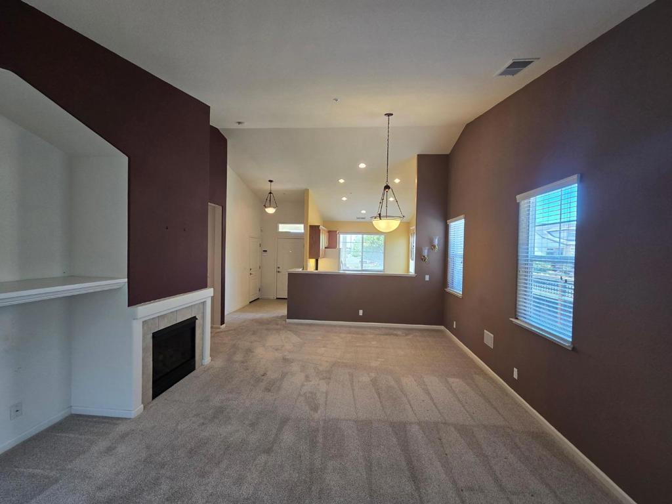
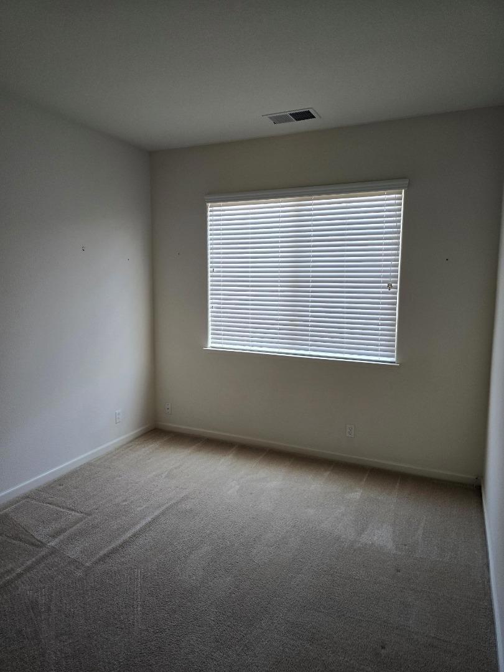
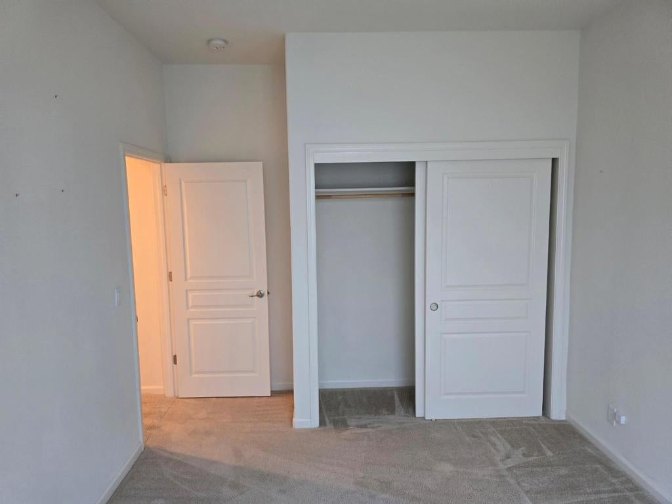
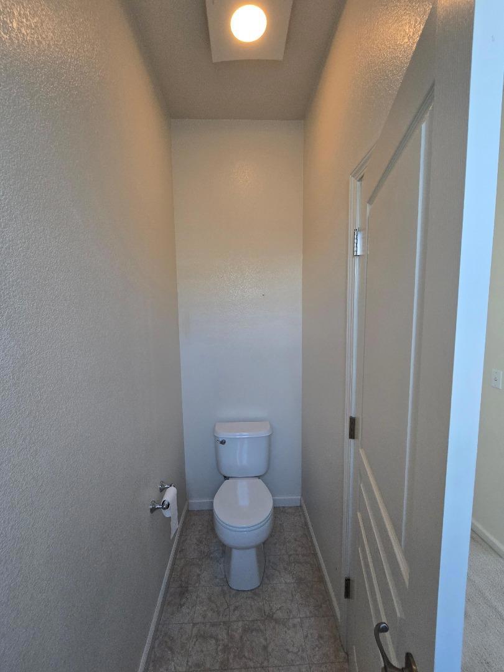
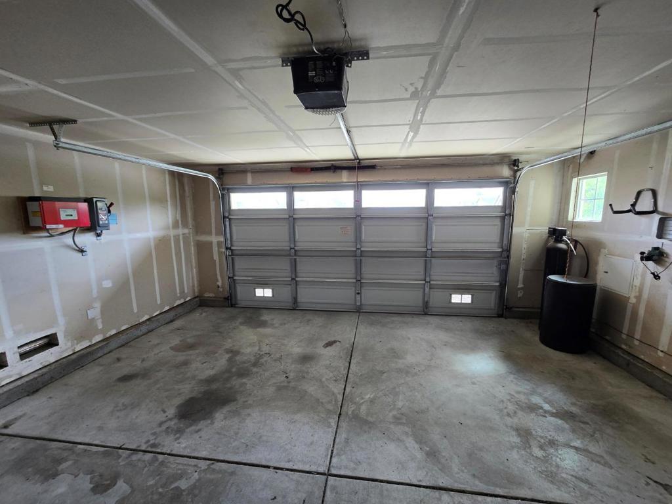
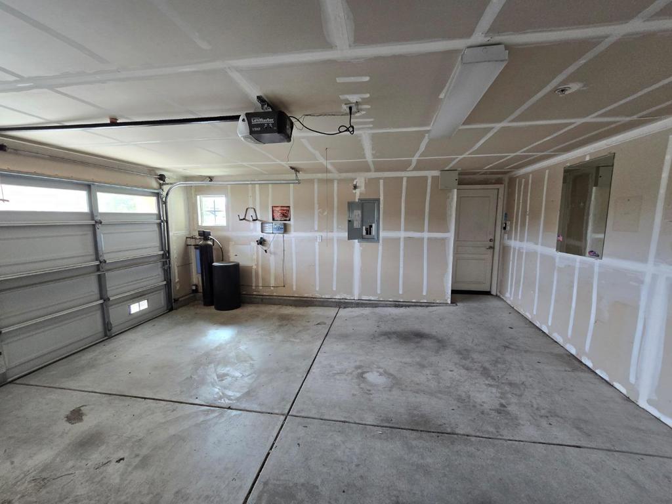
NOTICE TO PROSPECTIVE BUYERS AFFORDABLE HOUSING PROGRAM UNIT Welcome to 430 Vivienne Drive, a charming 3-bedroom, 2-bath home in Watsonvilles Pajaro Vista community. Features include a spacious kitchen, open living/dining area, in-home washer and dryer, & a generous backyard offering plenty of space for outdoor living, gardening, & entertaining. This property is subject to the City of Watsonville's Affordable Housing Program deed restrictions. The final sale price for this property has not yet been finally confirmed and remains subject to confirmation by the City of Watsonville Affordable Housing Program and/or court order. The property is listed at $455,859.00. Prospective buyers must qualify under the Program's First-time homebuyer, meets the Affordable Housing Program's income limits, resides or works in Watsonville, will occupy the property as their primary residence, at least one resident 55 years + (HOA requirement). Buyers & their agents are encouraged to contact the City of Watsonville Community Development Department directly to confirm before submitting an offer. Seller makes no representation as to the final approved sale price and reserves the right to adjust terms as necessary to comply with the Program's requirements or any applicable court order.
Hi there — ask anything about this property or the area and the team will get right back to you.

Local real estate advisory services provided by agent with ΓEA⅃ Broker
Listed by Tom Pantazis with Trust Properties Usa
Based on information from California Regional Multiple Listing Service, Inc. as of 2026 and/or other sources. All data, including all measurements and calculations of area, is obtained from various sources and has not been, and will not be, verified by broker or MLS. All information should be independently reviewed and verified for accuracy. Properties may or may not be listed by the office/agent presenting the information.
You agree to ΓEA⅃ Broker Terms of Use and Privacy Policy. By choosing to contact a property, you also agree that ΓEA⅃ Broker and its associates may call, text, or email you regarding any inquiries or activities you submit through our website. This may involve the use of automated means and prerecorded or artificial voices.
Step 1 of 2
Create a free account to view all listings, save searches, and get alerts when new homes match.
Step 2 of 2
Tell us how to reach you about homes you like.
Enter your password to sign in as
Create a free account to view all listings, save searches, and get alerts when new homes match.
Already have an account? Sign in
Sign in to your account.
New here? Create an account