Price cut: $325K (10/13)
$2,555,500

1455 Queen Summit, West Covina, CA 91791

6beds
7.5baths7 full baths + 1 half bath
5,101sqft
Quick facts
Single Family Residence 68 Days on Market Built in 1993 $500.98/sqft 21,621 sq ft

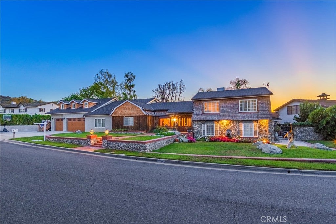
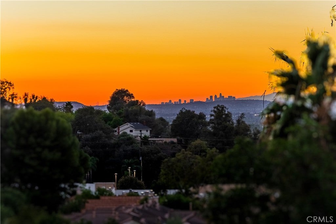
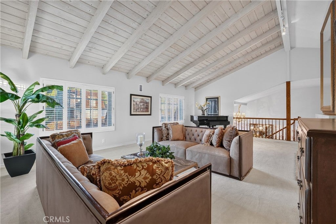
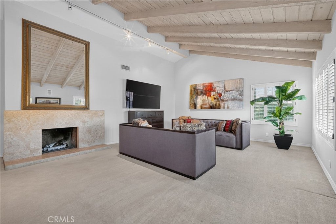
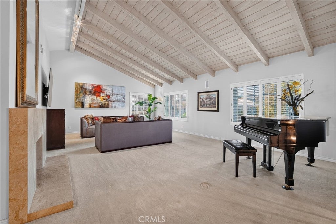
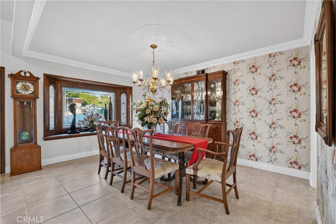
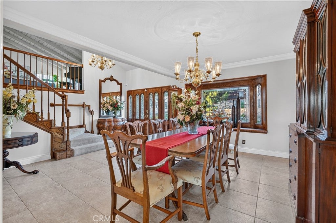
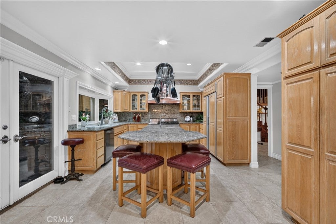
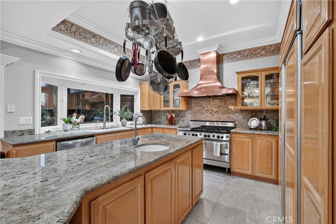
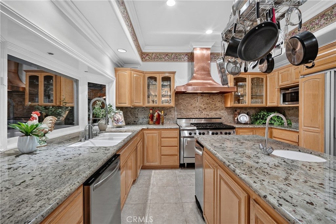
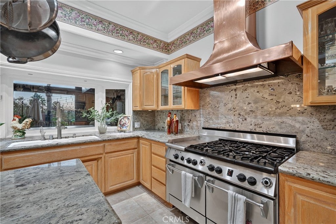
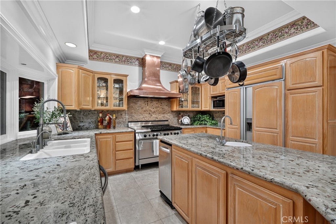
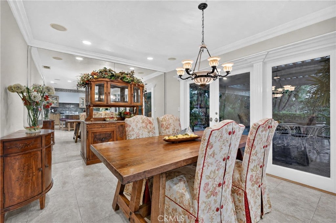
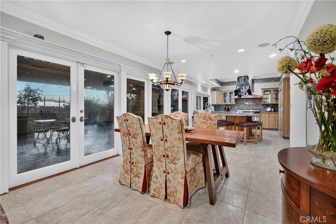
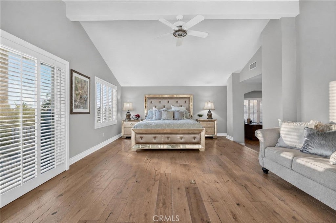
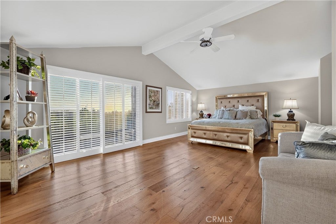
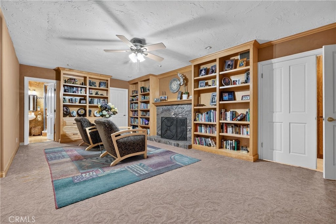
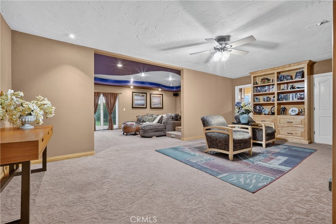
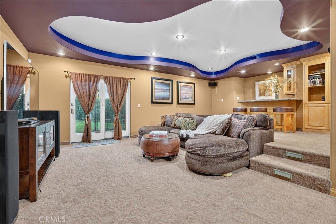
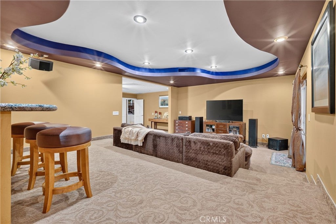
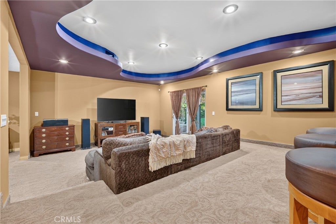
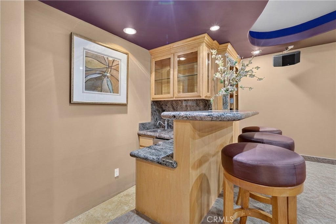
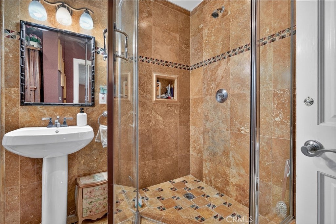
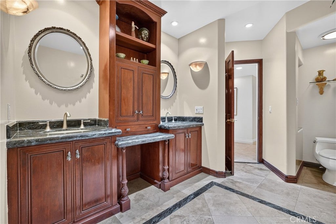
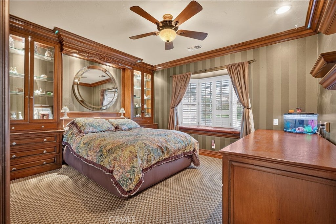
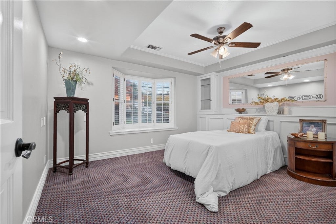
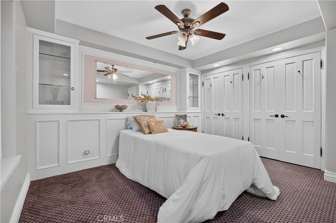
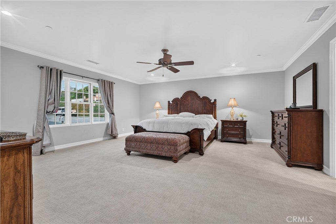
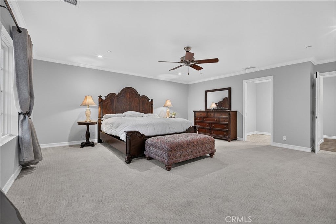
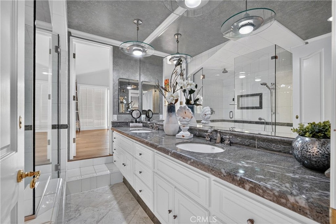
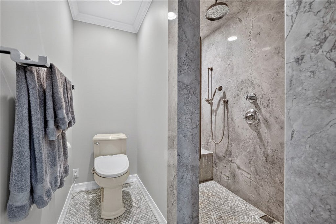
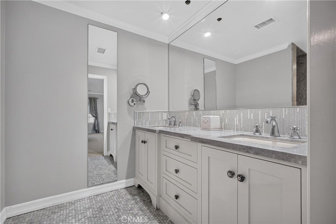
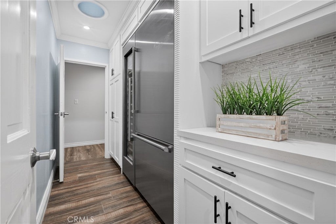
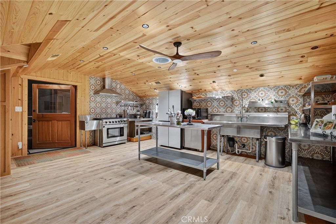
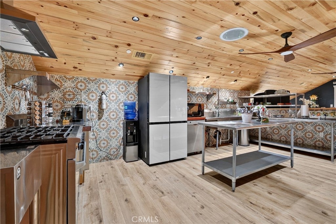
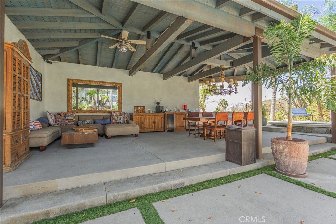
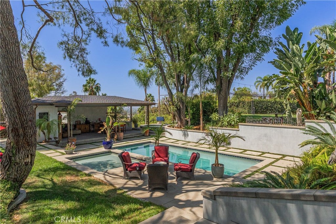
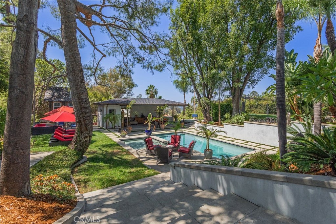
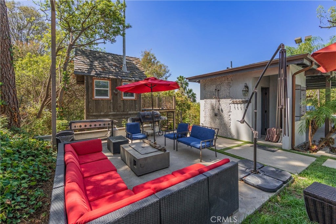
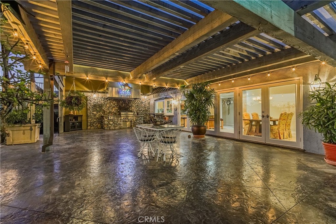
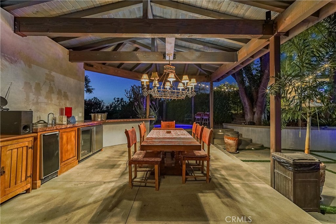
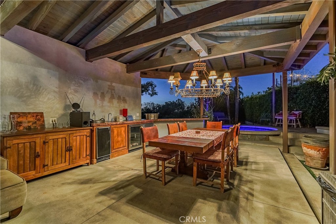
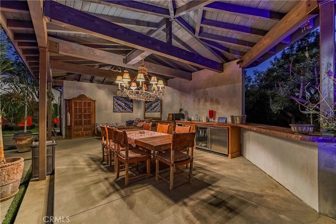
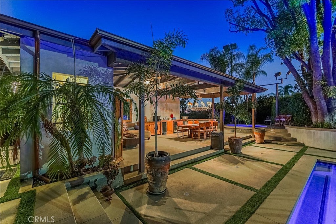
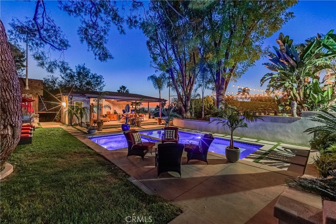
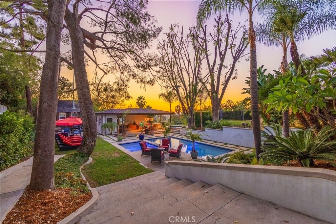
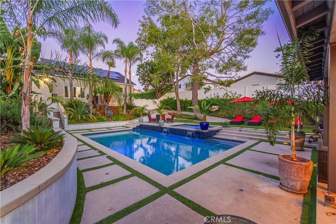
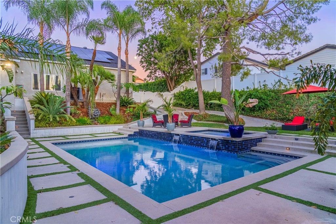
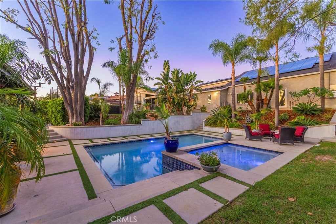
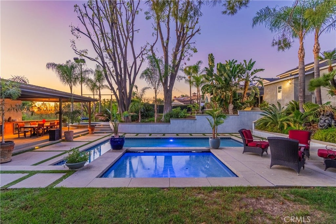
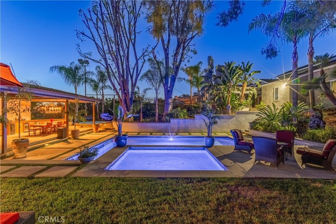
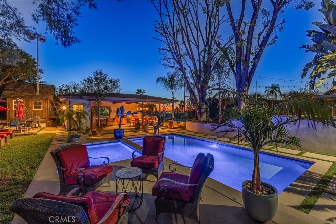
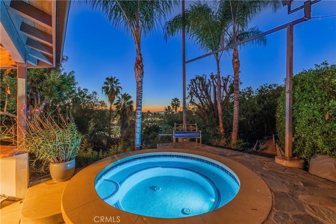
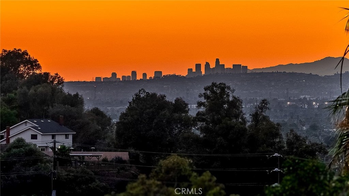
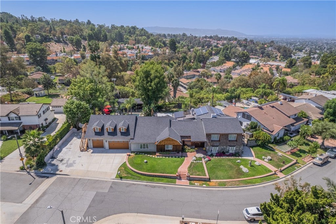
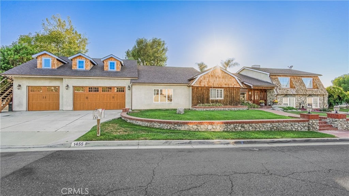
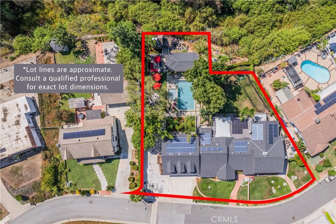
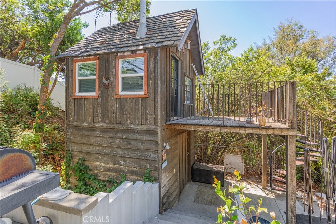
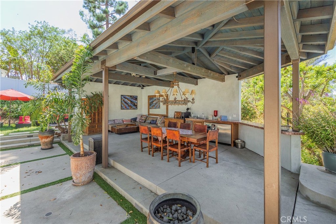
This luxury estate is nestled on a quiet and peaceful street of “ SOUTH HILLS”. Situated on 21,246 SF (ALL FLAT LOT) surrounded by views and mature trees, offering a peaceful and private setting with a serene, park-like ambiance. It features very unique and thoughtfully designed floor plan with 6 bedrooms and 7 baths plus attached ADU with an additional kitchen and a bathroom. (Total 2 master suites one is located on the main floor and another master suite is located on the upstairs with a balcony to enjoy the beautiful backyard and view. This home offers both space and elegance. The grand living room featuring a warm and inviting fireplace and high ceiling. Elegant formal dining room. The highly upgraded gourmet kitchen is equipped with a stainless steel appliances, granite countertops and large center island. Theater Room with a wet bar, next a family room with fireplace perfect for entertainment. oversize gym room is behind the garage. The exceptional high-quality construction with attention to the detail throughout ADU is located on the upper level with fully equipped kitchen, living room with wood-ceiling, full bathroom plus an indoor laundry. it can be used as rental unit or extended family with it separate entry/exit. Huge private backyard with pool, 2 spas, pool house with a bathroom and large deck with outdoor fireplace, BBQ and much more. This is an unwind in a country-like and peaceful setting property with full of character. This is a perfect home for a multi-generational family. This Home also comes equipped with FULLY PAID Off SOLAR system powered by two Tesla batteries. 3 cars garage plus RV parking.

Open houses at 1455 Queen Summit

Saturday, November 21 · 1–4pm

In person · no appointment needed

Location of 1455 Queen Summit

Map showing 1455 Queen Summit, West Covina, CA 91791 $2,555,500
See more listings in West Covina

1455 Queen Summit property details

Interior

Bedrooms & Bathrooms

  • Bedrooms: 6
  • Bathrooms: 8
  • Full Bathrooms: 7
  • Main Level Bedrooms: 3
  • Main Level Bathrooms: 3

Appliances

  • Included: Dishwasher, Disposal, Gas Oven, Gas Range, Microwave, Refrigerator, Tankless Water Heater, Vented Exhaust Fan, Water Heater
  • Laundry: Washer Hookup, Gas Dryer Hookup, Inside, Laundry Room

Heating

  • Heating: Central

Cooling

  • Cooling: Central Air

Features

  • Interior Features: Beamed Ceilings, Wet Bar, Breakfast Bar, Built-in Features, Ceiling Fan(s), Eat-in Kitchen, Granite Counters, High Ceilings, In-Law Floorplan, Open Floorplan, Pantry, Recessed Lighting, Storage, Walk-In Closet(s), Master Downstairs
  • Flooring: Carpet, Stone, Tile
  • Fireplace: Yes
  • Fireplace Features: Family Room, Living Room, Recreation Room

Interior Area

  • Total Living Area: 5101
  • Unit: Square Feet
  • Source: Estimated

Rooms & Dimensions

Bonus Room

  • Level: Unknown

Kitchen

  • Level: Unknown
  • Features: Granite Counters, Kitchen Island, Stone Counters

Master Bedroom

  • Level: Unknown

Master Bedroom

  • Level: Unknown

Master Bathroom

  • Level: Unknown

Office

  • Level: Unknown

Bathroom

  • Level: Unknown
  • Features: Granite Counters, Soaking Tub

Master Bedroom

  • Level: Unknown

Laundry

  • Level: Unknown

Dining Room

  • Level: Unknown

Master Bedroom

  • Level: Unknown

Loft

  • Level: Unknown

Bedroom

  • Level: Unknown

Property

Features

  • Exterior Features: Balcony, Barbecue, Lighting
  • Patio & Porch: Rear Porch, Covered, Deck, Patio
  • Security Features: Carbon Monoxide Detector(s), Smoke Detector(s)
  • Has Private Pool: Yes
  • Pool Features: Private, In Ground
  • Has Spa: Yes
  • Spa Features: In Ground, Private
  • Horses: No

View

  • Has View: Yes
  • View: City Lights, Mountain(s), Neighborhood

Lot

  • Size: 21,621 sq ft
  • Acres: 0.4963
  • Features: Back Yard, Front Yard, Sprinklers In Rear, Sprinklers In Front, Secluded

Accessibility

  • Levels: Two
  • Entry Level: 1
  • Entry Location: front door
  • Stories: 2

Parking

  • Garage: Yes
  • Total Spaces: 3
  • Parking Features: Attached, Direct Access, Driveway, Garage Faces Front, Garage, Garage Door Opener, Oversized, RV Access/Parking, Side By Side
  • Carport: No
  • Open Parking: No

Waterfront

  • Has Waterfront: No

Basement

  • Basement: No

Mobile Home

  • Mobile Home Remains: No

Construction

Type & Style

  • Home Type: Residential
  • Property Sub Type: Single Family Residence
  • Structure Type: House

Materials

  • Construction Materials: Stone
  • Roof: Shingle

Builder / Condition

  • Year Built: 1993
  • Condition: Updated/Remodeled
  • New Construction: No

Utilities & Green Energy

Utilities

  • Electric on Property: No
  • Water: Public
  • Sewer: Public Sewer
  • Utilities: Phone Connected, Sewer Connected

Green Energy

  • Energy Efficient: No

Community & HOA

Community

  • Zip/Postal Code: 91791
  • City/Town: West Covina
  • City/Region: West Covina-Los Angeles
  • County/Parish: Los Angeles
  • State/Province: CA
  • Country Region: US-CA
  • Features: Curbs, Street Lights, Suburban, Park

HOA

  • Has HOA: No
  • Senior Community: No

Pets

  • Pets Allowed: No

Location

  • Longitude: -117.902231
  • Latitude: 34.048544
  • Directions: From N Citrus St, turn right onto E Vine Ave, then left onto Hollenbeck Ave, continue onto E Casa Grande Dr, then turn left onto S South Hills Dr, then right onto S Queen Summit Dr

Land Lease

  • Land Lease: No

School

Elementary

Middle or Junior

Highschool

Tax, Financial & Listing Details

Listing Details

  • List Price: $2,555,500
  • Price Per Square Foot: $500.98
  • Date on Market:
  • Listing Terms: Cash
  • Home Warranty: No
  • Rent Control: No
  • Status: Active

MLS Details

  • MLS: CRMLS
  • Listing ID: CV26160884

Tax Details

  • Tax Lot: 19
  • Universal Property ID: US-06037-N-8493039017-R-N

Ask a question about 1455 Queen Summit

Hi there — ask anything about this property or the area and the team will get right back to you.

Last checked Source: CRMLSMLS# CV26160884

Local real estate advisory services provided by agent with ΓEA⅃ Broker
Listed by Jenny Xu with Re/max Masters Realty · Cell: 626-674-7368

Based on information from California Regional Multiple Listing Service, Inc. as of 2026 and/or other sources. All data, including all measurements and calculations of area, is obtained from various sources and has not been, and will not be, verified by broker or MLS. All information should be independently reviewed and verified for accuracy. Properties may or may not be listed by the office/agent presenting the information.
You agree to ΓEA⅃ Broker Terms of Use and Privacy Policy. By choosing to contact a property, you also agree that ΓEA⅃ Broker and its associates may call, text, or email you regarding any inquiries or activities you submit through our website. This may involve the use of automated means and prerecorded or artificial voices.

Listings near 1455 Queen Summit