$2,749,000

2828 Farview Lane, West Covina, CA 91791

5beds
4.5baths4 full baths + 1 half bath
4,693sqft
Quick facts
Single Family Residence 43 Days on Market Built in 1992 $585.77/sqft 17,630 sq ft

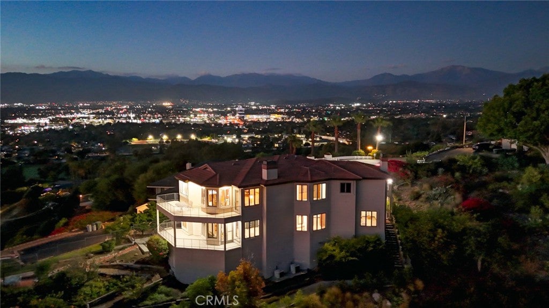
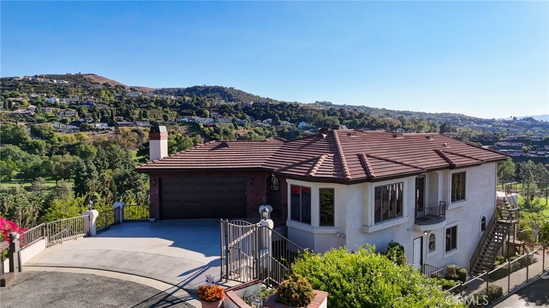
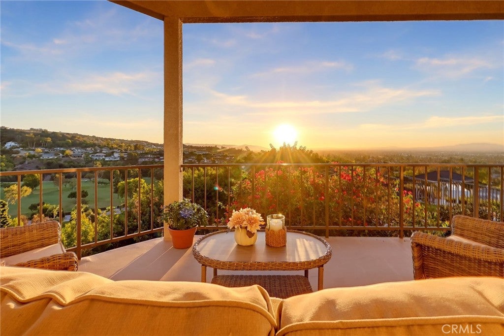
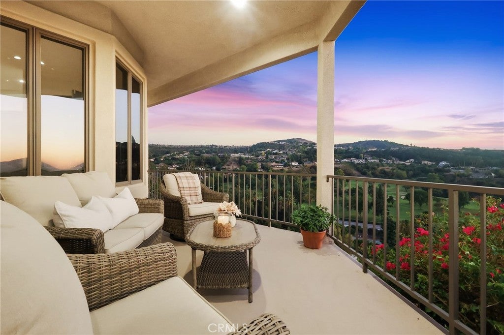
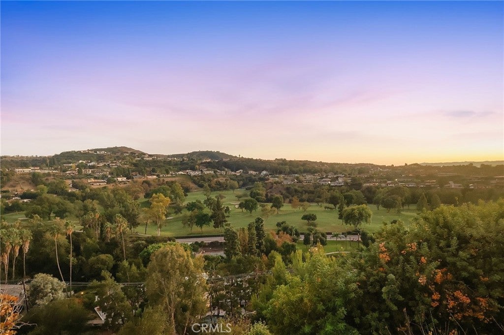
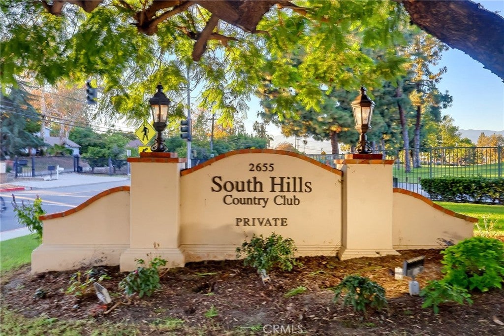
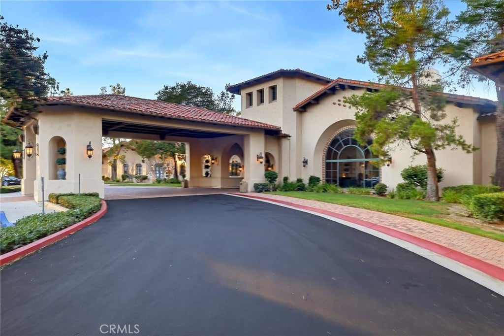
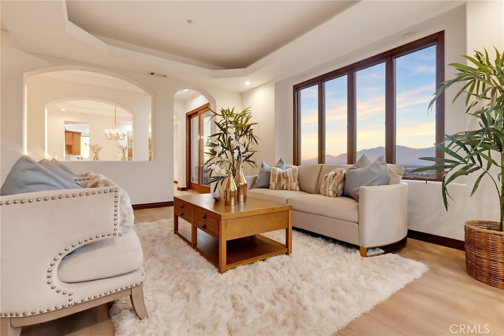
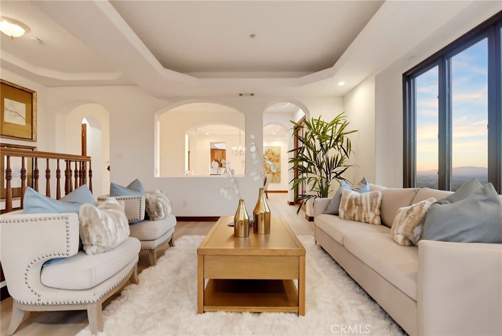
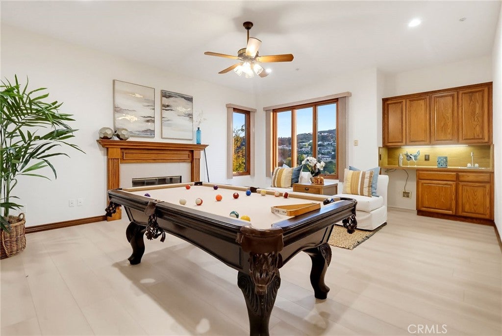
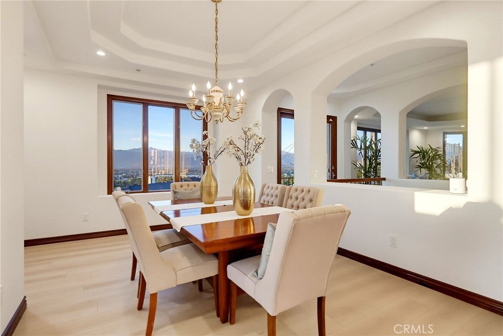
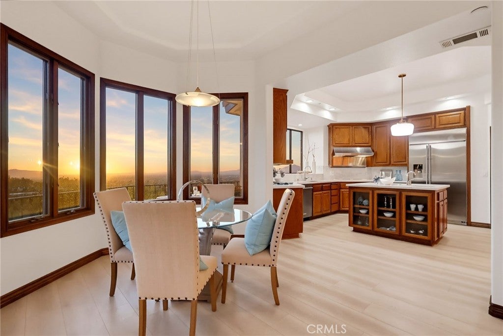
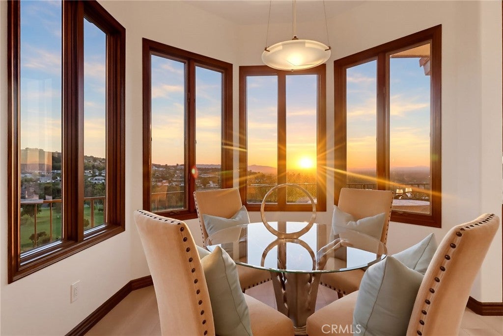
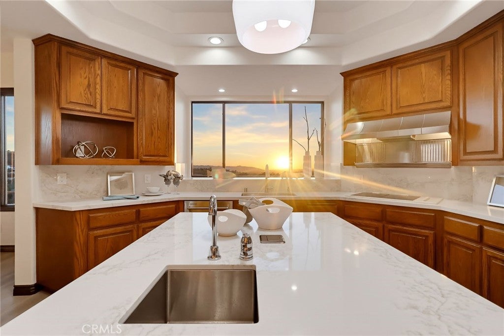
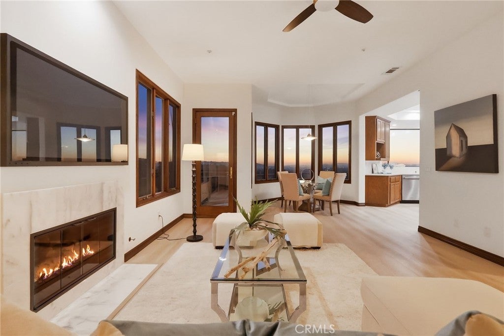
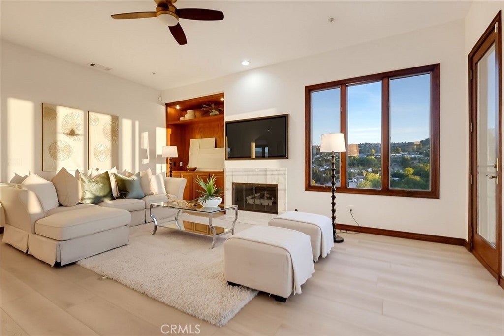
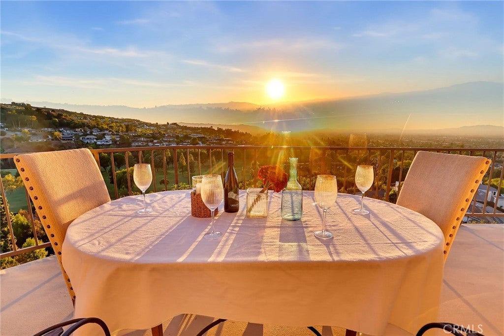
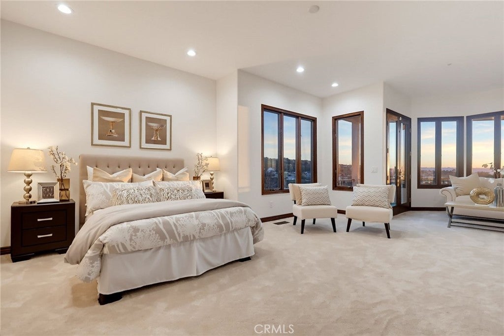
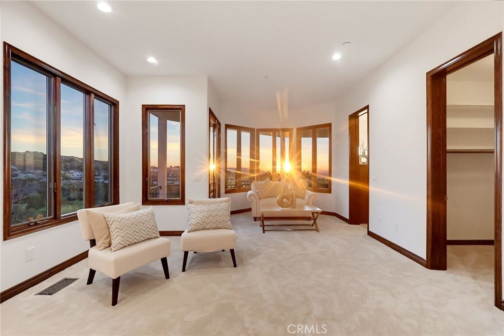
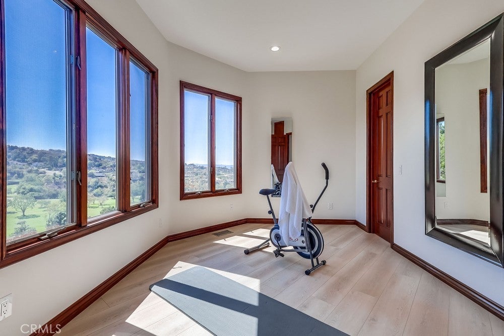
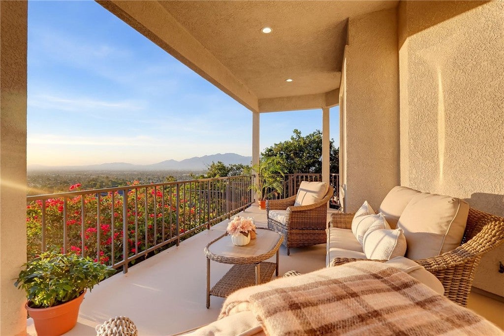
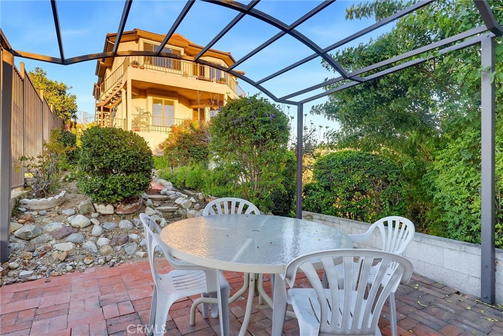
EXTRAORDINARY VIEWS! This Hollywood Hills style home offers a nearly 360 degree Panoramic city, golf course and mountain views. The unique hillside home has a view focused, upside down design and offers a lock and leave lifestyle. Located in a quiet cul-de-sac minutes from the 10 freeway, once you arrive home it is quiet and serene with birds and wildlife. The open concept home features premium Andersen wood-clad windows and french doors that direct the afternoon breeze through the home, rounded archways, tall ceilings and tall solid wood interior doors that are substantial and impressive. The chef's kitchen is perfectly appointed and easy to flow in and out throughout the main space. The balcony off the kitchen is a perfect spot to watch fireworks throughout the San Gabriel Valley on the 4th of July and when ringing in the New Year. The primary suite offers a peaceful retreat with a spa inspired bathroom and a private balcony to rest and relax. This is a must see in a prime location, minutes from South Hills Country Club, award winning schools, dining and shopping, set against a backdrop of twinkling city lights and breathtaking sunsets from nearly every room.

Location of 2828 Farview Lane

Map showing 2828 Farview Lane, West Covina, CA 91791 $2,749,000
See more listings in West Covina

2828 Farview Lane property details

Interior

Bedrooms & Bathrooms

  • Bedrooms: 5
  • Bathrooms: 5
  • Full Bathrooms: 3
  • Main Level Bedrooms: 1
  • Main Level Bathrooms: 1

Appliances

  • Included: Double Oven, Electric Cooktop, Disposal, Refrigerator, Trash Compactor, Water Heater
  • Laundry: Laundry Chute, Laundry Room

Heating

  • Heating: Central, Forced Air, Zoned

Cooling

  • Cooling: Central Air, Dual, Zoned

Features

  • Interior Features: Wet Bar, Built-in Features, Ceiling Fan(s), Central Vacuum, Coffered Ceiling(s), High Ceilings, Open Floorplan, Pantry, Recessed Lighting, Storage, Walk-In Closet(s)
  • Window Features: Double Pane Windows, Screens, Tinted Windows, Wood Frames
  • Flooring: Carpet, Laminate, Stone, Tile
  • Fireplace: Yes
  • Fireplace Features: Gas, Gas Starter, Living Room

Interior Area

  • Total Living Area: 4693
  • Unit: Square Feet
  • Source: Assessor

Video & Virtual Tour

Rooms & Dimensions

Laundry

  • Level: Unknown

Pantry

  • Level: Unknown

Master Bedroom

  • Level: Unknown

Living Room

  • Level: Unknown

EntryFoyer

  • Level: Unknown

Dining Room

  • Level: Unknown

Great Room

  • Level: Unknown

Bedroom

  • Level: Unknown

Kitchen

  • Level: Unknown
  • Features: Kitchen Island

Kitchen

  • Level: Unknown

Office

  • Level: Unknown

Bedroom

  • Level: Unknown

Bathroom

  • Level: Unknown
  • Features: Bidet, Soaking Tub

Property

Features

  • Exterior Features: Balcony, Rain Gutters
  • Patio & Porch: Covered, Enclosed
  • Security Features: Security System, Carbon Monoxide Detector(s), Fire Sprinkler System, Smoke Detector(s), Security Lights
  • Has Private Pool: No
  • Pool Features: None
  • Has Spa: No
  • Spa Features: None
  • Horses: No
  • Horse Amenities: Riding Trail

View

  • Has View: Yes
  • View: City Lights, Golf Course, Hills, Mountain(s), Neighborhood

Lot

  • Size: 17,630 sq ft
  • Acres: 0.4047
  • Features: Back Yard, Close to Clubhouse

Accessibility

  • Levels: Two
  • Entry Level: 1
  • Entry Location: 1
  • Stories: 2

Parking

  • Garage: Yes
  • Total Spaces: 2
  • Parking Features: Attached, Direct Access, Garage, Garage Door Opener, Deck
  • Carport: No
  • Open Parking: No
  • Open Parking Spaces: 2

Waterfront

  • Has Waterfront: No

Basement

  • Basement: No

Mobile Home

  • Mobile Home Remains: No

Construction

Type & Style

  • Home Type: Residential
  • Architectural Style: Custom, Traditional
  • Property Sub Type: Single Family Residence
  • Structure Type: House

Materials

  • Construction Materials: Stone, Stucco
  • Foundation: Concrete Perimeter, Raised

Builder / Condition

  • Year Built: 1992
  • Condition: Updated/Remodeled
  • New Construction: No
  • Builder: Sarah Margaret Courtney

Utilities & Green Energy

Utilities

  • Electric on Property: No
  • Water: Public
  • Sewer: Cesspool, Engineered Septic, Septic Tank
  • Utilities: Cable Connected, Electricity Connected, Natural Gas Connected, Sewer Not Available, Water Connected
  • Road Surface Type: Paved

Green Energy

  • Energy Efficient: No

Community & HOA

Community

  • Zip/Postal Code: 91791
  • City/Town: West Covina
  • City/Region: West Covina-Los Angeles
  • County/Parish: Los Angeles
  • State/Province: CA
  • Country Region: US-CA
  • Features: Golf, Park, Street Lights

HOA

  • Has HOA: No
  • Amenities: Dog Park
  • Senior Community: No

Pets

  • Pets Allowed: No

Location

  • Longitude: -117.885
  • Latitude: 34.055362
  • Directions: South on Citrus, Pass 10 Fwy., Left on Spring Meadow, Left on Far View Lane

Land Lease

  • Land Lease: No

School

Highschool

Tax, Financial & Listing Details

Listing Details

  • List Price: $2,749,000
  • Price Per Square Foot: $585.77
  • Date on Market:
  • Listing Terms: Conventional
  • Inclusions: Fountain and concrete table.
  • Exclusions: Staging and personal items.
  • Home Warranty: No
  • Rent Control: No
  • Status: Active

MLS Details

  • MLS: CRMLS
  • Listing ID: CV26220679

Tax Details

  • Tax Lot: 13
  • Universal Property ID: US-06037-N-8482027021-R-N

Ask a question about 2828 Farview Lane

Hi there — ask anything about this property or the area and the team will get right back to you.

Last checked Source: CRMLSMLS# CV26220679

Local real estate advisory services provided by agent with ΓEA⅃ Broker

Listed by Shari Nign with Rader Realtors · Cell: 626-253-5658

Based on information from California Regional Multiple Listing Service, Inc. as of 2026 and/or other sources. All data, including all measurements and calculations of area, is obtained from various sources and has not been, and will not be, verified by broker or MLS. All information should be independently reviewed and verified for accuracy. Properties may or may not be listed by the office/agent presenting the information.

You agree to ΓEA⅃ Broker Terms of Use and Privacy Policy. By choosing to contact a property, you also agree that ΓEA⅃ Broker and its associates may call, text, or email you regarding any inquiries or activities you submit through our website. This may involve the use of automated means and prerecorded or artificial voices.

Listings near 2828 Farview Lane