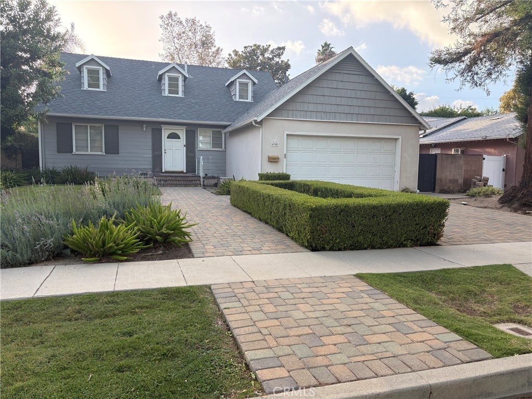
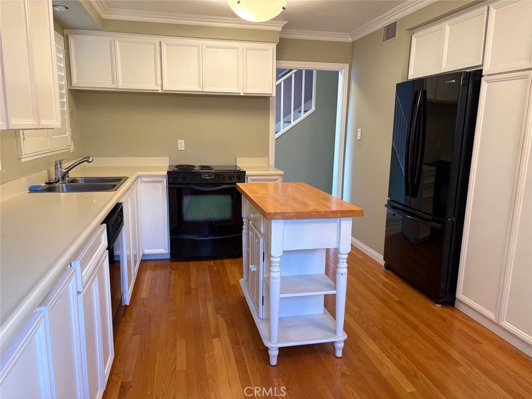
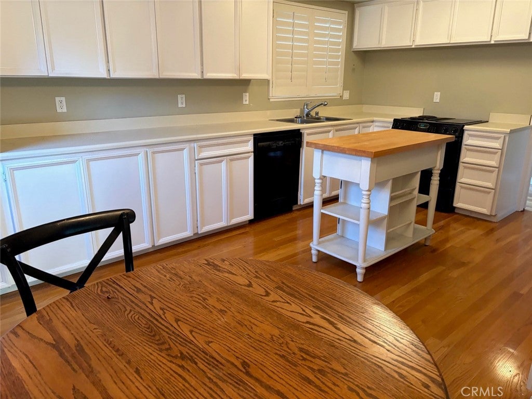
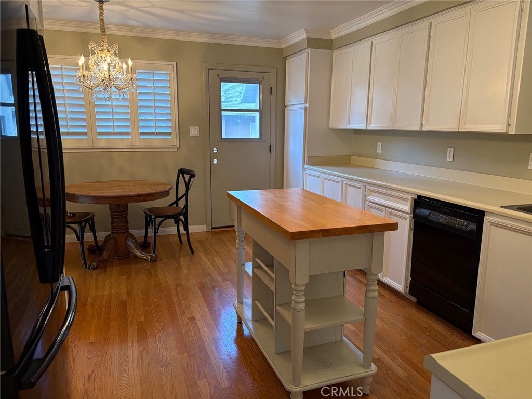
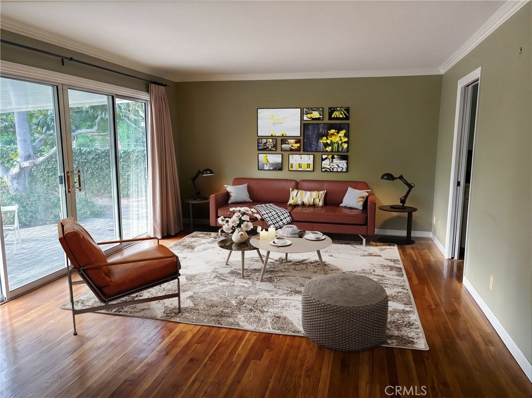
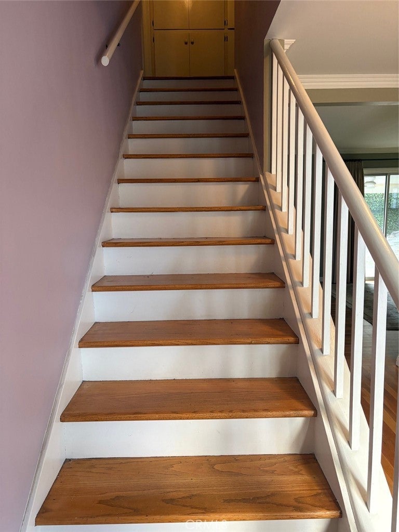
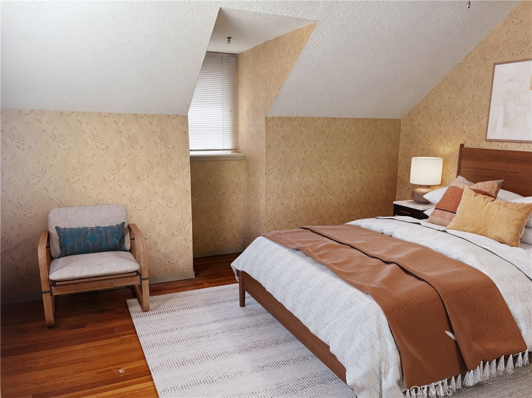
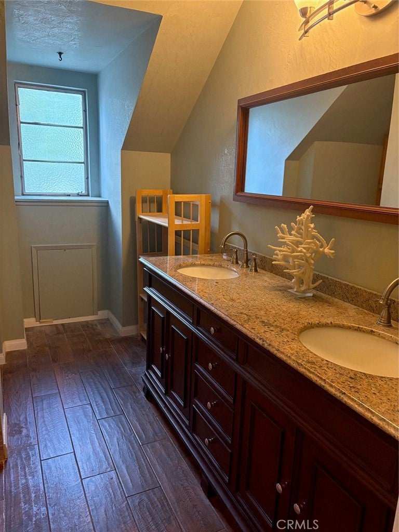
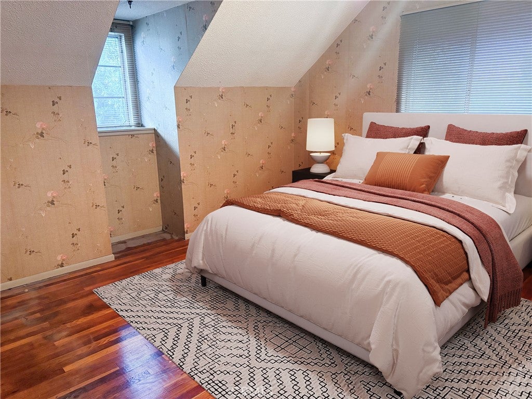
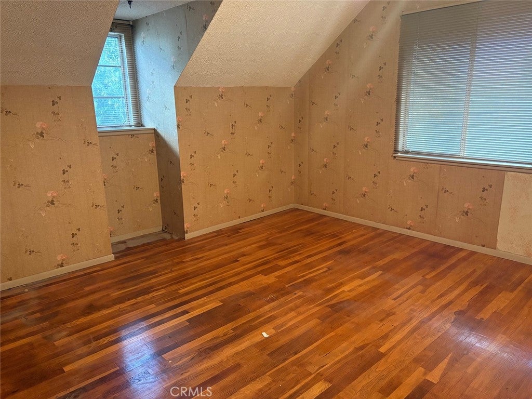
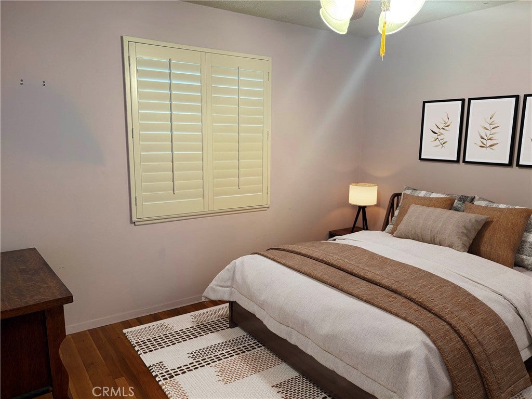
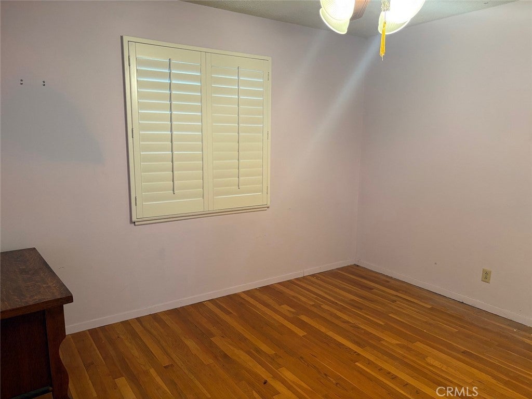
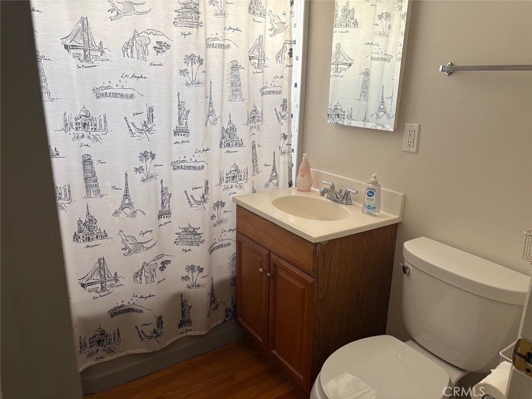
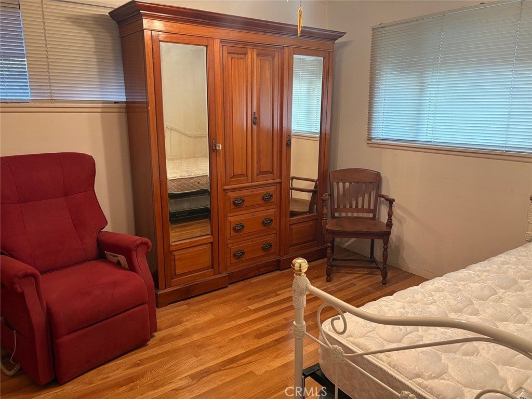
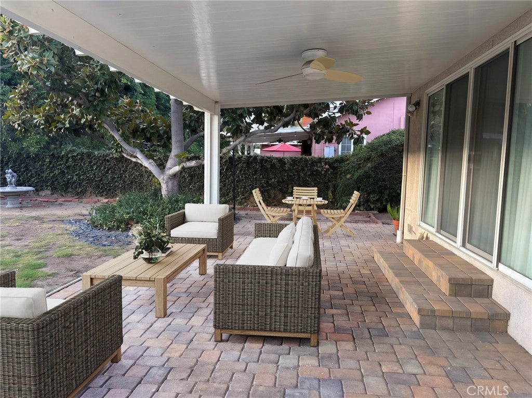
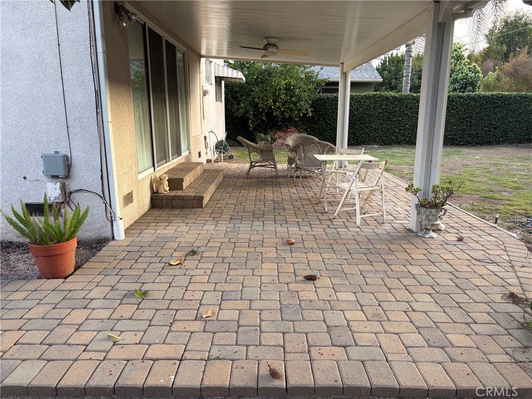
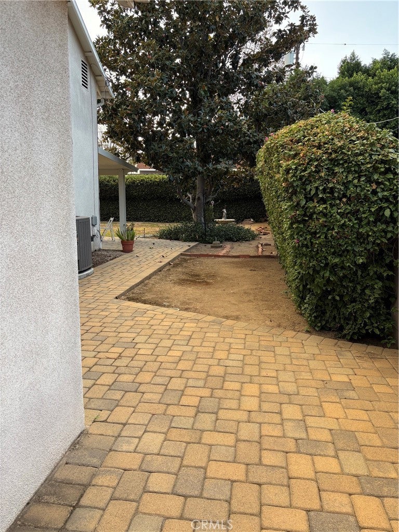
Welcome to one of the most desireable neighborhoods in West Hills. The tree lined street offers a fabulous location and opportunity. This two story Cape Cod style home features four bedrooms, two bathrooms and spacious ktichen with a breakfast area and dining room. The glimmering original wood floors boasts a look of elegance. Ralax at the large covered patio and view its spacious backyard. The kitchen boasts a large pantry, cabinets with roll out shelves, plenty of counter space and storage cabinets, stainless sink, decorative ceiling molding and plantation shutters. Step out to the side door to enter the two car garage which includes a washer & dryer, workbench and storage cabinets. Surrounded by decorative pavers at the driveway, walkway to the front door, backyard patio and side yard boasts its modern charm. More special features include: smooth ceilings (most of home), a cedar lined closet (downstairs), hardwood floors and newer HVAC system. It is walking distance to Welby Way Elementary and located in the El Camino High School District.
Hi there — ask anything about this property or the area and the team will get right back to you.

Local real estate advisory services provided by agent with ΓEA⅃ Broker
Listed by Diane Raheb with Pinnacle Estate Properties, Inc. · Cell: dianeraheb@gmail.com
Based on information from California Regional Multiple Listing Service, Inc. as of 2026 and/or other sources. All data, including all measurements and calculations of area, is obtained from various sources and has not been, and will not be, verified by broker or MLS. All information should be independently reviewed and verified for accuracy. Properties may or may not be listed by the office/agent presenting the information.
You agree to ΓEA⅃ Broker Terms of Use and Privacy Policy. By choosing to contact a property, you also agree that ΓEA⅃ Broker and its associates may call, text, or email you regarding any inquiries or activities you submit through our website. This may involve the use of automated means and prerecorded or artificial voices.
Step 1 of 2
Create a free account to view all listings, save searches, and get alerts when new homes match.
Step 2 of 2
Tell us how to reach you about homes you like.
Enter your password to sign in as
Create a free account to view all listings, save searches, and get alerts when new homes match.
Already have an account? Sign in
Sign in to your account.
New here? Create an account